
 Share
Share
 6116 OAKENGATE WAY, Centreville, VA 20120
 4,350 Sqft SQFT
 5
5
 5
5
 Basic Details
Shows like a model! This immaculate home is beautifully appointed with elegant details and designer finishes throughout. Perfectly situated well off the road on the largest lot in the neighborhood, this exceptional property offers both privacy and impressive curb appeal. Bright and open floor plan with neutral déco...
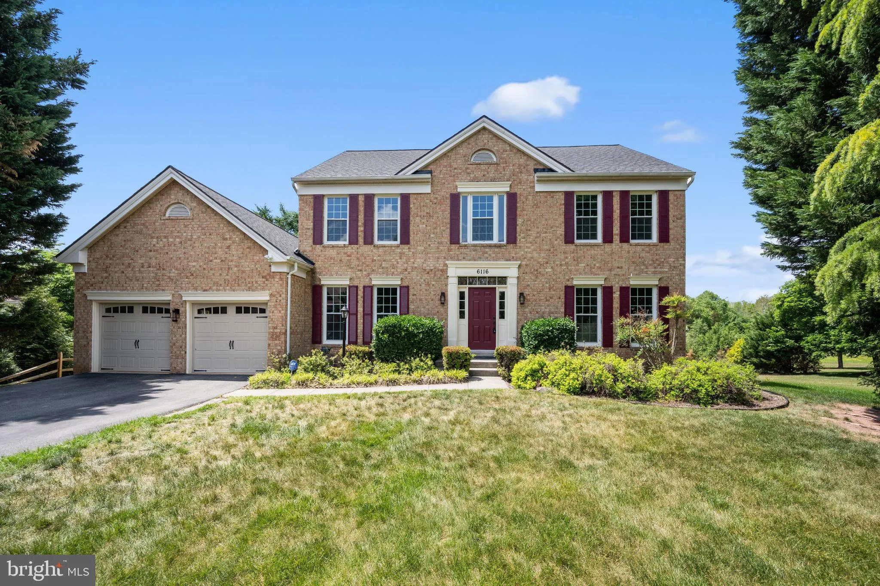
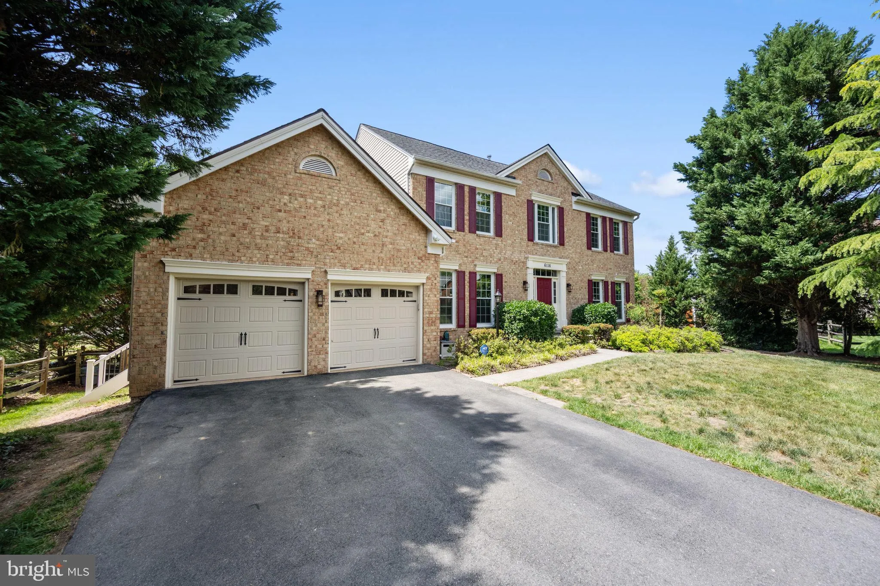
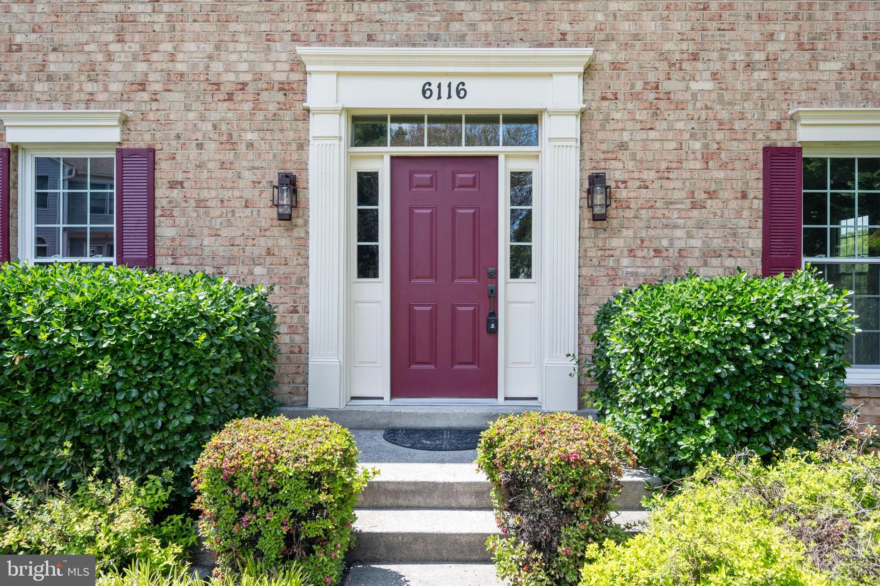
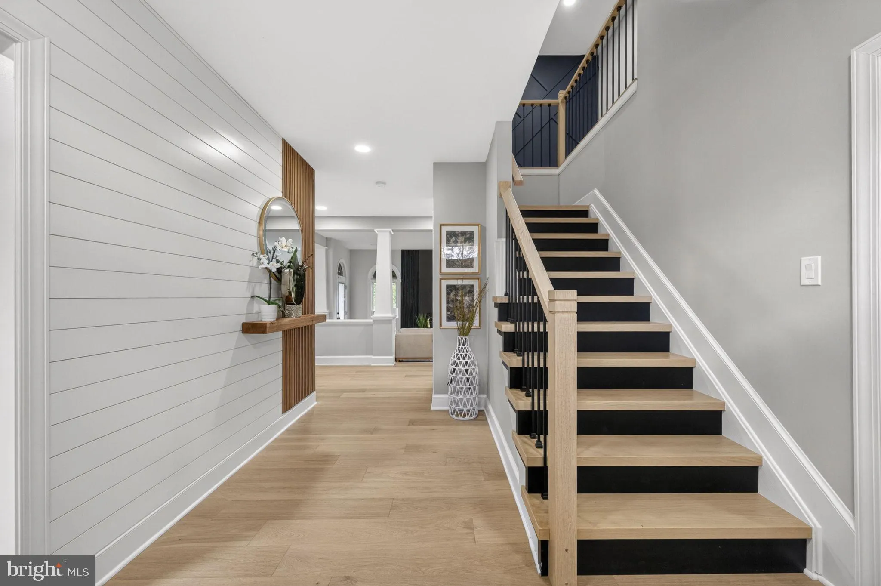
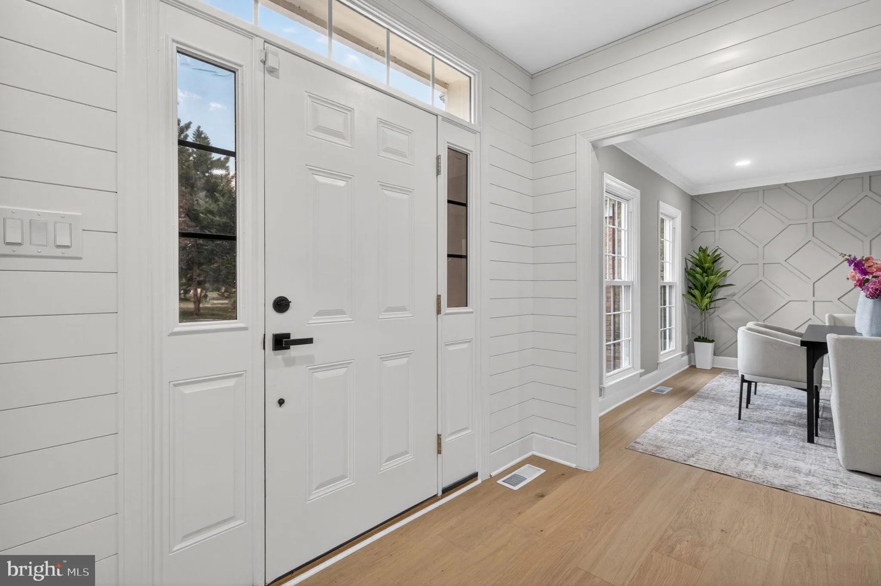
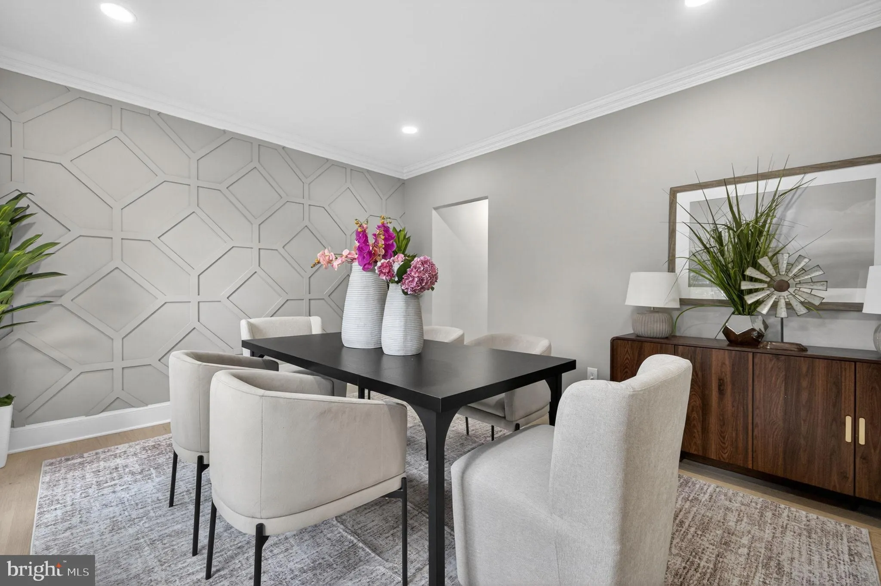
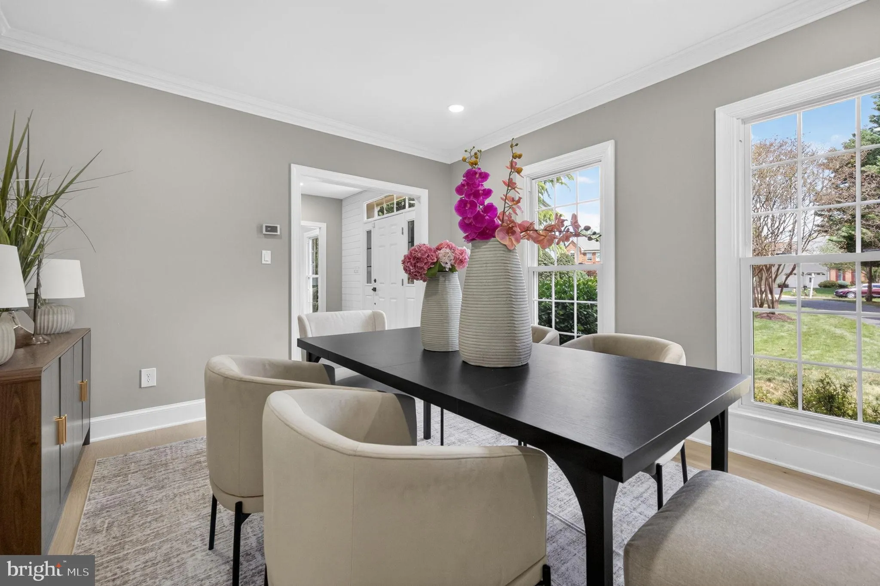
Shows like a model! This immaculate home is beautifully appointed with elegant details and designer finishes throughout. Perfectly situated well off the road on the largest lot in the neighborhood, this exceptional property offers both privacy and impressive curb appeal. Bright and open floor plan with neutral décor, custom paint, designer accent walls, and engineered hardwood flooring throughout the upper levels. Welcoming hardwood foyer leads to formal living and dining rooms accented by decorative columns, while the spacious family room features a cozy fireplace and access to the expansive deck that is ideal for entertaining. The huge gourmet eat-in kitchen is a chef’s dream with quartzite countertops, new custom cabinetry, stainless steel appliances, center island, breakfast area with sliding glass door to the deck and an additional spice kitchen for added convenience. Luxurious owner’s suite offers a private sitting room, walk-in closet and spa-inspired bath complete with jetted soaking tub, separate shower, and double vanity with quartz countertops. All bathrooms have been tastefully updated with quartz vanity tops and modern finishes. The fully finished 2026 basement adds incredible living space featuring luxury vinyl plank flooring, a wet bar, bedroom and full bath – perfect for guests, entertaining, or multi-generational living. Additional recent upgrades include a new roof (10 yr workmanship/30 yr shingle warranty included), water heater and HVAC in 2023, new windows, updated lighting throughout, and countless designer touches that make this home truly move-in ready.
 Features & Appliances
 Ask Agent A Question
 Address Map
 Neighborhood
 MLS Addon
 Additional Information
 Financial
Listing Information
Financial
Listing Information
 Rob Spicer Broker, GRI
Spicer Real Estate
Rob Spicer Broker, GRI
Spicer Real Estate
7201 Wisconsin Avenue
 RobSpicer@SpicerRealEstate.com
 2403881030
 2403881030
 7201 Wisconsin Avenue


