
 Share
Share
 21398 FAIRHUNT DRIVE, Ashburn, VA 20148
 5,186 Sqft SQFT
 6
6
 5
5
 Basic Details
Nestled in the prestigious Moreland Estates, this exquisite Colonial-style residence offers a harmonious blend of luxury and comfort, perfect for those seeking an elevated lifestyle. Built in 2013, this home boasts a remarkable 5, 186 square feet of meticulously designed living space, featuring six spacious bedrooms...
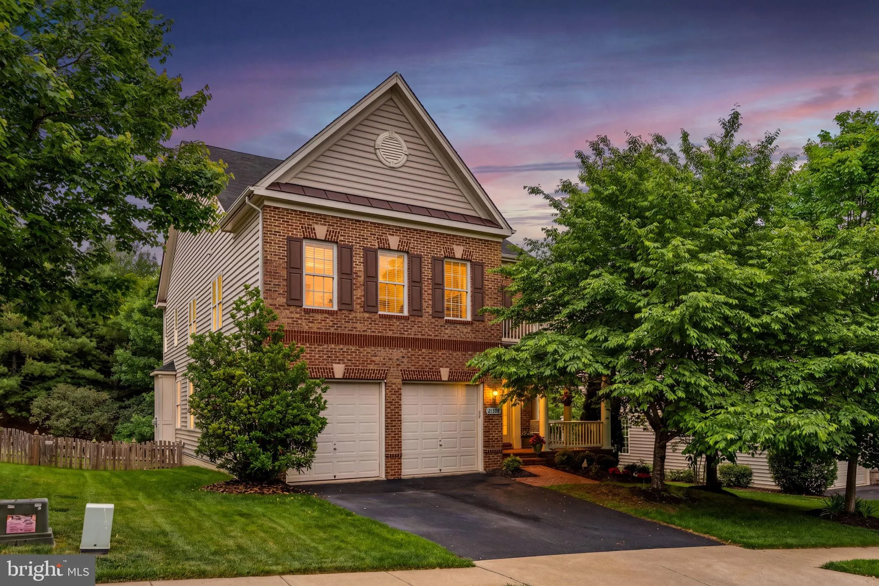
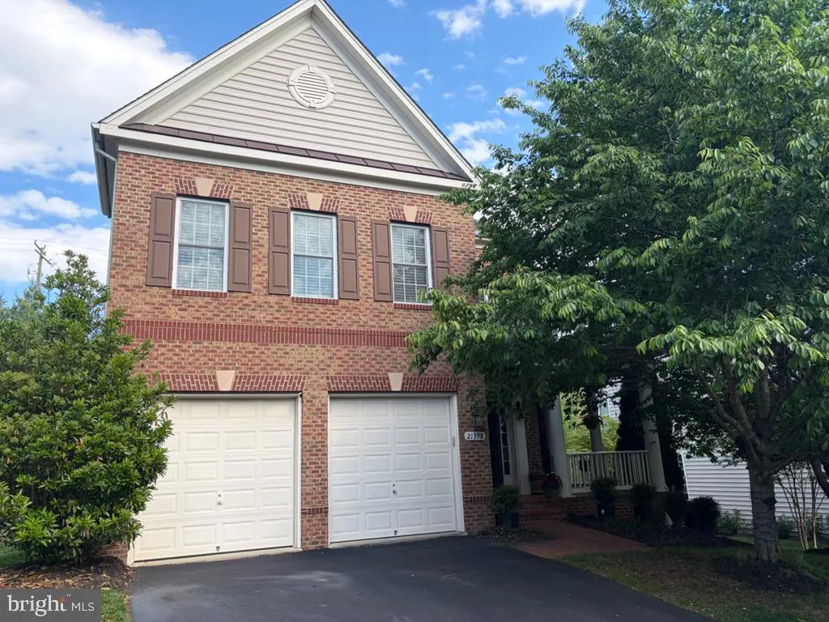
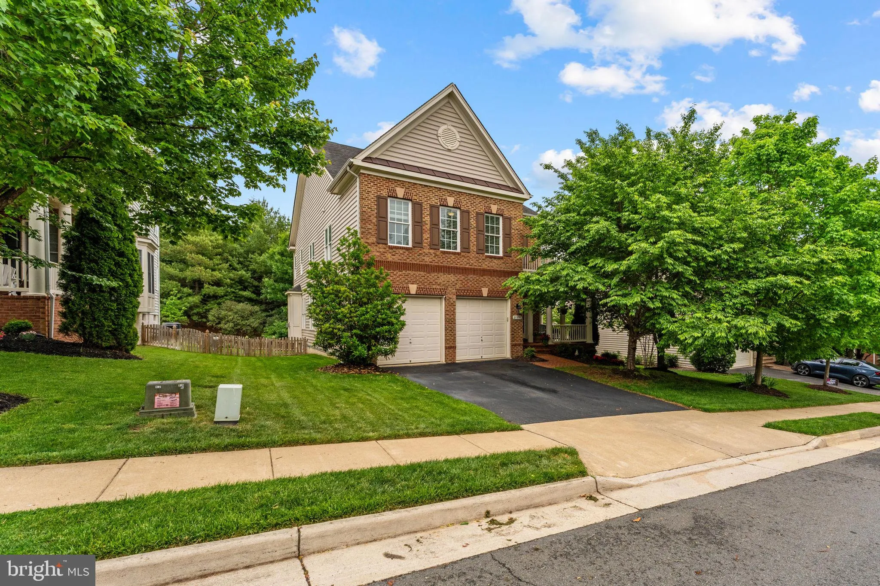
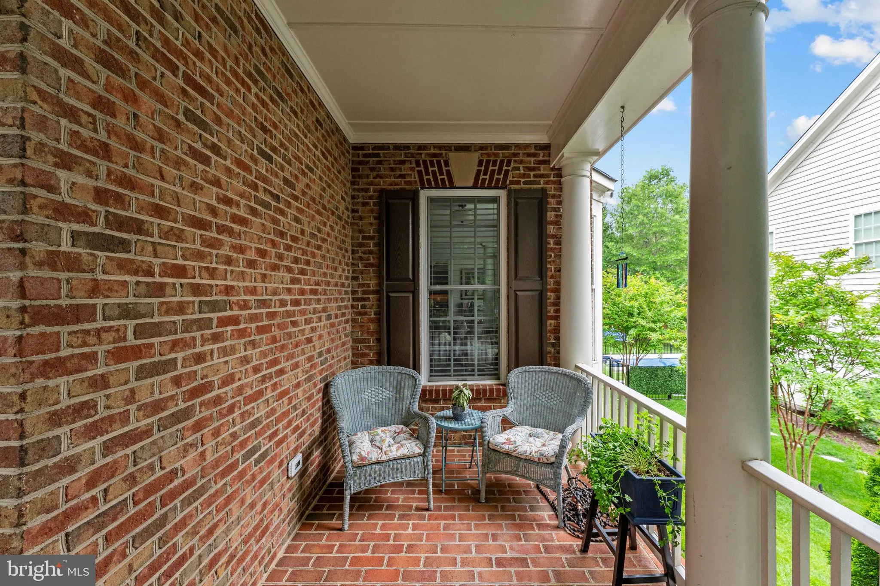
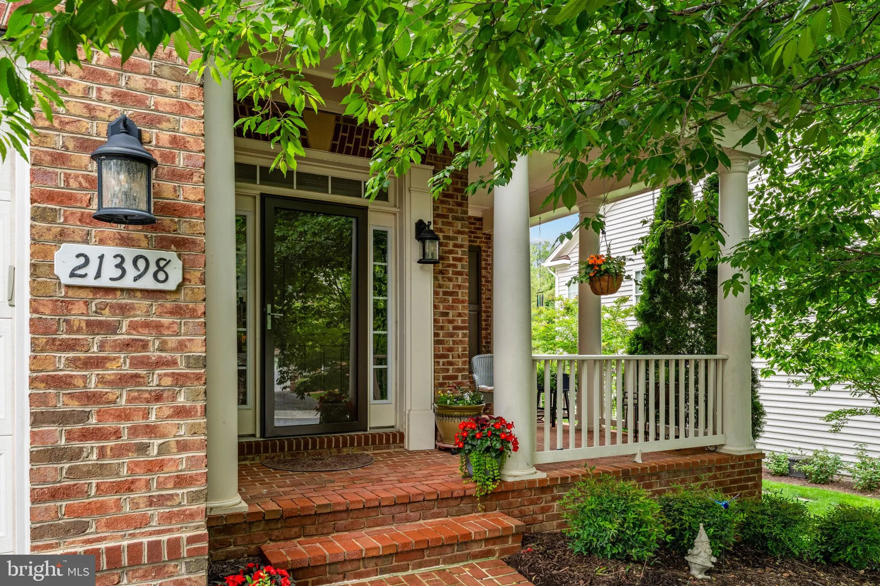
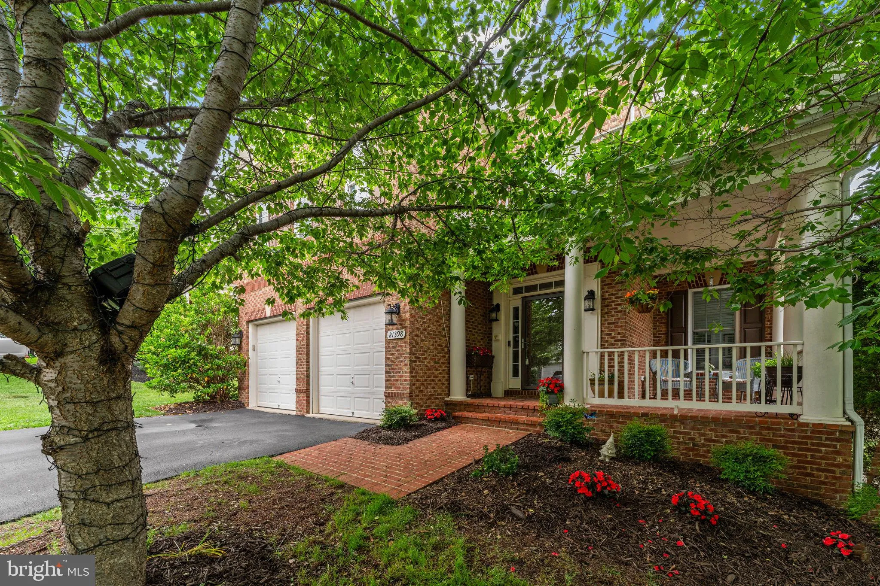
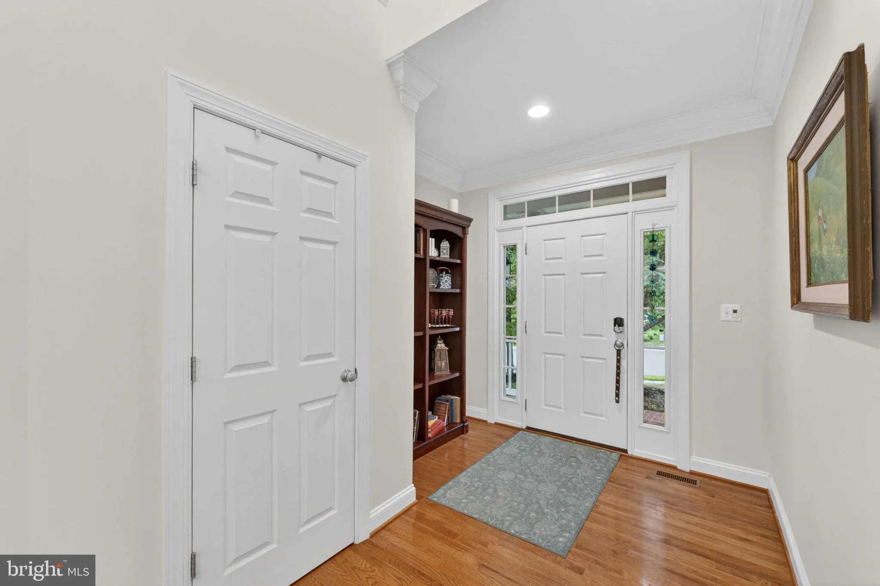
Nestled in the prestigious Moreland Estates, this exquisite Colonial-style residence offers a harmonious blend of luxury and comfort, perfect for those seeking an elevated lifestyle. Built in 2013, this home boasts a remarkable 5, 186 square feet of meticulously designed living space, featuring six spacious bedrooms and five elegantly appointed bathrooms. Step inside to discover a warm and inviting atmosphere, enhanced by rich hardwood floors and tasteful crown moldings throughout. The open floor plan seamlessly connects the gourmet kitchen to the family room with a stone fireplace and coffered ceilings, creating an ideal space for both entertaining and everyday living. The kitchen is a chef’s dream, equipped with high-end stainless steel appliances, including a double oven, six burner cooktop and wine fridge.The expansive island, adorned with upgraded countertops, provides ample space for meal preparation and casual dining. Retreat to the luxurious primary suite, where you’ll find a walk-in closet and a spa-like bathroom featuring a bidet toilet, soaking tub and a walk-in shower, offering a serene escape at the end of the day. Each additional bedroom is generously sized, ensuring comfort and privacy for all. The fully finished basement, complete with walkout stairs, adds even more versatility to this stunning home, including a 6th bedroom, full bath, gym and large rec room with built-ins. Did I mention the unique and fun hidden area behind the built-in bookcase? Outside, the property is equally impressive, featuring extensive hardscape and beautifully maintained landscaping, complete with an underground lawn sprinkler system. Multiple outdoor spaces, including a screened porch, wrap-around deck, and patio, invite you to relax and entertain in style. The community pool offers a refreshing retreat during warm summer days, while the common grounds provide additional space for leisure and recreation. With an attached two-car garage and a prime location within a well-managed community, this home is not just a residence; it’s a lifestyle. Experience the perfect blend of luxury, comfort, and convenience in this exceptional property, where every detail has been thoughtfully curated to create a true sense of home.
 Features & Appliances
 Ask Agent A Question
 Address Map
 MLS Addon
 Additional Information
 Financial
Listing Information
Financial
Listing Information
 Rob Spicer Broker, GRI
Spicer Real Estate
Rob Spicer Broker, GRI
Spicer Real Estate
7201 Wisconsin Avenue
 RobSpicer@SpicerRealEstate.com
 2403881030
 2403881030
 7201 Wisconsin Avenue


