
 Share
Share
 8323 PONDVIEW DRIVE, Millersville, MD 21108
 3,092 Sqft SQFT
 3
3
 3
3
 Basic Details
Run, do not walk to this one! This exquisite luxury villa, proudly offered by the original owner, presents a rare opportunity to own one of the most upgraded and thoughtfully enhanced homes in the community. Perfectly blending elegance, comfort, and modern convenience, this exceptional residence features custom upgr...
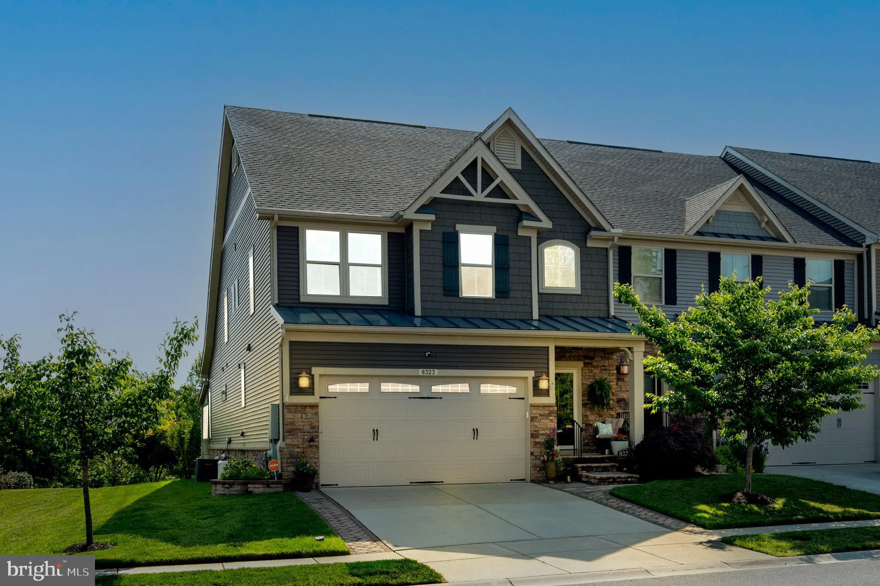
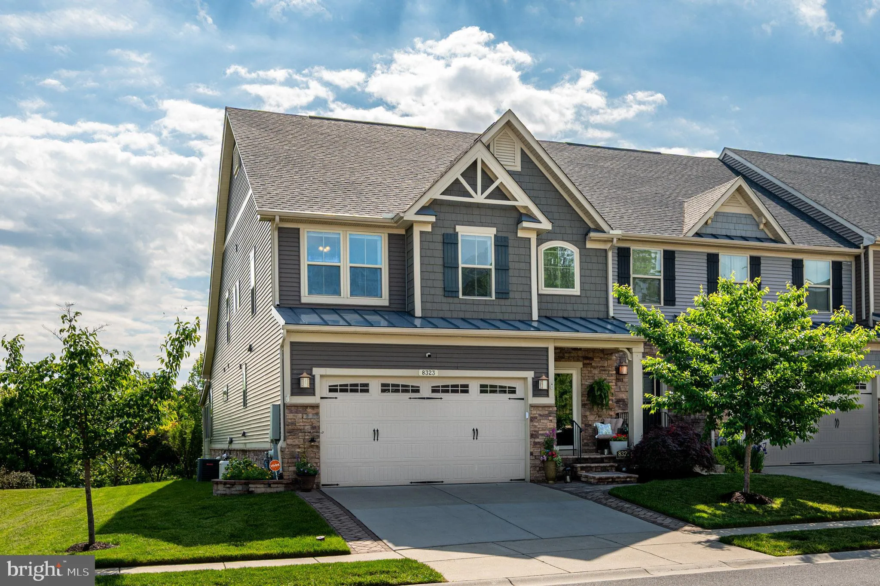
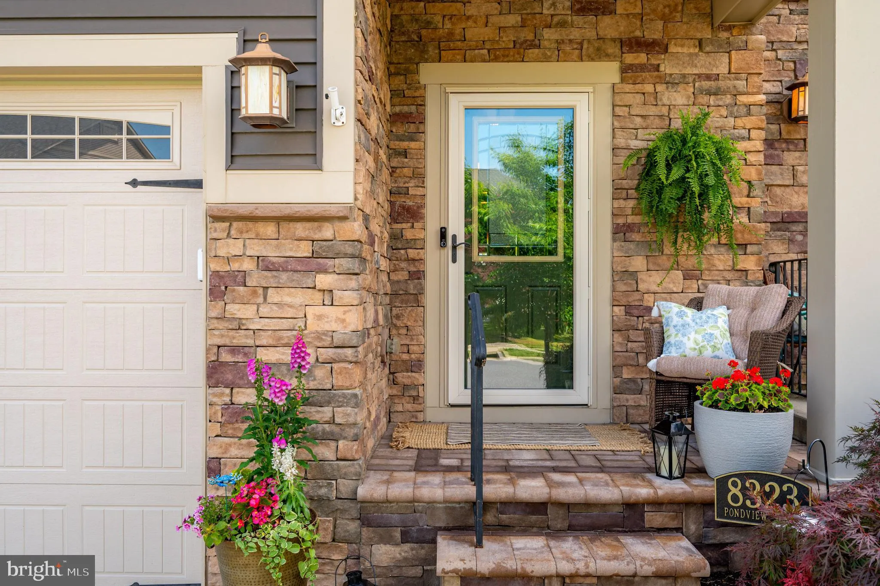
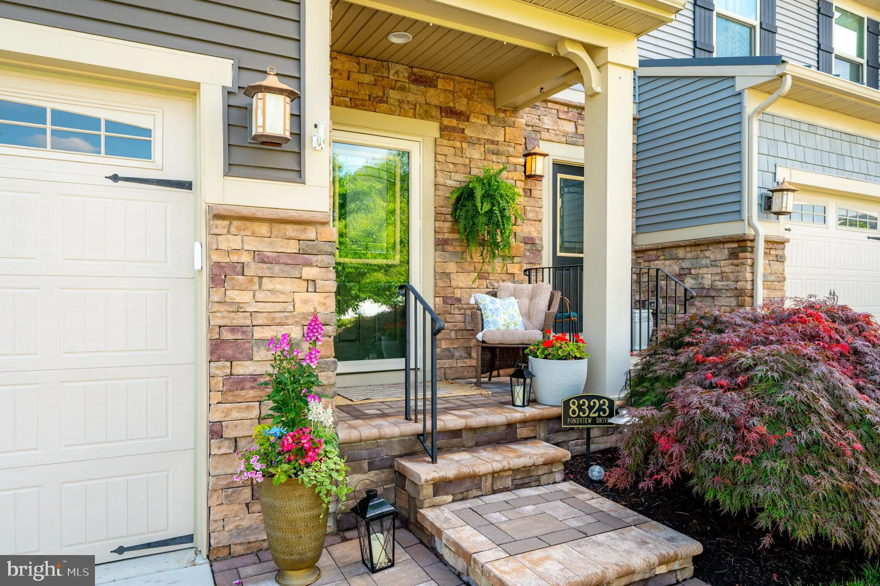
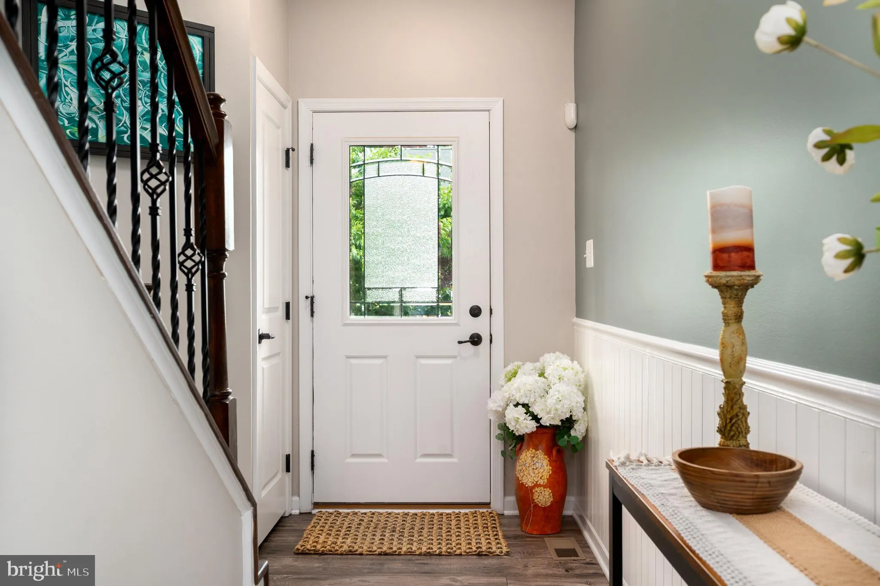
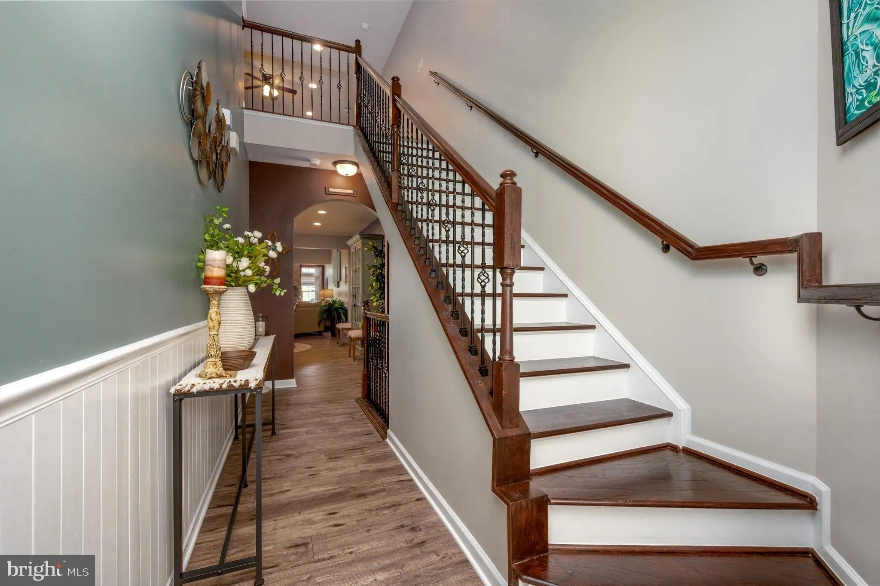
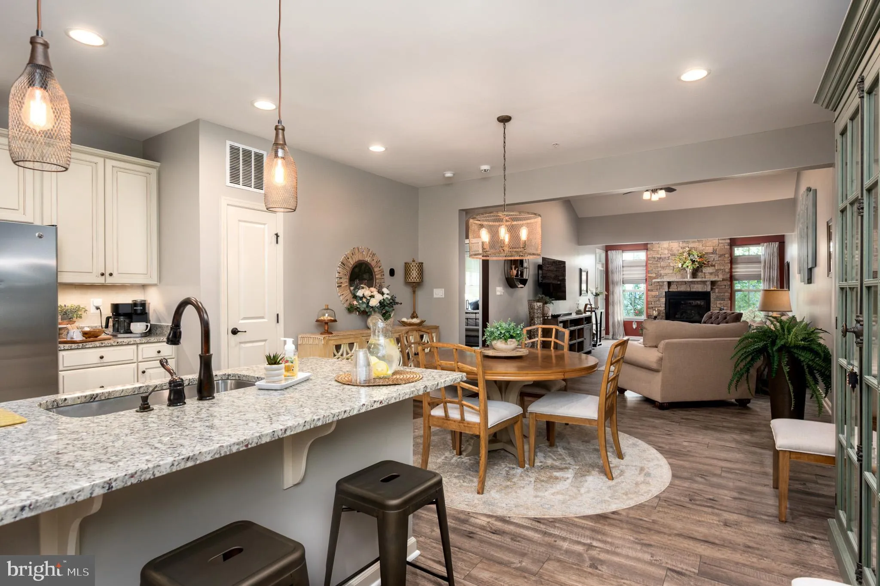
Run, do not walk to this one! This exquisite luxury villa, proudly offered by the original owner, presents a rare opportunity to own one of the most upgraded and thoughtfully enhanced homes in the community. Perfectly blending elegance, comfort, and modern convenience, this exceptional residence features custom upgrades and designer touches rarely found in new construction — all beautifully curated to create a truly elevated living experience. Unlike a traditional townhome, this villa offers the added privacy of only one adjoining neighbor, allowing for a quieter and more peaceful lifestyle. From the moment you arrive, the enhanced curb appeal immediately sets the tone with professional landscaping, custom stone driveway banding, stone front entrance and porch, Anderson storm door, and a paver walkway leading you home. Inside, the seller’s discerning taste and attention to detail are evident throughout. Chic luxury vinyl plank flooring replaced the builder-grade flooring and flows seamlessly through the main living areas, beautifully accented by custom wainscoting, hardwood staircase details, professional interior painting, and updated designer lighting throughout the home. The open and airy floor plan was designed for gathering and entertaining while still offering warmth and functionality for everyday living. At the center of the home is the gourmet kitchen, complete with granite countertops, stainless steel appliances, custom lighting, and a custom backsplash that adds a fresh, sophisticated touch. Just beyond, the dramatic floor-to-ceiling stacked stone gas fireplace with raised hearth and mantle creates a stunning focal point and inviting atmosphere. One of the most sought-after features of this floorplan is the convenient main-level primary suite, offering comfort and privacy without sacrificing space. Upstairs, the versatile loft provides ideal separation with two additional bedrooms, a private office, and flexible living space for guests, hobbies, or work-from-home needs. Perhaps the crown jewel of the home is the breathtaking four-season sunroom addition — a truly exceptional upgrade that expands the living space beautifully. Complete with its own Mitsubishi mini-split HVAC system for year-round comfort, this light-filled retreat offers the perfect place to relax, entertain, or simply enjoy the peaceful surroundings in every season. Outdoor living is equally impressive with a custom step-down deck featuring low-maintenance TREX decking and vinyl railings, professionally designed landscaping, irrigation system, and a stunning rounded flower garden with stone retaining wall — all contributing to the home’s luxurious outdoor setting. The unfinished walk-out basement provides incredible storage and future expansion possibilities, complete with custom shelving and a rough-in for a future bathroom. Whether you envision a home theater, gym, guest suite, or recreation space, the foundation is already in place for your vision. This home also delivers exceptional peace of mind with practical high-end improvements including a hardwired Generac whole-house standby generator, whole-house humidifier system, LeafFilter gutter protection system, fully finished garage with epoxy flooring, and countless thoughtful enhancements that make this property truly move-in ready. Beyond the home itself, the community amenities are second to none — featuring a scenic pond with pier, dog park, pavilion, brick fire pit with Adirondack chairs, playground, open recreational fields, walking trails, pool, clubhouse with fitness center, and multiple gathering spaces designed for connection and enjoyment. And of course — location matters. Ideally situated close to shopping, restaurants, community parks, Routes 97, 100, 10, 2, and 32, with convenient access to Annapolis, Baltimore, and Washington, D.C., this home offers the perfect balance of luxury living and everyday convenience. This is more than a home — it is a lifestyle
 Features & Appliances
 Ask Agent A Question
 Address Map
 MLS Addon
 Additional Information
 Financial
Listing Information
Financial
Listing Information
 Rob Spicer Broker, GRI
Spicer Real Estate
Rob Spicer Broker, GRI
Spicer Real Estate
7201 Wisconsin Avenue
 RobSpicer@SpicerRealEstate.com
 2403881030
 2403881030
 7201 Wisconsin Avenue


