
 Share
Share
 5125 IRONSIDES DRIVE, Frederick, MD 21703
 2,280 Sqft SQFT
 3
3
 3
3
 Basic Details
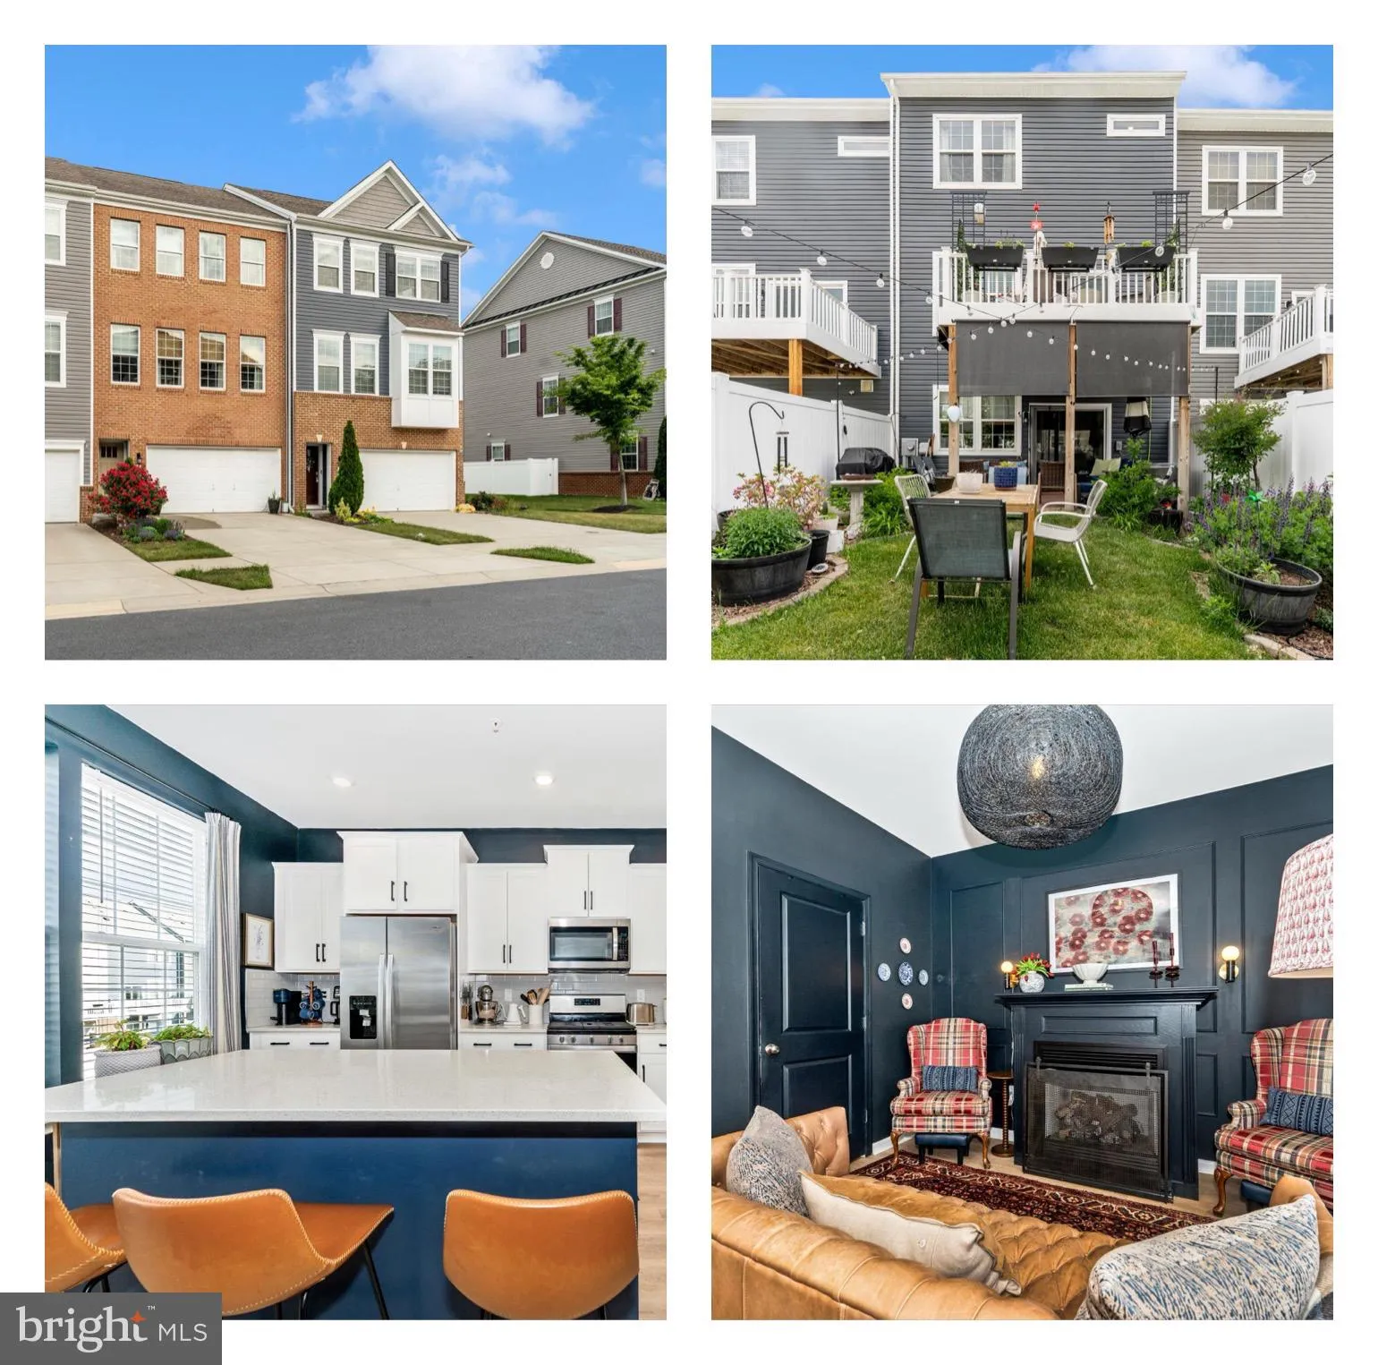
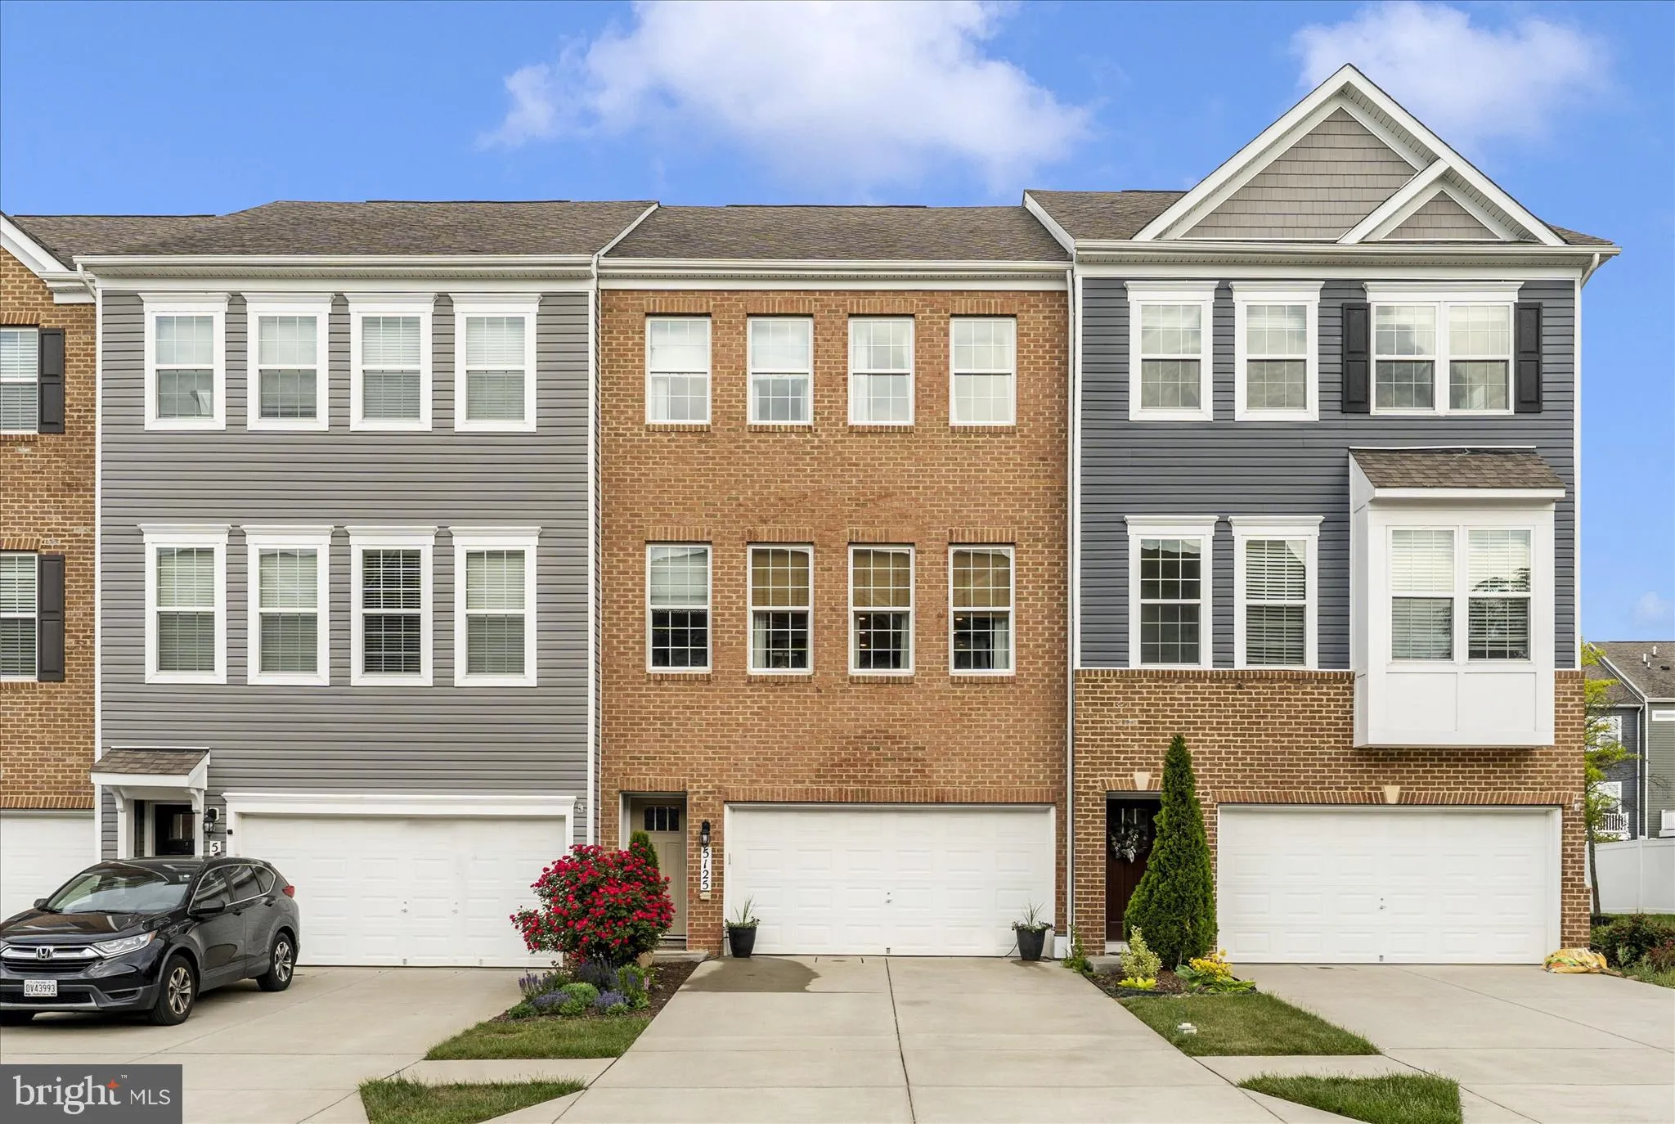
5125 Ironsides Drive, Frederick, MD This home is the definition of a glow-up. When the sellers purchased it, it definitely needed some TLC — and they transformed it from fixer-upper to something that looks like it belongs on the cover of Better Homes & Gardens. Every level has been touched with grace, style, ...
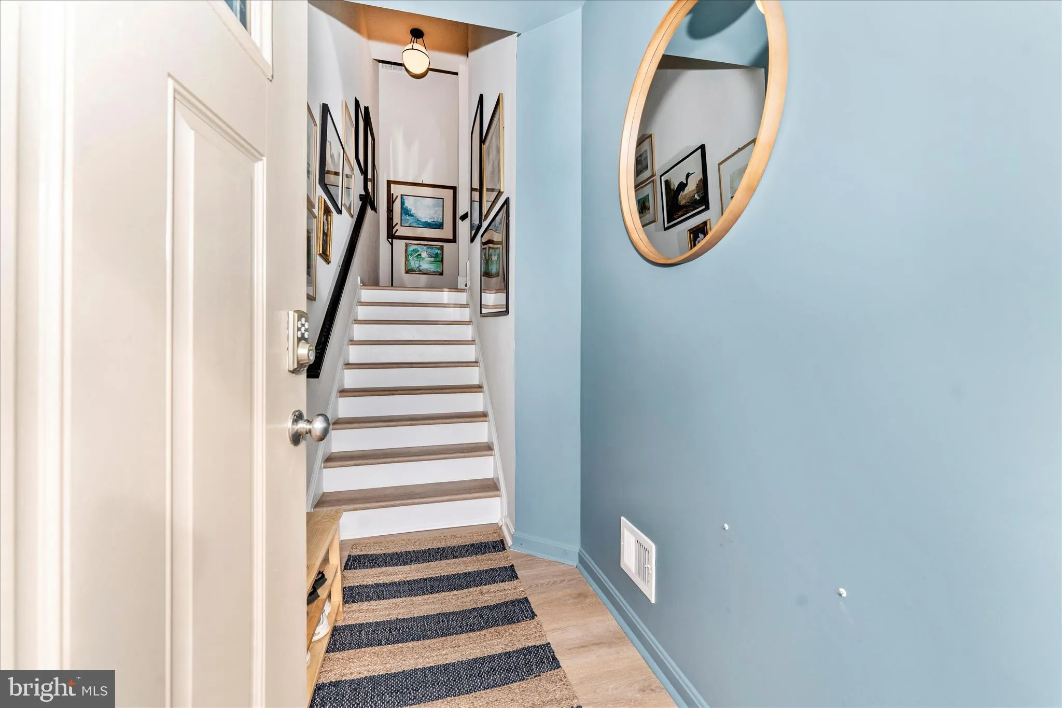
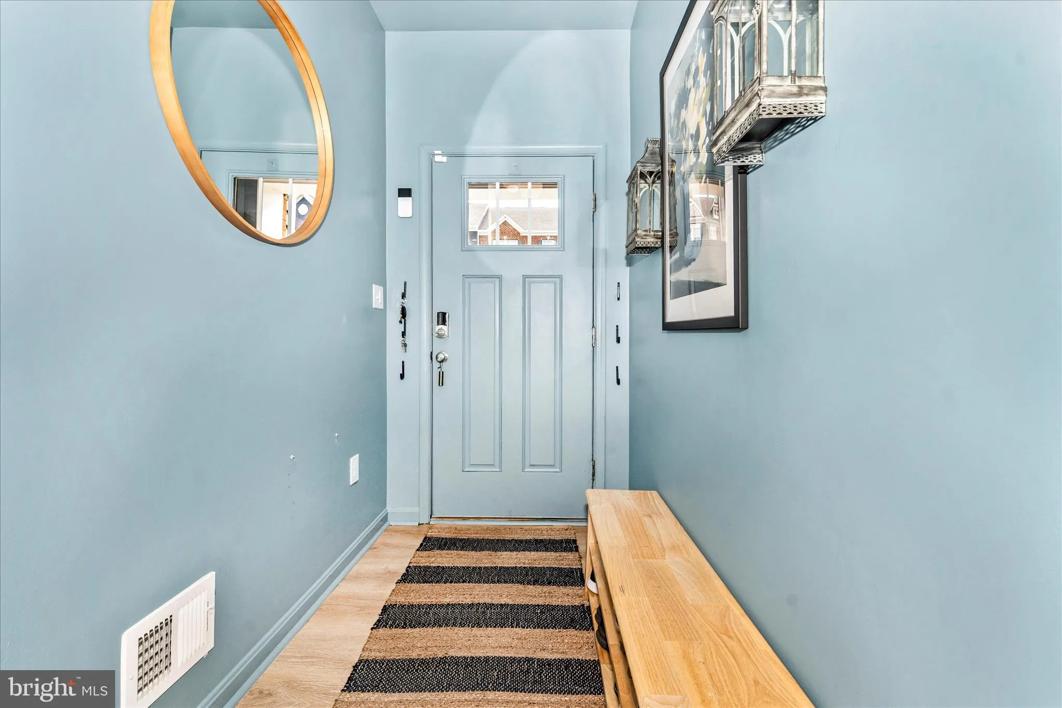
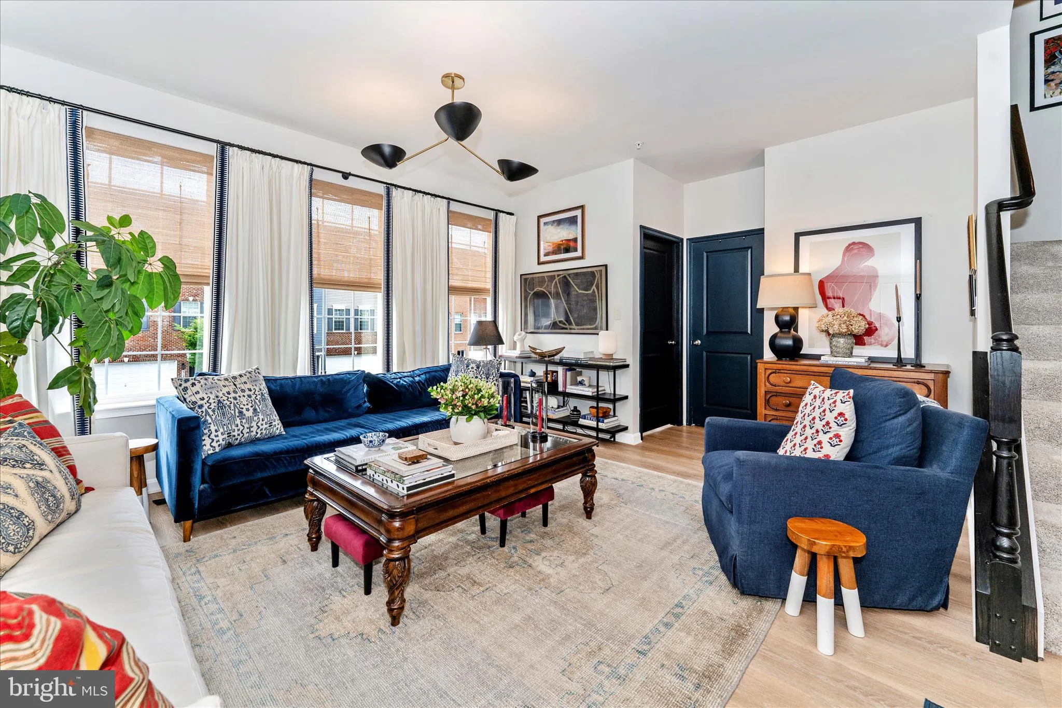
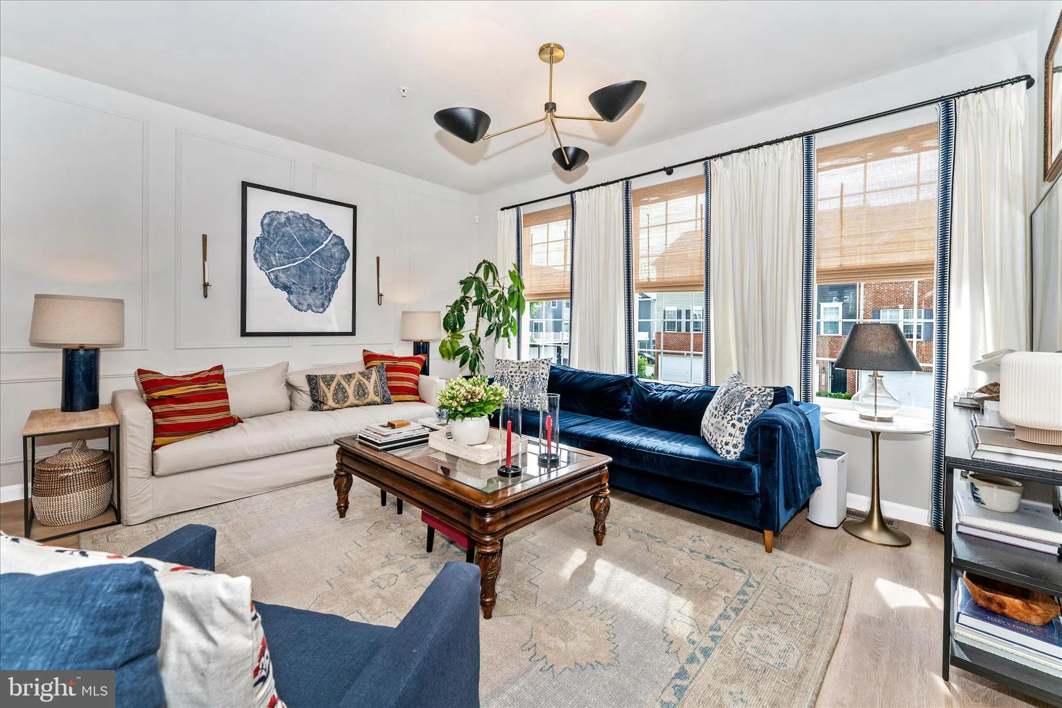
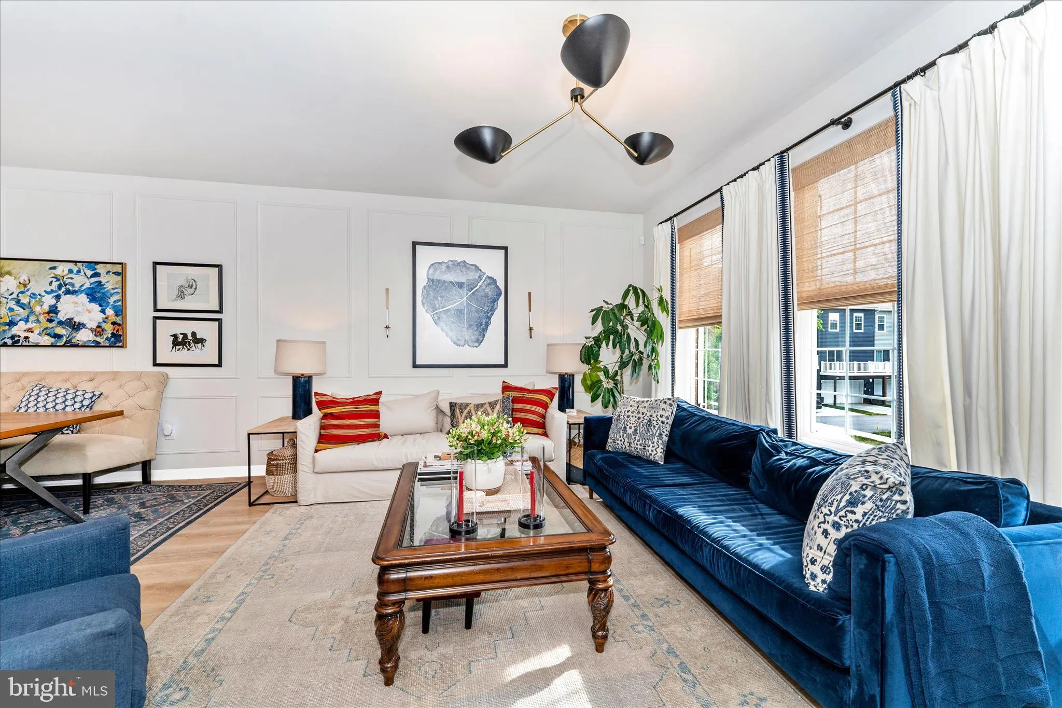
5125 Ironsides Drive, Frederick, MD This home is the definition of a glow-up. When the sellers purchased it, it definitely needed some TLC — and they transformed it from fixer-upper to something that looks like it belongs on the cover of Better Homes & Gardens. Every level has been touched with grace, style, and elegance. The lower level is warm, inviting, and beautifully finished with gorgeous custom woodwork, a fireplace, plenty of storage, garage access, and a walkout to the truly fabulous backyard. And honestly, the photos do not do it justice. This private outdoor oasis is framed by a no-maintenance privacy fence and enhanced with beautiful hardscaping, lighting, and space designed for pure outdoor enjoyment. Upstairs, the main level continues to impress with even more custom woodworking and thoughtful upgrades throughout. Every light fixture and bathroom fixture has been customized and elevated. The gourmet kitchen features quartz counters, a breakfast bar, stainless steel appliances, beautiful lighting, and abundant cabinet space. Just off the kitchen, you’ll find a cozy den with fireplace, dining area, spacious family room, powder room with wainscoting, and access to the deck. This home doesn’t just have one fabulous outdoor living space — it has two. The upper level offers three well-appointed bedrooms, including a beautiful owner’s suite with custom woodwork, upgraded lighting, a large walk-in closet, and an adjoining bath with designer lighting and fixtures. A walk-in laundry room and hall bath are also conveniently located on this level. Located in sought-after Westview South, this home offers the perfect blend of neighborhood amenities and everyday convenience. Enjoy close proximity to Westview Promenade with shopping, dining, MOM’s Organic Market, Starbucks, Regal movie theater, and more — plus easy access to I-270, I-70, Route 85, Downtown Frederick, and Frederick Health. Westview South also offers wonderful community amenities including a clubhouse, fitness center, pool, playgrounds, walking paths, and the added bonus of no Frederick city taxes. This is more than an updated home — it is stylish, warm, functional, and absolutely move-in ready. Look no further; you are home.
 Features & Appliances
 Ask Agent A Question
 Address Map
 MLS Addon
 Additional Information
 Financial
Listing Information
Financial
Listing Information
 Rob Spicer Broker, GRI
Spicer Real Estate
Rob Spicer Broker, GRI
Spicer Real Estate
7201 Wisconsin Avenue
 RobSpicer@SpicerRealEstate.com
 2403881030
 2403881030
 7201 Wisconsin Avenue


