
 Share
Share
 10313 SUMMIT AVENUE, Kensington, MD 20895
 2,340 Sqft SQFT
 4
4
 3
3
 Basic Details
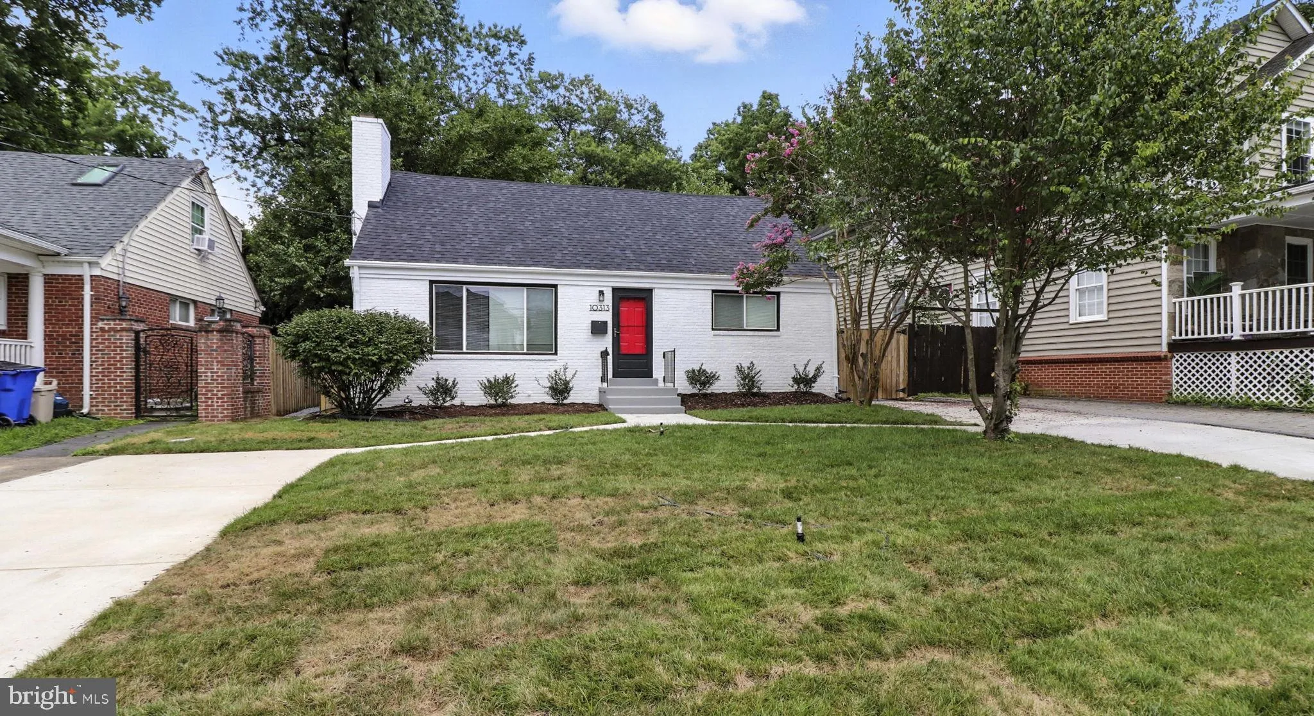
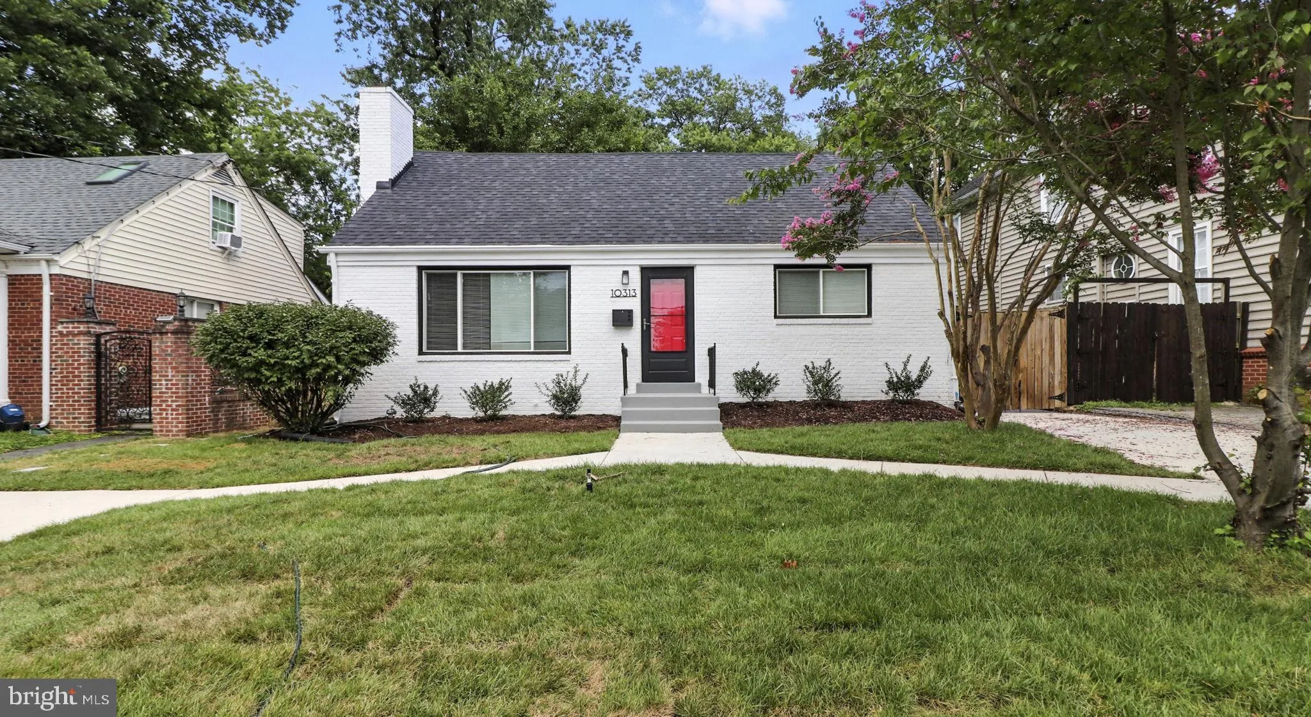
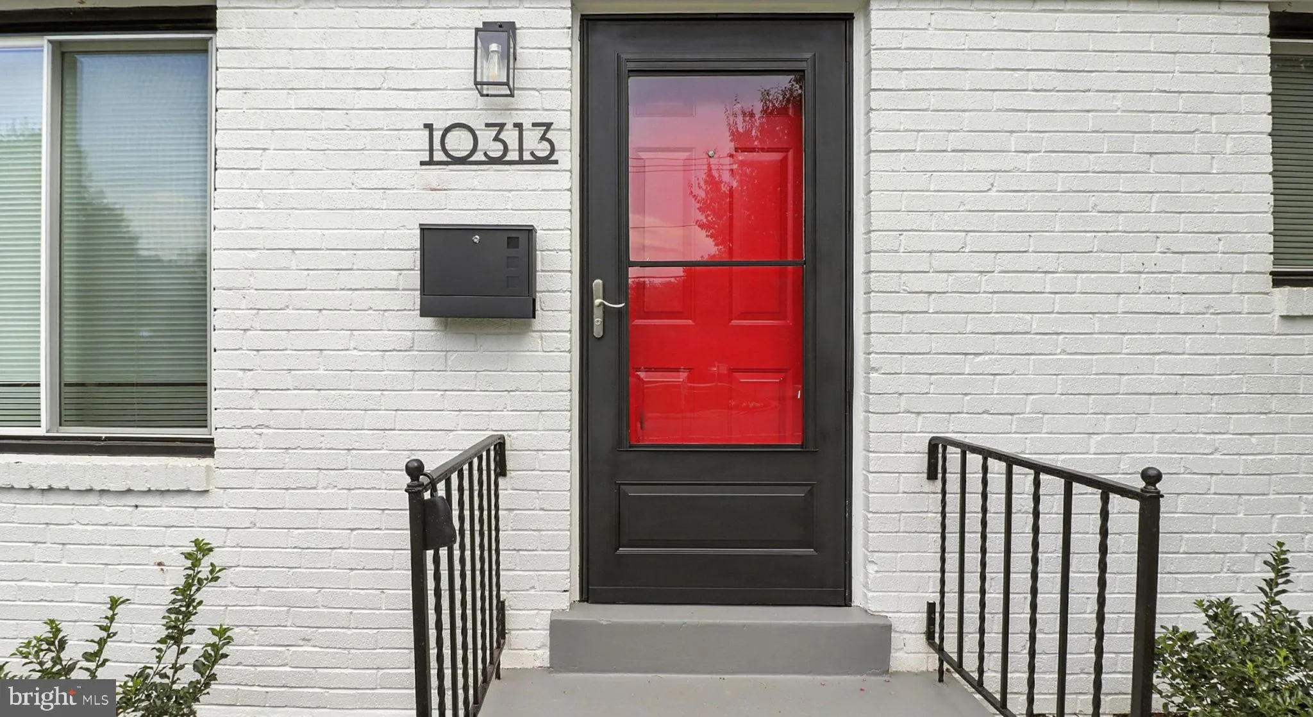
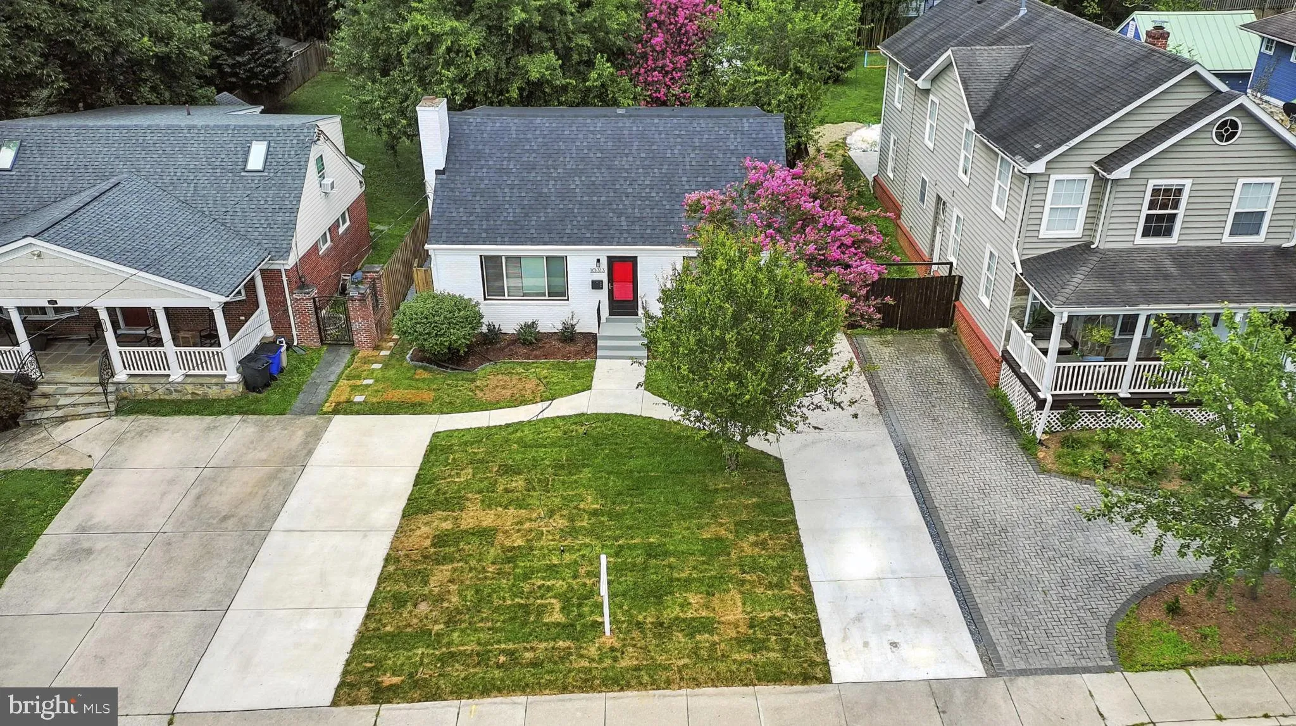
DOUBLE DRIVEWAY and Fully Renovated Cape Cod in Kensington! This beautifully updated 4-bedroom, 3-bath home offers three finished levels of stylish living space. Step into the brand-new kitchen featuring custom cabinets, sleek quartz countertops, and all-new stainless steel appliances. The main and upper levels boas...
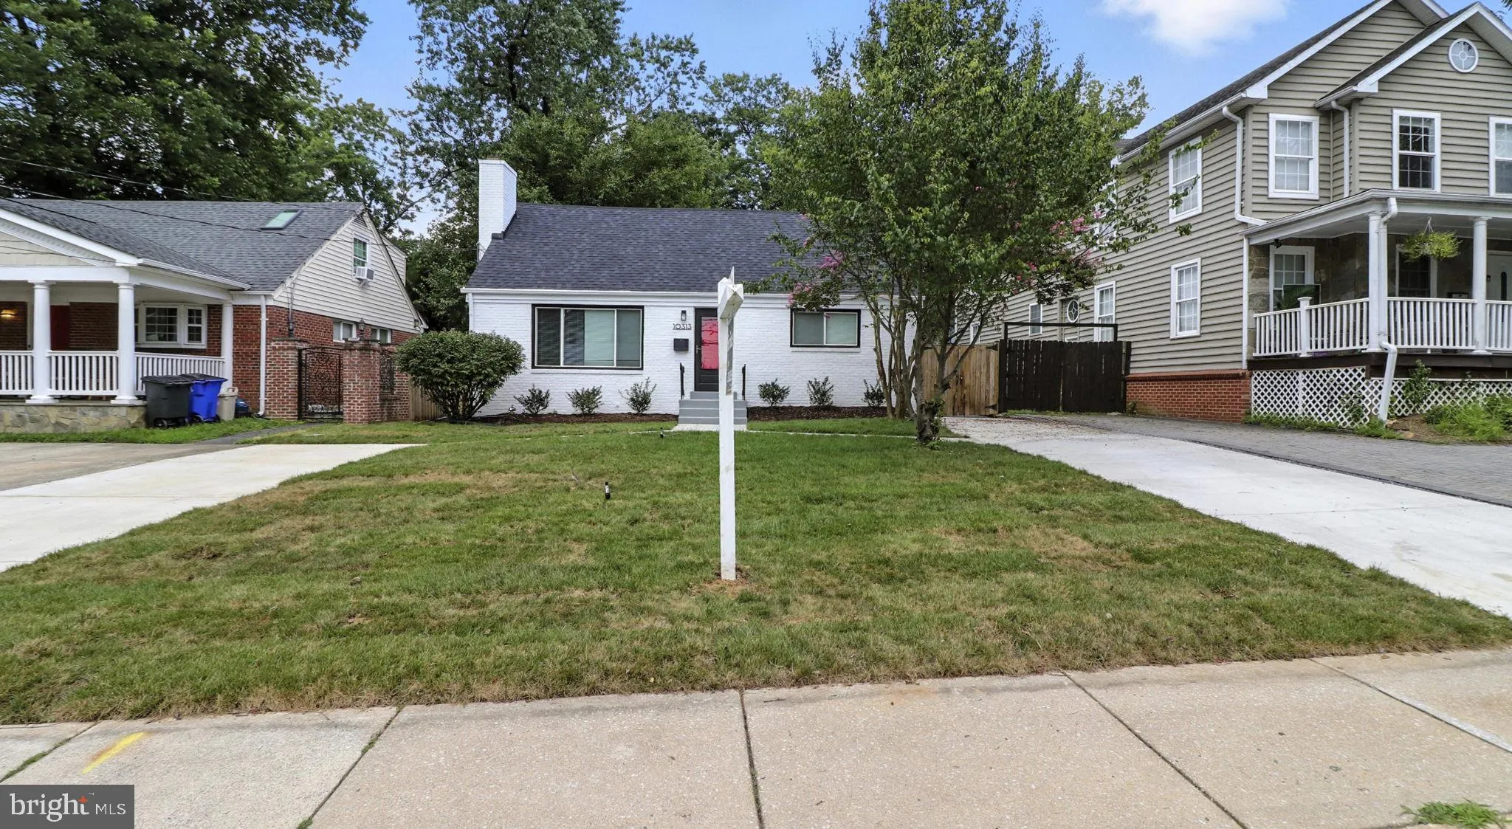
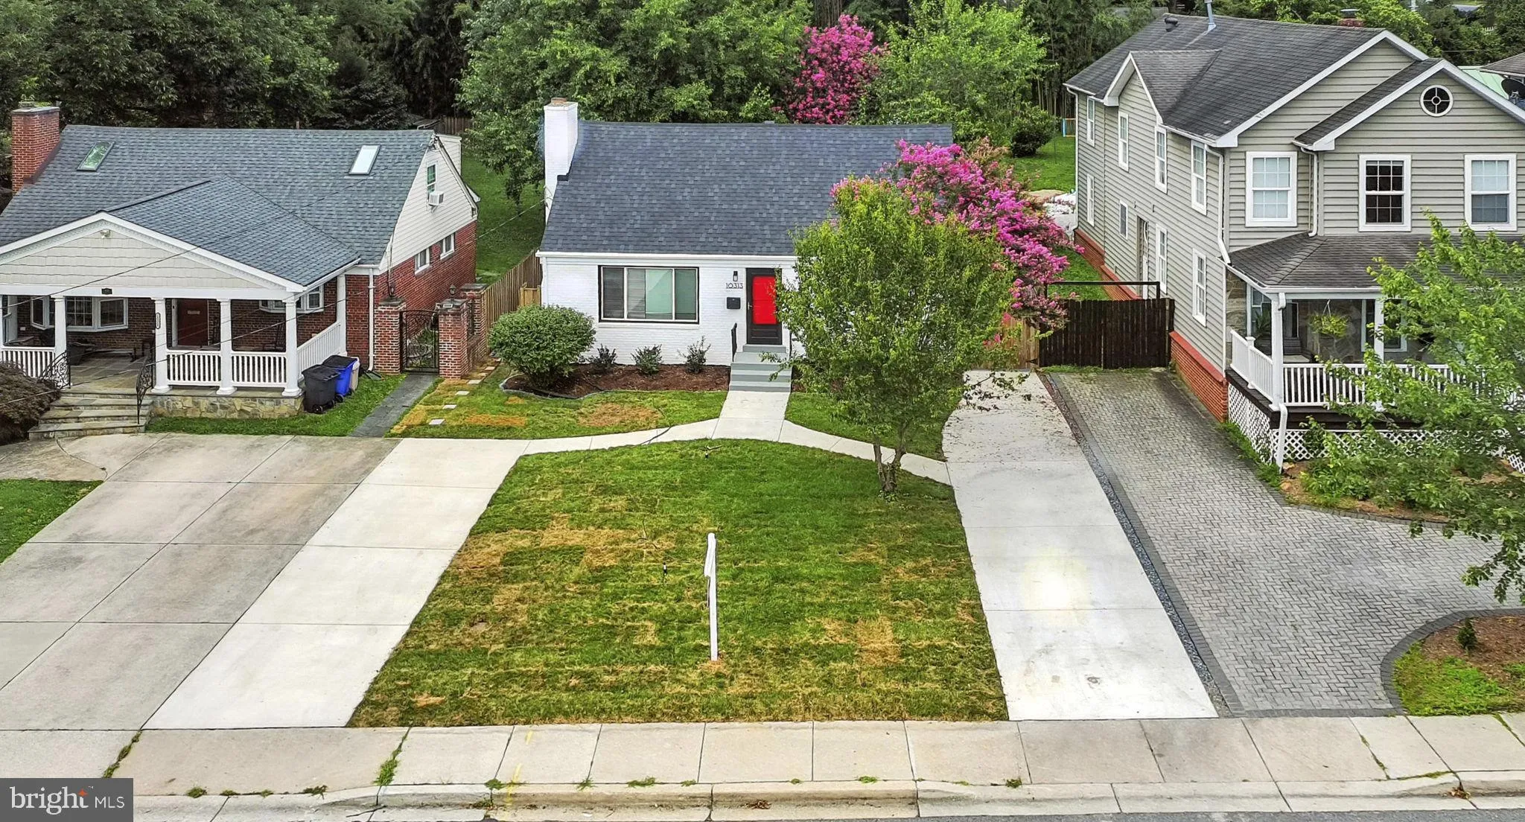
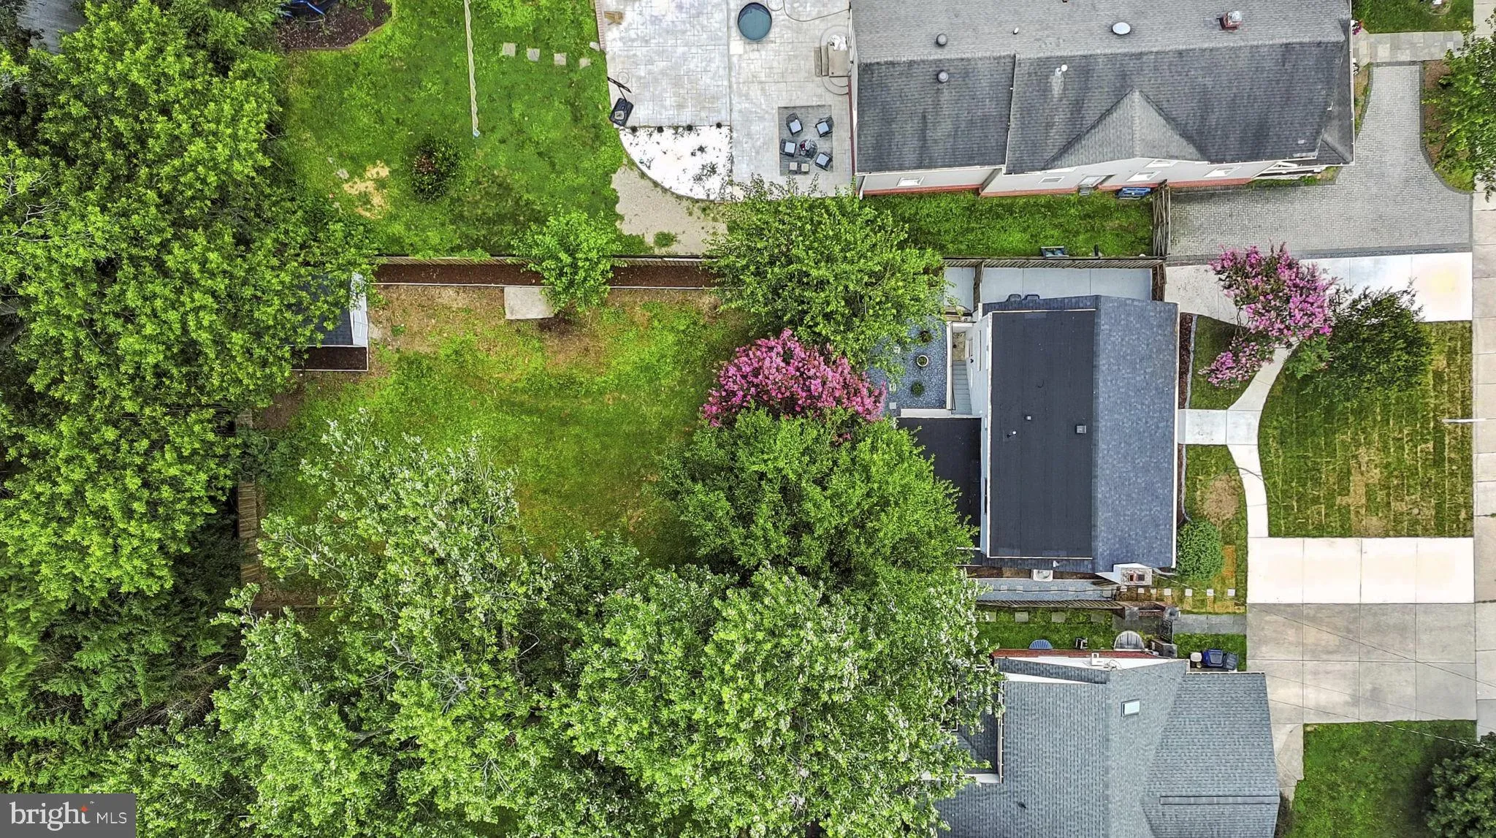
DOUBLE DRIVEWAY and Fully Renovated Cape Cod in Kensington! This beautifully updated 4-bedroom, 3-bath home offers three finished levels of stylish living space. Step into the brand-new kitchen featuring custom cabinets, sleek quartz countertops, and all-new stainless steel appliances. The main and upper levels boast refinished hardwood floors, while the fully finished basement showcases luxury vinyl plank flooring, a cozy guest room, wet bar, and a full bathroom—perfect for entertaining or multi-generational living. Enjoy newly updated bathrooms throughout, new energy-efficient windows, fresh paint inside and out, and all-new light fixtures. Every bedroom includes a ceiling fan for year-round comfort. A spacious sunroom addition provides extra living space with views of the flat, fenced backyard—ideal for gatherings, gardening, or play. The exterior shines with a new roof, new concrete driveways on both sides of the home, new sod in the front yard, and a finished laundry room for added convenience. A backyard shed offers additional storage. For homeowners seeking supplemental income: Fully furnished basement apartment with private entrance, offering an excellent opportunity for rental income potential of approximately $1, 800/month. The space includes its own laundry area, kitchen sink, cooktop, and refrigerator, providing convenience and independence for tenants. The property features two separate driveways — one can be dedicated exclusively to the basement occupant, while the second driveway serves the main house residents, offering added privacy and ease of parking for both parties. This turn-key home has it all—modern updates, timeless charm, and a fantastic lot in a great location. Don’t miss it!
 Features & Appliances
 Ask Agent A Question
 Address Map
 Neighborhood
 MLS Addon
 Additional Information
 Financial
Listing Information
Financial
Listing Information
 Rob Spicer Broker, GRI
Spicer Real Estate
Rob Spicer Broker, GRI
Spicer Real Estate
7201 Wisconsin Avenue
 RobSpicer@SpicerRealEstate.com
 2403881030
 2403881030
 7201 Wisconsin Avenue


