
 Share
Share
 12607 PRINCELEIGH STREET, Upper Marlboro, MD 20774
 2,225 Sqft SQFT
 4
4
 3
3
 Basic Details
***Qualified buyers may be eligible for Zero Mortgage Closing Costs, reducing upfront cash needed to purchase a home. Contact listing agent for details.**** 12607 Princeleigh Street has been beautifully updated throughout and offers an impressive four finished levels designed for both everyday living and entertainin...
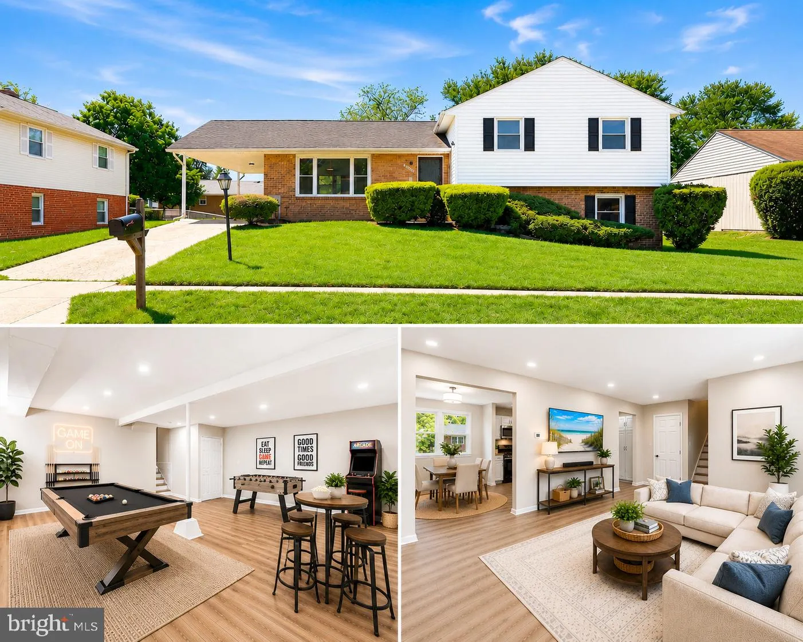
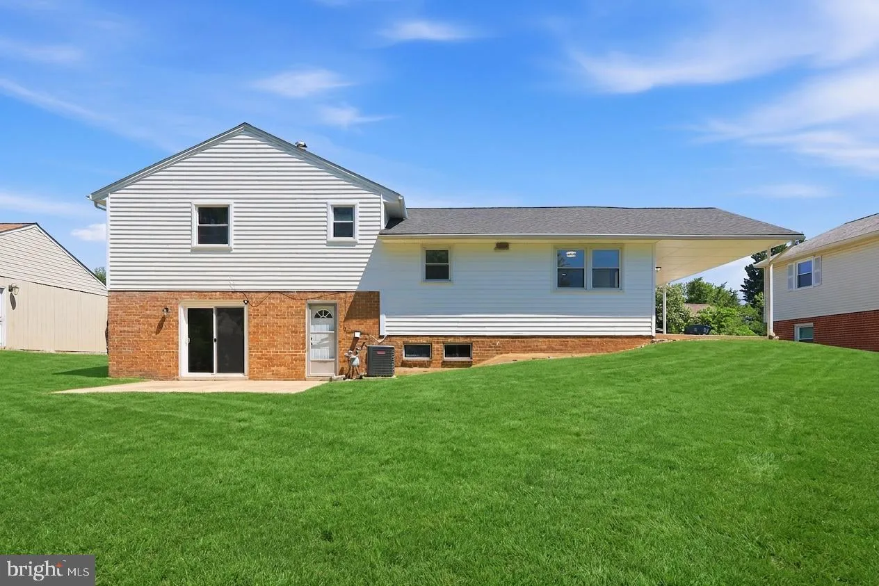
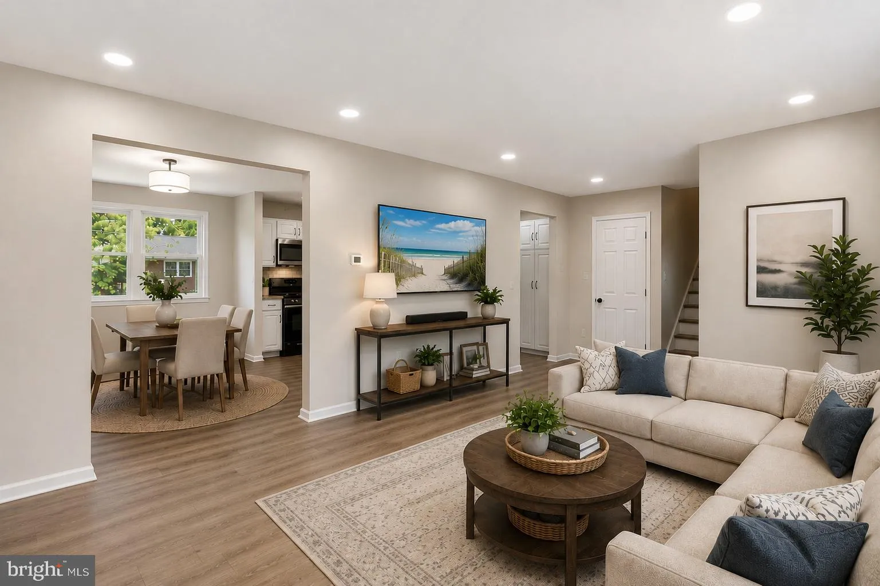
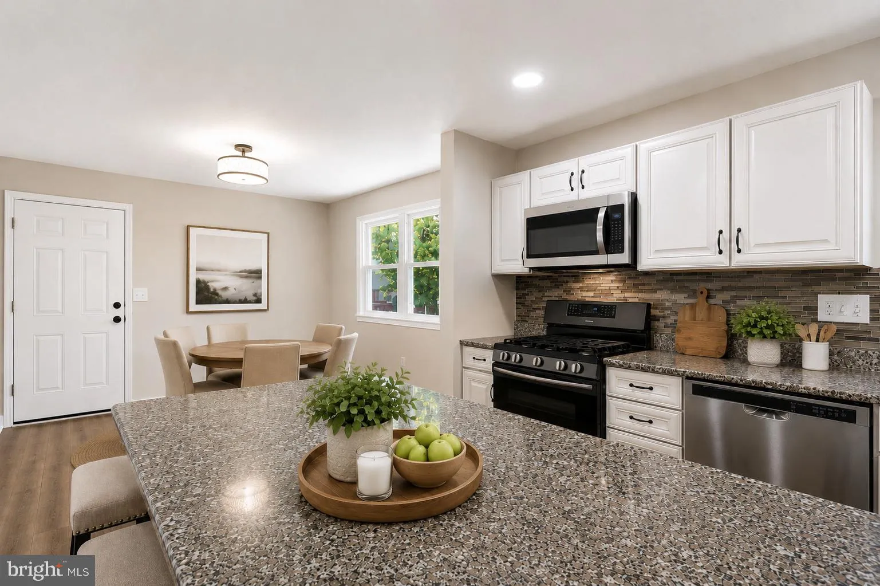
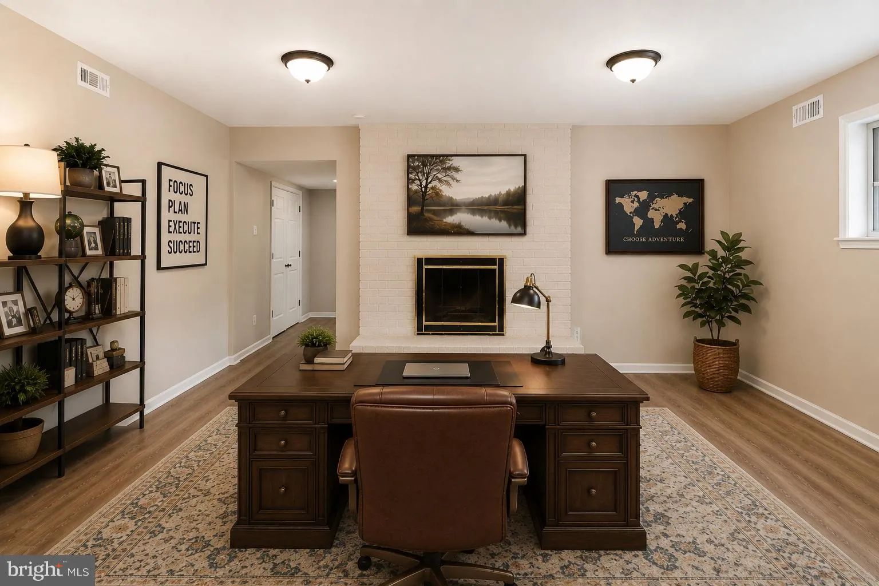
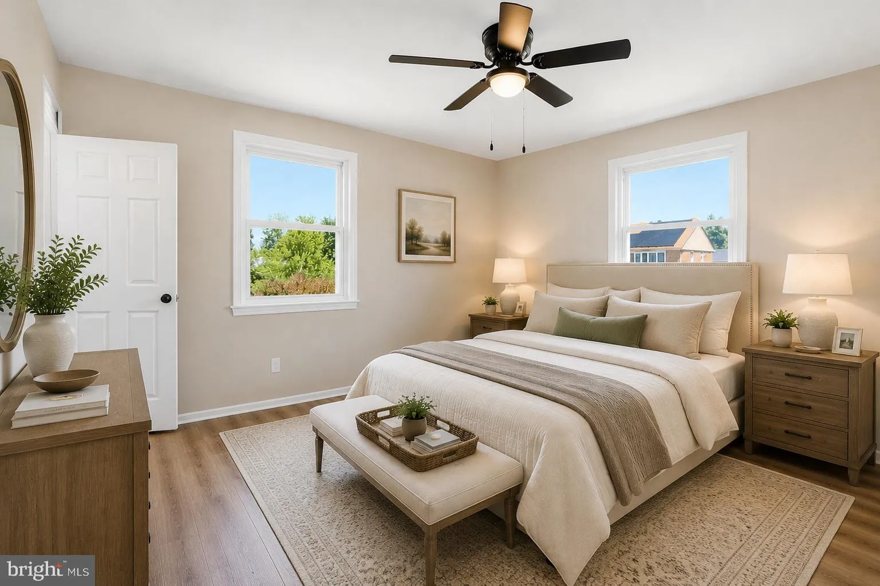
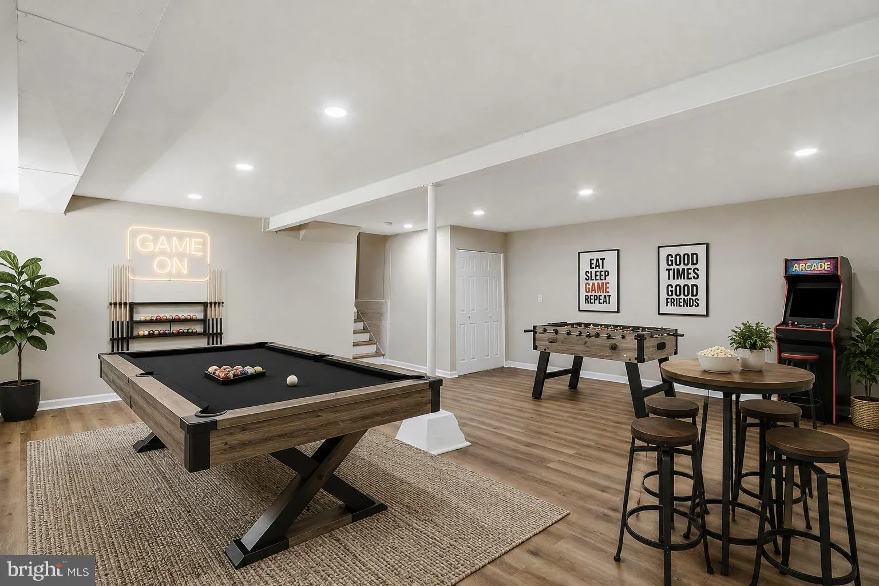
***Qualified buyers may be eligible for Zero Mortgage Closing Costs, reducing upfront cash needed to purchase a home. Contact listing agent for details.**** 12607 Princeleigh Street has been beautifully updated throughout and offers an impressive four finished levels designed for both everyday living and entertaining. From the moment you arrive, you will appreciate the charming curb appeal, covered carport parking, and welcoming entrance. Step inside to a bright and spacious main level featuring luxury flooring, recessed lighting, fresh neutral paint, and oversized windows that fill the home with natural light. The large living room flows seamlessly into the dining area and updated kitchen, creating an open and inviting layout ideal for gatherings. The kitchen is beautifully renovated with granite countertops, stainless steel appliances, updated cabinetry, custom backsplash, gas cooking, and a large center island offering additional prep space and seating. The upper level offers three spacious bedrooms, including a generously sized primary suite with excellent closet space and an updated primary bathroom featuring dual sinks, ample storage, and a separate shower and toilet area for added privacy and functionality. The additional bedrooms are bright, spacious, and move-in ready. The first lower level offers even more living flexibility with an additional bedroom, updated half bath, laundry area, flex space perfect for a home office or playroom, and a large family room featuring a fireplace and easy access to the rear patio and backyard. The final lower level provides one expansive open space ready for your imagination. Whether you envision a theater room, home gym, game room, hobby area, or additional entertaining space, this level gives you the flexibility to truly make it your own. With updated finishes throughout, multiple living spaces, and room for everyone to spread out comfortably, this home offers the perfect combination of space, functionality, and modern updates Images have been digitally staged.
 Features & Appliances
 Ask Agent A Question
 Address Map
 MLS Addon
 Additional Information
 Financial
Listing Information
Financial
Listing Information
 Rob Spicer Broker, GRI
Spicer Real Estate
Rob Spicer Broker, GRI
Spicer Real Estate
7201 Wisconsin Avenue
 RobSpicer@SpicerRealEstate.com
 2403881030
 2403881030
 7201 Wisconsin Avenue


