
 Share
Share
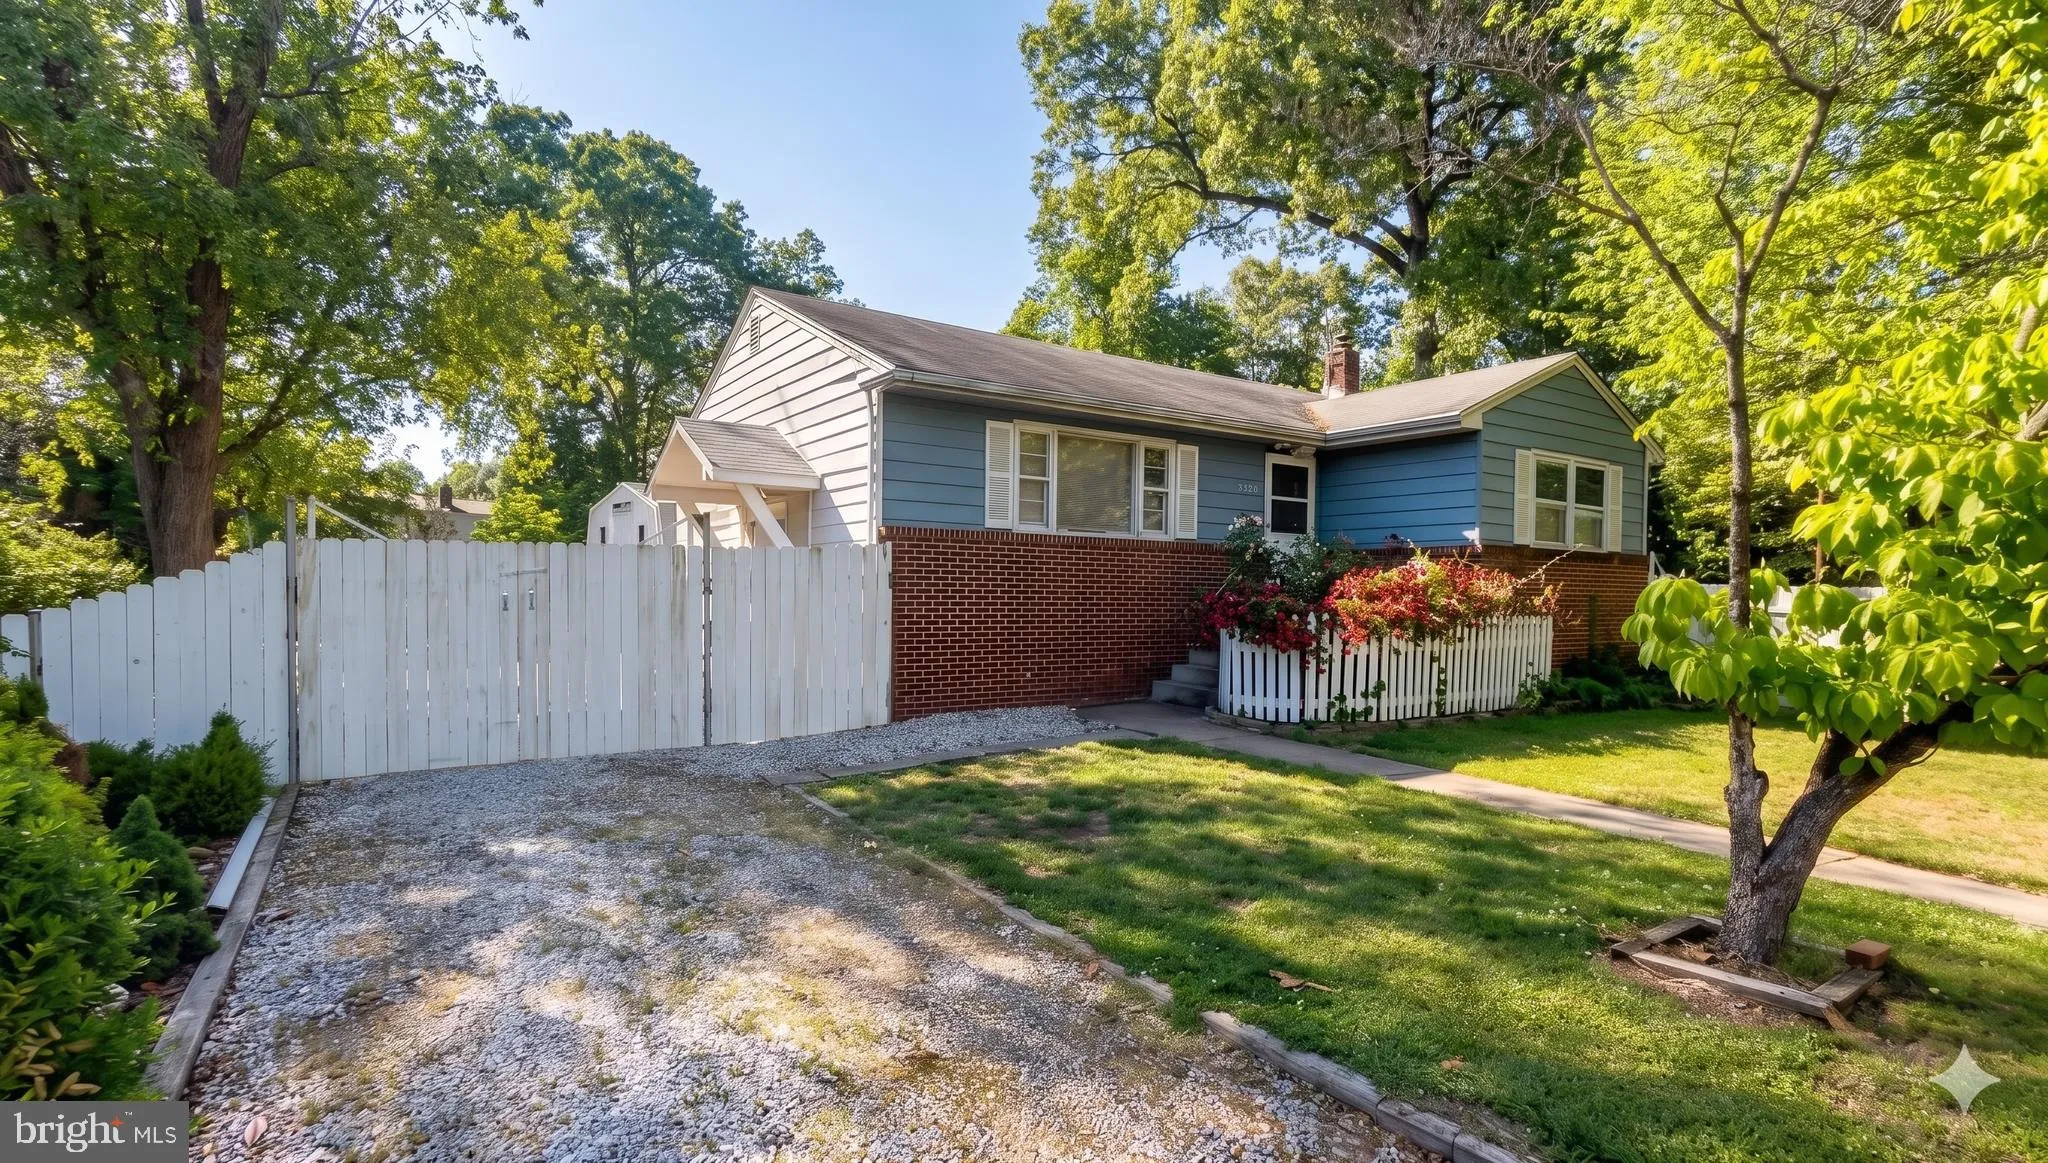
 9506 50TH AVENUE, College Park, MD 20740
 2,048 Sqft SQFT
 2
2
 1
1
 Basic Details
Located at 9506 50th Ave in College Park, this 1-story rambler features 2 bedrooms, 1 bath, and original hardwood floors on the main level. Ready for some updates, the home offers great potential. The basement is unfinished but remains a usable space, featuring a den, a utility room with a washer/dryer, sink, and ex...
Located at 9506 50th Ave in College Park, this 1-story rambler features 2 bedrooms, 1 bath, and original hardwood floors on the main level. Ready for some updates, the home offers great potential. The basement is unfinished but remains a usable space, featuring a den, a utility room with a washer/dryer, sink, and extra fridge, and a dedicated workshop area with storage shelves, worktables, and lighting that convey. A second full bathroom is already in progress in the basement and is ready for completion. The basement also includes a separate walk-up entrance providing direct access to the large, fully fenced-in backyard. Storage is plentiful throughout the property, including an oversized backyard shed equipped with a bonus attic area. The home is situated in a central College Park location near the University of Maryland, Metro, and major commuter routes.
 Features & Appliances
 Ask Agent A Question
 Address Map
 MLS Addon
 Additional Information
 Financial
Listing Information
Financial
Listing Information
 Rob Spicer Broker, GRI
Spicer Real Estate
Rob Spicer Broker, GRI
Spicer Real Estate
7201 Wisconsin Avenue
 RobSpicer@SpicerRealEstate.com
 2403881030
 2403881030
 7201 Wisconsin Avenue


