
 Share
Share
 15441 EAGLE TAVERN LANE, Centreville, VA 20120
 5,079 Sqft SQFT
 5
5
 5
5
 Basic Details
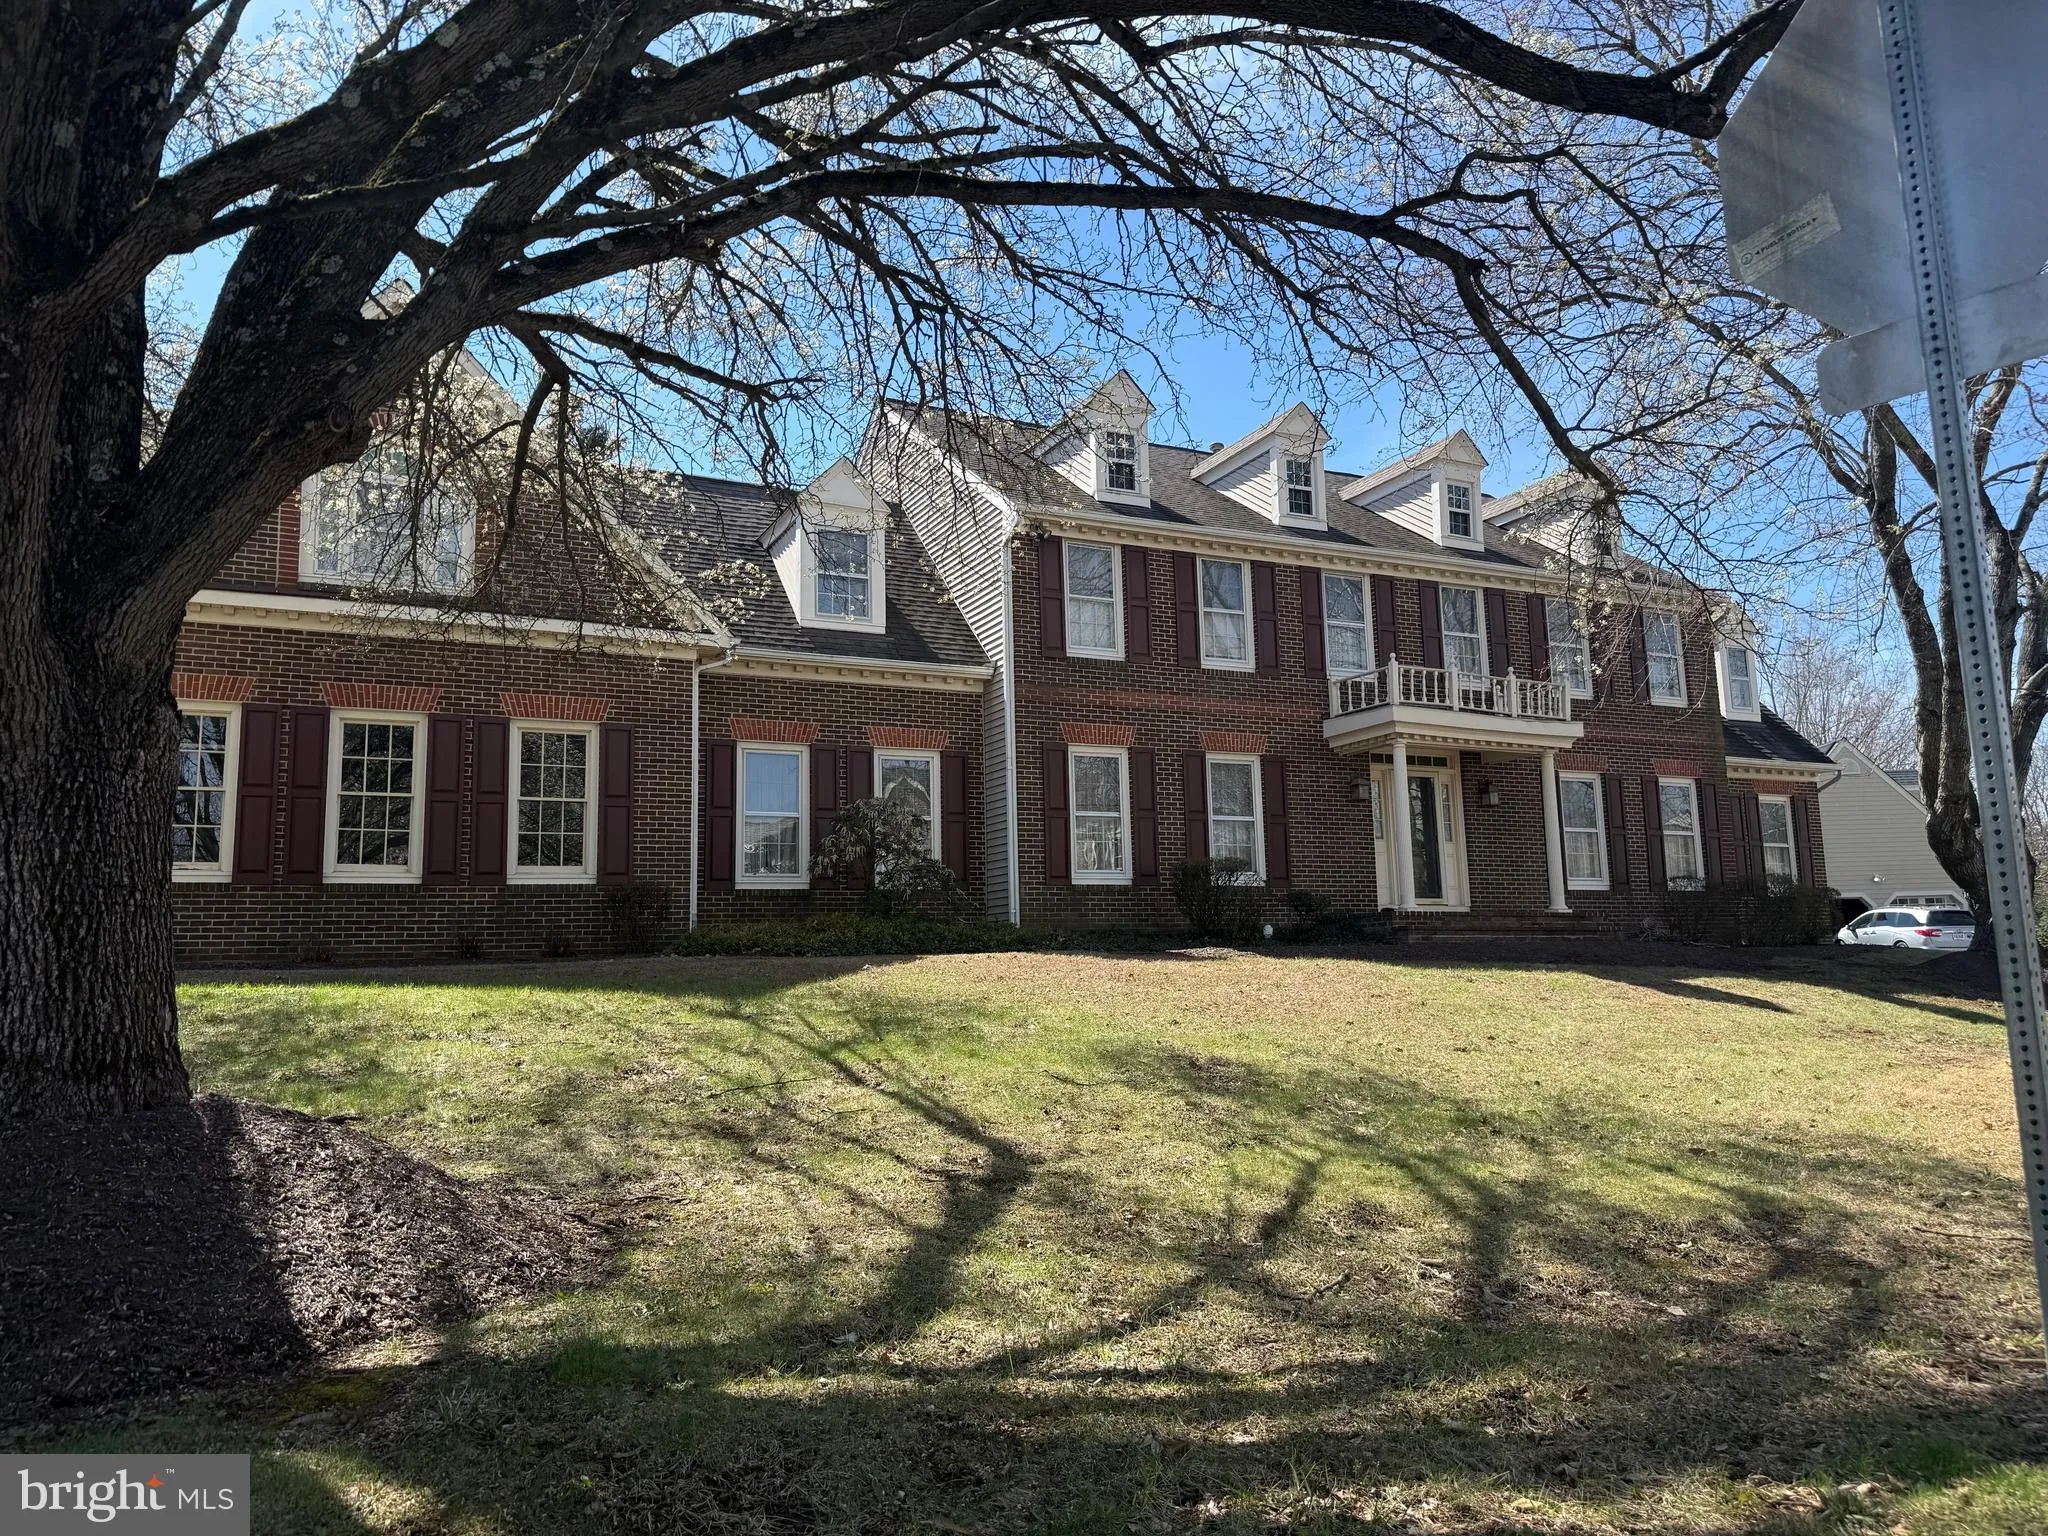
Brick front presence sets the tone for this expansive home in the Virginia Run community within Weltman Estates, offering pool access and over 5, 000 finished square feet with 4, 136 above grade. A side load garage and flat backyard with a screened porch and patio create strong indoor and outdoor living. The layout ...
Brick front presence sets the tone for this expansive home in the Virginia Run community within Weltman Estates, offering pool access and over 5, 000 finished square feet with 4, 136 above grade. A side load garage and flat backyard with a screened porch and patio create strong indoor and outdoor living. The layout is built for flexibility with two primary suites, ideal for multigenerational living or a private guest suite, plus five bedrooms and four and a half baths. The kitchen features granite countertops and brand new appliances in 2025, and major systems have been updated with a roof around 2016, HVACs in 2017 and 2024, and a water heater in 2012. Minutes to Route 29 and I 66 for commuting and close to Fair Lakes, Fairfax Corner, and a wide range of shopping and dining. Zoned for Virginia Run Elementary, Stone Middle, and Westfield High School.
 Features & Appliances
 Ask Agent A Question
 Address Map
 Neighborhood
 MLS Addon
 Additional Information
 Financial
Listing Information
Financial
Listing Information
 Rob Spicer Broker, GRI
Spicer Real Estate
Rob Spicer Broker, GRI
Spicer Real Estate
7201 Wisconsin Avenue
 RobSpicer@SpicerRealEstate.com
 2403881030
 2403881030
 7201 Wisconsin Avenue


