
 Share
Share

 2605 LITER DRIVE, Ellicott City, MD 21042
 1,872 Sqft SQFT
 3
3
 3
3
 Basic Details
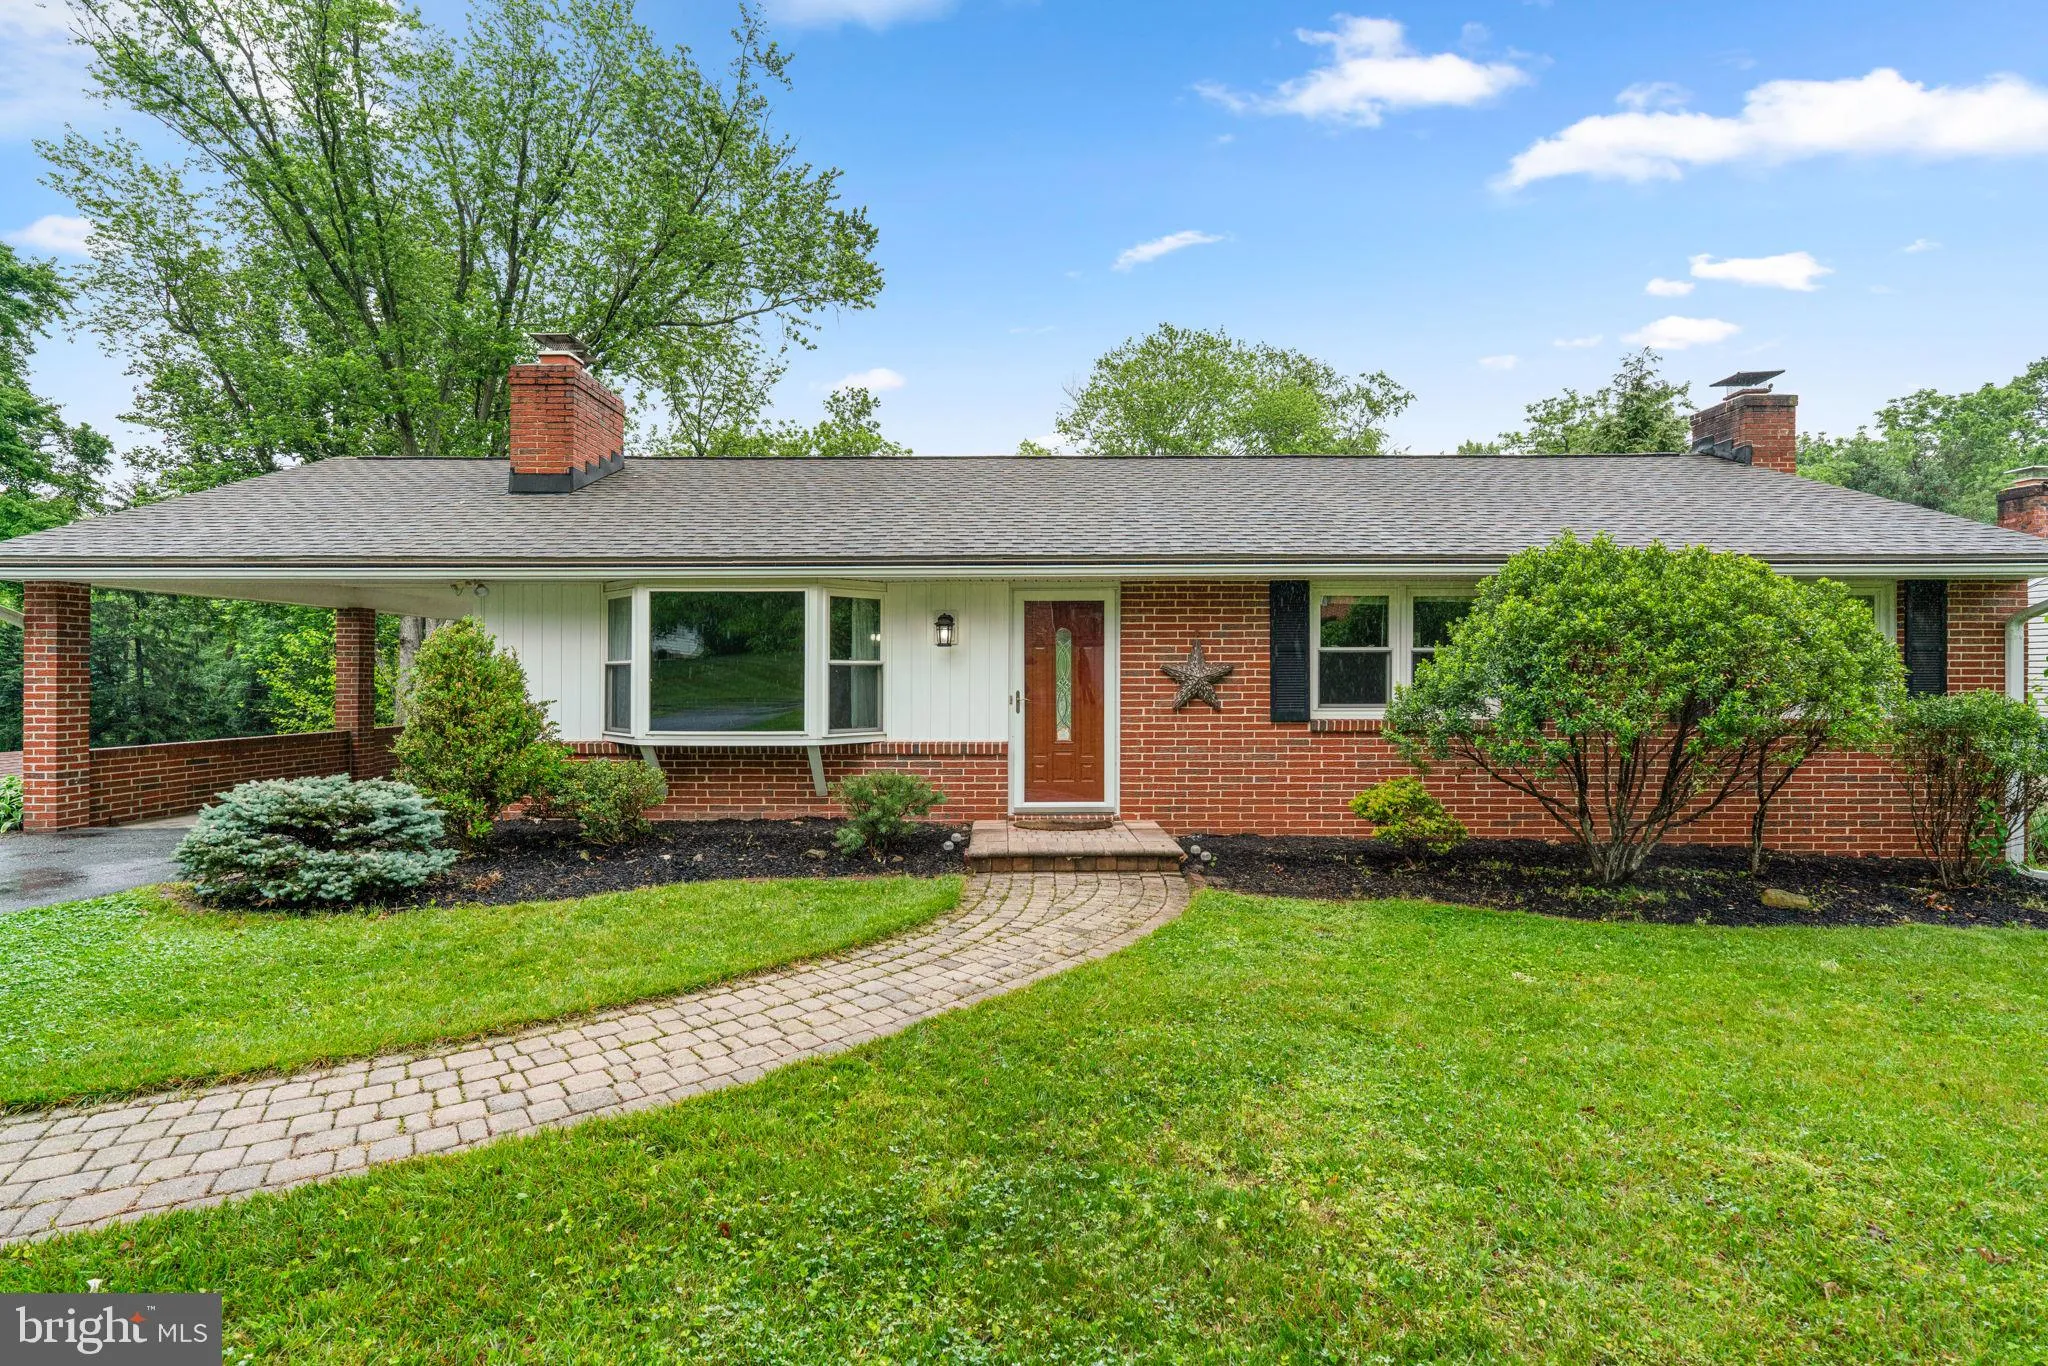
Beautifully maintained ranch-style residence offering 3 bedrooms, 2 bathrooms, and 1, 872 finished square feet, ideally nestled on nearly half an acre with peaceful wooded views at the end of a quaint cul-de-sac in sought-after Chamberlea. // A spacious driveway, attached 1-car carport, and lush landscaping create a...
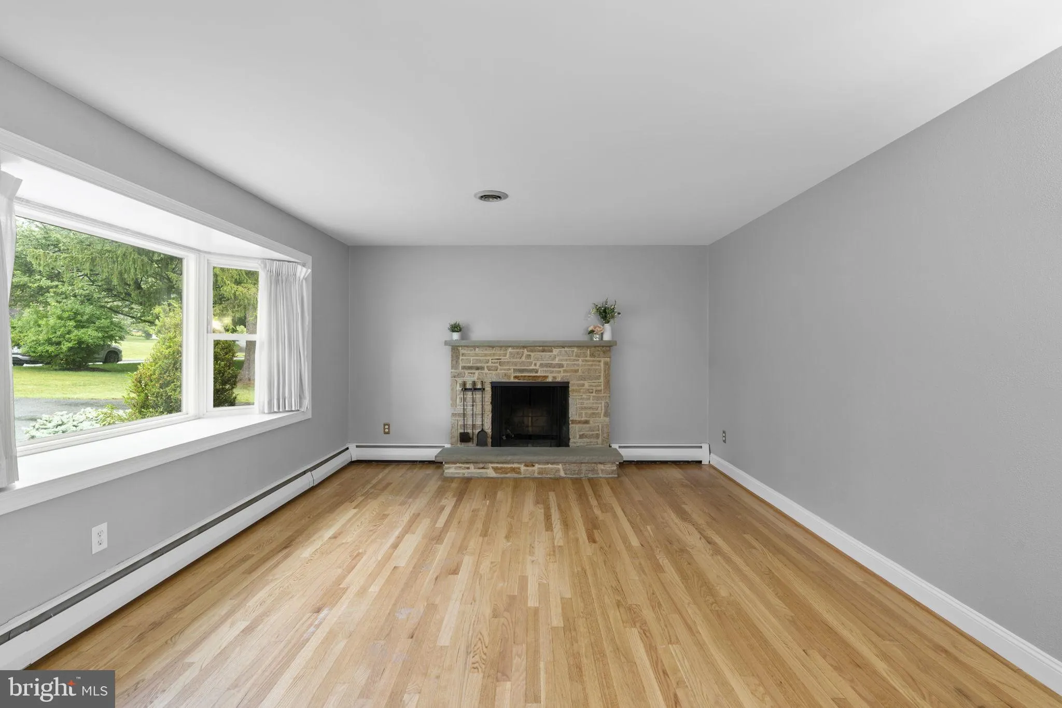
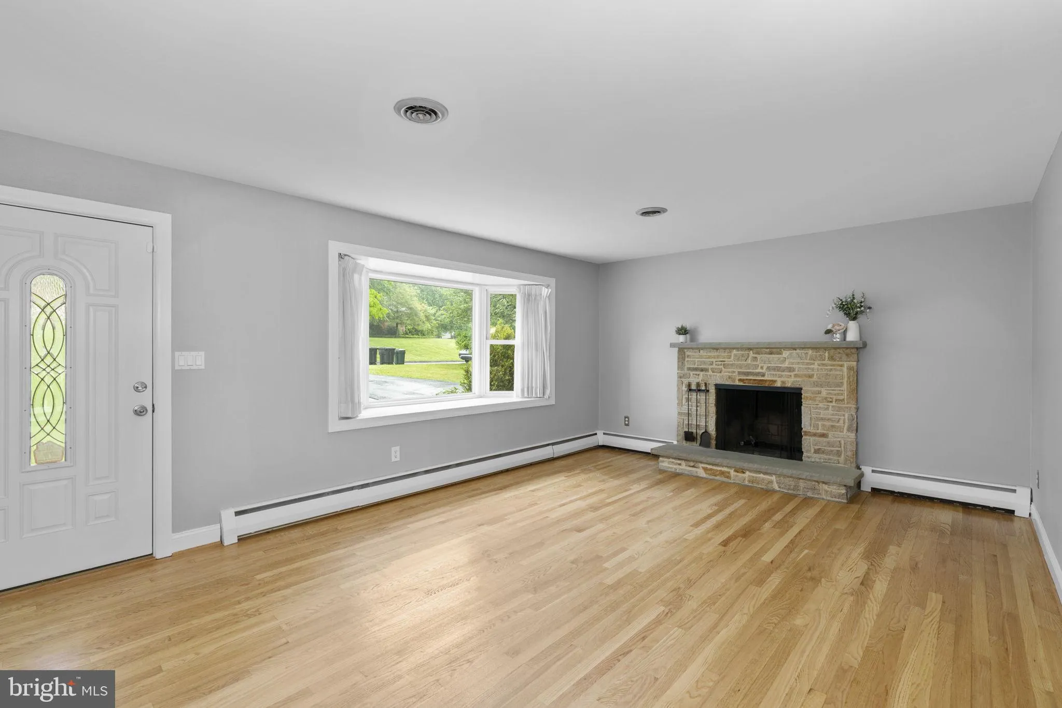
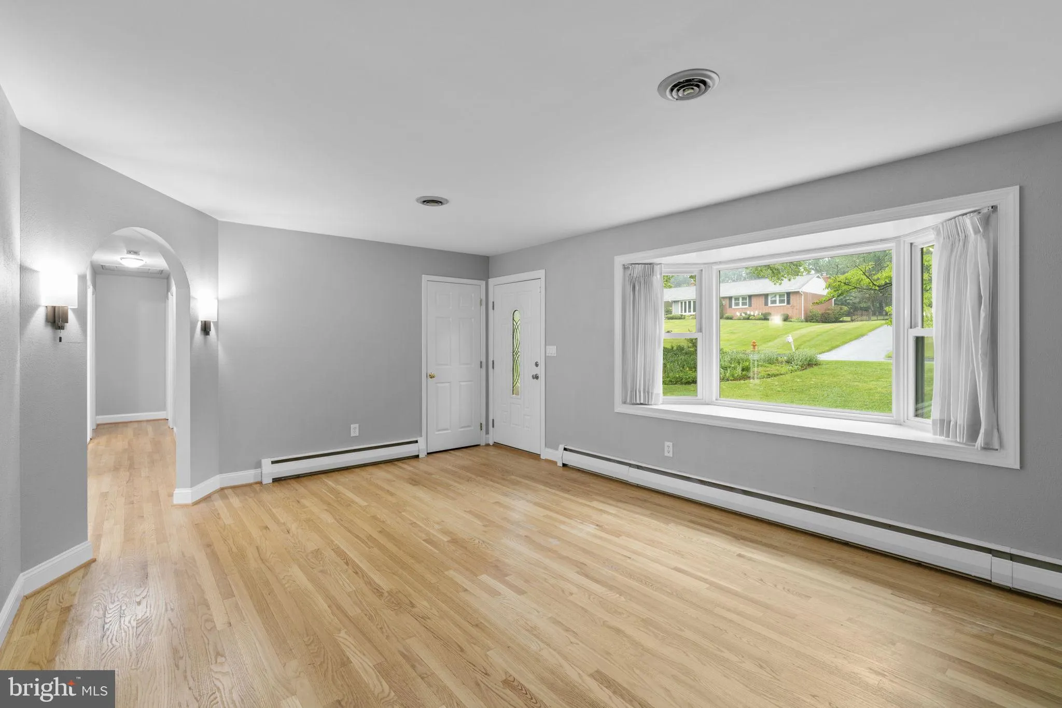
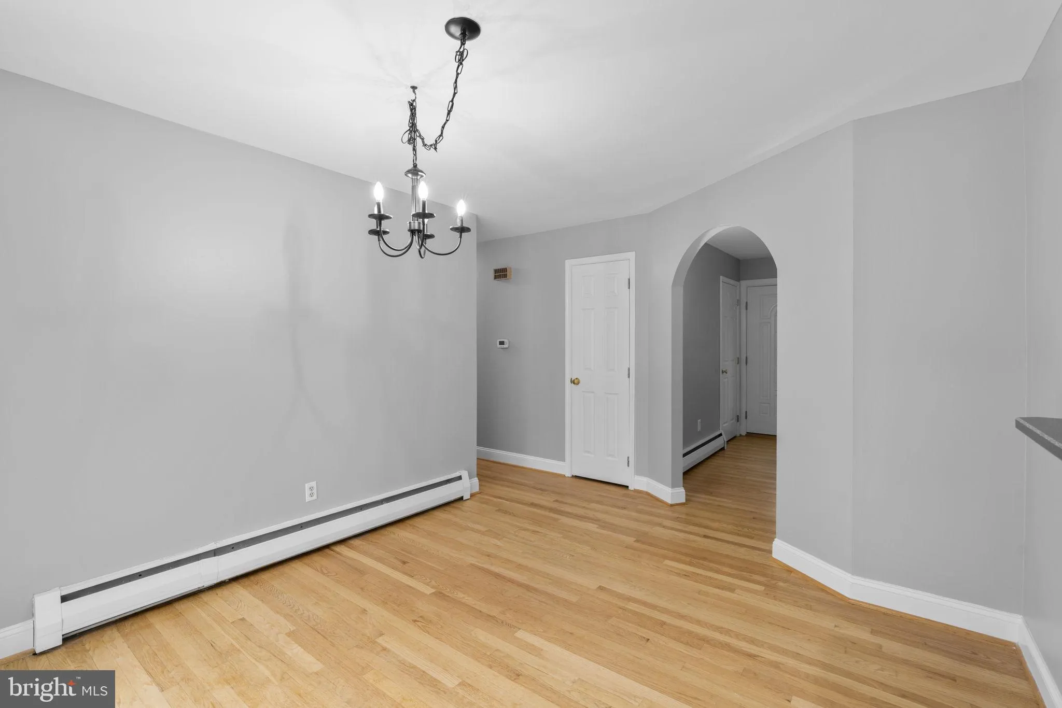
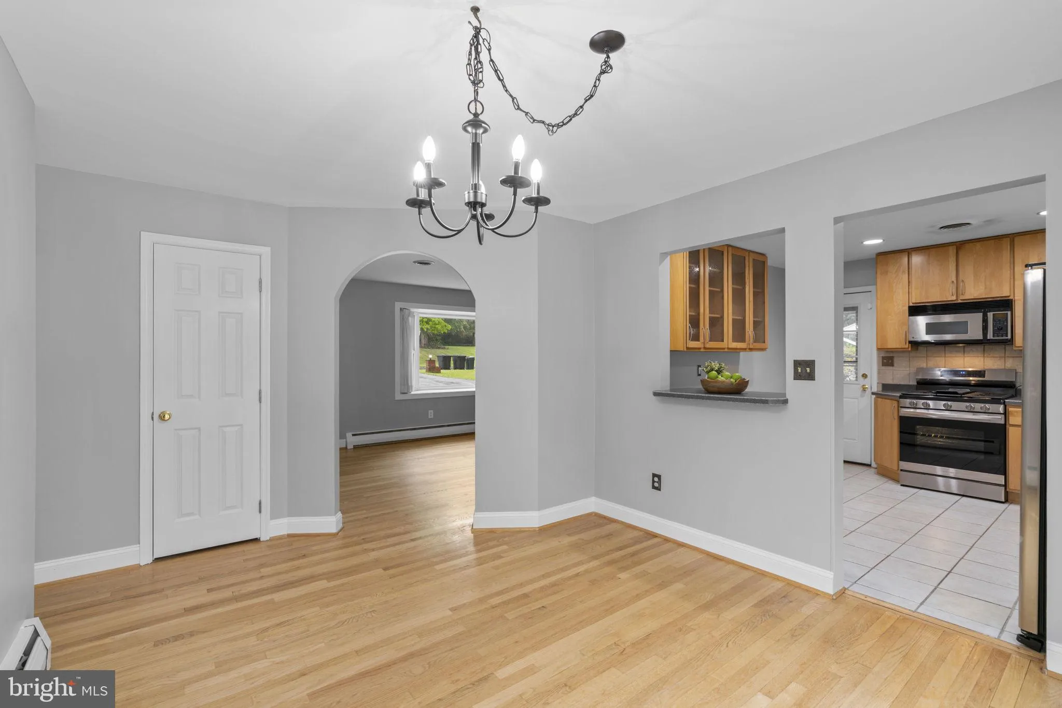
Beautifully maintained ranch-style residence offering 3 bedrooms, 2 bathrooms, and 1, 872 finished square feet, ideally nestled on nearly half an acre with peaceful wooded views at the end of a quaint cul-de-sac in sought-after Chamberlea. // A spacious driveway, attached 1-car carport, and lush landscaping create a warm welcome to the traditional main level, where charming arched doorways and gleaming hardwood floors set the tone throughout. The entire main level has been freshly painted, adding a crisp, refreshed feel throughout the home. The sunlit living room, highlighted by a bay window and decorative stone-accented fireplace, flows seamlessly into the formal dining room with sliding door access to the deck, creating an inviting setting for everyday living and entertaining. // The eat-in kitchen features stainless steel appliances, a stylish backsplash, ample cabinetry including charming glass-front accents, and a convenient pass-through with breakfast bar overlooking the dining room for effortless connection. The main level continues with a private primary suite offering dual closets and an attached full bath, along with two additional bedrooms and a second full bathroom. // The recently renovated walk-out lower level adds exceptional living space with updated flooring throughout, anchored by a spacious family room with a dramatic floor-to-ceiling brick fireplace and sliding door access to the patio. A flexible additional room offers the ideal setup for a home office or potential guest room, complete with a walk-in closet and attached full bath. Additional storage, laundry, and workshop space add even more functionality. // Outdoor living shines with a Trex® deck, flagstone patio, expansive backyard, and storage shed, all surrounded by peaceful wooded scenery. Ideally located near Historic Old Ellicott City’s charming Main Street, with easy access to shopping, dining, and major commuter routes, including Route 29 and I-70, this home is also within the highly regarded Howard County Public School System, including Waverly Elementary, Patapsco Middle, and Mt. Hebron High School. Select photos are virtually staged.
 Features & Appliances
 Ask Agent A Question
 Address Map
 Neighborhood
 MLS Addon
 Additional Information
 Financial
Listing Information
Financial
Listing Information
 Rob Spicer Broker, GRI
Spicer Real Estate
Rob Spicer Broker, GRI
Spicer Real Estate
7201 Wisconsin Avenue
 RobSpicer@SpicerRealEstate.com
 2403881030
 2403881030
 7201 Wisconsin Avenue


