
Spicer Real Estate
  • Share
$349,000
Active Active
MD,Laurel

Location 7630 SOUTH ARBORY LANE, Laurel, MD 20707

  • Sqft 1,286 Sqft SQFT
  • Bed 3
  • Bath 3
Basic Details Basic Details
Description

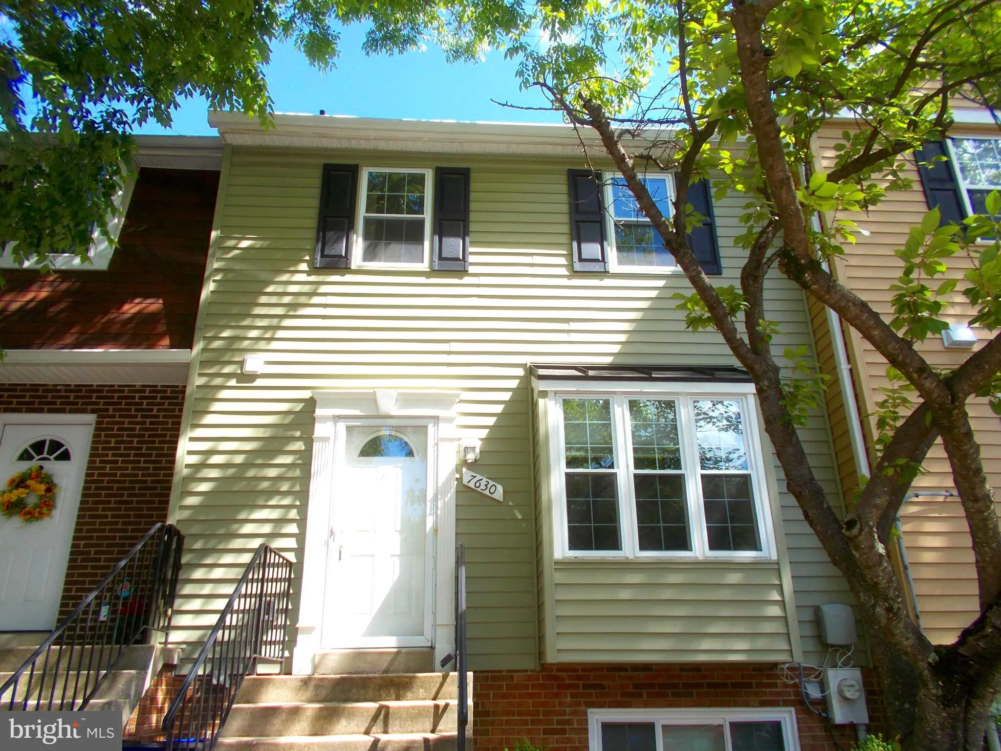
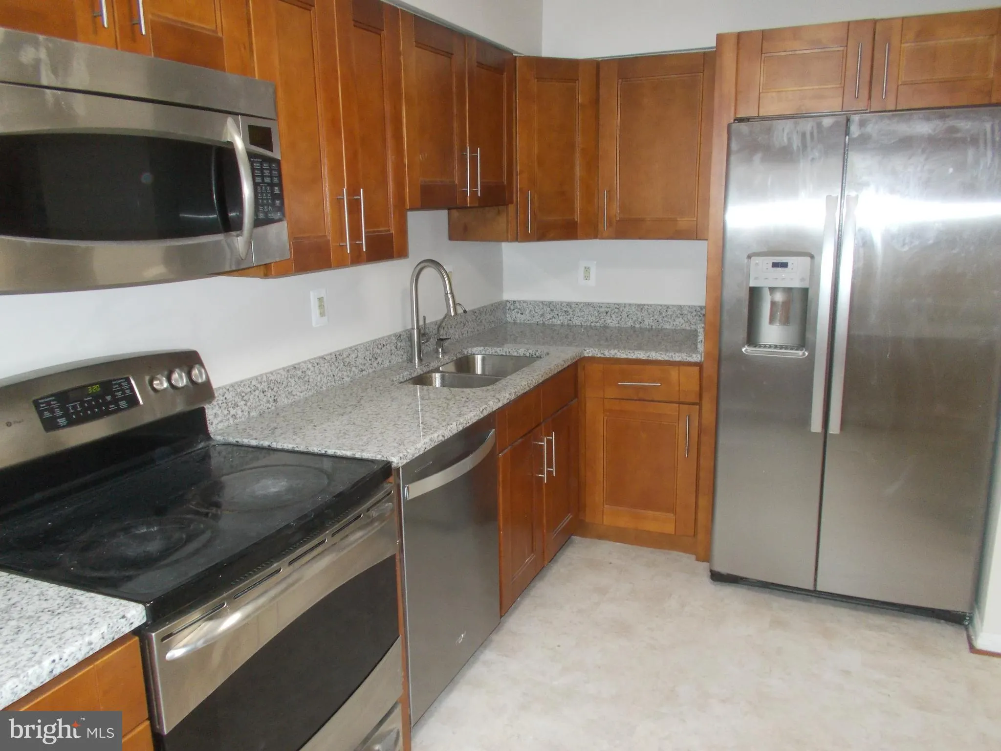
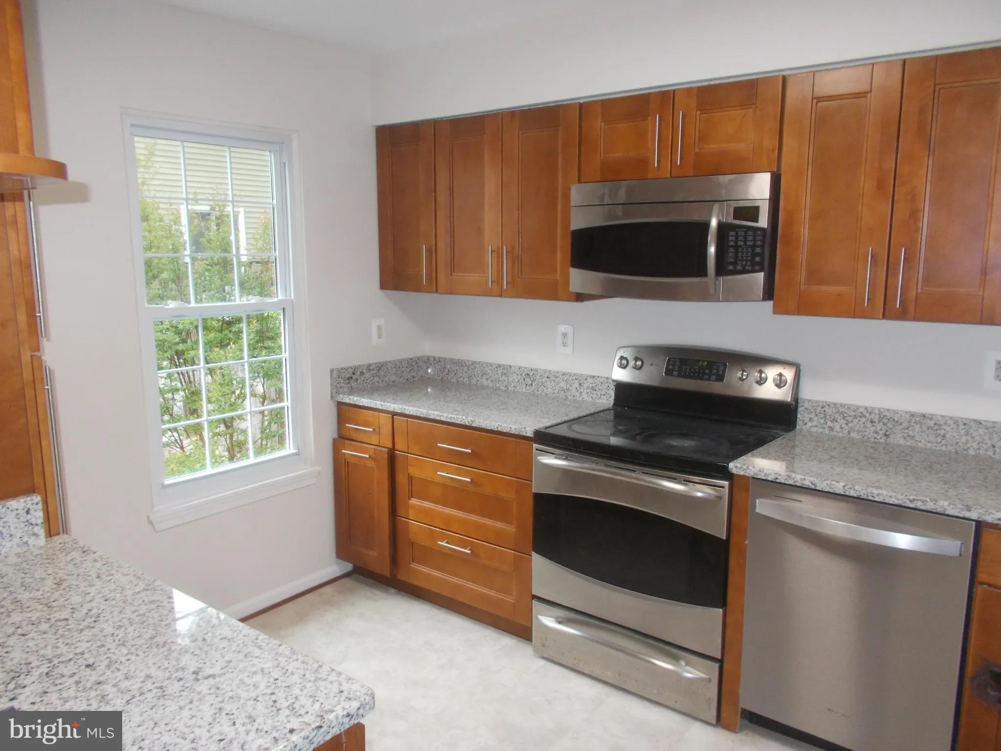
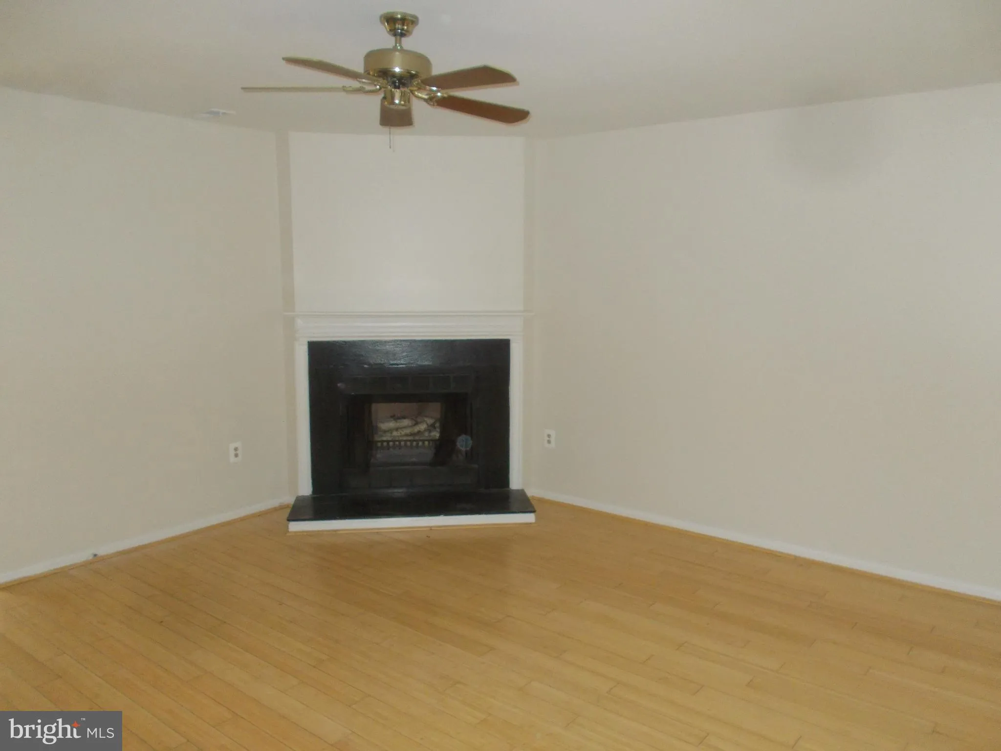
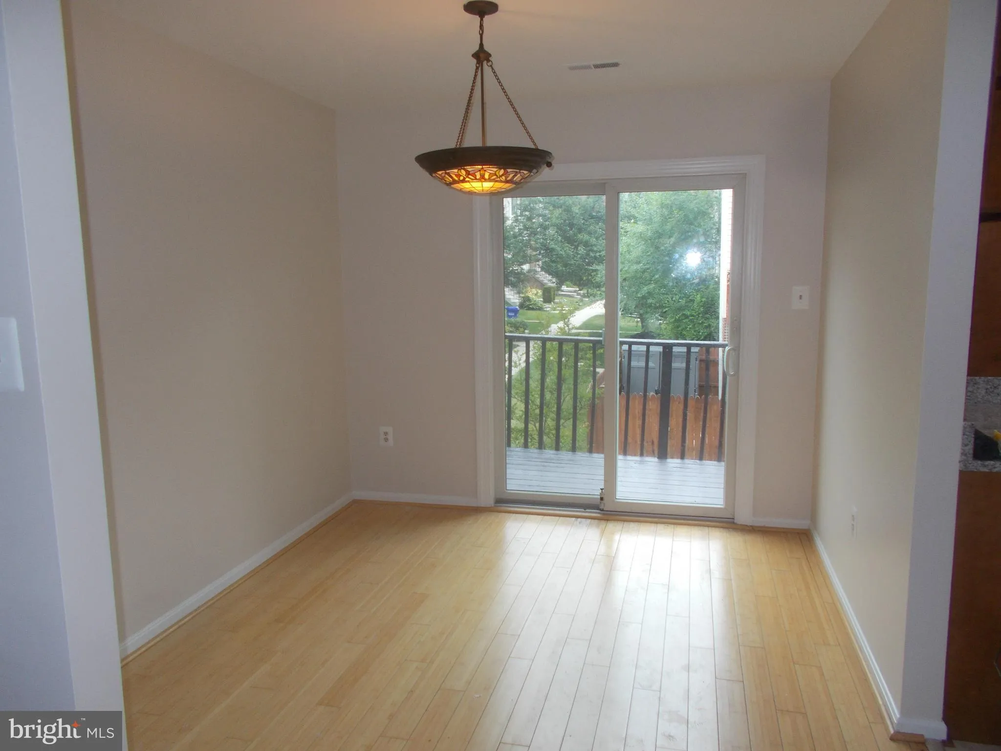
Beautifully updated and maintained townhome in quaint and quiet neighborhood. Brand new granite countertops, dishwasher and flooring; stainless steel appliances. Freshly painted with new carpeting. Raised hearth wood-burning fireplace in family room. Sliding door off dining room to enjoy spacious deck overlooking fe...

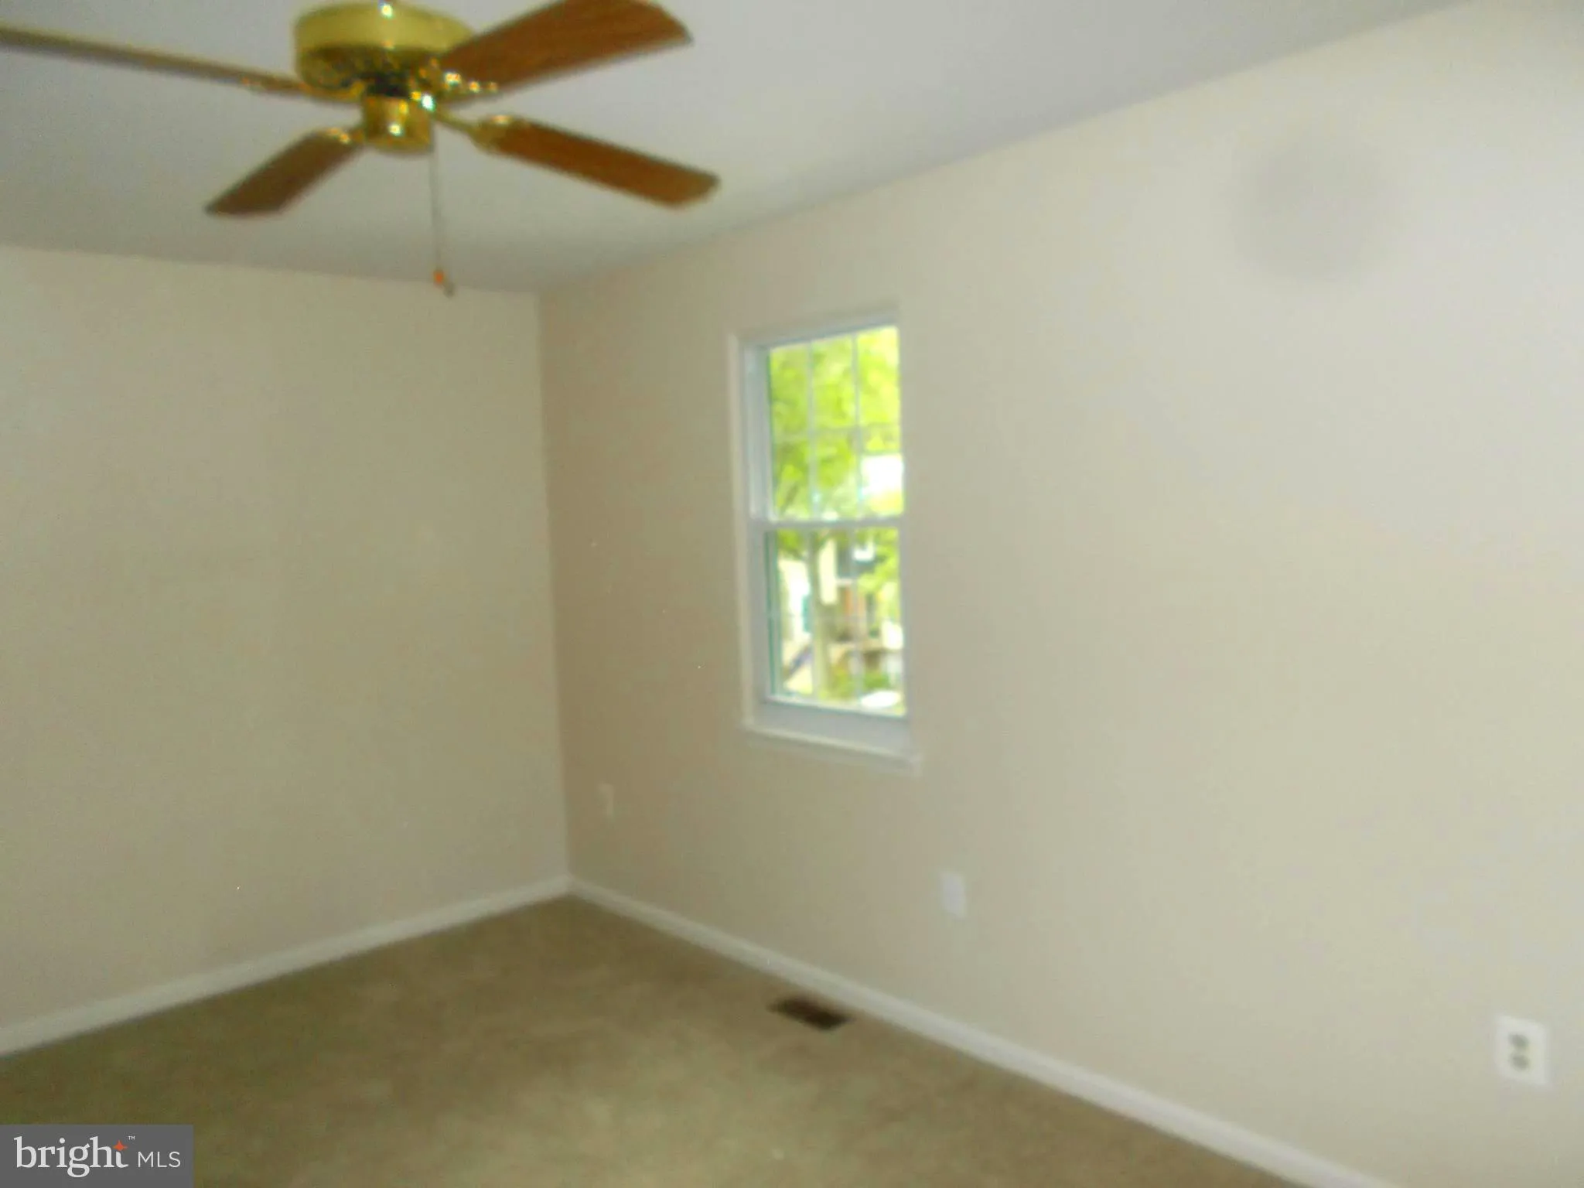
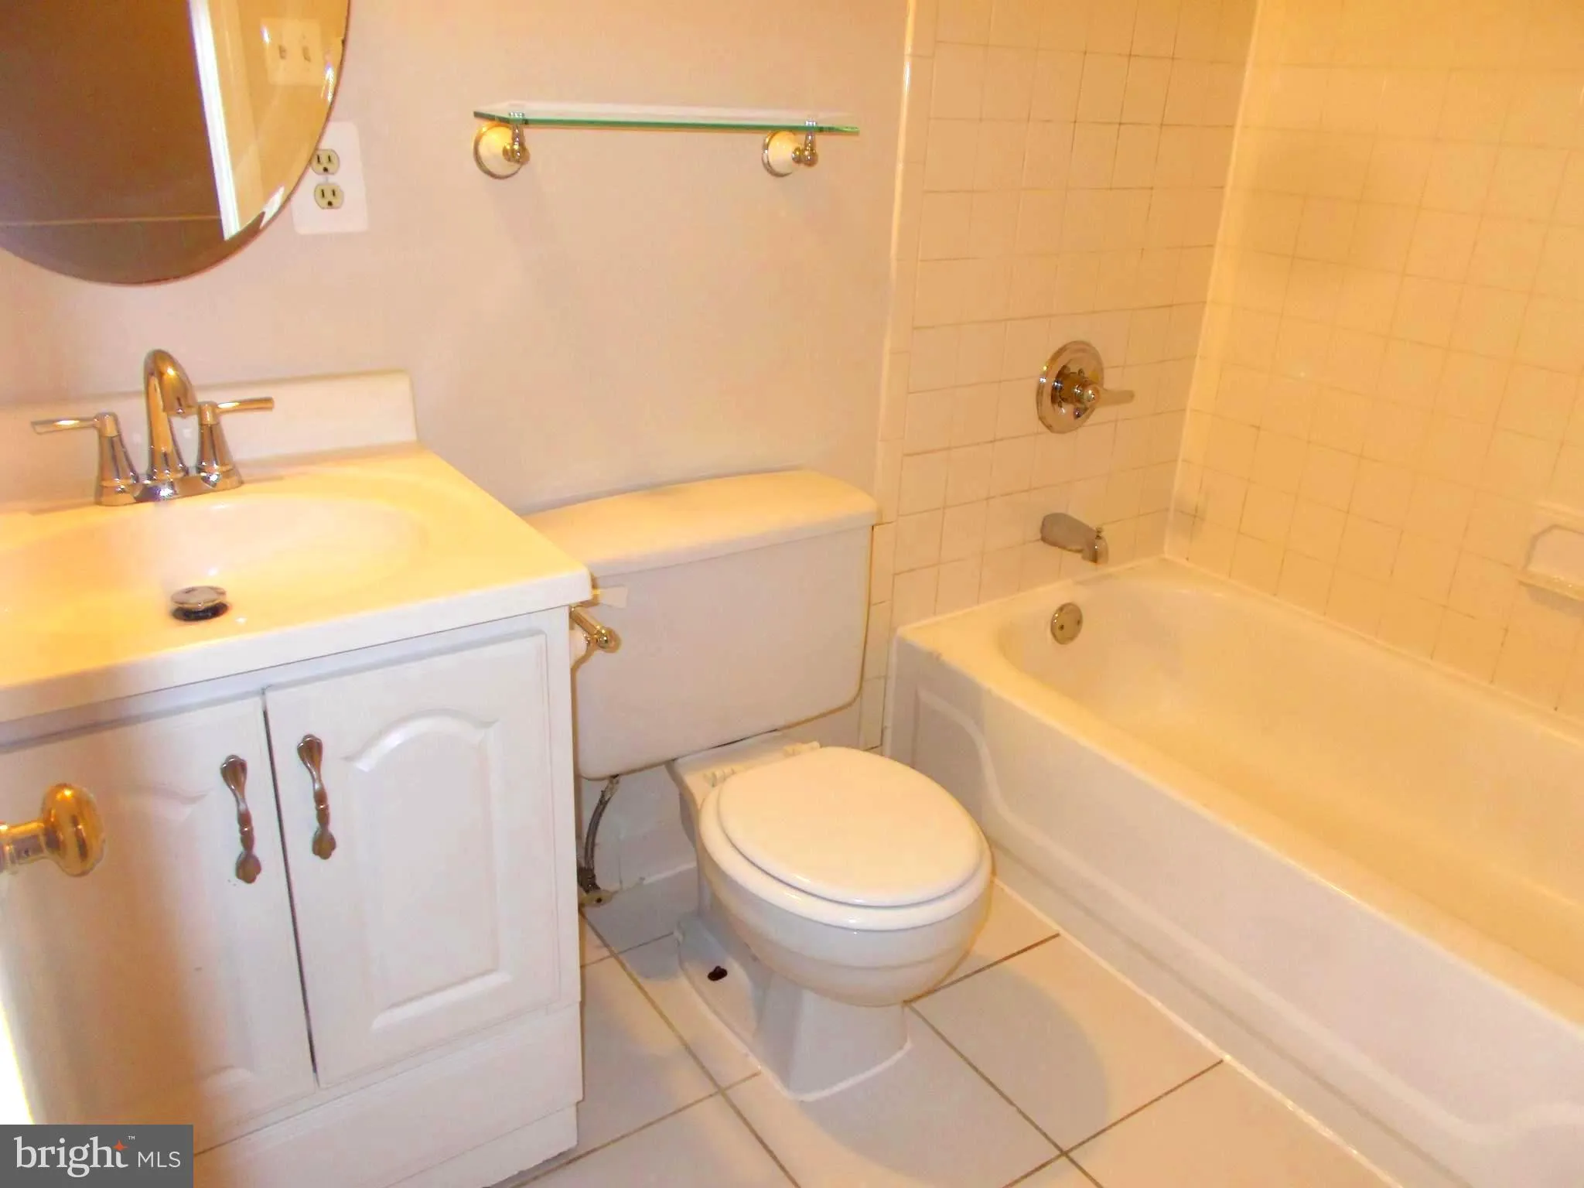
Beautifully updated and maintained townhome in quaint and quiet neighborhood. Brand new granite countertops, dishwasher and flooring; stainless steel appliances. Freshly painted with new carpeting. Raised hearth wood-burning fireplace in family room. Sliding door off dining room to enjoy spacious deck overlooking fenced-in flagstone patio courtyard beneath. Powder room off family room on main level. 3 generous bedrooms, and 2 full baths up. HVAC 2 yrs. — HWH 3 years new! Upgraded/updated Andersen windows, front door. Plumbing completely upgraded. Amenities include swimming pool and tot lot(s). Conveniently located and in close proximity to Baltimore, Washington, and Ft. Meade. Charming downtown nearby Laurel boasts unique shops and fine dining.

Read More
Basic Details
  • Property Type: Residential
  • Listing Type: Active
  • Listing ID: MDPG2203372
  • Price: $349,000
  • Bedrooms: 3
  • Bathrooms: 3
  • Half Bathrooms: 1
  • Sqft: 1,286 Sqft
  • Year Built: 1983
  • Location: US, MD, PRINCE GEORGES-MD, Laurel, ARBORY, 20707
  • Structure Type: Interior Row/Townhouse
  • Heating System: Heat Pump(s)
  • Cooling System: Ceiling Fan(s), Central A/C
  • Basement: Outside Entrance, Partial, Walkout Level
  • Fence: Rear, Wood
  • Fireplace: Wood
  • Patio: Deck, Patio
  • Full Bathrooms: 2
  • Listing Status: Active
  • Roof: Fiberglass, Shingle
Features & Appliances
Features
  • Exterior Features: Play Area
  • Fireplaces Total: 1
  • Flooring: Carpet, CeramicTile
  • Interior Features: Dining Area, Primary Bath(s), Wood Floors, Floor Plan - Traditional, Bathroom - Soaking Tub, Bathroom - Tub Shower
  • Sewer: Public Sewer

Appliances
  • Appliances: Dishwasher, Disposal, Exhaust Fan, Oven/Range - Electric, Refrigerator, Washer, Dryer
Ask Agent A Question Ask Agent A Question

Address Map Address Map
MLS Addon MLS Addon
  • Office Name: RE/MAX Realty Centre, Inc.
  • Agent Name: Shelby R Bentson
Additional Information Additional Information
  • Water Source: Public
  • Accessibility Features: None
  • Association Amenities: Common Grounds
  • Construction Materials: Aluminum Siding
  • Foundation Details: Concrete Perimeter
  • Levels: 3
  • On Market Date: 2026-05-21
Financial Financial
  • Tax Annual Amount: 4968.0
  • Association Fee Frequency: Monthly
  • Association Fee Includes: Ext Bldg Maint, Common Area Maintenance, Lawn Care Front, Management, Parking Fee, Snow Removal, Trash, Pool(s), Other
  • Association Yn: 1
Listing Information Listing Information
  • Co List Agent Full Name: James E Bentson
  • Co List Office Name: RE/MAX Realty Centre, Inc.
  • Originating System Name: Bright
  • Co List Agent Mls Id: 1323
  • Co List Office Mls Id: RRC1
  • List Agent Mls Id: 3014081
  • List Office Mls Id: RRC1
  • MLS Status: ACTIVE-BRIGHT
  • Modification Timestamp: 2026-05-27T14:26:23Z
  • Status Change Timestamp: 2026-05-22T00:36:06Z
Rob Spicer Broker, GRI Rob Spicer Broker, GRI Spicer Real Estate

7201 Wisconsin Avenue

Mortgage Calculator
$
$ %
Years
%
$ %Per Year
$ % Per Year

$
