
 Share
Share
 429 DEERPATH AVENUE, Leesburg, VA 20175
 3,263 Sqft SQFT
 4
4
 4
4
 Basic Details
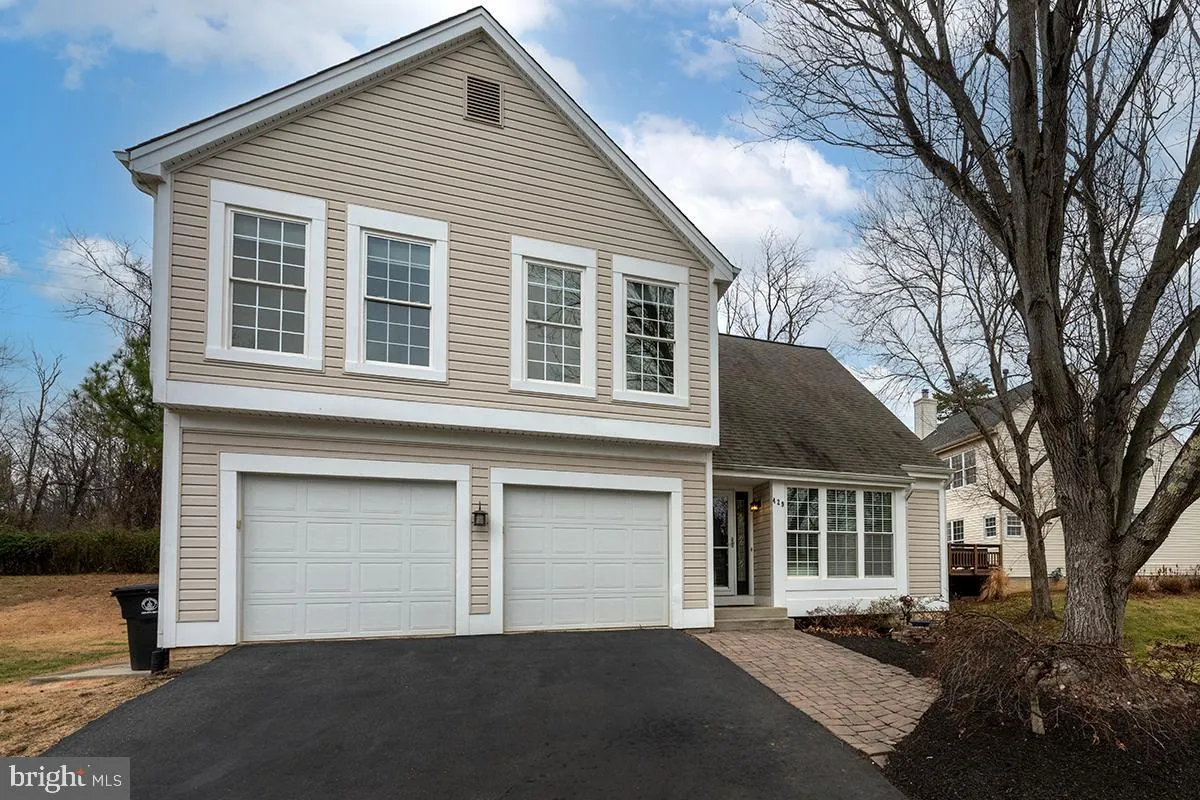
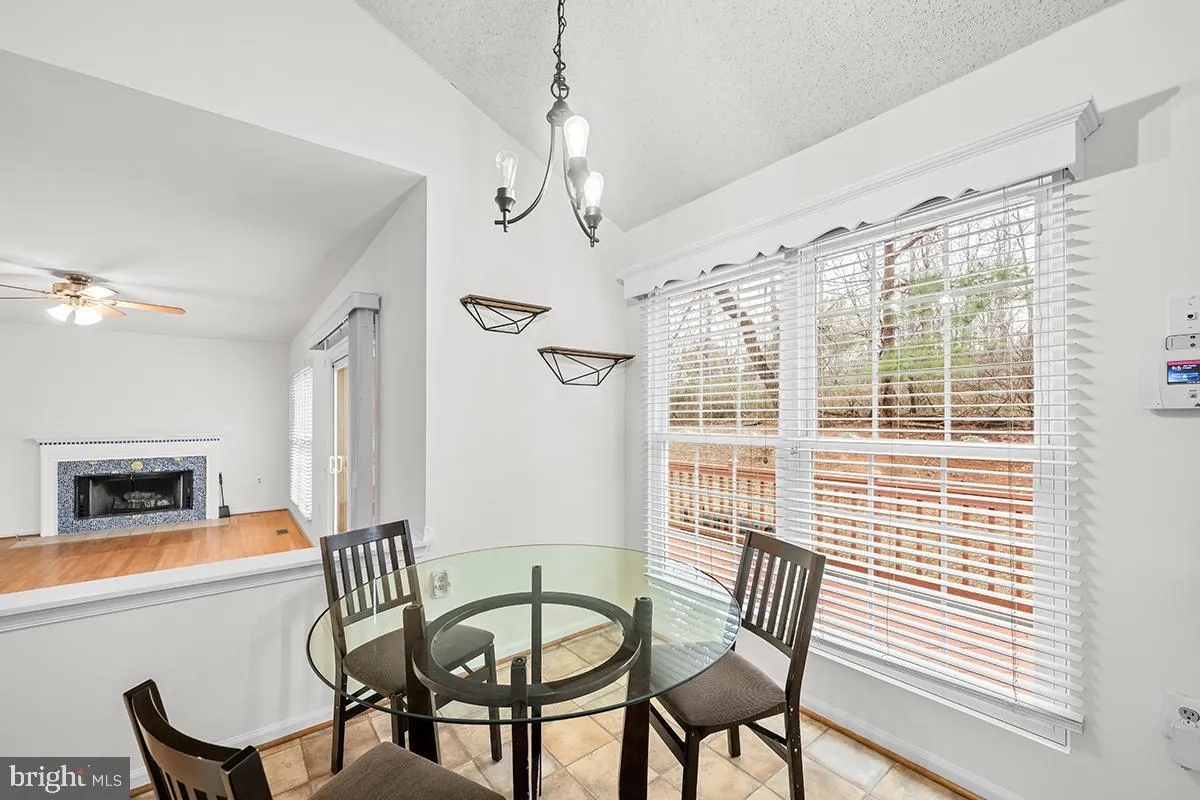
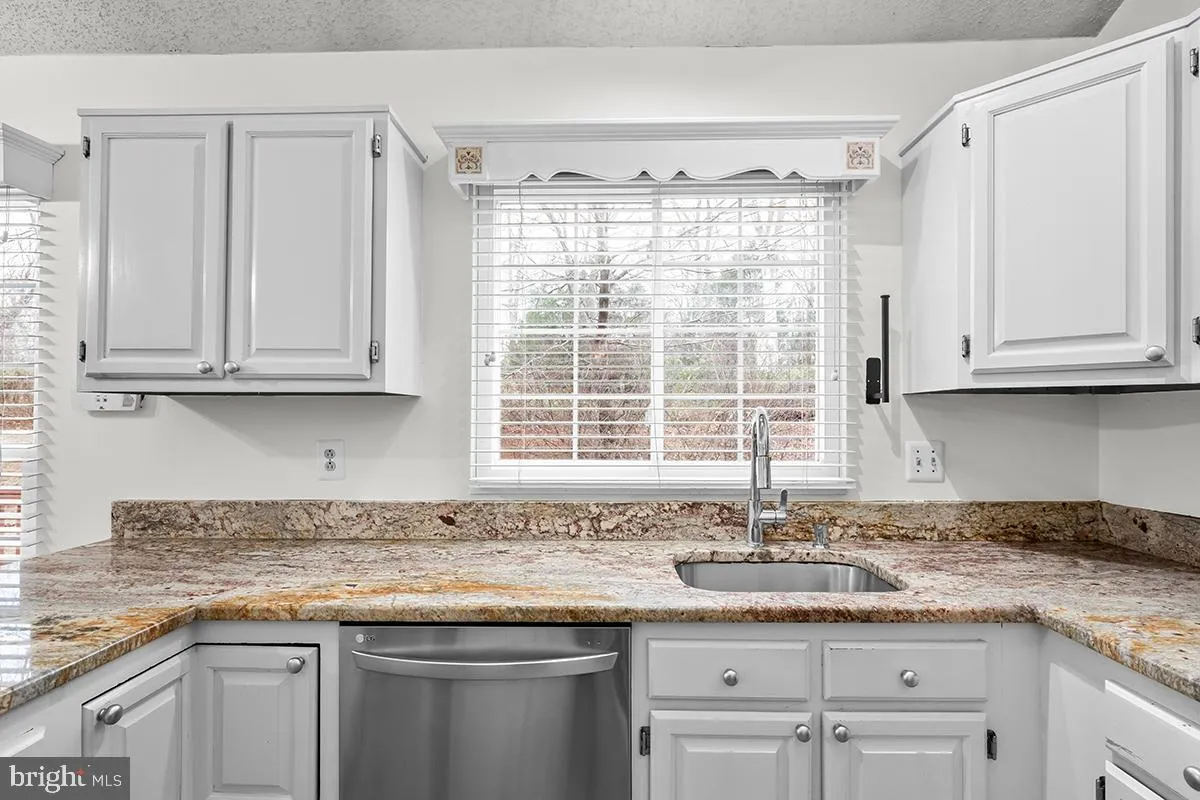
*** $70, 000 PRICE REDUCTION*** Bright Interiors and Flexible Living in Foxridge ***The Narrative: This sun-splashed residence on a quiet pipestem in Foxridge offers a crisp, updated atmosphere with fresh paint and new carpet throughout. The heart of the home is an airy kitchen featuring stone countertops and stainl...
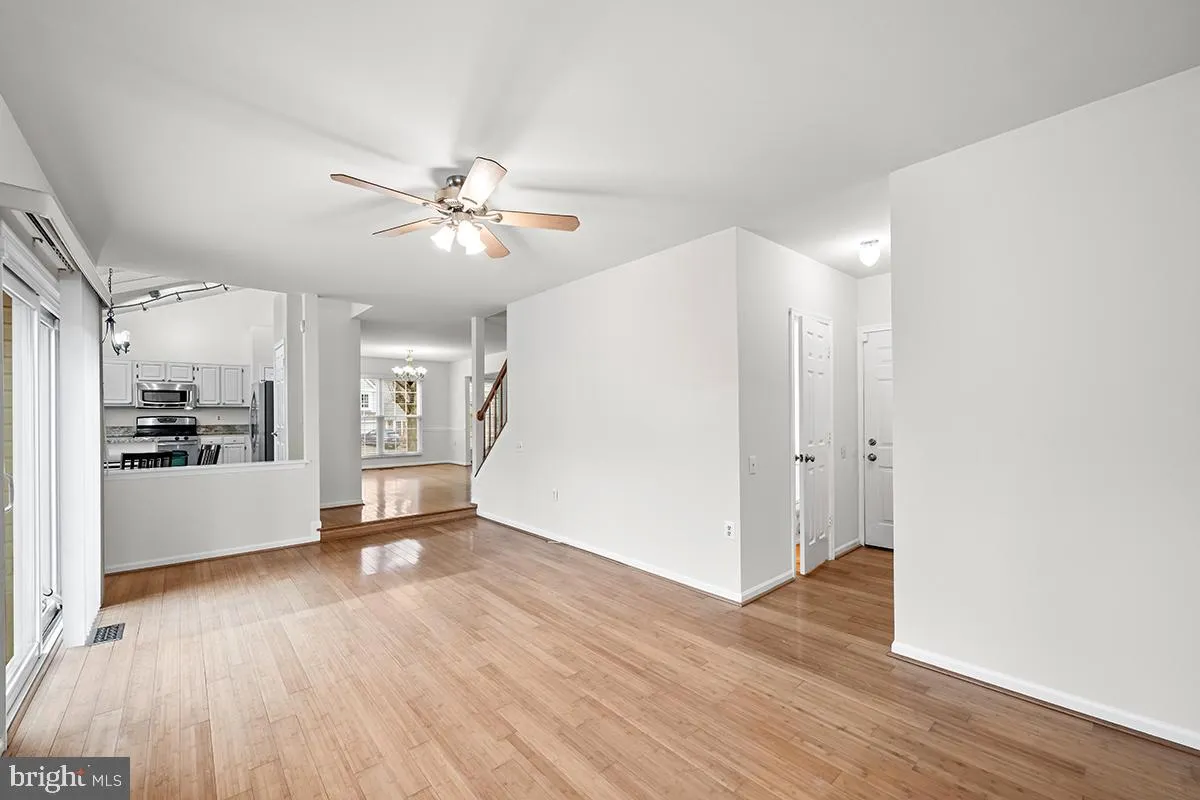
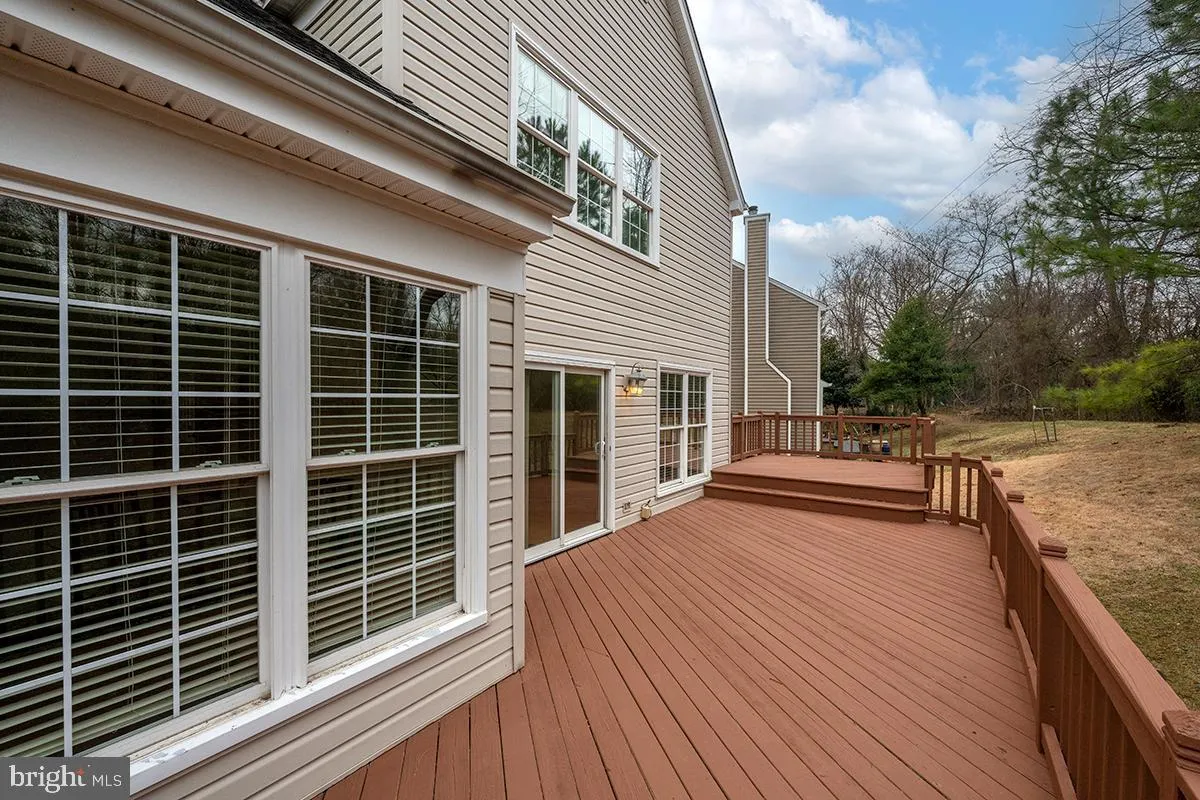
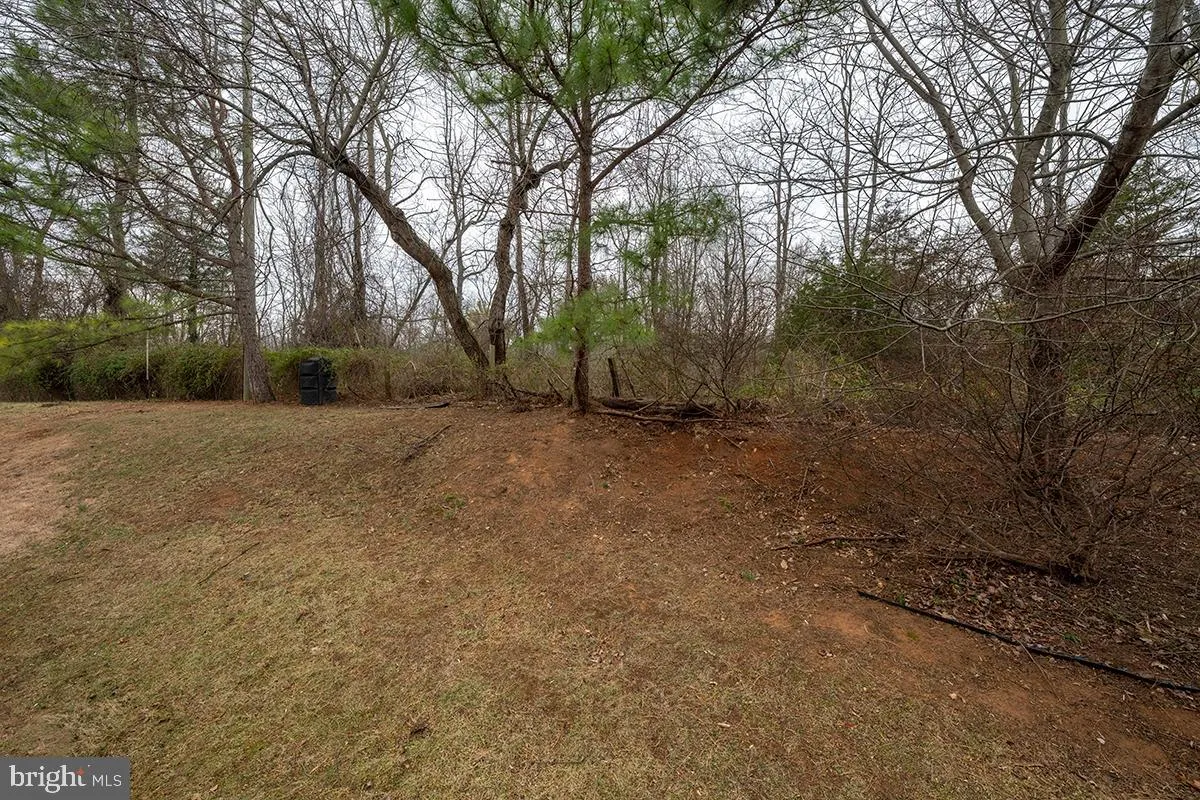
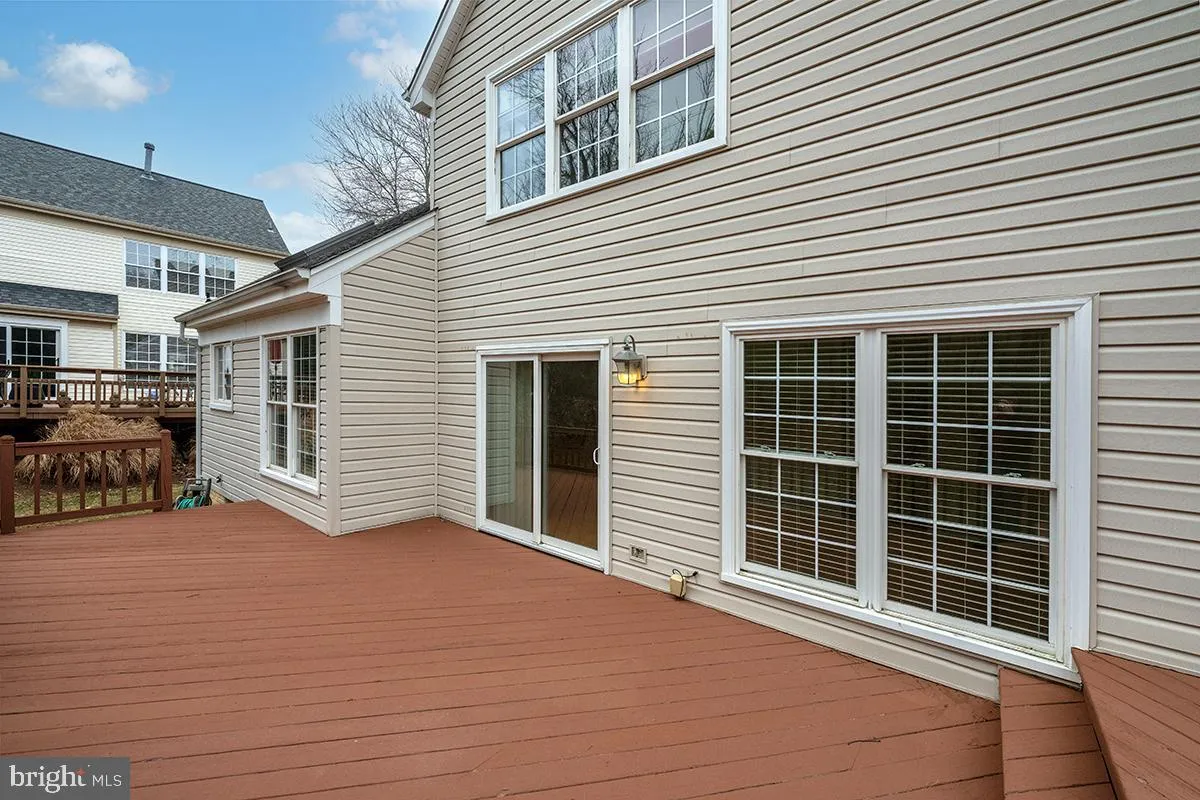
*** $70, 000 PRICE REDUCTION*** Bright Interiors and Flexible Living in Foxridge ***The Narrative: This sun-splashed residence on a quiet pipestem in Foxridge offers a crisp, updated atmosphere with fresh paint and new carpet throughout. The heart of the home is an airy kitchen featuring stone countertops and stainless steel appliances, flowing into a breakfast area illuminated by vaulted ceilings and skylights. Adjacent to the kitchen, the living area features a custom-tiled fireplace and direct access to an expansive rear deck, perfect for peaceful mornings overlooking the private backyard. The upper level includes a versatile, oversized loft area that can easily adapt to a secondary workspace or be enclosed for additional privacy. With three finished levels and immediate proximity to the W&OD Trail, this home provides a seamless connection to the outdoors and the amenities of nearby downtown Leesburg., The Data: 4 Bedrooms | 3.5 Bathrooms | Upper-Level Loft | 2-Car Garage with storage system.
 Features & Appliances
 Ask Agent A Question
 Address Map
 Neighborhood
 MLS Addon
 Additional Information
 Financial
Listing Information
Financial
Listing Information
 Rob Spicer Broker, GRI
Spicer Real Estate
Rob Spicer Broker, GRI
Spicer Real Estate
7201 Wisconsin Avenue
 RobSpicer@SpicerRealEstate.com
 2403881030
 2403881030
 7201 Wisconsin Avenue


