
 Share
Share
 5217 ADDLERFIELD WAY, Haymarket, VA 20169
 3,179 Sqft SQFT
 3
3
 3
3
 Basic Details
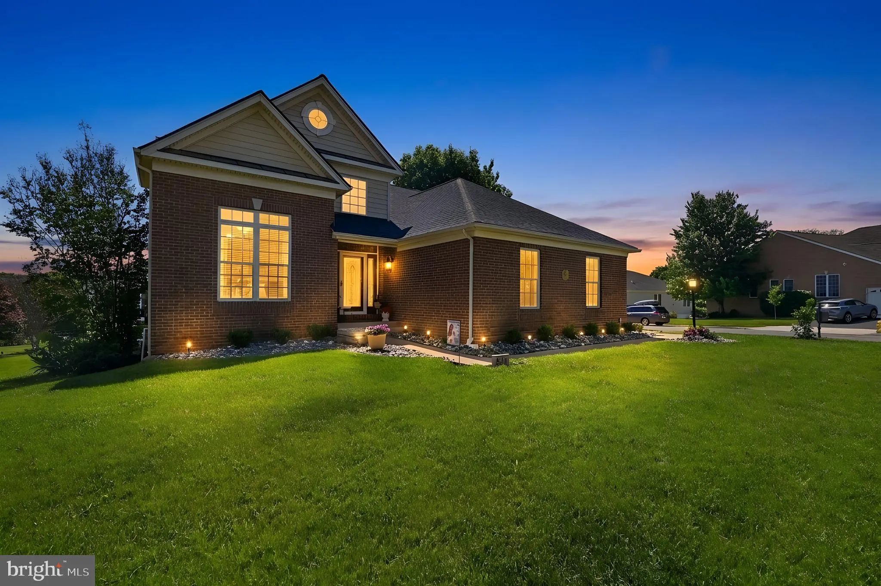
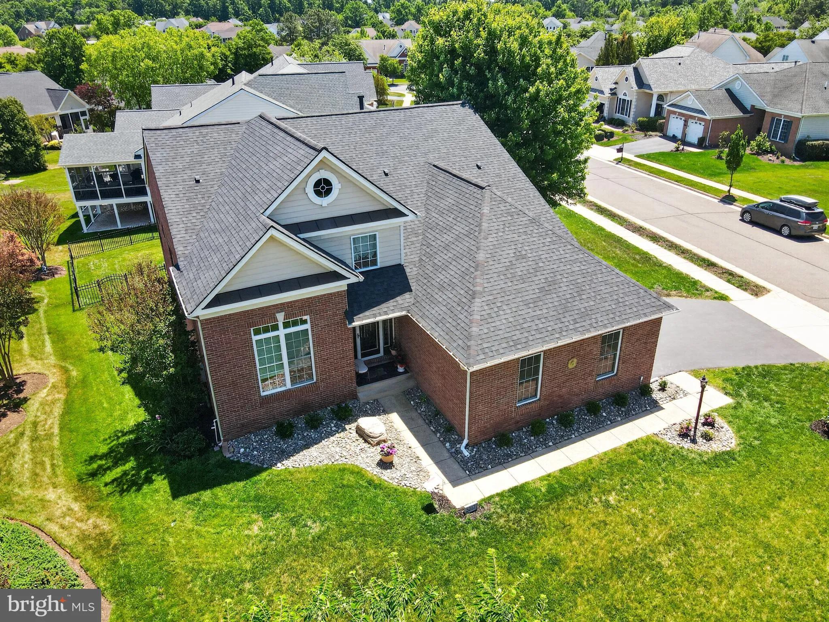
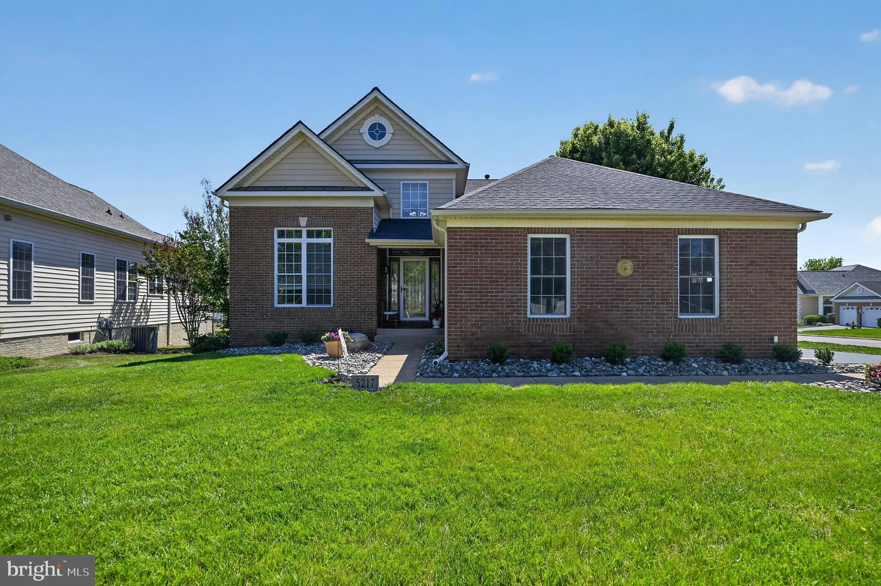
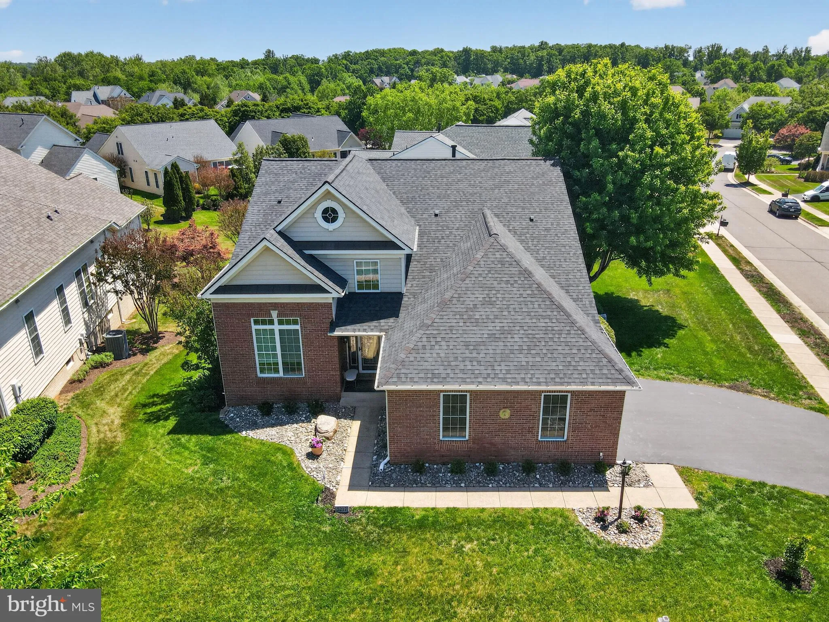
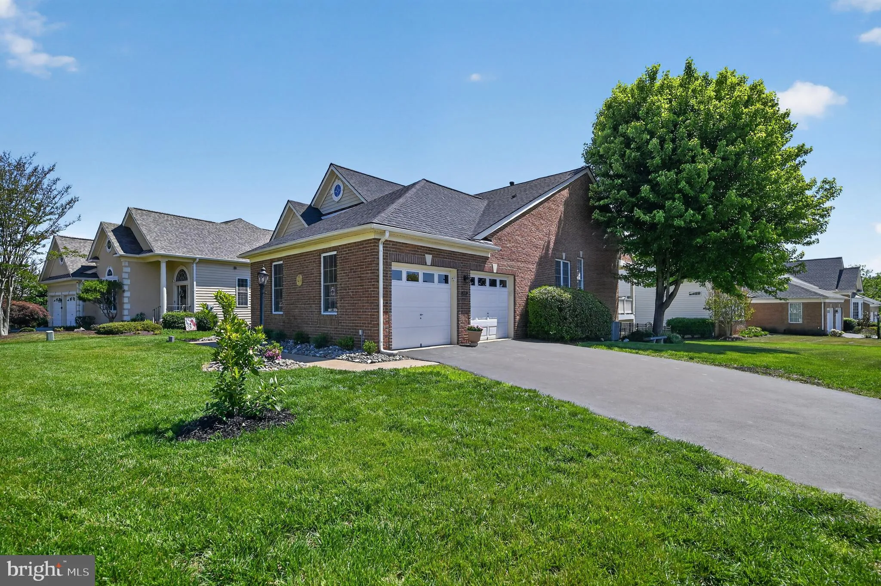
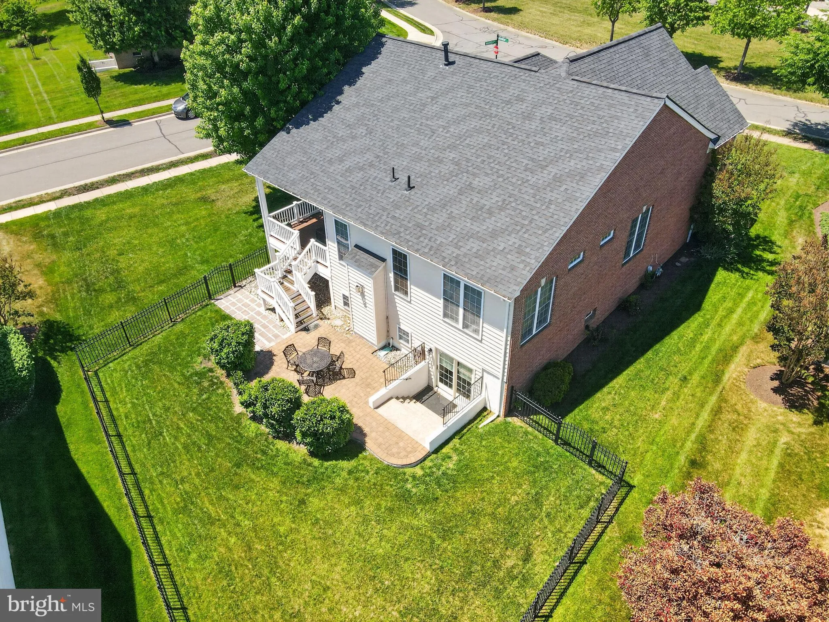
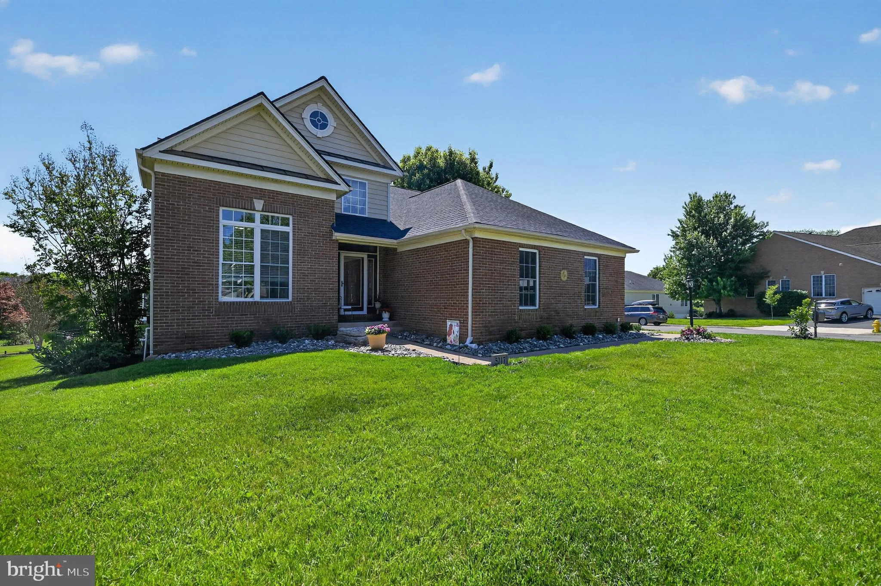
Beautifully updated and move in ready, this corner lot home in the sought-after Regency at Dominion Valley 55+ gated community offers modern upgrades, main level living with 10’ ceilings, and a fully finished walkup basement. The renovated kitchen features a widened/flattened island, granite countertops, new tile ...
Beautifully updated and move in ready, this corner lot home in the sought-after Regency at Dominion Valley 55+ gated community offers modern upgrades, main level living with 10’ ceilings, and a fully finished walkup basement. The renovated kitchen features a widened/flattened island, granite countertops, new tile backsplash, tile wrapped island exterior, and updated sink and faucet. The main level includes fresh paint, crown molding, upgraded lighting and fixtures, rich hardwood floors, and custom built-ins in the foyer for added storage and organization. The primary suite includes custom wall unit built-ins, and the bathrooms feature upgraded counters. The recently renovated basement offers new LVP flooring, new carpet in the bedroom, fresh paint throughout, a dedicated exercise room, a wet bar, and a 13×8 ft attached bonus room situated between the bedroom and bathroom — ideal for an office, hobby room, private sitting area, or dressing space — along with new window treatments. Major system upgrades include a full roof replacement with upgraded hail resistant shingles (2023), HVAC replacement (2020), and a fully replaced front door with upgraded entryway windows. Exterior improvements include fresh landscaping (2026), a new irrigation controller, and professional servicing of the irrigation system. Enjoy outdoor living on the composite deck and rear patio. The Regency Residents enjoy resort style amenities with no “buy-in” to Dominion Valley as The Regency has their own inclusive amenities separate from Dominion Valley! The Regency HOA includes: indoor/outdoor pools, fitness center, clubhouse, golf, tennis, pickleball, walking trails, and social clubs. A truly move in ready home in one of Northern Virginia’s most desirable active adult communities. On-site Restaurant open 5 days a week within The Regency!
 Features & Appliances
 Ask Agent A Question
 Address Map
 Neighborhood
 MLS Addon
 Additional Information
 Financial
Listing Information
Financial
Listing Information
 Rob Spicer Broker, GRI
Spicer Real Estate
Rob Spicer Broker, GRI
Spicer Real Estate
7201 Wisconsin Avenue
 RobSpicer@SpicerRealEstate.com
 2403881030
 2403881030
 7201 Wisconsin Avenue


