
 Share
Share
 2300 PIMMIT DRIVE, Falls Church, VA 22043
 862 Sqft SQFT
 1
1
 1
1
 Basic Details
**OPEN HOUSE – Sat, 8/22 – 2-4PM** Spacious and beautifully updated 1-bedroom, 1-bath condo on a high floor with a private balcony and breathtaking views that make every day feel like a retreat. The generous living room flows seamlessly into a separate dining room and a modern kitchen featuring KraftMaid...
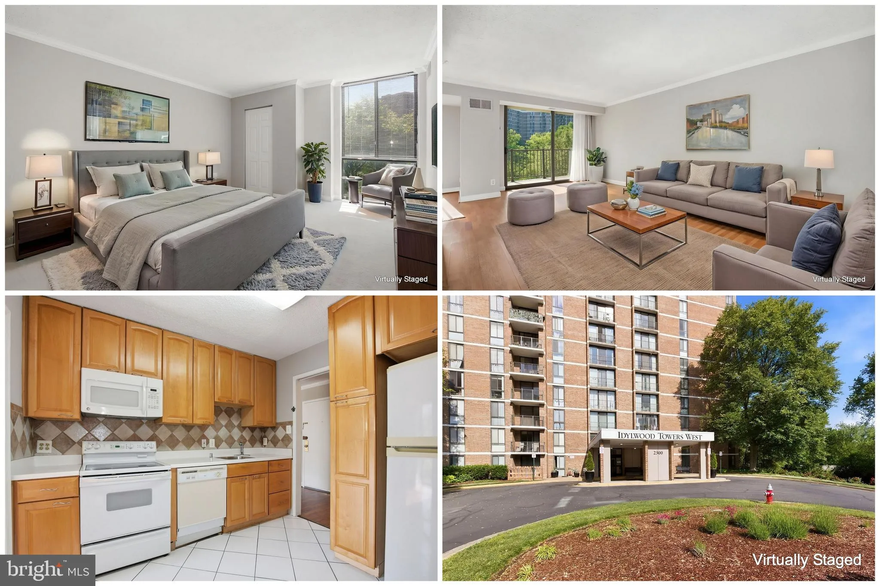
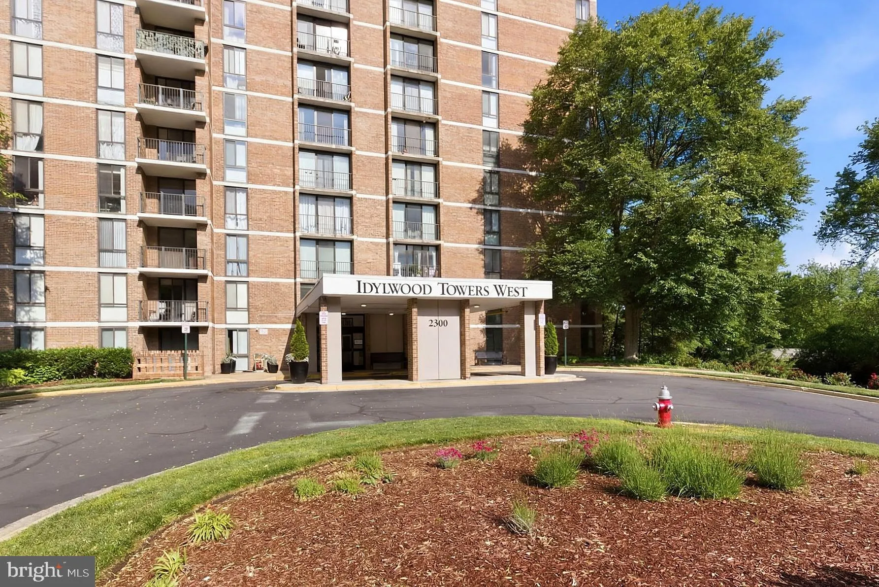
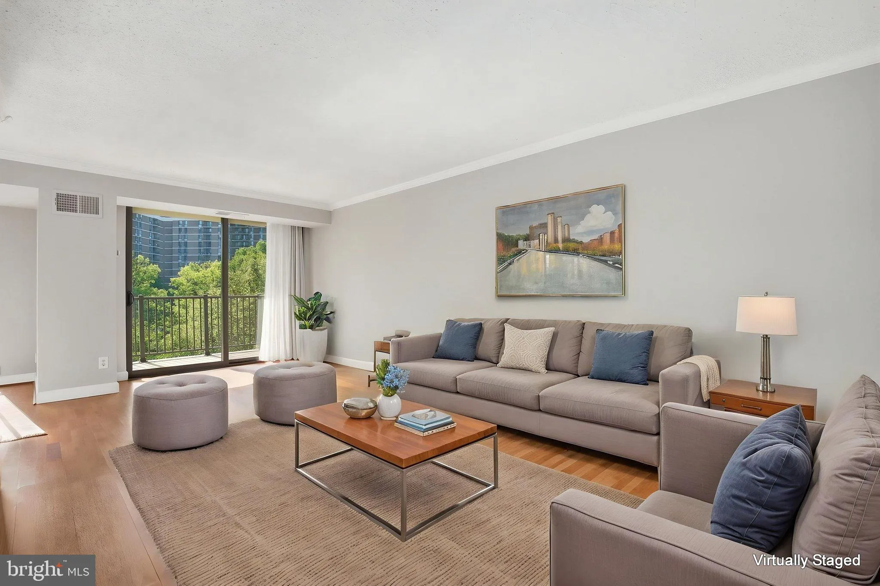
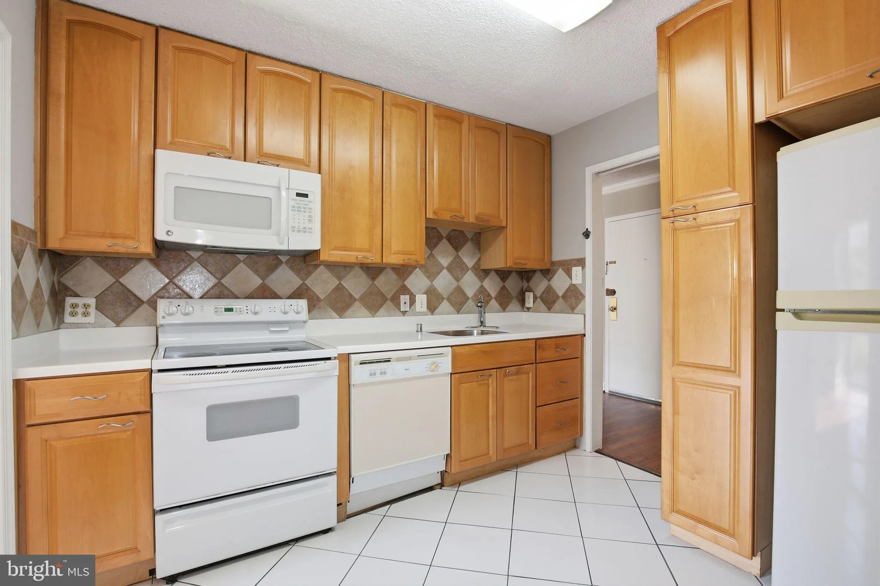
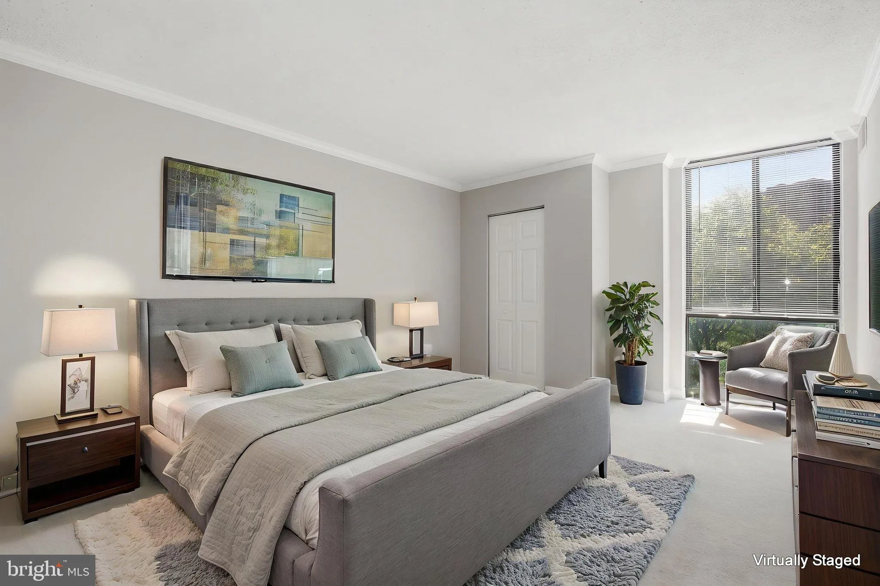
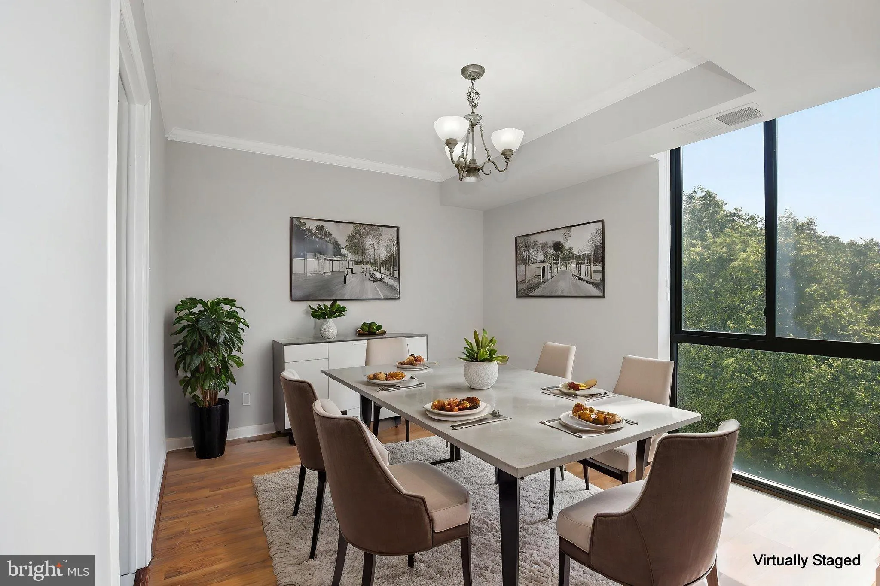
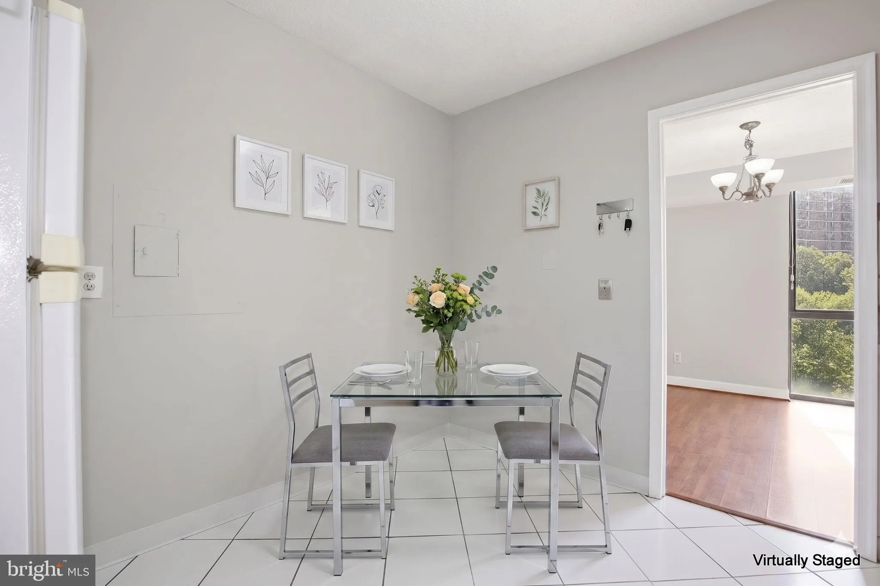
**OPEN HOUSE – Sat, 8/22 – 2-4PM** Spacious and beautifully updated 1-bedroom, 1-bath condo on a high floor with a private balcony and breathtaking views that make every day feel like a retreat. The generous living room flows seamlessly into a separate dining room and a modern kitchen featuring KraftMaid wood cabinetry, updated countertops, and fresh flooring. Freshly painted throughout with warm wood floors, elegant crown molding, a walk-in closet, in-unit washer (2020) and dryer (2019), and newer sliding glass doors (2025); This home has been lovingly cared for. All utilities included in the condo fee: gas, electricity, water, heat, and A/C along with exterior maintenance, snow removal, and trash. An assigned storage unit (D-311), conveniently located in the basement, provides additional space for your belongings. Peace of mind, built right in. Idylwood is beloved for its pet-friendly atmosphere, ample parking, and beautifully maintained grounds. Residents enjoy a full suite of resort-style amenities: 24-hour concierge/security, outdoor pool, fitness center, tennis and basketball courts, party room, library, billiard room, playground/tot lots, picnic and grill areas, bicycle room, and assigned storage. Located inside the Beltway with West Falls Church Metro just about a mile away, plus easy access to Fairfax Connector and Metrobus routes. I-66, I-495, Route 7, and the Dulles Toll Road connect you effortlessly to Reagan National and Dulles International airports. Walkable to Whole Foods, Trader Joe’s, Starbucks, dining, and Tysons Corner shopping and entertainment. Ruckstuhl Park and the W&OD Trail round out a lifestyle of comfort, convenience, and true connectivity.
 Features & Appliances
 Ask Agent A Question
 Address Map
 Neighborhood
 MLS Addon
 Additional Information
 Financial
Listing Information
Financial
Listing Information
 Rob Spicer Broker, GRI
Spicer Real Estate
Rob Spicer Broker, GRI
Spicer Real Estate
7201 Wisconsin Avenue
 RobSpicer@SpicerRealEstate.com
 2403881030
 2403881030
 7201 Wisconsin Avenue


