
 Share
Share
 16291 CATENARY DRIVE, Woodbridge, VA 22191
 2,810 Sqft SQFT
 3
3
 4
4
 Basic Details
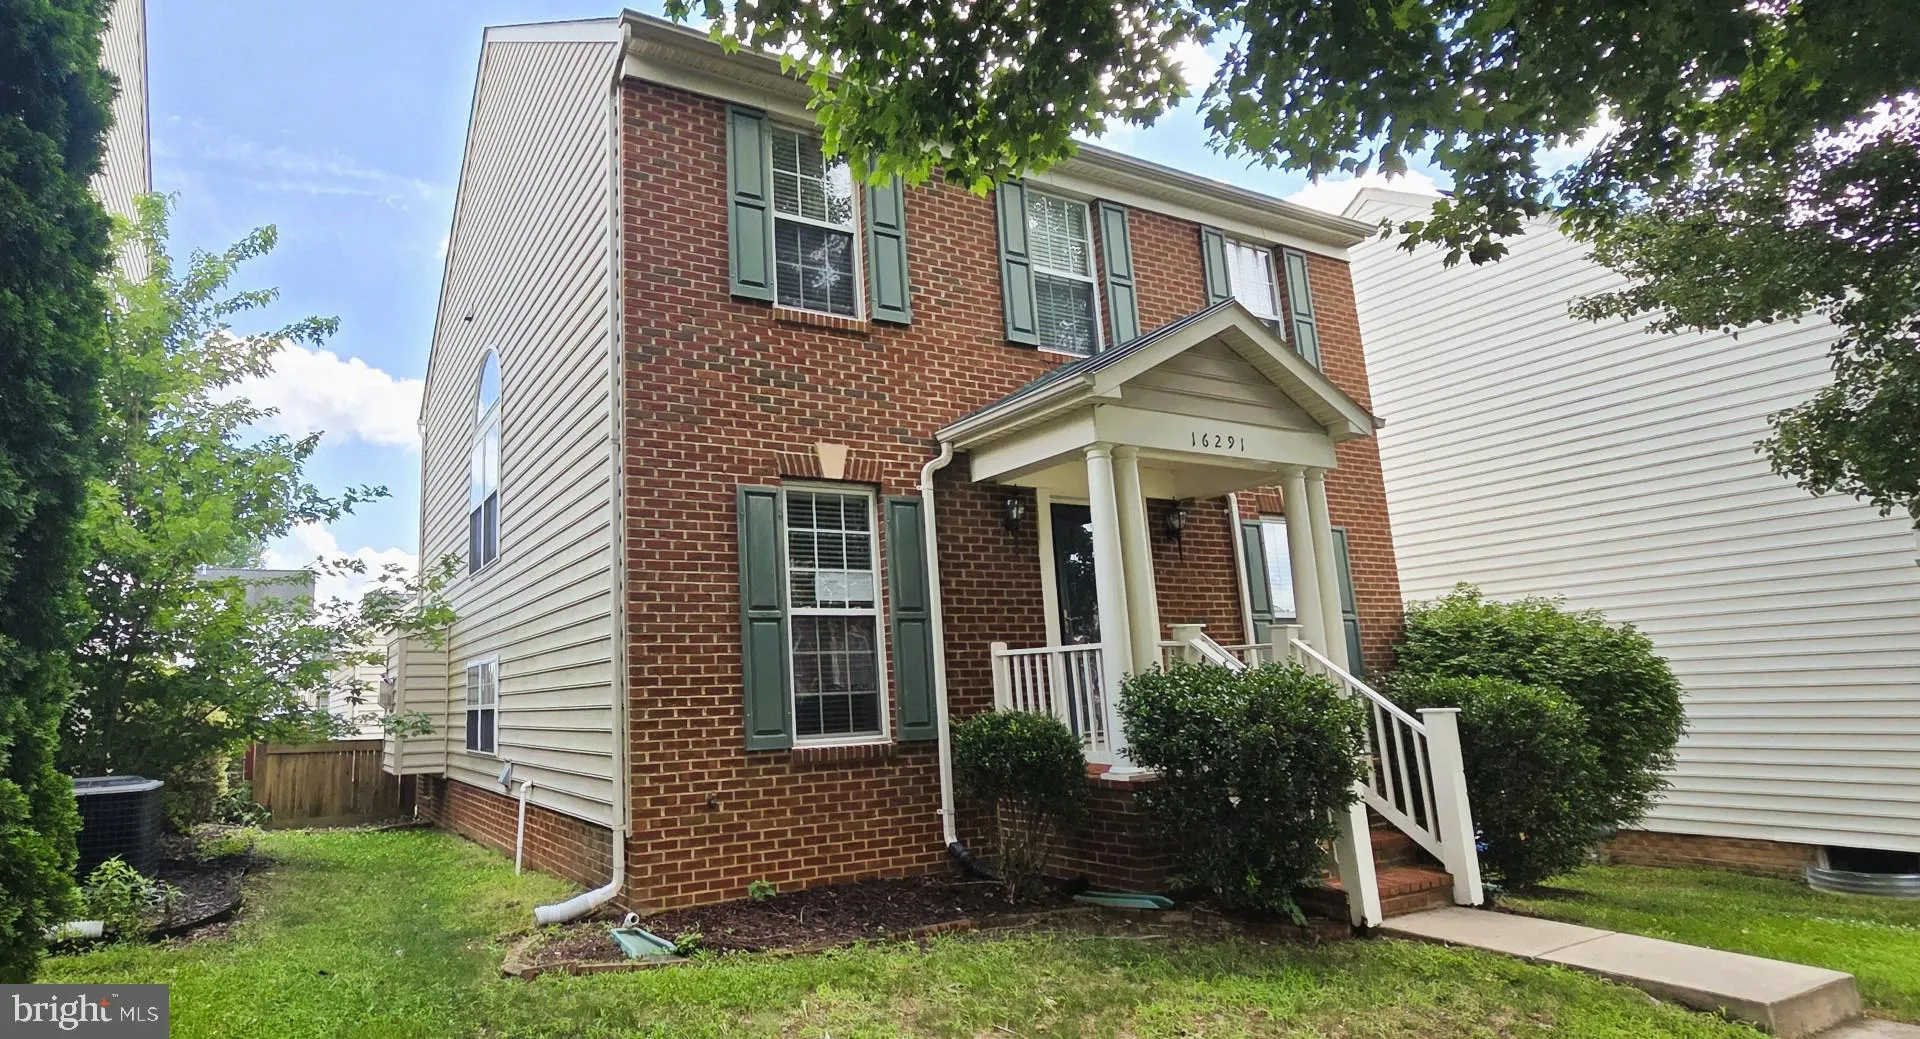
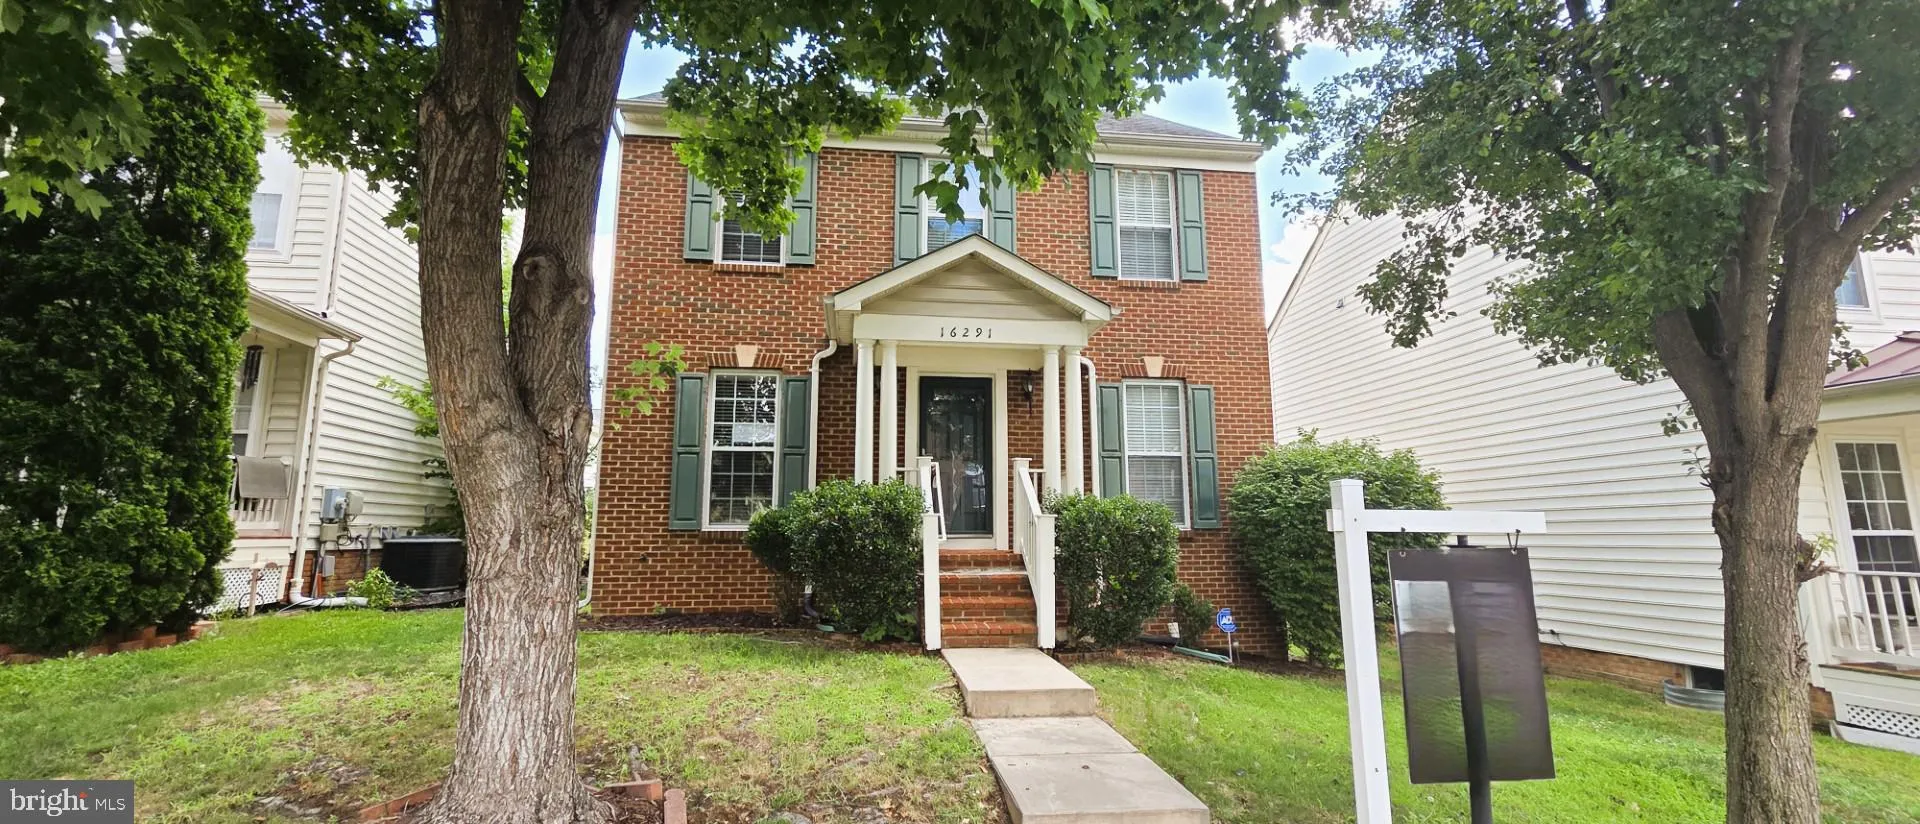
Nestled in a sought-after Woodbridge neighborhood, this wonderful brick-front home delivers an exceptional blend of comfort, space, and convenience across over 3, 000 square feet of thoughtfully designed living space. Three spacious bedrooms and three full bathrooms provide the perfect foundation for everyday living...
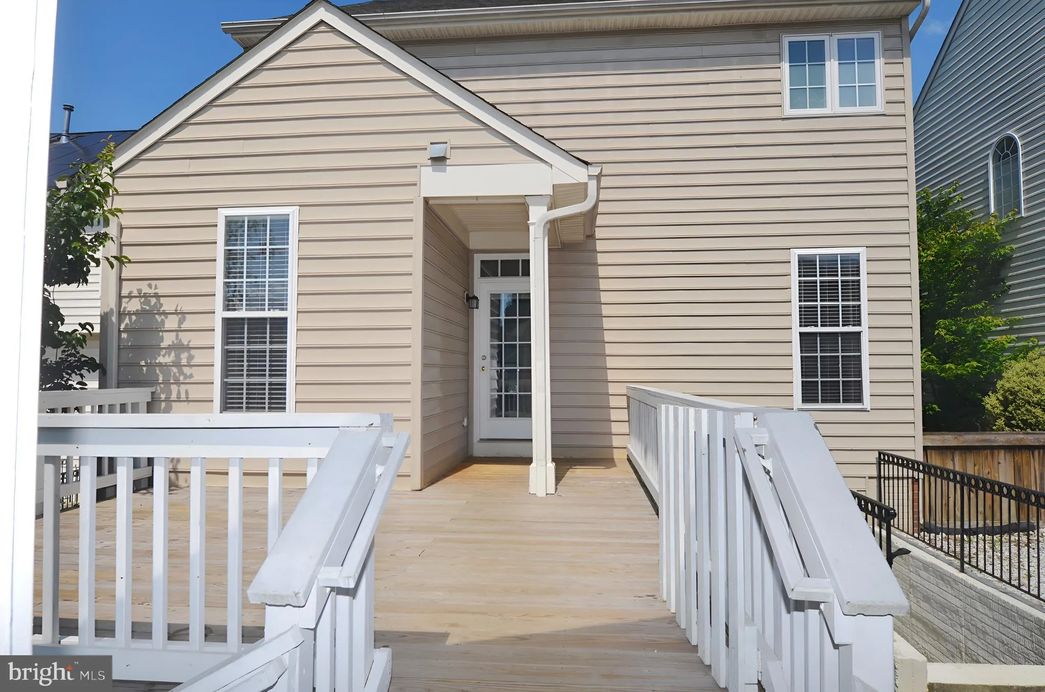
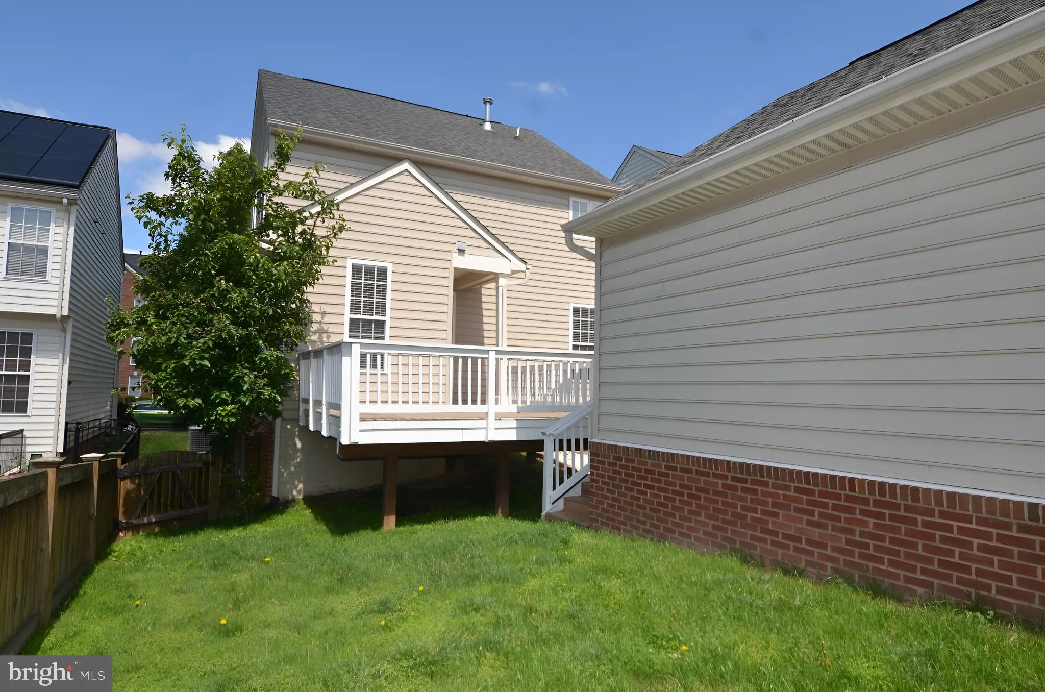
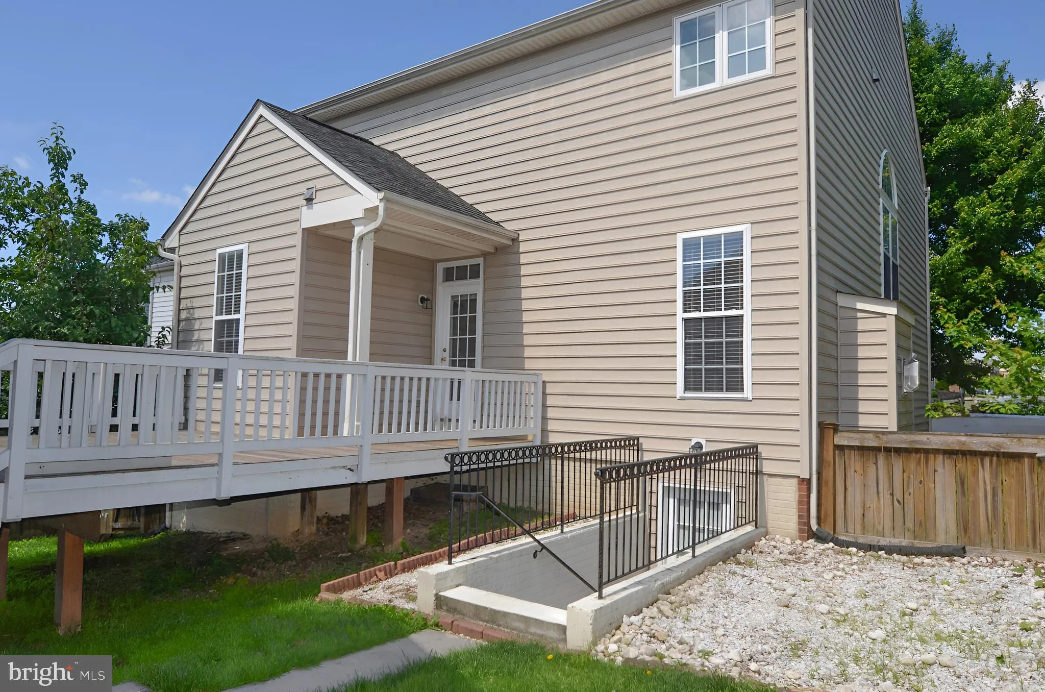
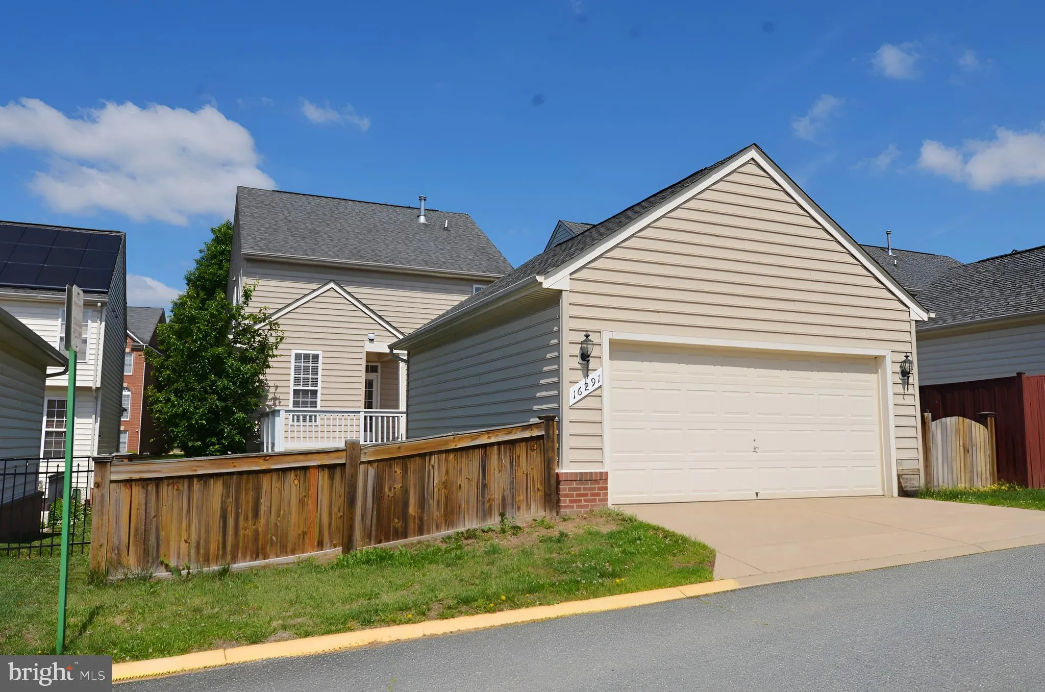
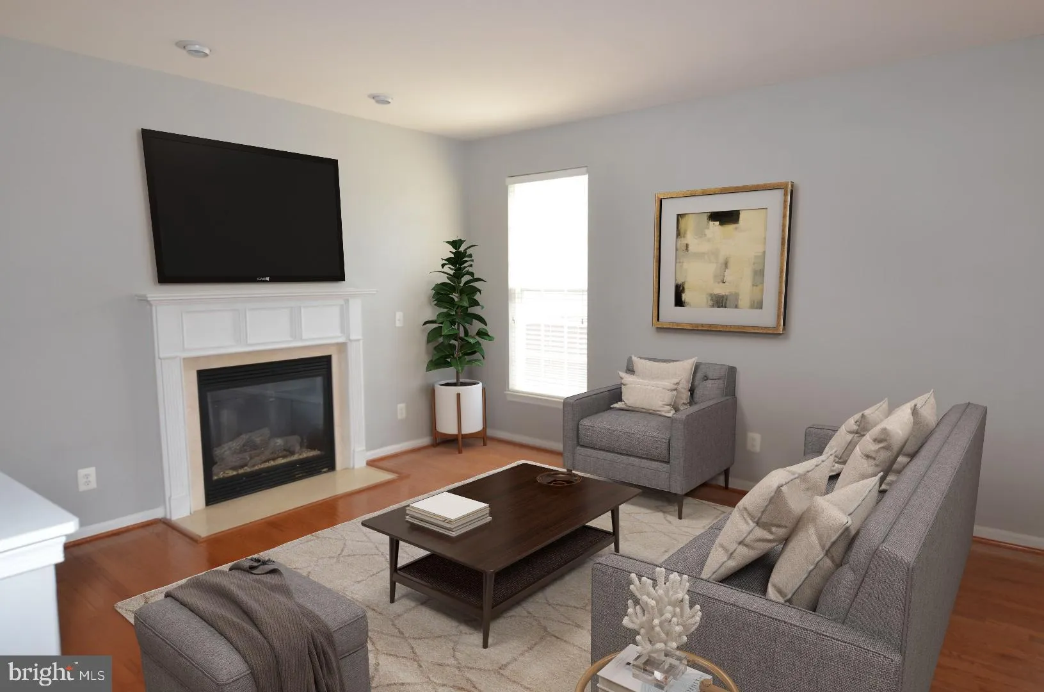
Nestled in a sought-after Woodbridge neighborhood, this wonderful brick-front home delivers an exceptional blend of comfort, space, and convenience across over 3, 000 square feet of thoughtfully designed living space. Three spacious bedrooms and three full bathrooms provide the perfect foundation for everyday living, while the generous layout offers endless possibilities for both relaxation and entertaining. Inside, discover a welcoming family room anchored by a cozy fireplace, creating the ideal gathering spot for cool evenings. The open flow between living spaces makes hosting effortless, while natural light fills each room with warmth and character. The primary bedroom serves as a true retreat, complete with a private bath. The expansive basement provides remarkable versatility — envision a home theater, recreation room, fitness studio, or additional living quarters tailored to your lifestyle. This generous lower level dramatically extends your usable space and unlocks endless possibilities. Outside, a welcoming front porch sets the tone for this lovely home, while the rear deck offers a peaceful retreat for morning coffee or evening cookouts. A detached garage provides secure parking along with valuable storage space for tools and seasonal items. The surrounding neighborhood is a commuter’s dream, with convenient access to major routes and the Virginia Railway Express, simplifying your daily journey. Nearby attractions, dining destinations, and essential amenities are all within easy reach, ensuring everything you need is just moments away. This wonderful property represents a rare opportunity to enjoy spacious suburban living without sacrificing connectivity. Note: Some images in this listing have been virtually staged.
 Features & Appliances
 Ask Agent A Question
 Address Map
 Neighborhood
 MLS Addon
 Additional Information
 Financial
Listing Information
Financial
Listing Information
 Rob Spicer Broker, GRI
Spicer Real Estate
Rob Spicer Broker, GRI
Spicer Real Estate
7201 Wisconsin Avenue
 RobSpicer@SpicerRealEstate.com
 2403881030
 2403881030
 7201 Wisconsin Avenue


