
 Share
Share

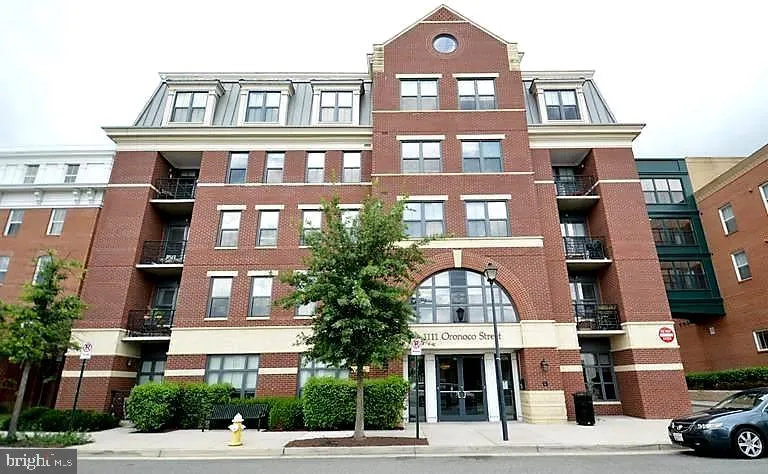
 1111 ORONOCO STREET, Alexandria, VA 22314
 753 Sqft SQFT
 1
1
 1
1
 Basic Details
Welcome to The Henry — a stunning, light-filled luxury condo just 10 minutes from Washington, DC! This beautifully maintained home includes TWO DEEDED side-by-side garage parking spaces (G25 & G26)!————————————- The gourmet kitchen is equ...
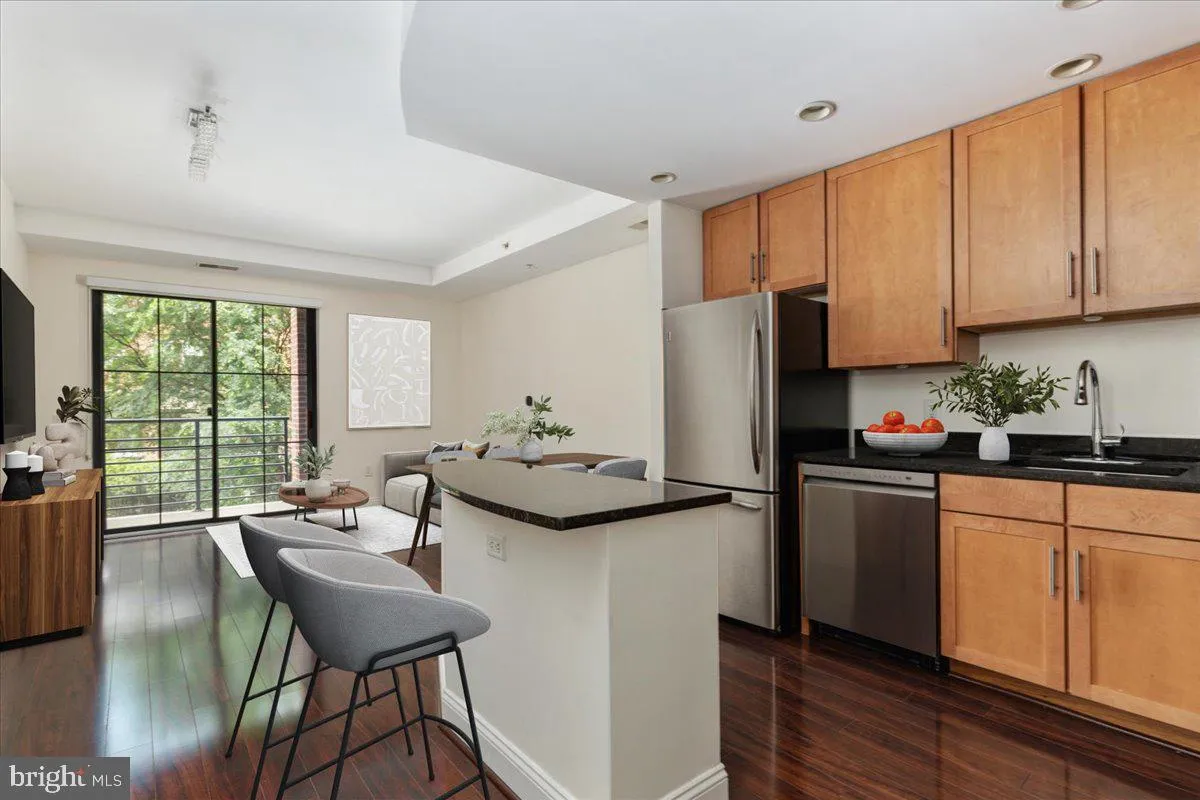
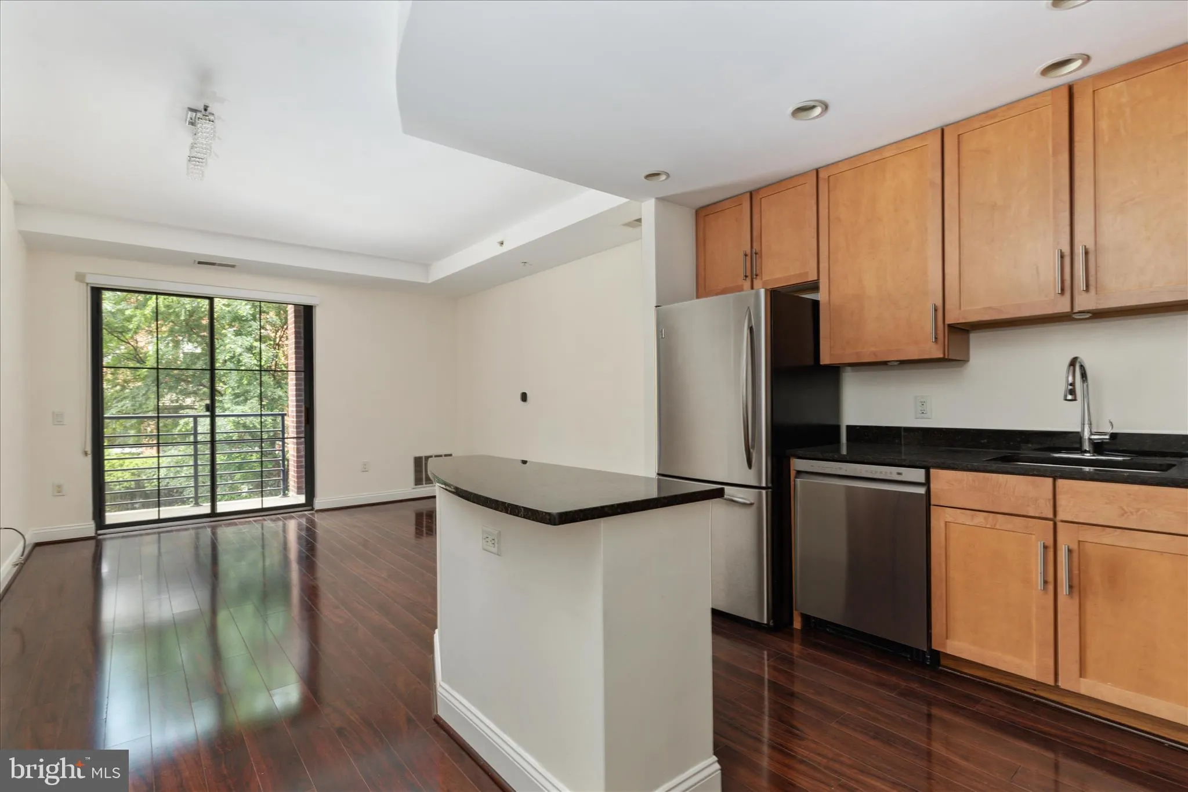
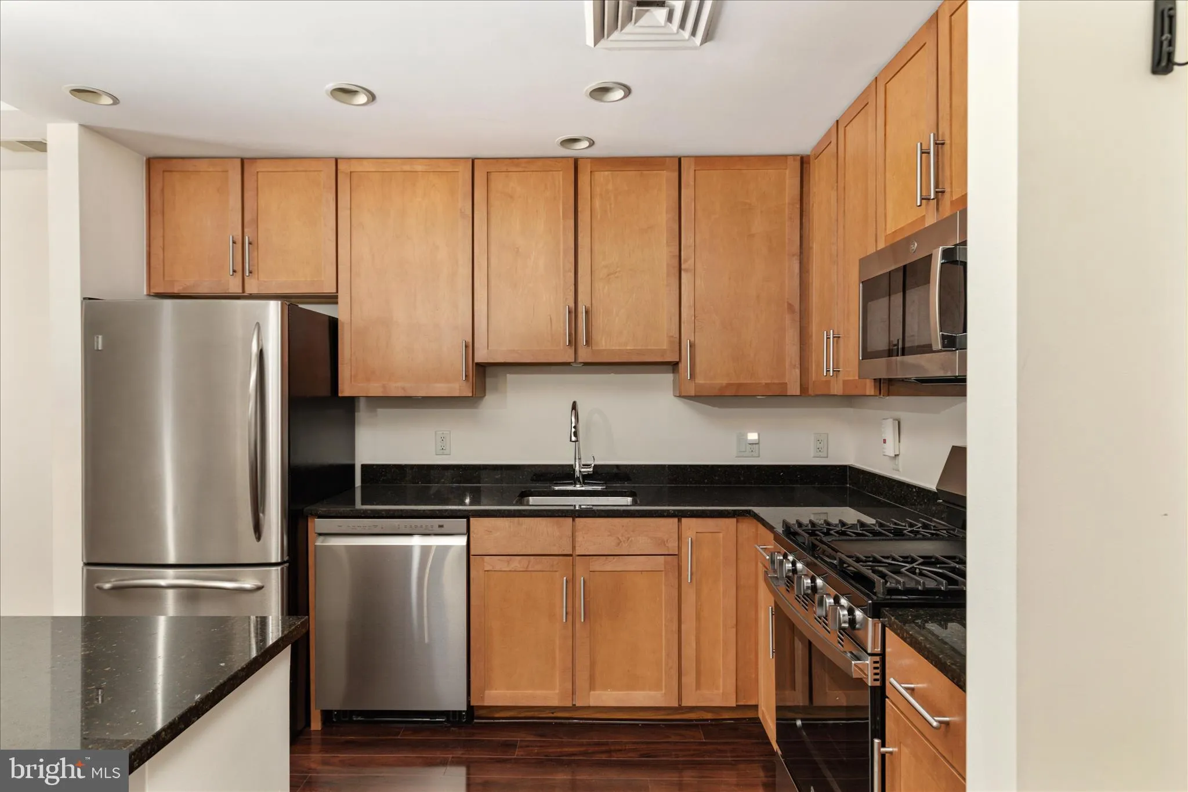
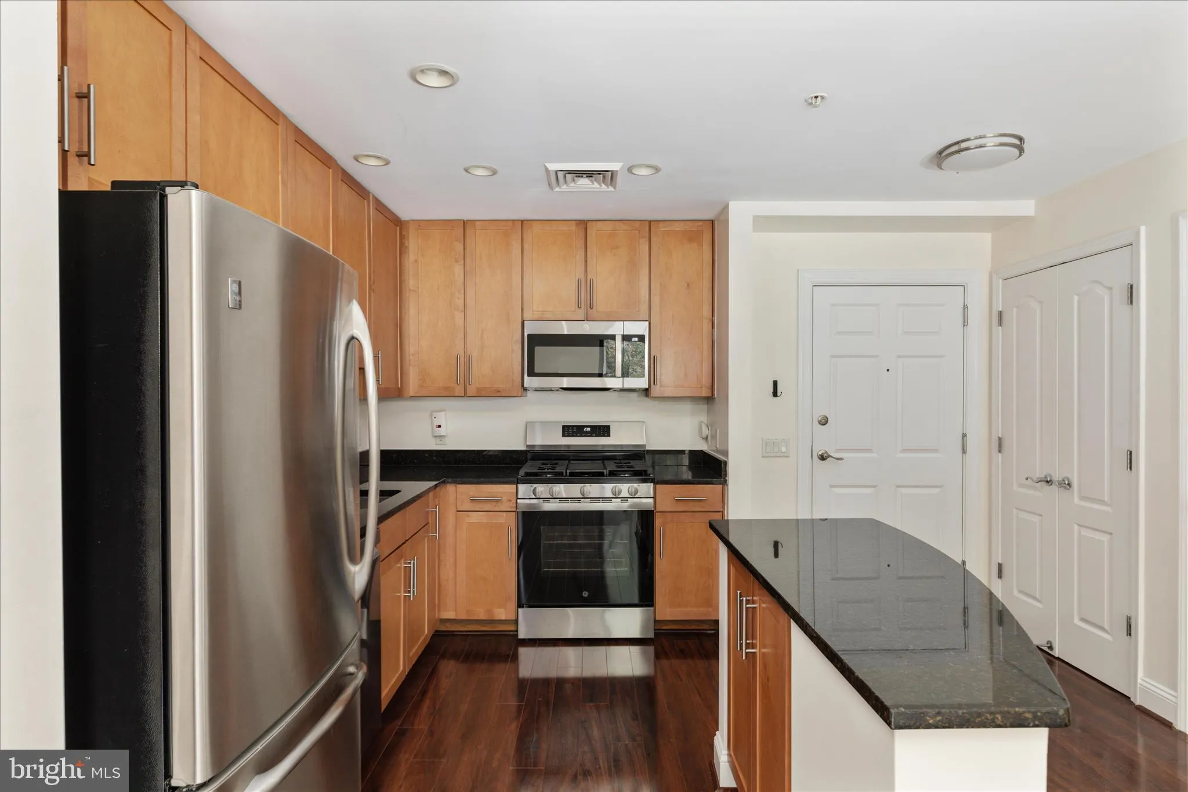
Welcome to The Henry — a stunning, light-filled luxury condo just 10 minutes from Washington, DC! This beautifully maintained home includes TWO DEEDED side-by-side garage parking spaces (G25 & G26)!————————————- The gourmet kitchen is equipped with new stainless steel appliances, granite countertops, and a center island. The spacious bedroom offers a large walk-in closet, and the private balcony overlooks a peaceful courtyard. A new stackable washer and dryer adds even more convenience. The full bath has a granite vanity and a tub/shower. Enjoy the bonus of high-speed internet and a basic cable package as part of your monthly condo fee. Additionally, you have your own storage unit (S33)———————————————- Ideally located within walking distance to King Street, shops, restaurants, and TWO Metro stations — including one just two stops from Reagan National Airport (DCA). Residents of The Henry enjoy exceptional amenities including full-service concierge service, a fitness center, bike storage, media room, party room, rooftop terrace, and more.
 Features & Appliances
 Ask Agent A Question
 Address Map
 Neighborhood
 MLS Addon
 Additional Information
 Financial
Listing Information
Financial
Listing Information
 Rob Spicer Broker, GRI
Spicer Real Estate
Rob Spicer Broker, GRI
Spicer Real Estate
7201 Wisconsin Avenue
 RobSpicer@SpicerRealEstate.com
 2403881030
 2403881030
 7201 Wisconsin Avenue


