
 Share
Share
 12785 PLAYFAIR LANE, Bristow, VA 20136
 2,757 Sqft SQFT
 3
3
 3
3
 Basic Details
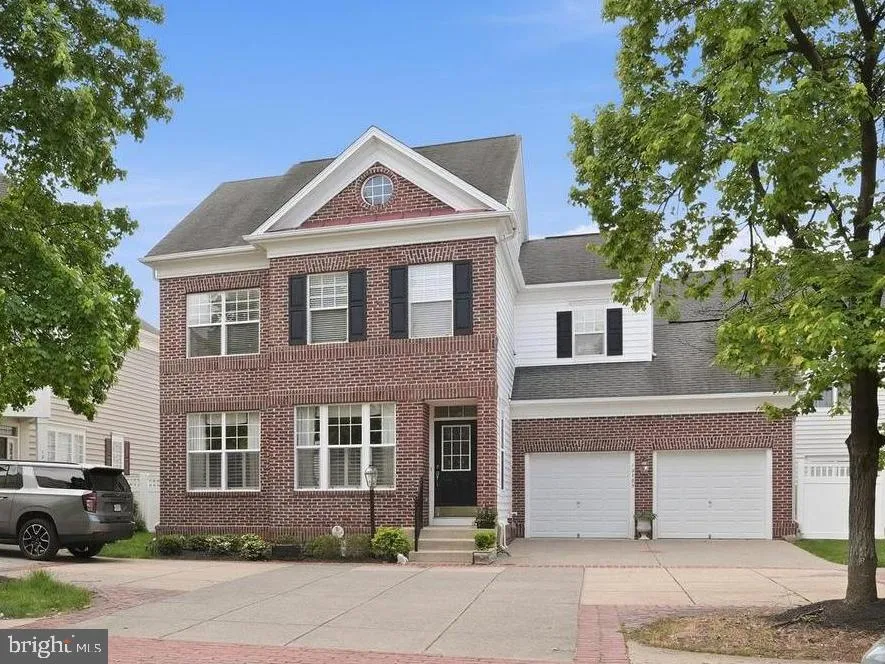
Set within one of Bristow’s most established and sought-after planned communities, this beautiful courtyard home offers the kind of presence, comfort, and everyday convenience buyers hope to find but rarely do. Braemar is known for its welcoming neighborhood feel, tree-lined streets, community events, and resort-s...
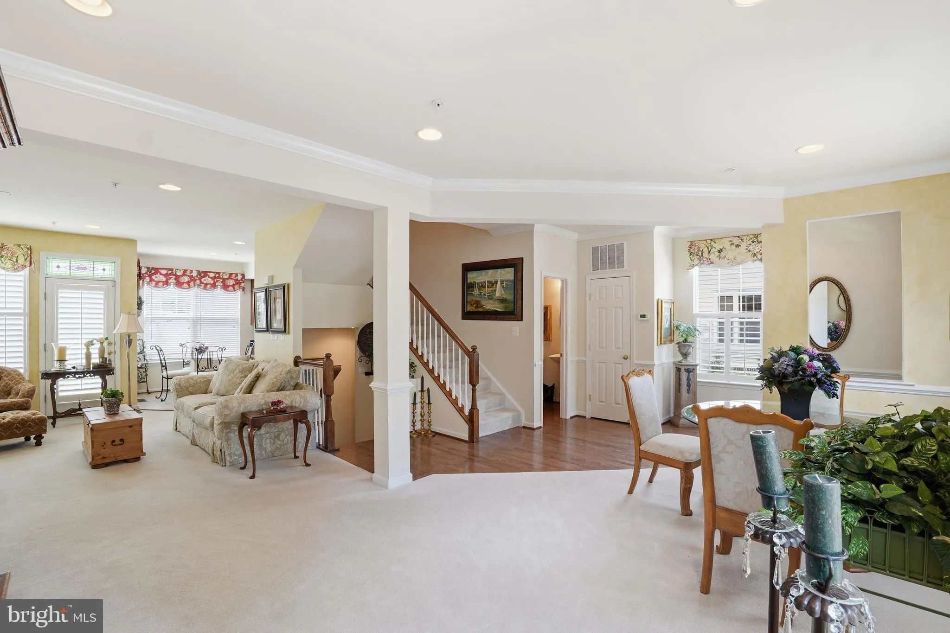
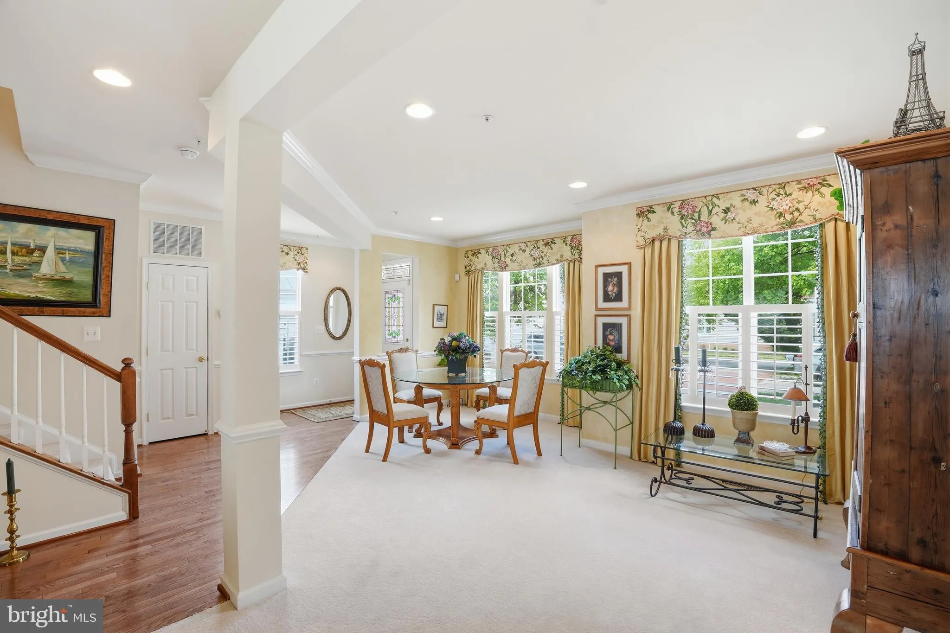
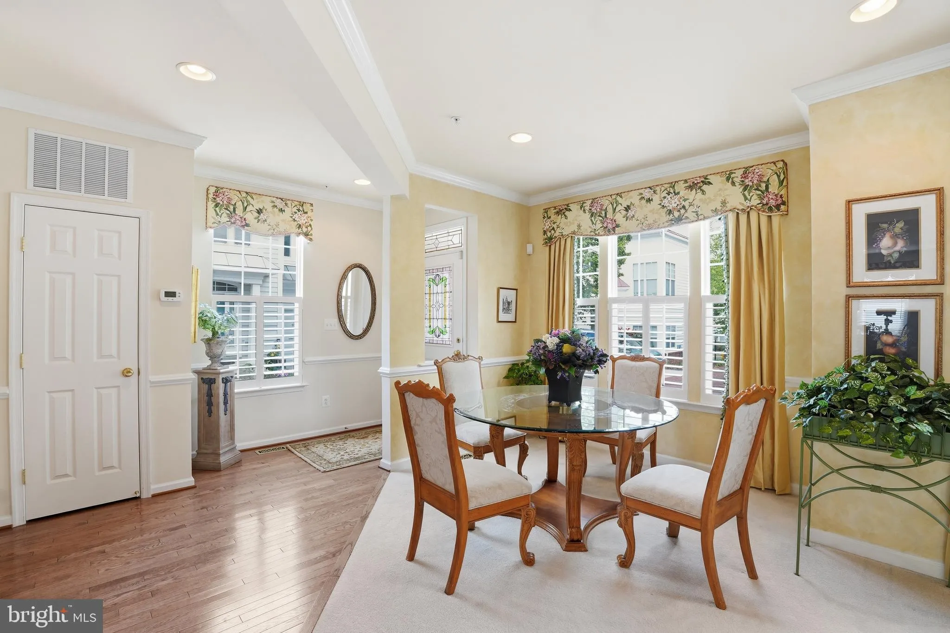
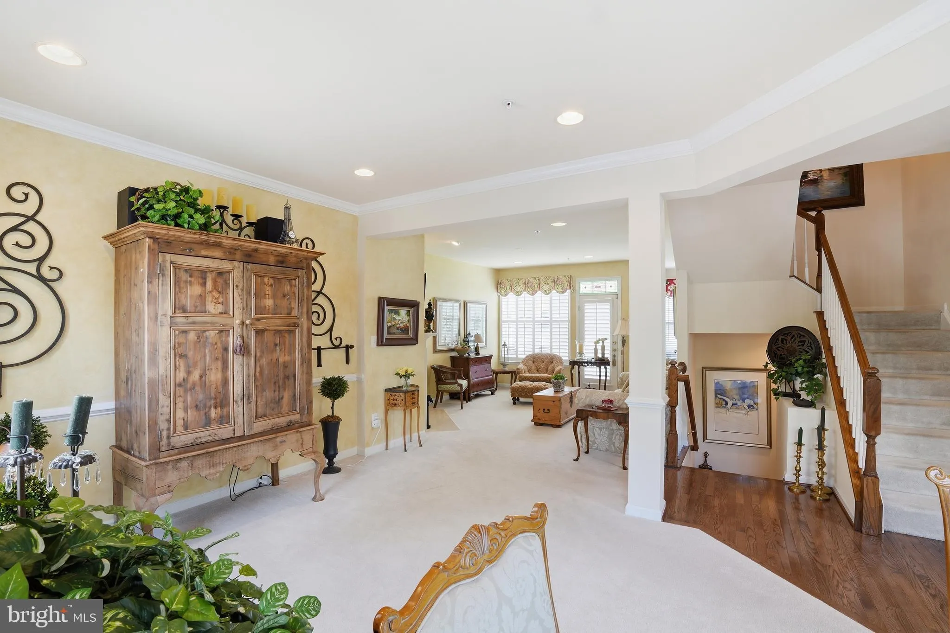
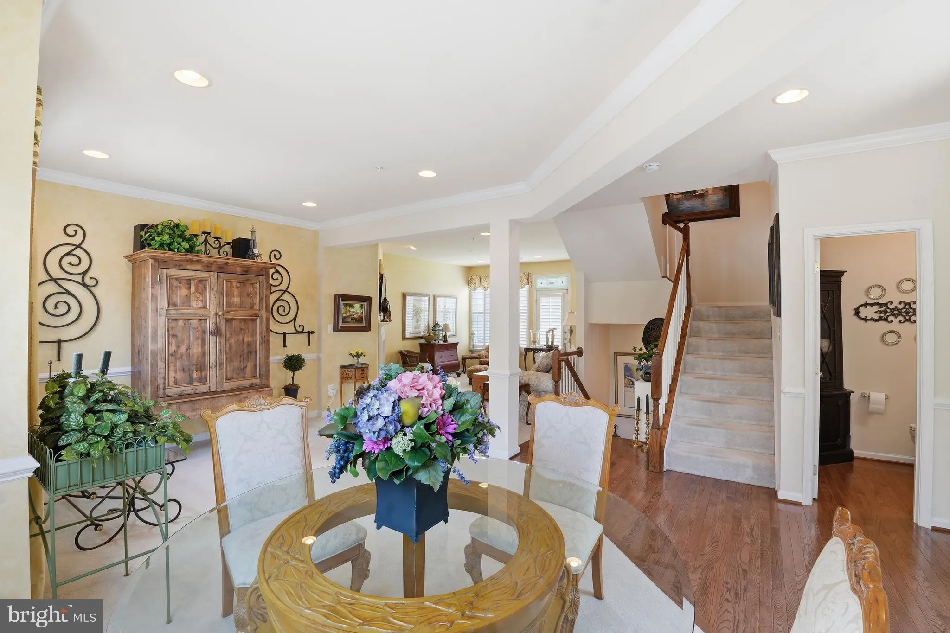
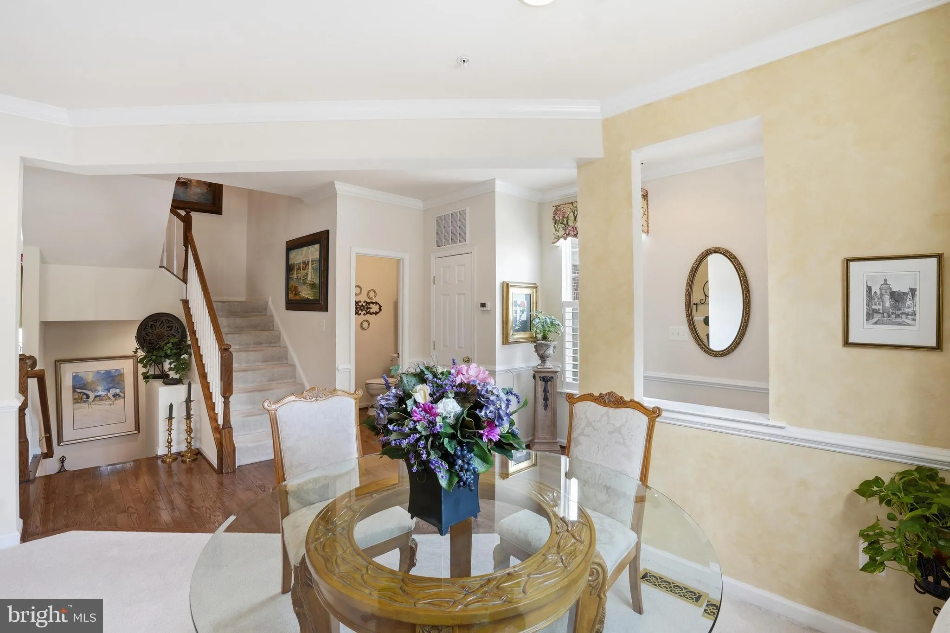
Set within one of Bristow’s most established and sought-after planned communities, this beautiful courtyard home offers the kind of presence, comfort, and everyday convenience buyers hope to find but rarely do. Braemar is known for its welcoming neighborhood feel, tree-lined streets, community events, and resort-style amenities, including two community pools, trails, tot lots, basketball courts, a tennis court, pickleball court, pavilion, and outdoor gathering spaces. With nearby shopping, dining, commuter routes, and access to the VRE within reach, Braemar delivers that ideal Northern Virginia balance: a true neighborhood lifestyle with everything you need close by. From the moment you arrive, this home feels lovely, stately, and ready to welcome its next chapter. Inside, classic details like plantation shutters, recessed lighting, and crown molding elevate the ambiance, giving each space a refined yet comfortable feel. The entry opens to an expansive view of the main level, where formal living and dining areas flow beautifully toward the heart of the home. It is the kind of floorplan that immediately feels open, gracious, and easy to live in — perfect for everyday living, special gatherings, and everything in between. The family room is warm and inviting, anchored by a gas fireplace and seamlessly connected to the kitchen and breakfast room. This open arrangement creates the natural gathering space every buyer loves, whether it is morning coffee, weeknight dinners, or a full house during the holidays. The kitchen offers abundant cabinet space, tile flooring, rich dark cabinetry, black appliances, and a generous pantry, combining function and style in a way that makes daily life feel effortless. Upstairs, the oversized primary suite feels like a true retreat. A spacious sitting area creates room to unwind, read, work, or simply enjoy a quiet moment at the end of the day. Two walk-in closets provide the storage buyers dream about, while the ensuite bath adds a sense of luxury with tile flooring, a corner soaking tub, separate walk-in shower, and two separate vanities. Two additional bedrooms share a full hall bath, and the upper-level laundry room makes laundry day refreshingly convenient — because hauling baskets up and down stairs is not exactly anyone’s love language. The lower level is equally impressive, offering two large finished spaces that can easily flex to fit your lifestyle. Create a game room, rec room, theater room, fitness space, playroom, or all of the above. An additional large unfinished area provides exceptional storage or the opportunity to finish even more living space in the future. Elegant, spacious, and beautifully positioned in the heart of Braemar, this home checks all the boxes. It offers timeless details, generous living spaces, move-in-ready appeal, and access to one of Bristow’s most beloved community lifestyles. From the stately first impression to the flexible finished lower level, this is a home designed to feel impressive on day one — and wonderfully livable for years to come.
 Features & Appliances
 Ask Agent A Question
 Address Map
 Neighborhood
 MLS Addon
 Additional Information
 Financial
Listing Information
Financial
Listing Information
 Rob Spicer Broker, GRI
Spicer Real Estate
Rob Spicer Broker, GRI
Spicer Real Estate
7201 Wisconsin Avenue
 RobSpicer@SpicerRealEstate.com
 2403881030
 2403881030
 7201 Wisconsin Avenue


