
 Share
Share
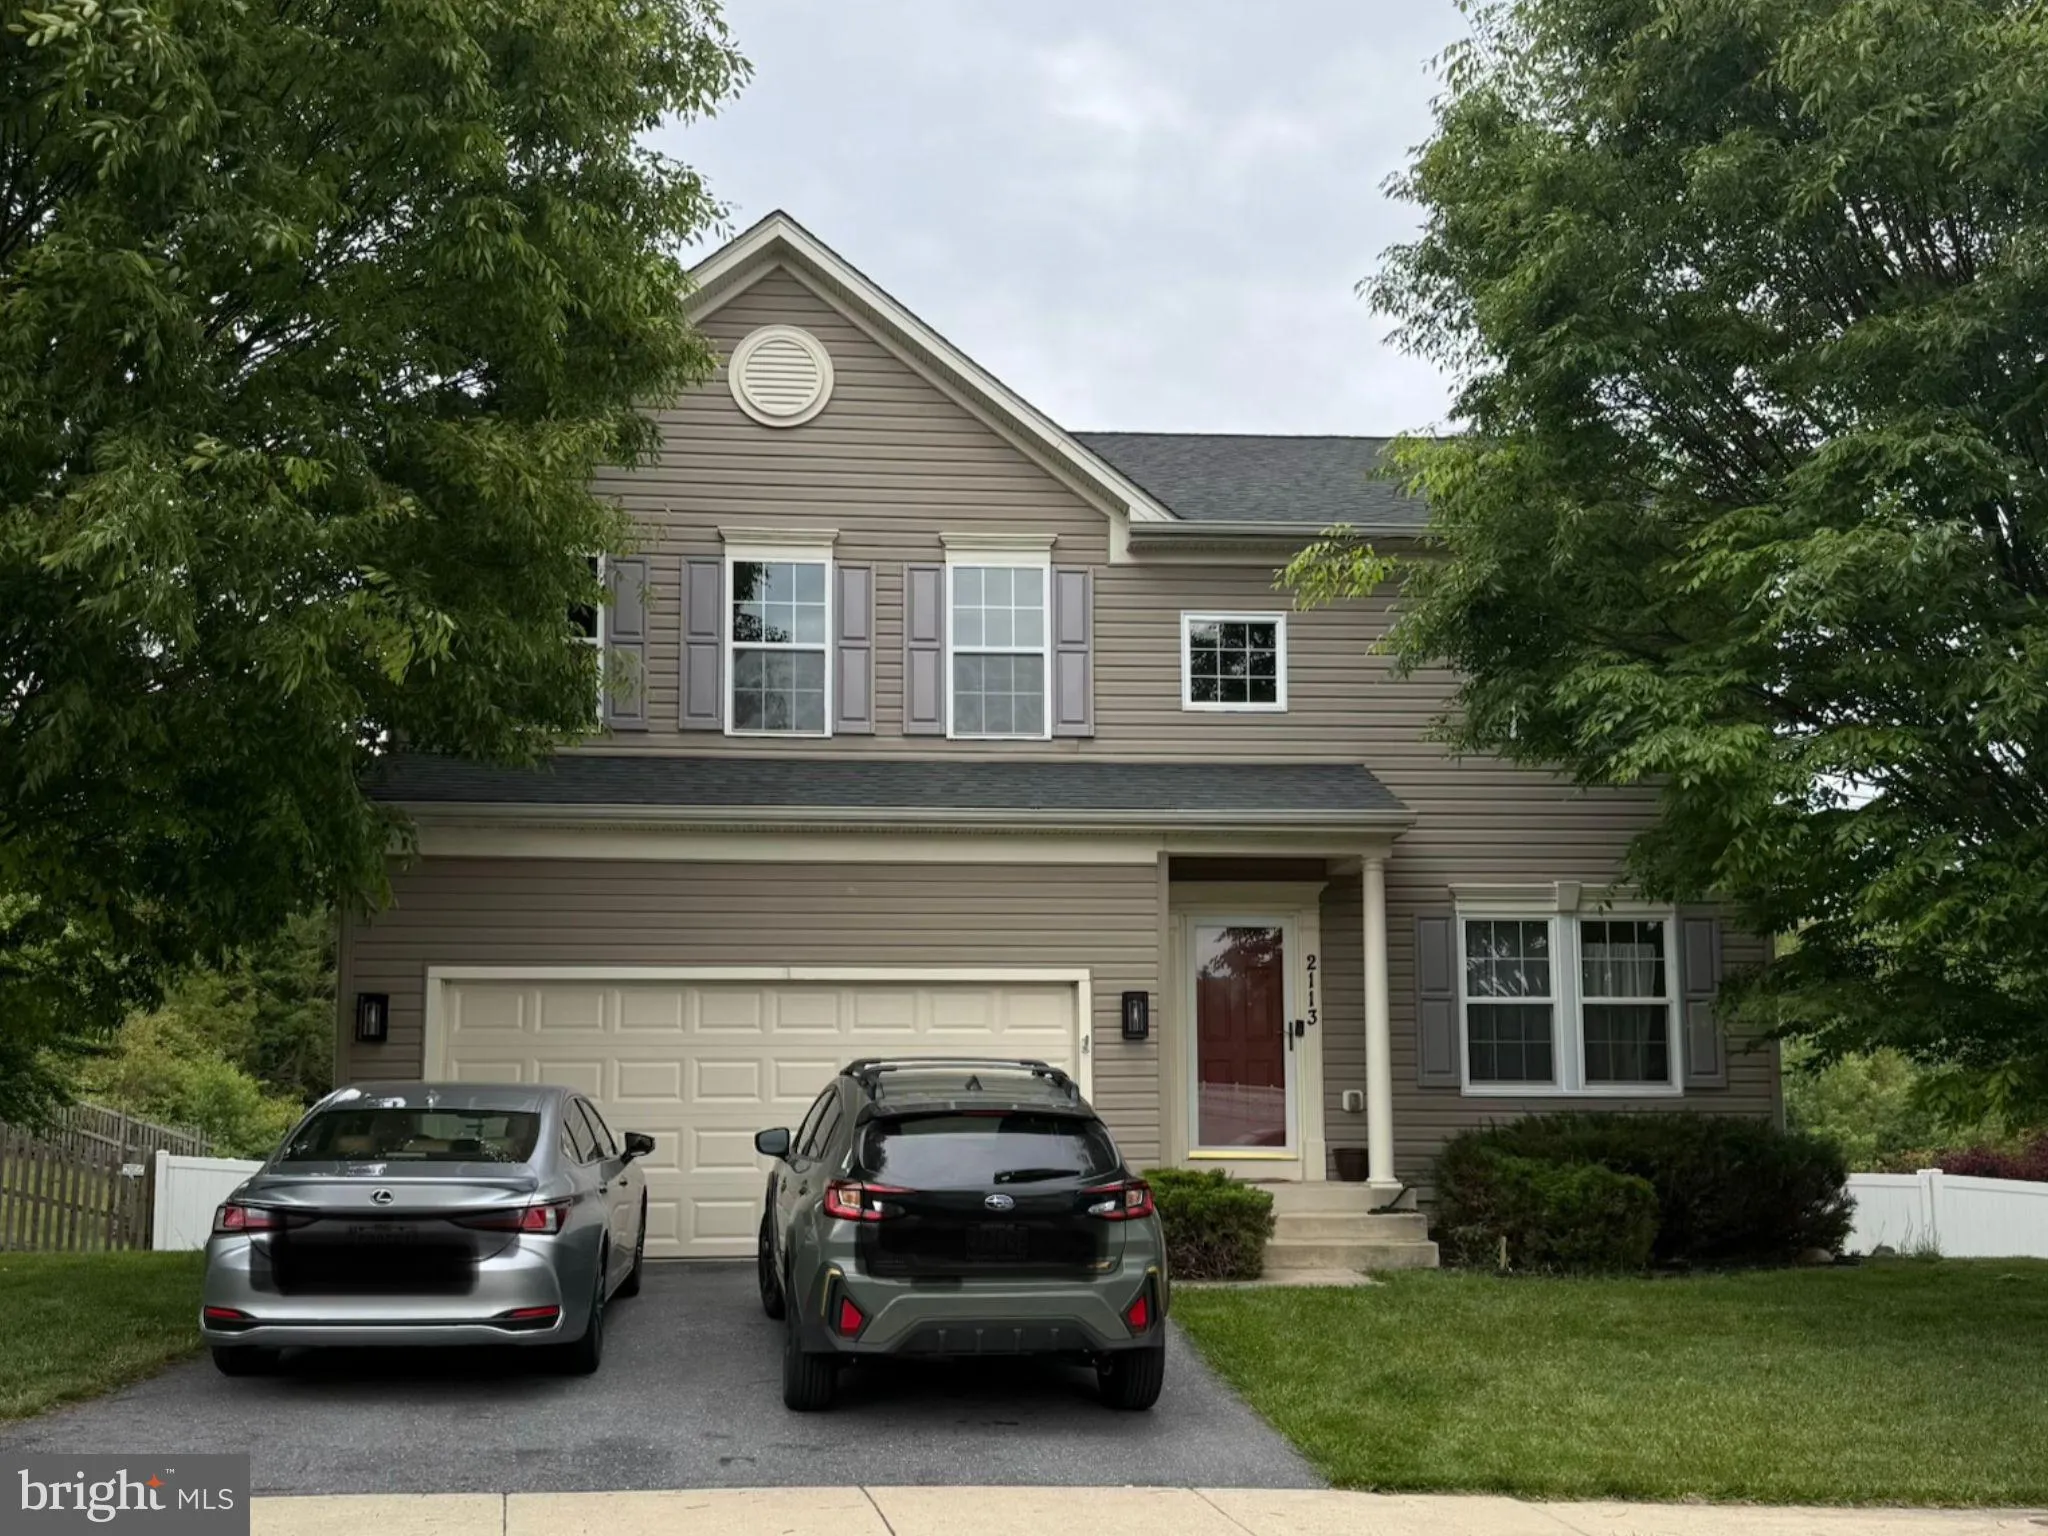

 2113 INFANTRY DRIVE, Frederick, MD 21702
 2,836 Sqft SQFT
 4
4
 3
3
 Basic Details
Enjoy life in the highly desirable Cannon Bluff community in the heart of Frederick, where convenience, community and outdoor enjoyment come together just minutes from vibrant downtown Frederick, shopping, dining and commuter routes. Residents love the super convenient location, neighborhood, walking trails, playgro...
Enjoy life in the highly desirable Cannon Bluff community in the heart of Frederick, where convenience, community and outdoor enjoyment come together just minutes from vibrant downtown Frederick, shopping, dining and commuter routes. Residents love the super convenient location, neighborhood, walking trails, playground/park and welcoming atmosphere. This spacious home offers 4 generously-sized bedrooms, 2.5 baths, laundry room on the bedroom level, a kitchen/dining/living room space with new LVP flooring installed (2023), ideal for everyday living and entertaining. A versatile flex room off the main entry with hardwood floors is perfect for a home office, playroom or additional sitting/living area. The kitchen features Corian solid surface countertops along with updated kitchen appliances installed in 2024. The walkout basement level is partially-finished offering additional living area, a rough-in bath, new sliding glass door (2023) and additional unfinished storage space. Step outside to a fabulous composite deck overlooking the fully-fenced backyard with a 6-foot vinyl privacy fence backing to open space-creating a peaceful setting/view with added privacy. The spacious lot offers room for gardening, bird-watching, outdoor activities and more, plus a convenient storage shed for tools and equipment. Major systems have been thoughtfully updated and upgraded for peace of mind. New roof installed in 2017 with architectural shingles, several windows replaced in 2021, water heater in 2020, air conditioning unit in 2023 and the clothes washer in 2026. A garage ceiling platform was installed for additional storage and the home was built with a pre-installed security alarm system ready for activation. Five rooms are cable coaxial ready, the living room was pre-wired for stereo surround sound and 2 bedrooms as well as the living area are hardwired with ethernet connections for reliable high-speed internet access. This home delivers…prime location, ample space and a private backyard make this property an excellent opportunity!
 Features & Appliances
 Ask Agent A Question
 Address Map
 Neighborhood
 MLS Addon
 Additional Information
 Financial
Listing Information
Financial
Listing Information
 Rob Spicer Broker, GRI
Spicer Real Estate
Rob Spicer Broker, GRI
Spicer Real Estate
7201 Wisconsin Avenue
 RobSpicer@SpicerRealEstate.com
 2403881030
 2403881030
 7201 Wisconsin Avenue


