
 Share
Share
 2701 16TH STREET, Arlington, VA 22204
 994 Sqft SQFT
 2
2
 1
1
 Basic Details
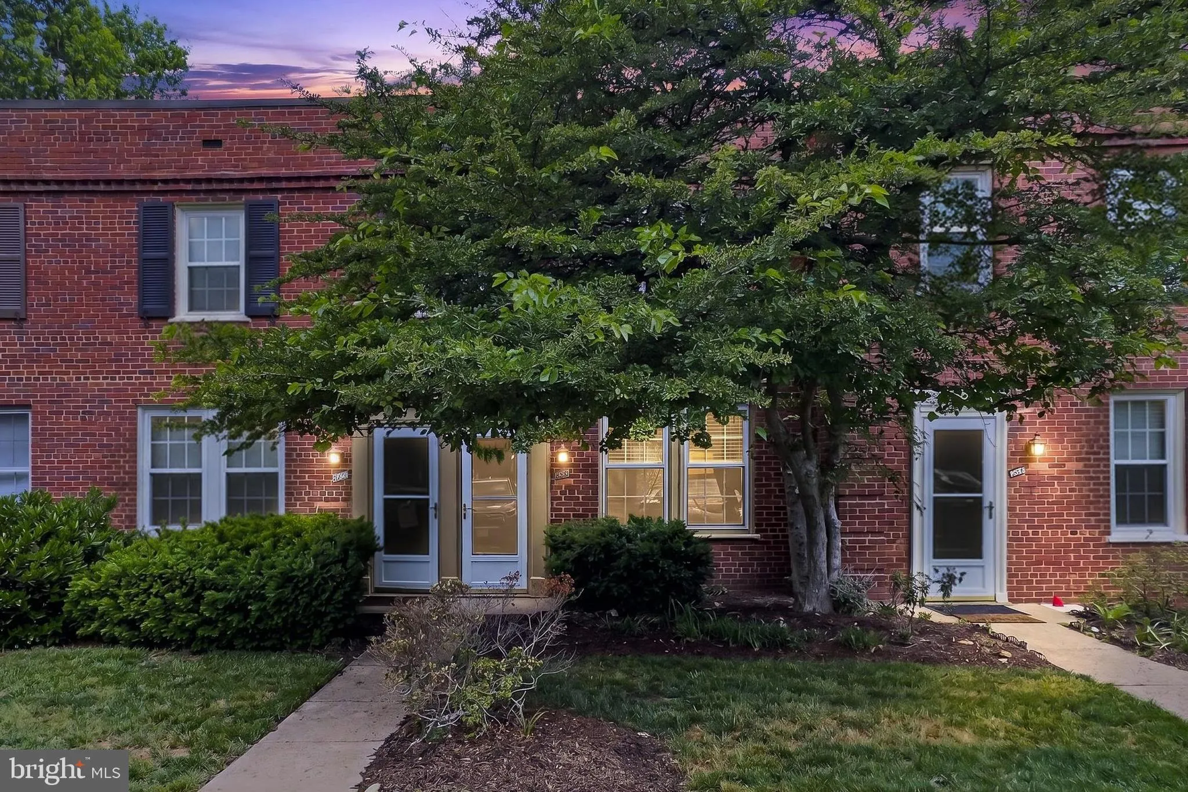
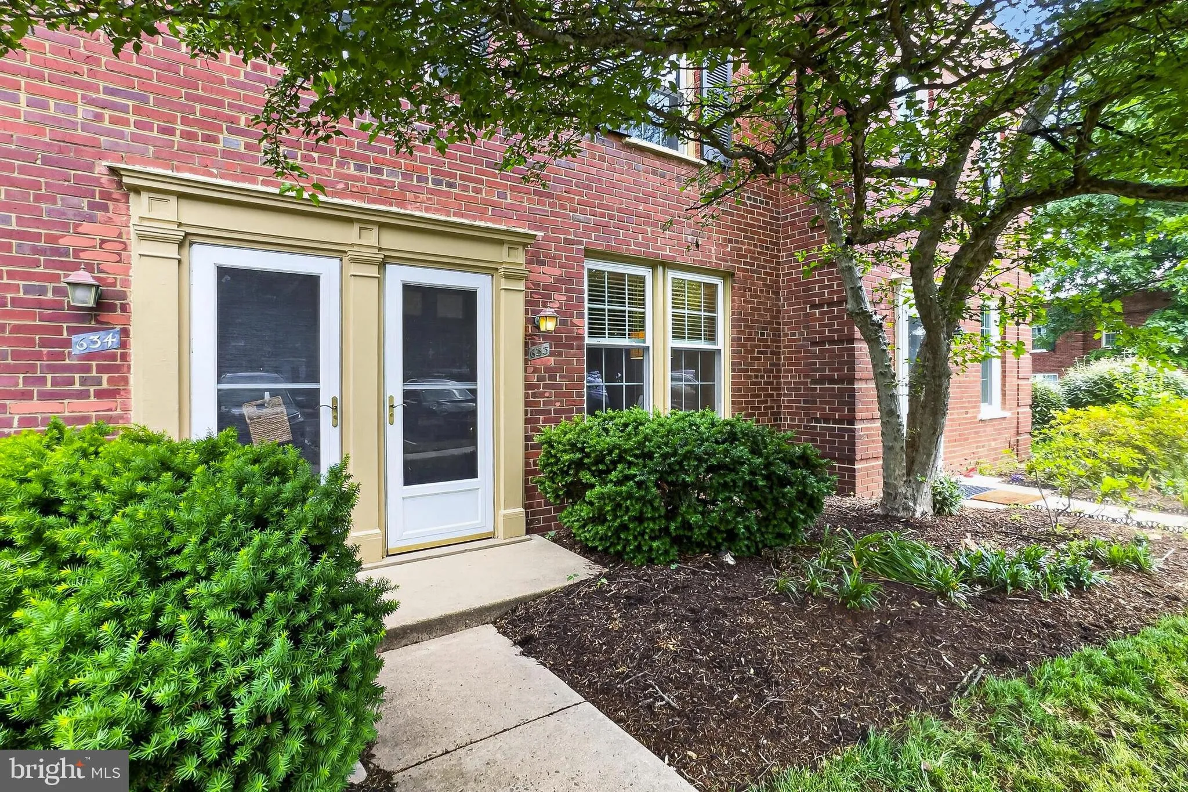
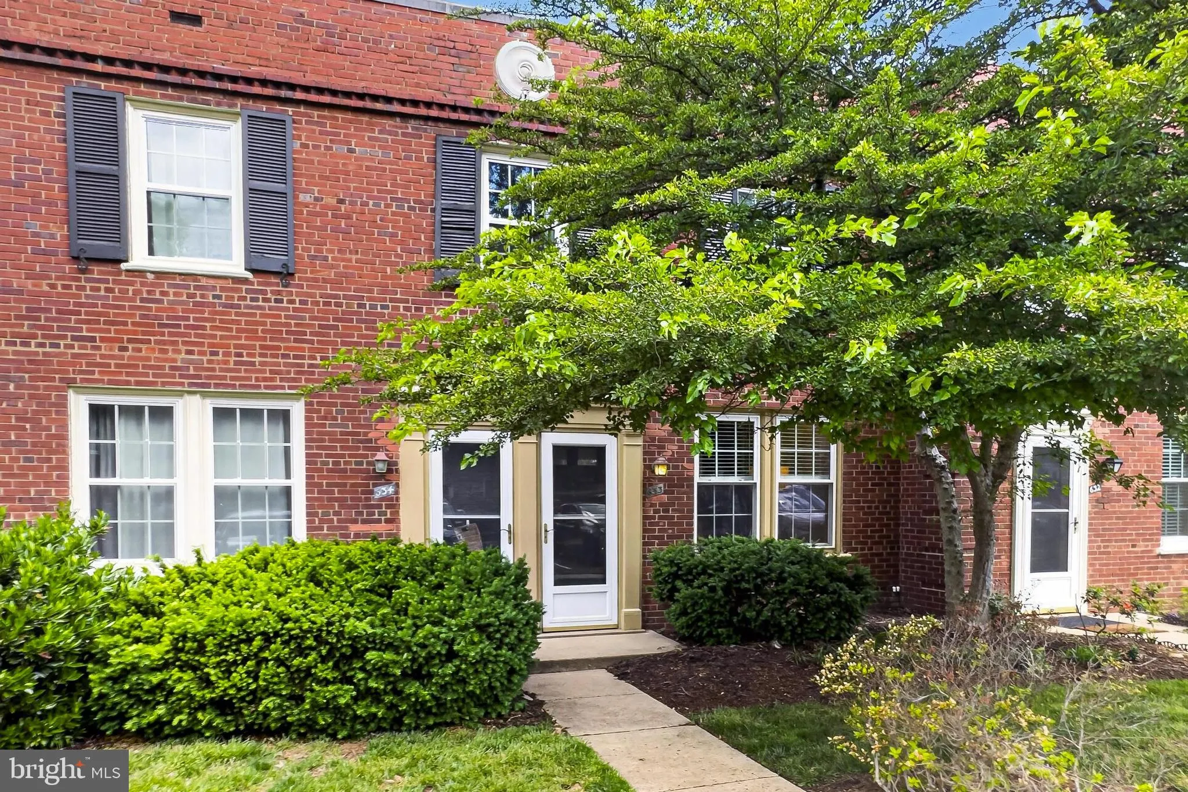
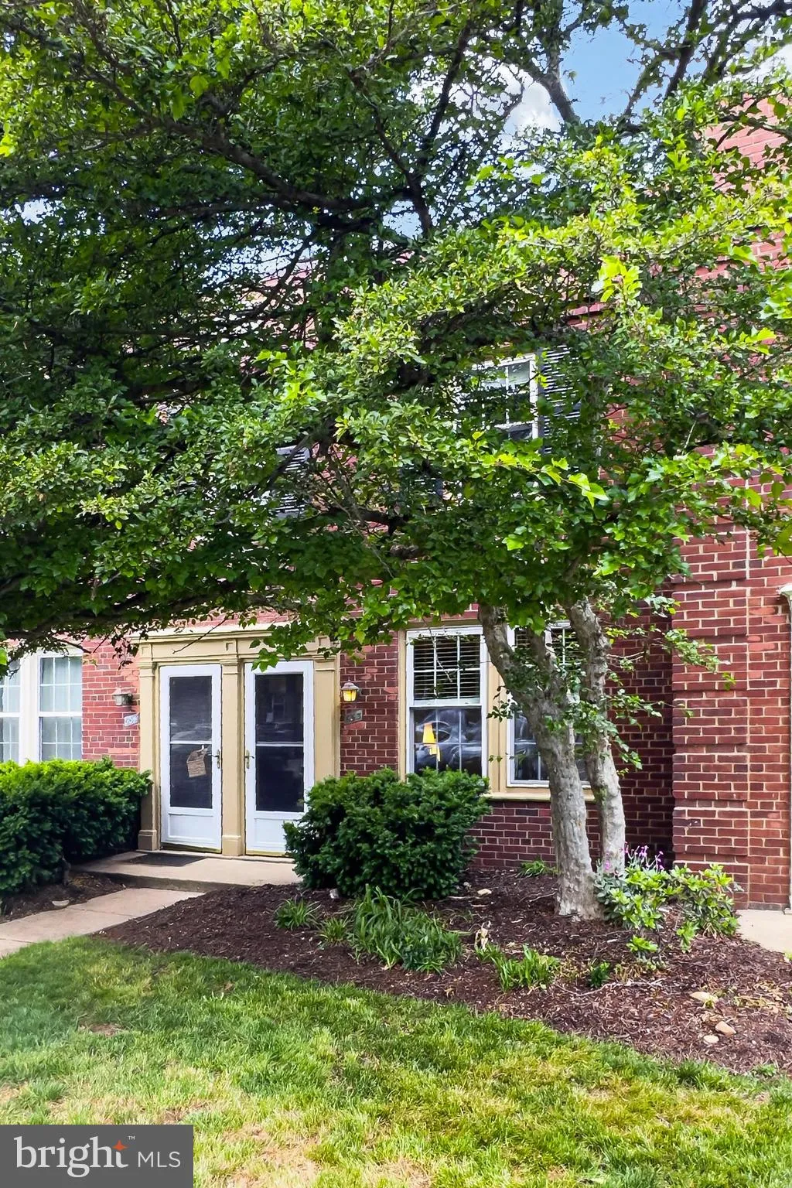
Tucked into the well-established Arlington Village neighborhood, this beautifully renovated two-bedroom, one-bath townhome is the kind of place that feels immediately right the moment you walk through the door. The solid brick exterior hints at the community’s history, but step inside and you’ll find a h...
Tucked into the well-established Arlington Village neighborhood, this beautifully renovated two-bedroom, one-bath townhome is the kind of place that feels immediately right the moment you walk through the door. The solid brick exterior hints at the community’s history, but step inside and you’ll find a home that has been thoughtfully brought into the present — every room touched, every detail considered.
The kitchen is the soul of the space. A slim-line, counter-depth Bosch refrigerator, a single undermount sink, a groovy tile backsplash, and a peninsula-style quartz countertop come together to create something that’s as much a pleasure to cook in as it is to gather around. An in-unit washer and dryer makes the everyday that much easier.
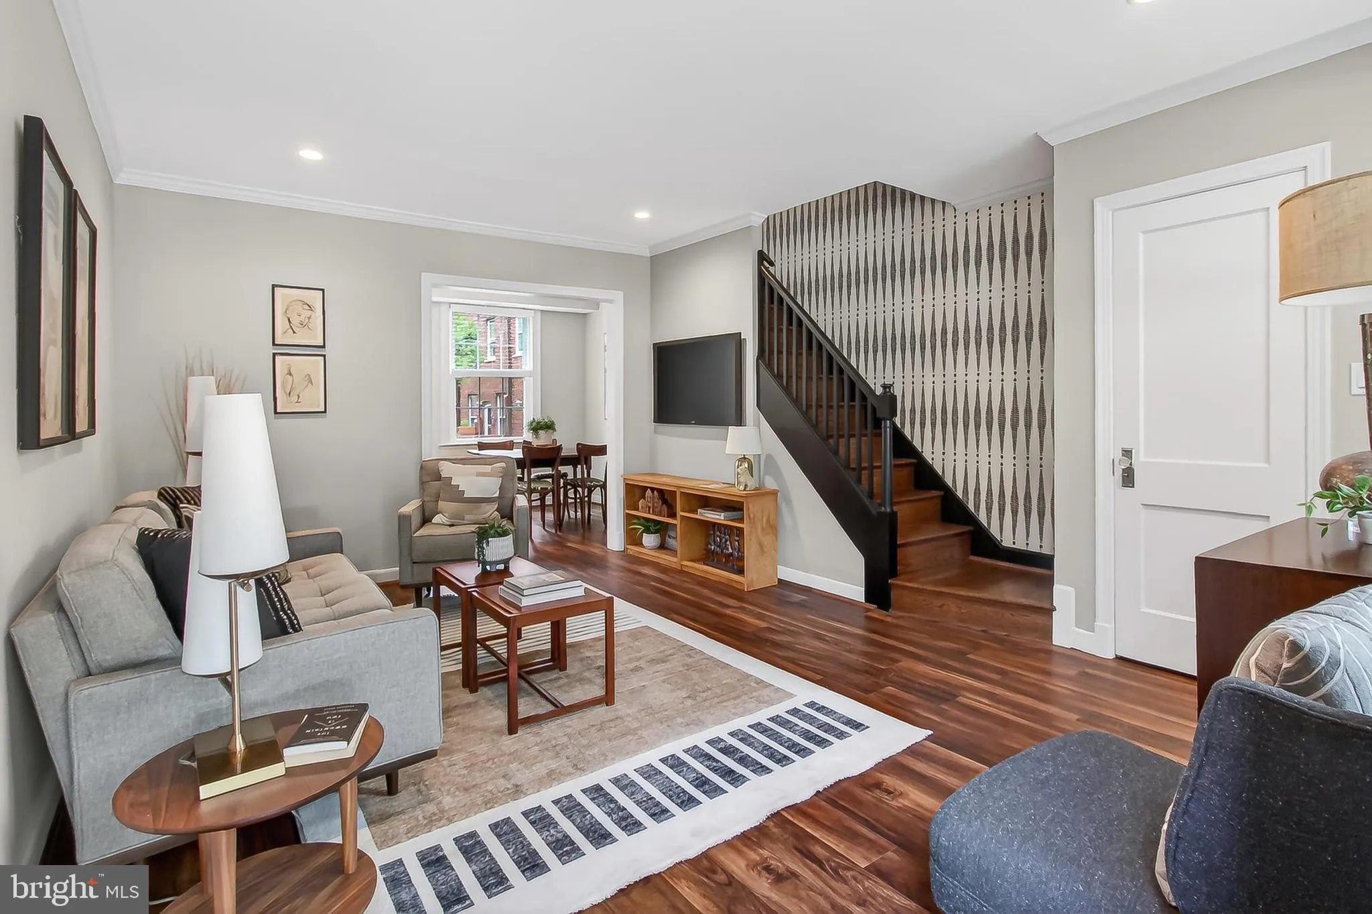
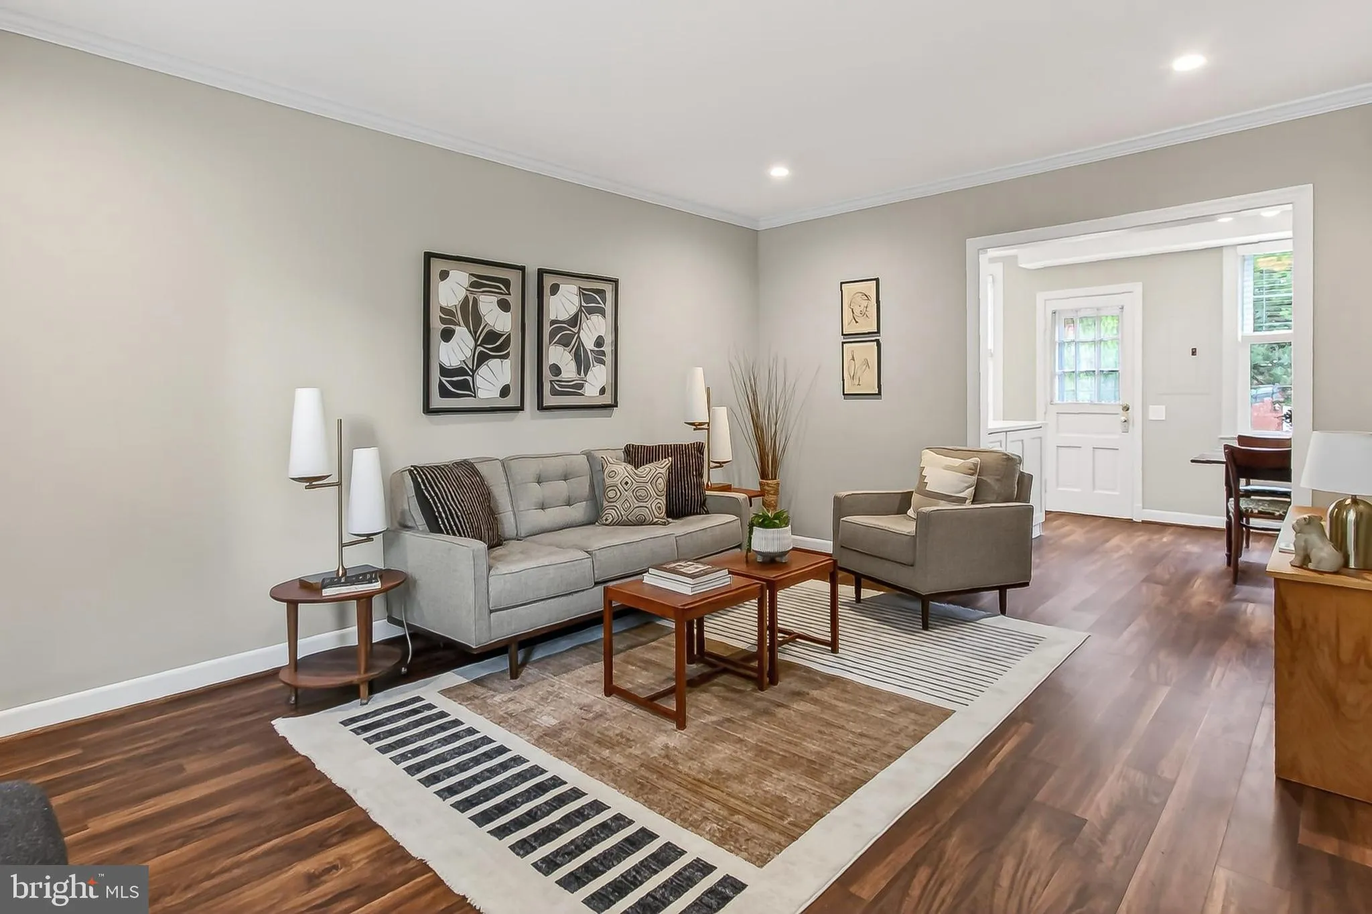
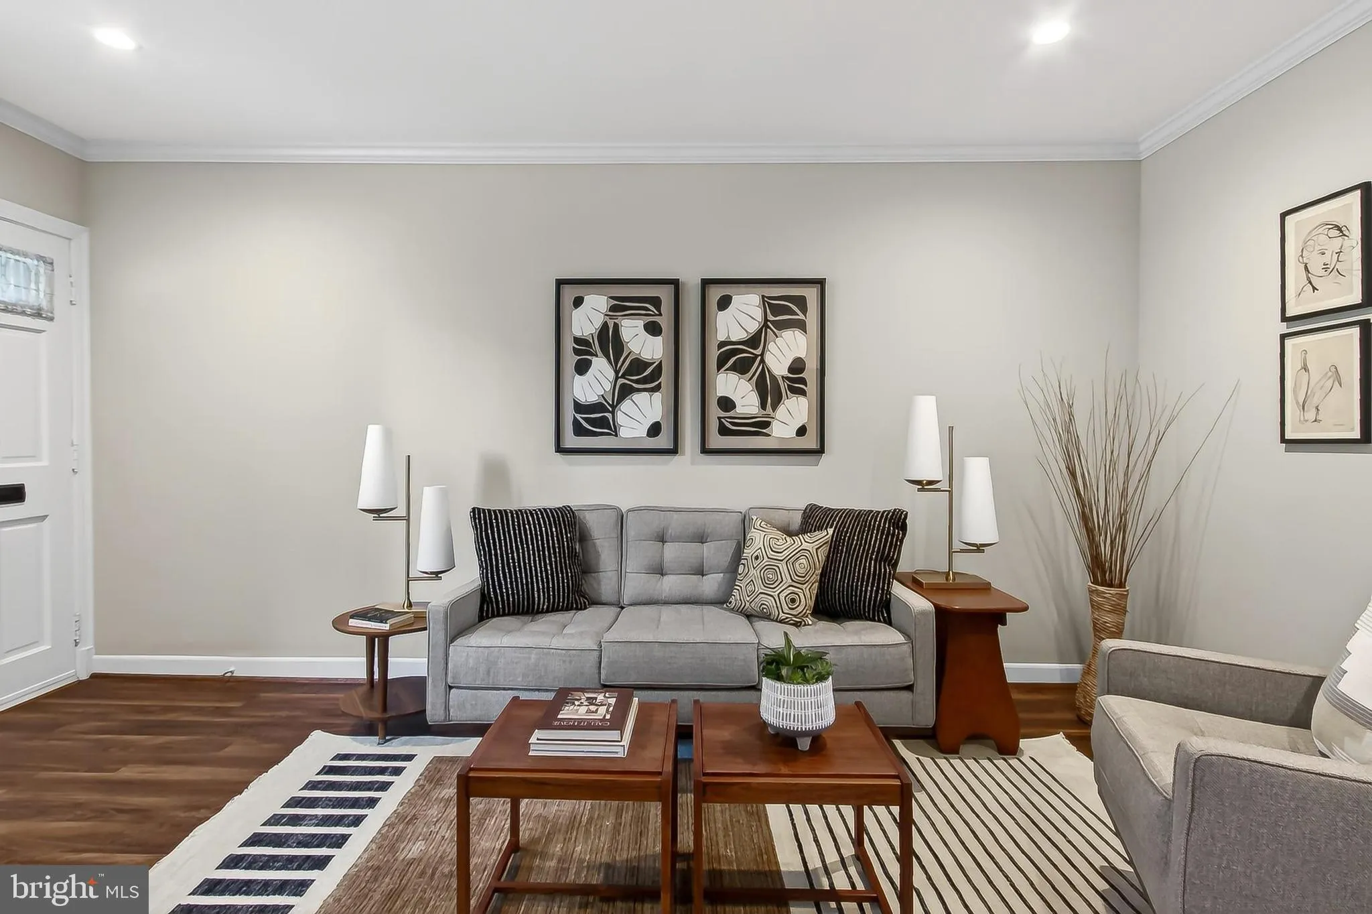
Downstairs, contemporary luxury vinyl plank flooring flows through an open floor plan that feels airy and connected. Crown molding and twin windows bring in generous natural light, and the dining area opens directly onto a newly rebuilt deck — a natural extension of the living space, whether you’re grilling out or simply enjoying the morning. Upstairs, the original oak hardwood floors gleam beneath two generously sized bedrooms, each with ample closet space. The primary bedroom has room for a sitting area and features custom closet organization; the second is equally versatile, ready to serve as a guest room, home office, or whatever suits your life. The hall bath rounds things out with a walk-in shower behind frameless glass doors — calm, modern, spa-like.
Beyond the front door, Arlington Village delivers. Residents enjoy access to an outdoor lap pool, tennis courts, and beautifully maintained common areas, with complimentary parking and exterior storage included. The Sunday Farmers Market at South Edgewood and Columbia Pike runs May through November, and The Village at Shirlington — with its restaurants, shops, and entertainment — is just around the corner. Harris Teeter, Giant, and a handful of boutique shops are all within easy reach on foot.
For commuters, the location is genuinely hard to beat. The Metro and quick connections to I-395, I-66, and Routes 1, 7, and 50 put the Pentagon, downtown DC, and everywhere in between well within reach.
Welcome to your new home.
 Features & Appliances
 Ask Agent A Question
 Address Map
 MLS Addon
 Additional Information
 Financial
Listing Information
Financial
Listing Information
 Rob Spicer Broker, GRI
Spicer Real Estate
Rob Spicer Broker, GRI
Spicer Real Estate
7201 Wisconsin Avenue
 RobSpicer@SpicerRealEstate.com
 2403881030
 2403881030
 7201 Wisconsin Avenue


