
 Share
Share
 4830 BRANDYWINE STREET, Washington, DC 20016
 3,985 Sqft SQFT
 4
4
 5
5
 Basic Details
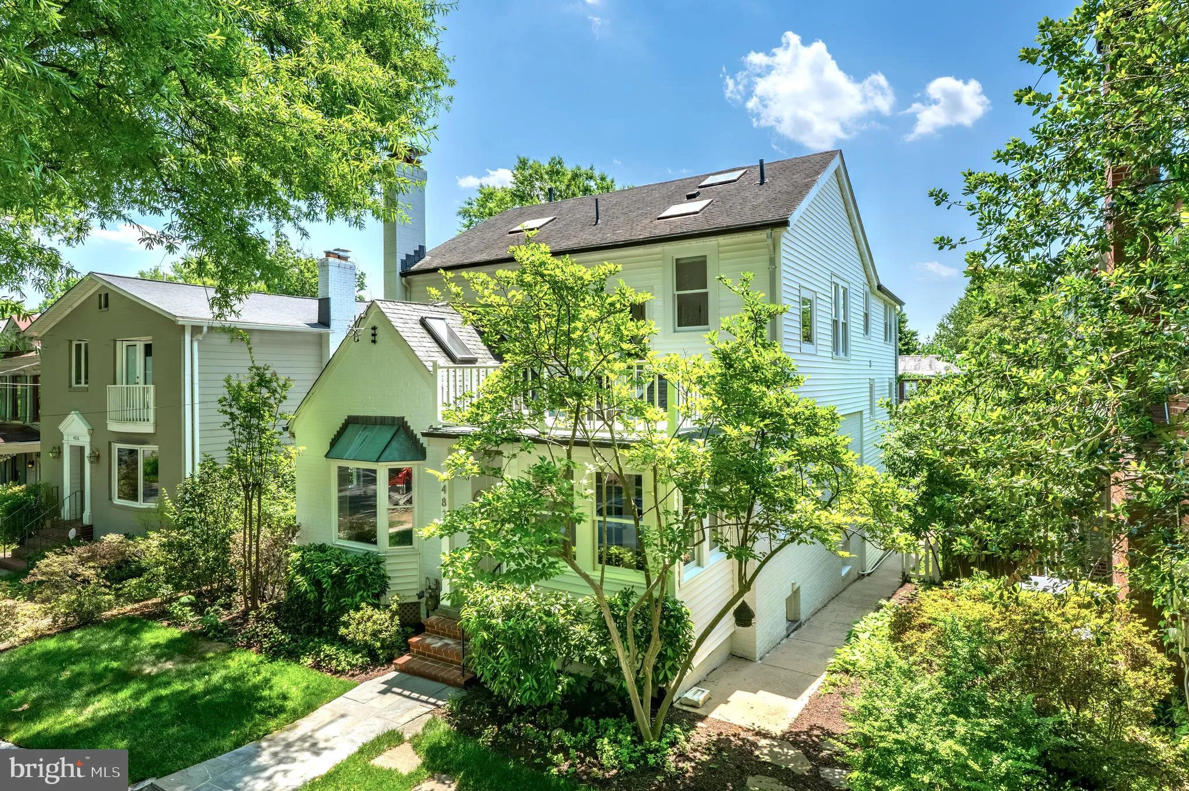
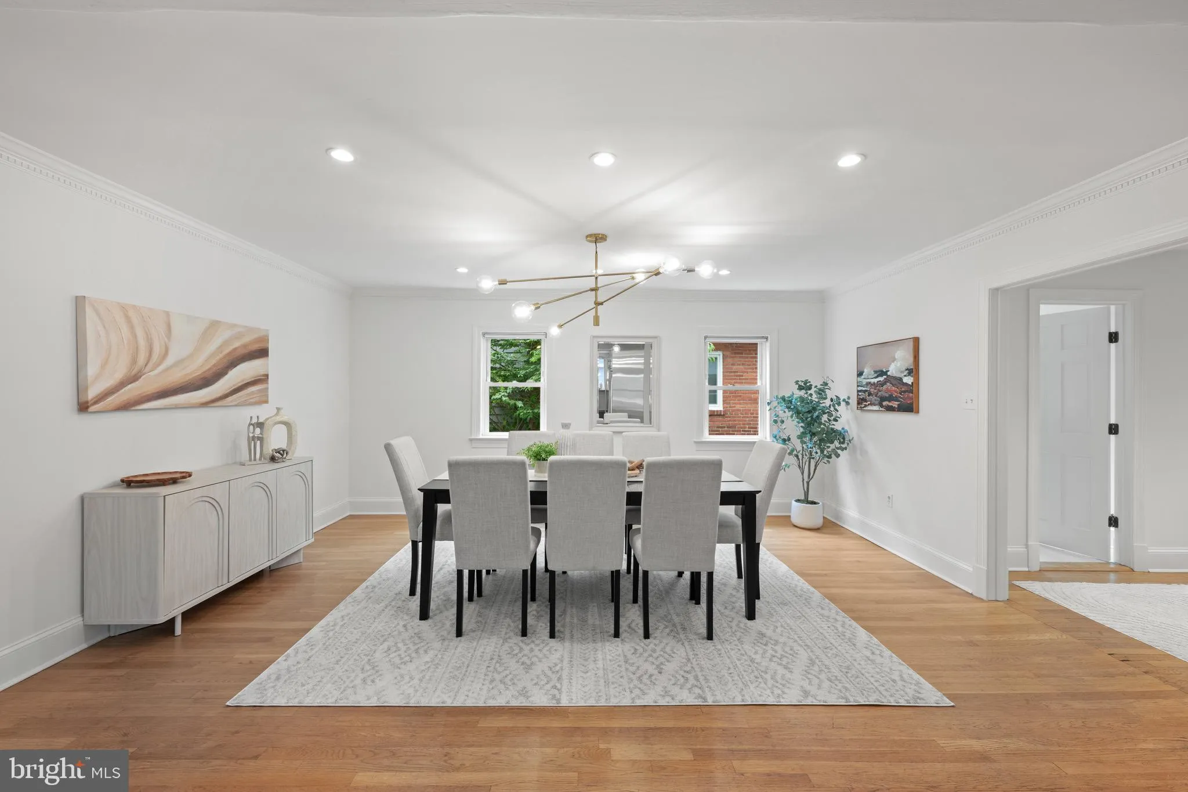
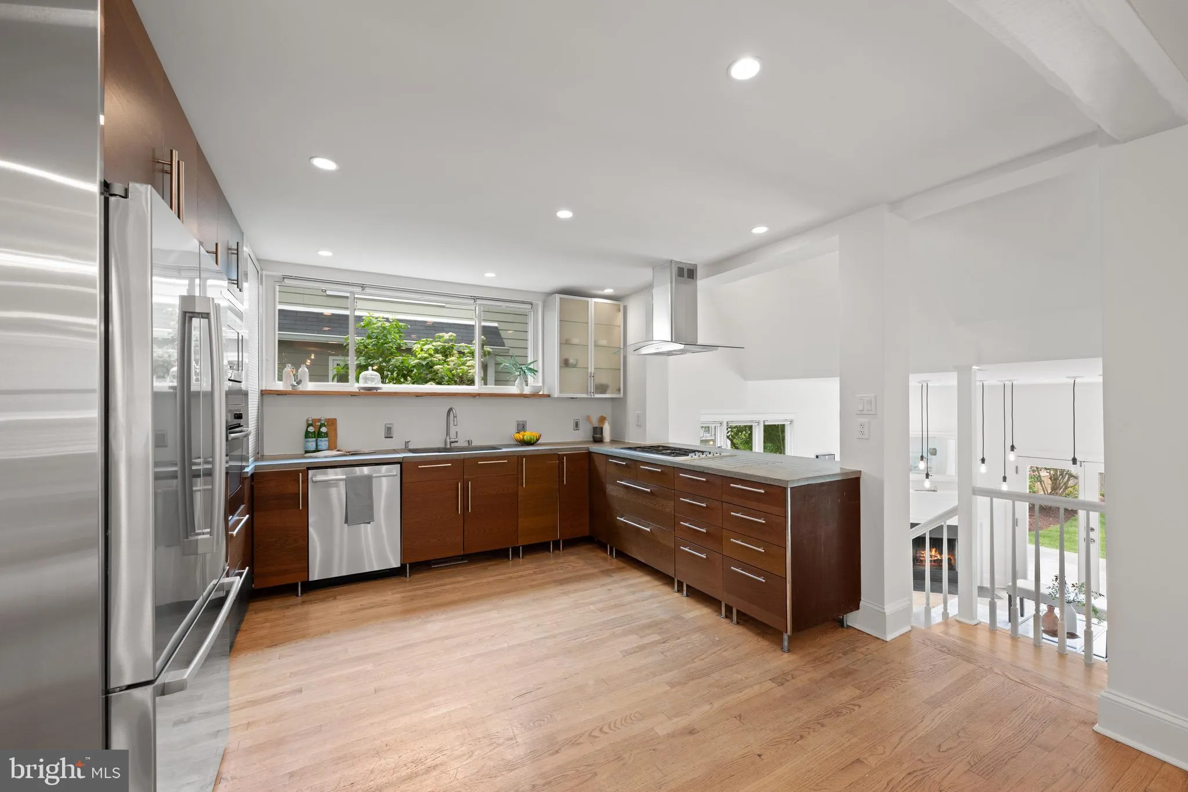
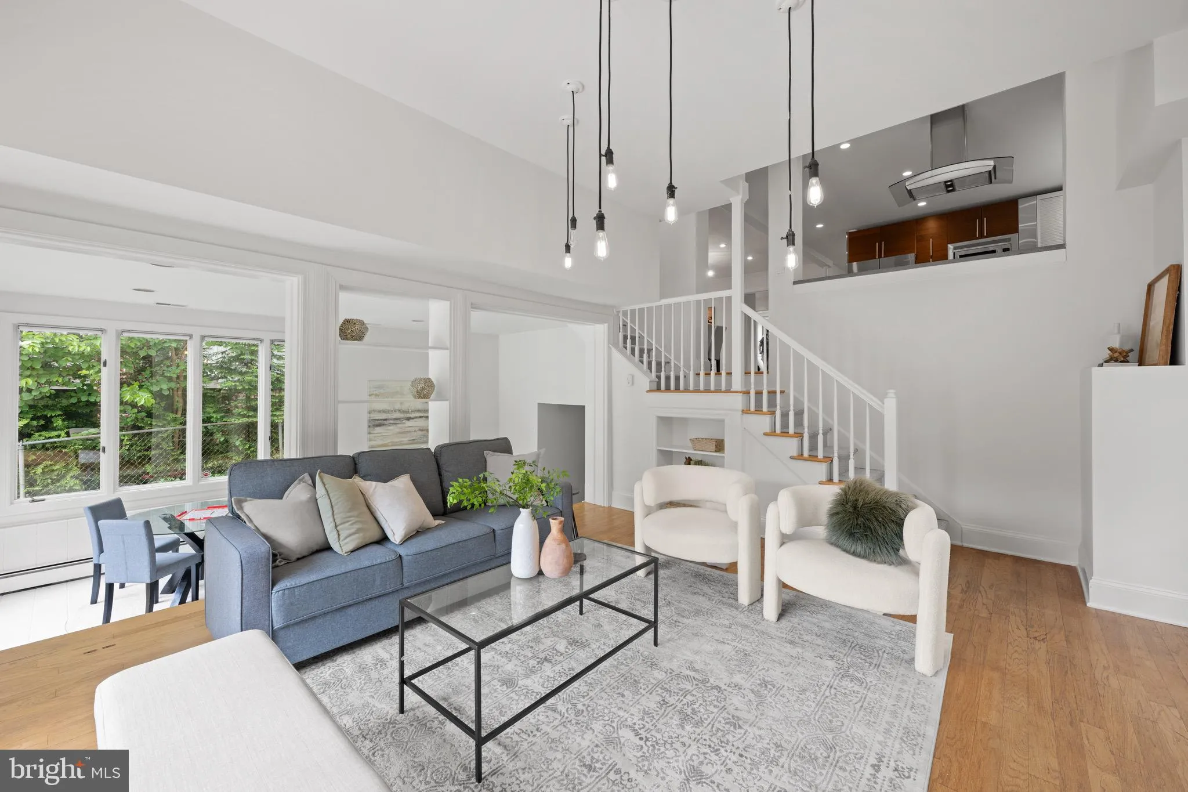
NEW PRICE! Welcome to this sun-drenched sanctuary, on quiet block, in the heart of American University Park. This EXPANSIVE contemporary home offers a sophisticated blend of high-end design and everyday comfort. A formal vestibule and entry foyer lead you into a stunning open-concept living space. At the center of t...
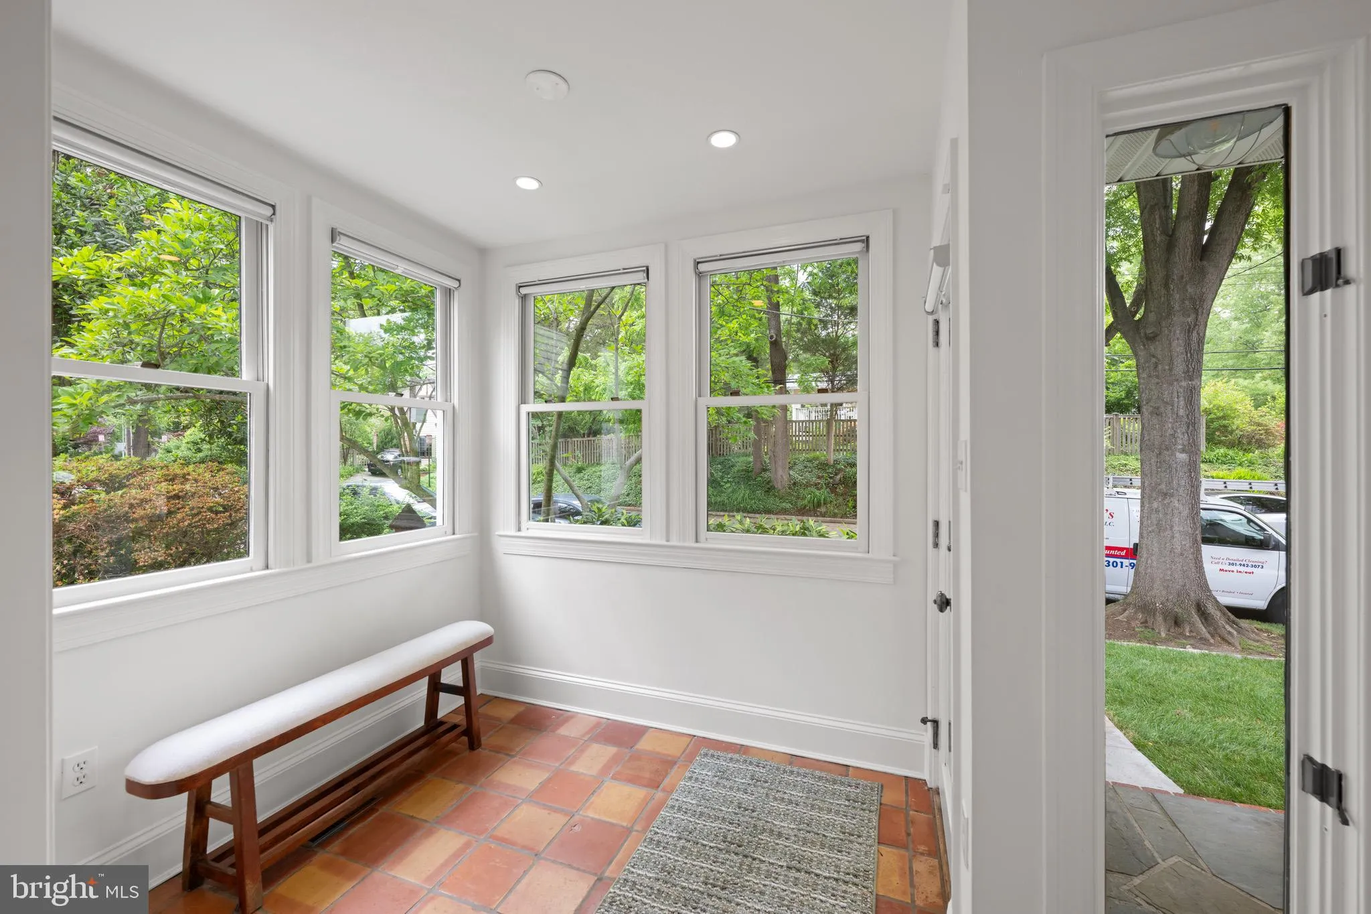
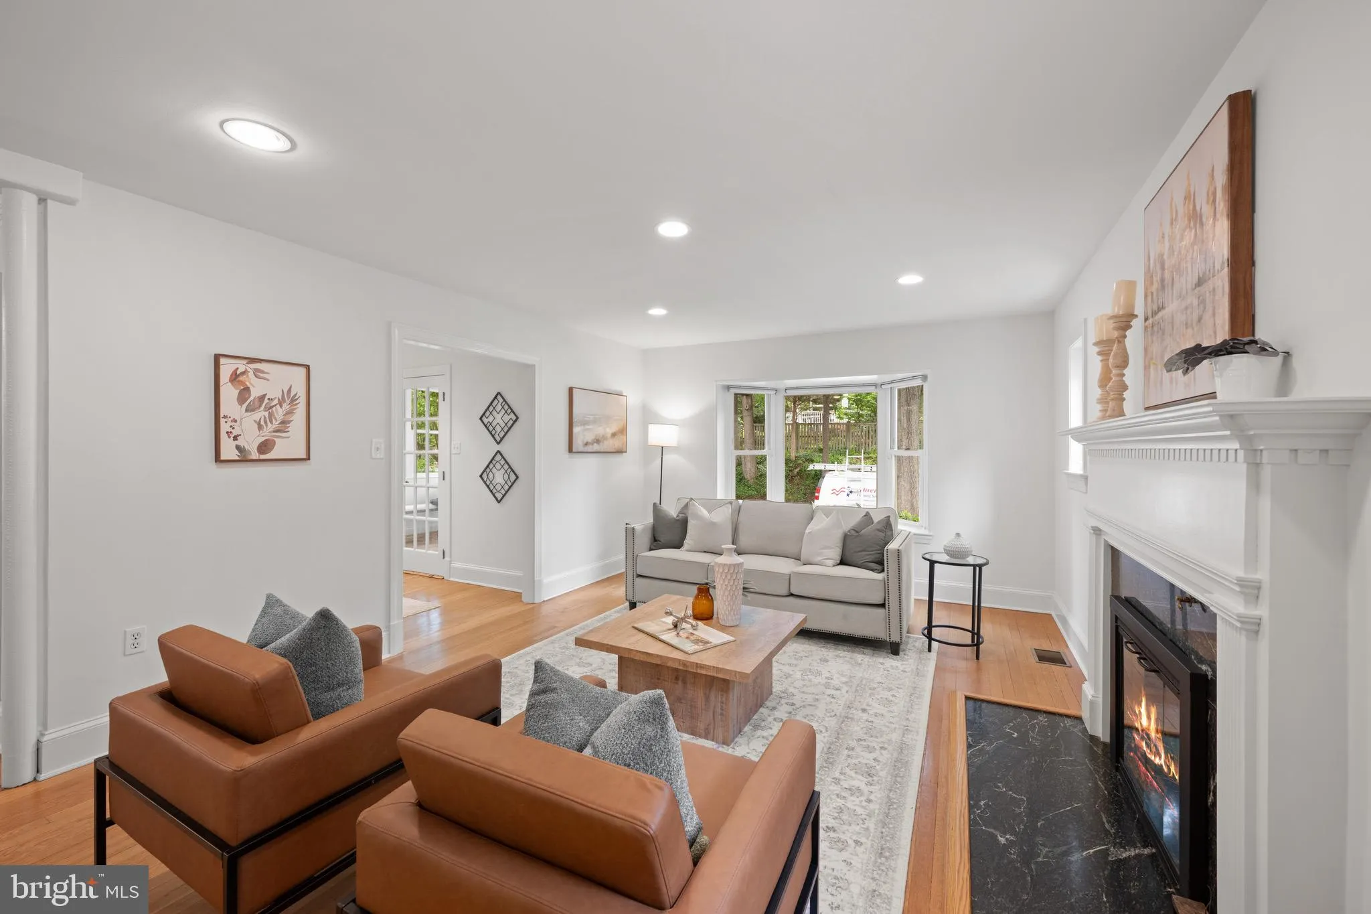
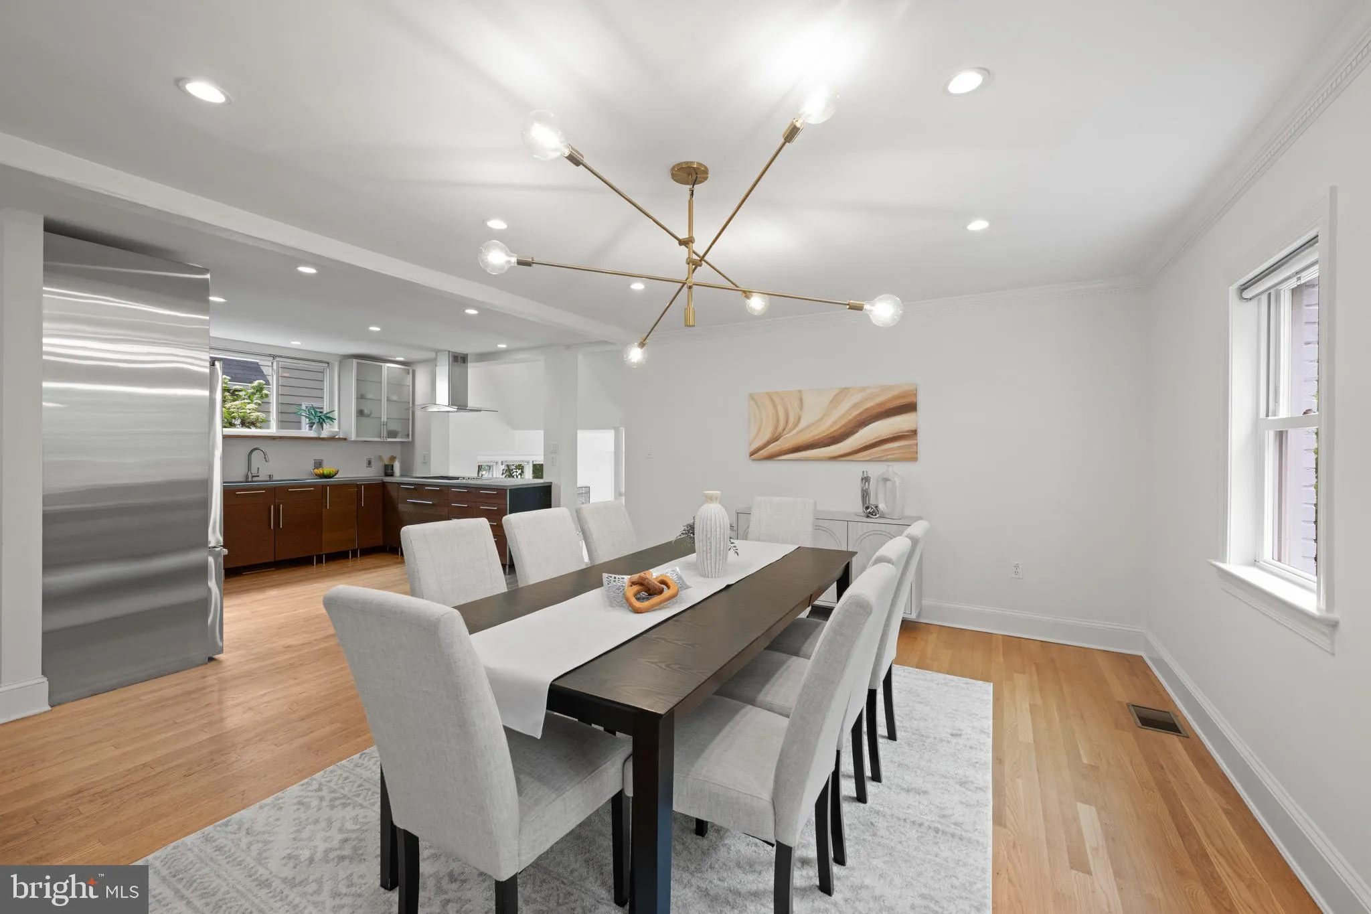
NEW PRICE! Welcome to this sun-drenched sanctuary, on quiet block, in the heart of American University Park. This EXPANSIVE contemporary home offers a sophisticated blend of high-end design and everyday comfort. A formal vestibule and entry foyer lead you into a stunning open-concept living space. At the center of the home is a sleek kitchen and dining area, perfectly complemented by a spacious living room anchored by a cozy fireplace. Just off the kitchen, the family room shines with vaulted ceilings, a second fireplace, and glass French doors that open to a private rear patio and lush yard. For more casual gatherings, the versatile lower-level recreation room offers direct terrace access—an ideal setup for a home office, playroom, or den. The upper floor features an expansive primary suite—a true retreat with vaulted ceilings, a private sitting area with a skylight, and a unique loft. This sanctuary is complete with ample closets, a private terrace, and a Juliet balcony. The spa-like primary bath boasts a soaking tub, dual vanities, and a walk-in shower. Three additional bright bedrooms, two full bathrooms, and a convenient laundry room complete this level. The lower level provides exceptional flexibility, functioning as a self-contained suite or exercise room, equipped with a kitchenette and full bath. Easy access to the Metro, Friendship Heights, and Tenleytown and just moments from the vibrant shops and dining on Massachusetts Avenue, featuring local favorites like Millie’s, Crate & Barrel, and Wagshal’s Market. Open Sat, June 27th, 1-3pm – join us for ice cream!
 Features & Appliances
 Ask Agent A Question
 Address Map
 Neighborhood
 MLS Addon
 Additional Information
 Financial
Listing Information
Financial
Listing Information
 Rob Spicer Broker, GRI
Spicer Real Estate
Rob Spicer Broker, GRI
Spicer Real Estate
7201 Wisconsin Avenue
 RobSpicer@SpicerRealEstate.com
 2403881030
 2403881030
 7201 Wisconsin Avenue


