
 Share
Share
 2920 ALBEMARLE STREET, Washington, DC 20008
 9,300 Sqft SQFT
 6
6
 7
7
 Basic Details
Exceptional opportunity! This is a must see, unique one-of-a-kind custom designed property! Homes with this acreage are rarely available in DC. It is the owner’s childhood home that has been expanded with a sleek new wing, blending timeless craftsmanship with stunning contemporary design and high-end finishes ...
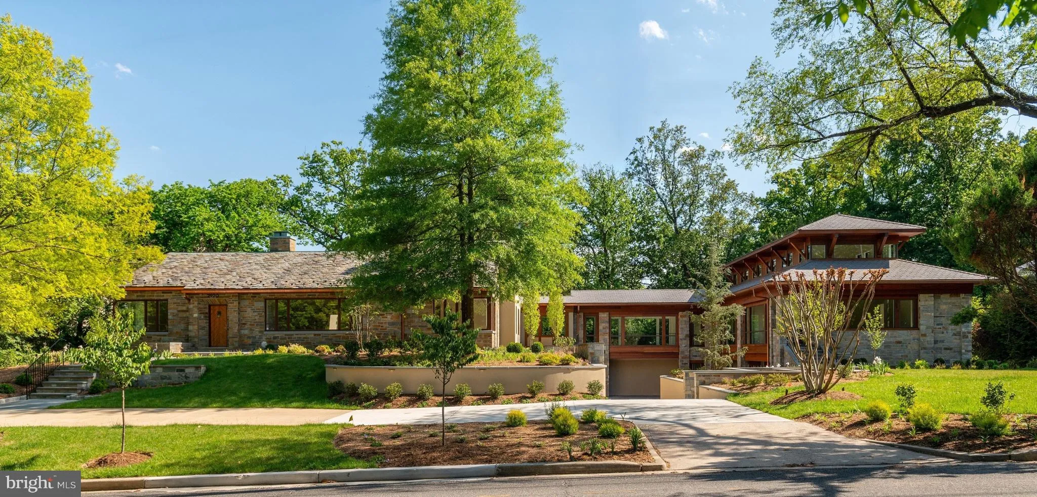
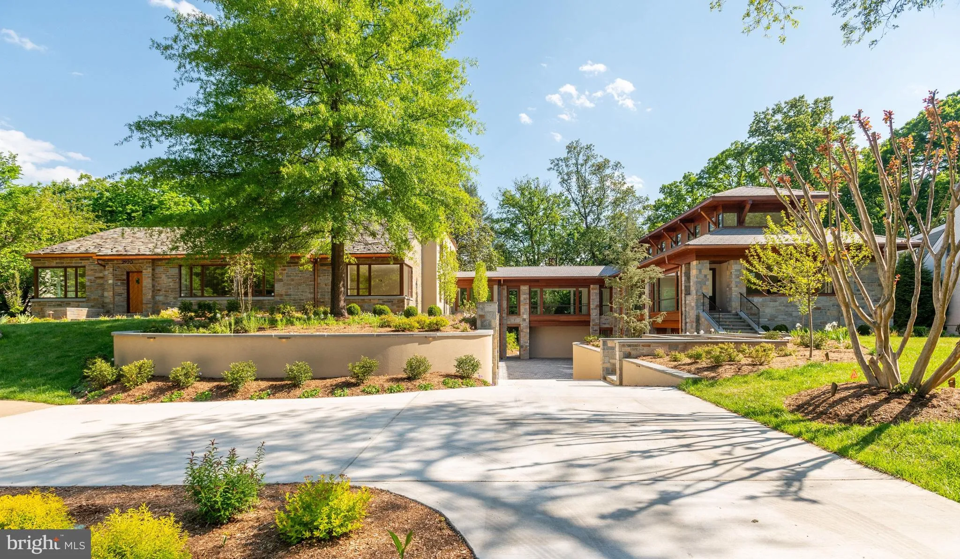
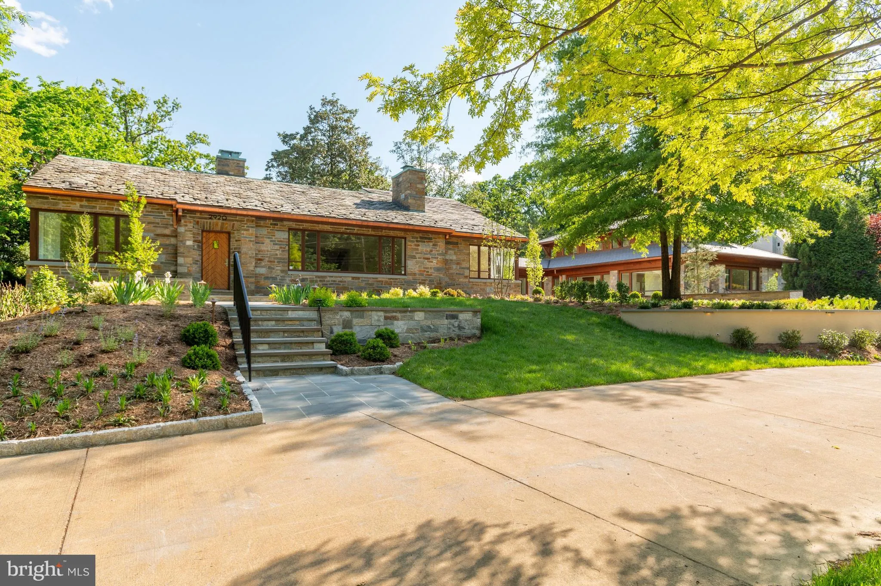
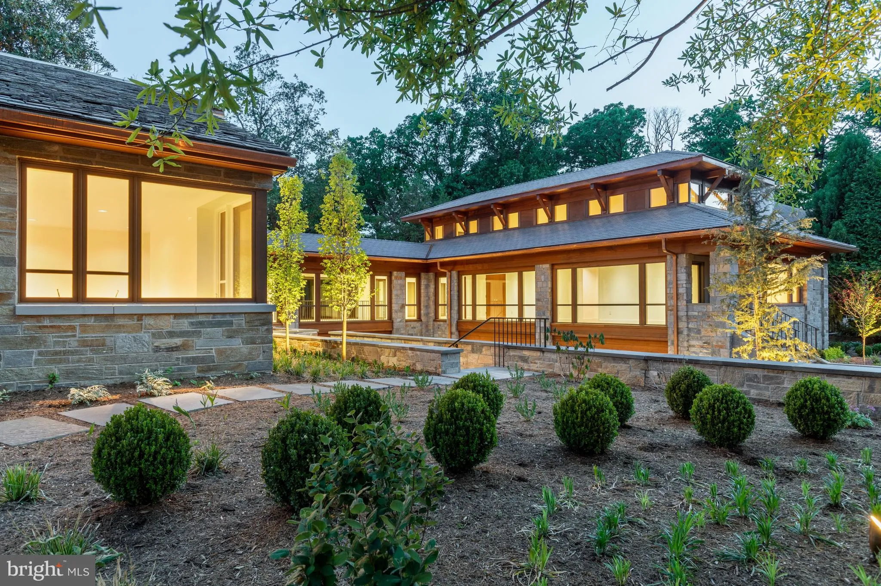
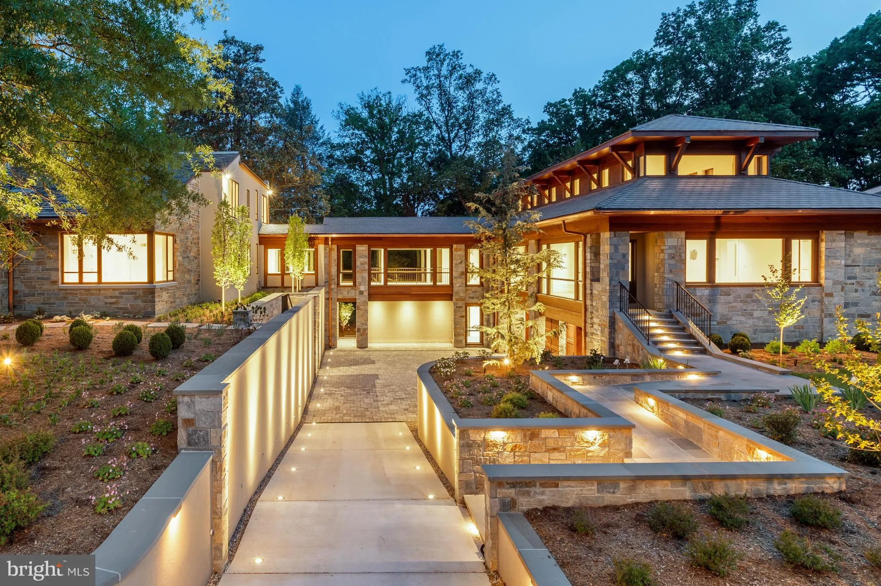
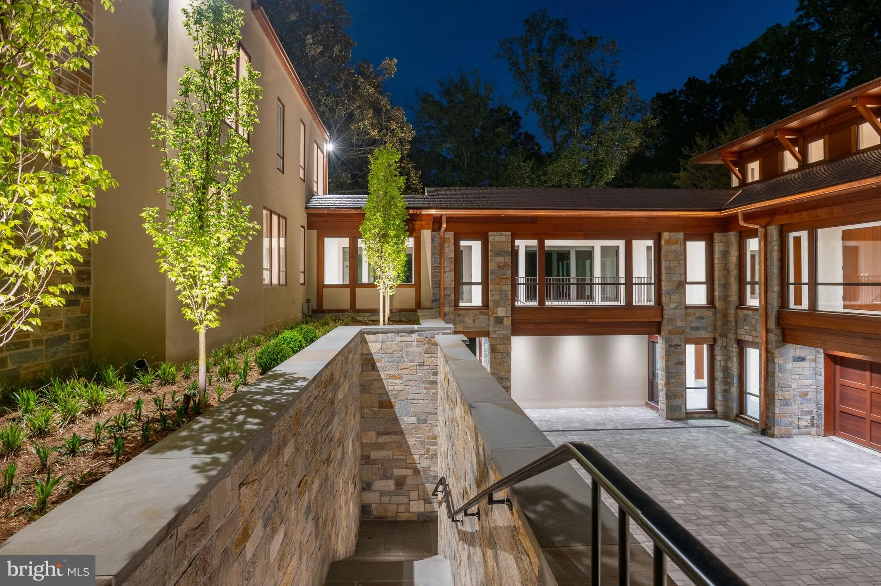
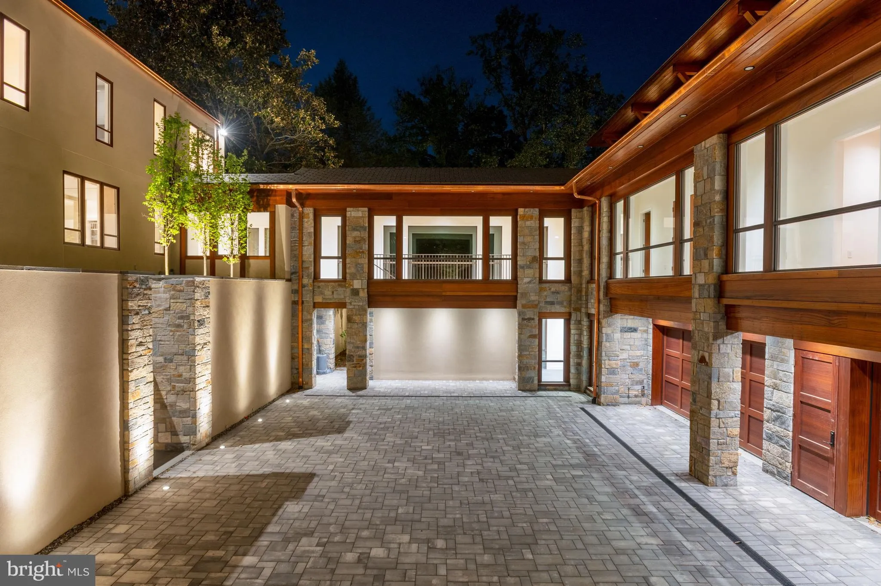
Exceptional opportunity! This is a must see, unique one-of-a-kind custom designed property! Homes with this acreage are rarely available in DC. It is the owner’s childhood home that has been expanded with a sleek new wing, blending timeless craftsmanship with stunning contemporary design and high-end finishes and amenities. It encompasses approximately 9, 300 square feet of versatile livable space plus a 950 sq. ft. attached 3-car garage. An elevator from the garage leads to the Main Level of the new addition. Prominently sited on a combined .83 acre lot in DC’s elite Forest Hills, this home features striking walls of glass flooding the spaces with light and providing lovely views of the grounds. Over 4, 000 trees and plantings have been added to the landscape. An expansive backyard offers a couple of stone patios and the original Carderock stone Barbecue with wood-fired oven, grill and pizza oven for entertaining and relaxing in a serene, private setting. This impressive 6 Bedroom, 5 full and 2 half Bath property has 3 levels. The Main Level of the original stone house celebrates its heritage with meticulously maintained and enhanced architectural features and amenities. It offers ideal circular flow for easy living and entertaining. The Living Room opens to the Great Room with a soaring ceiling and balcony overlook. A wall of glass frames the lush garden beyond, paired with a door to the flagstone terrace. The original Dining Room adjoins a well-appointed Kitchen addition. There is also a Main Level Study and spacious Master Bedroom Suite. Two Bedrooms and a hall Bath are on the Second Floor. An additional above-grade Bedroom and en suite Bath is in the Lower Level. A bonus Sitting Room opens to the glass enclosed Breezeway connecting the 2 wings. The new wing showcases exceptional design and modern craftsmanship. There is a large Sunroom with adjoining space plumbed for a wet bar, a sumptuous Master Bedroom Suite, an expansive top floor Gallery retreat, a second Bedroom and en suite Bath, Laundry, Elevator, and a heated 3-car Garage opening to a paved motor court with additional parking. This unique home has been meticulously cared for and thoughtfully expanded. Flexible multiuse spaces allow one to adjust for personal needs. This unparalleled property presents a rare opportunity in our marketplace.
 Features & Appliances
 Ask Agent A Question
 Address Map
 MLS Addon
 Additional Information
 Financial
Listing Information
Financial
Listing Information
 Rob Spicer Broker, GRI
Spicer Real Estate
Rob Spicer Broker, GRI
Spicer Real Estate
7201 Wisconsin Avenue
 RobSpicer@SpicerRealEstate.com
 2403881030
 2403881030
 7201 Wisconsin Avenue


