
 Share
Share

 1002 SHERMAN COURT, Great Falls, VA 22066
 8,857 Sqft SQFT
 6
6
 7
7
 Basic Details
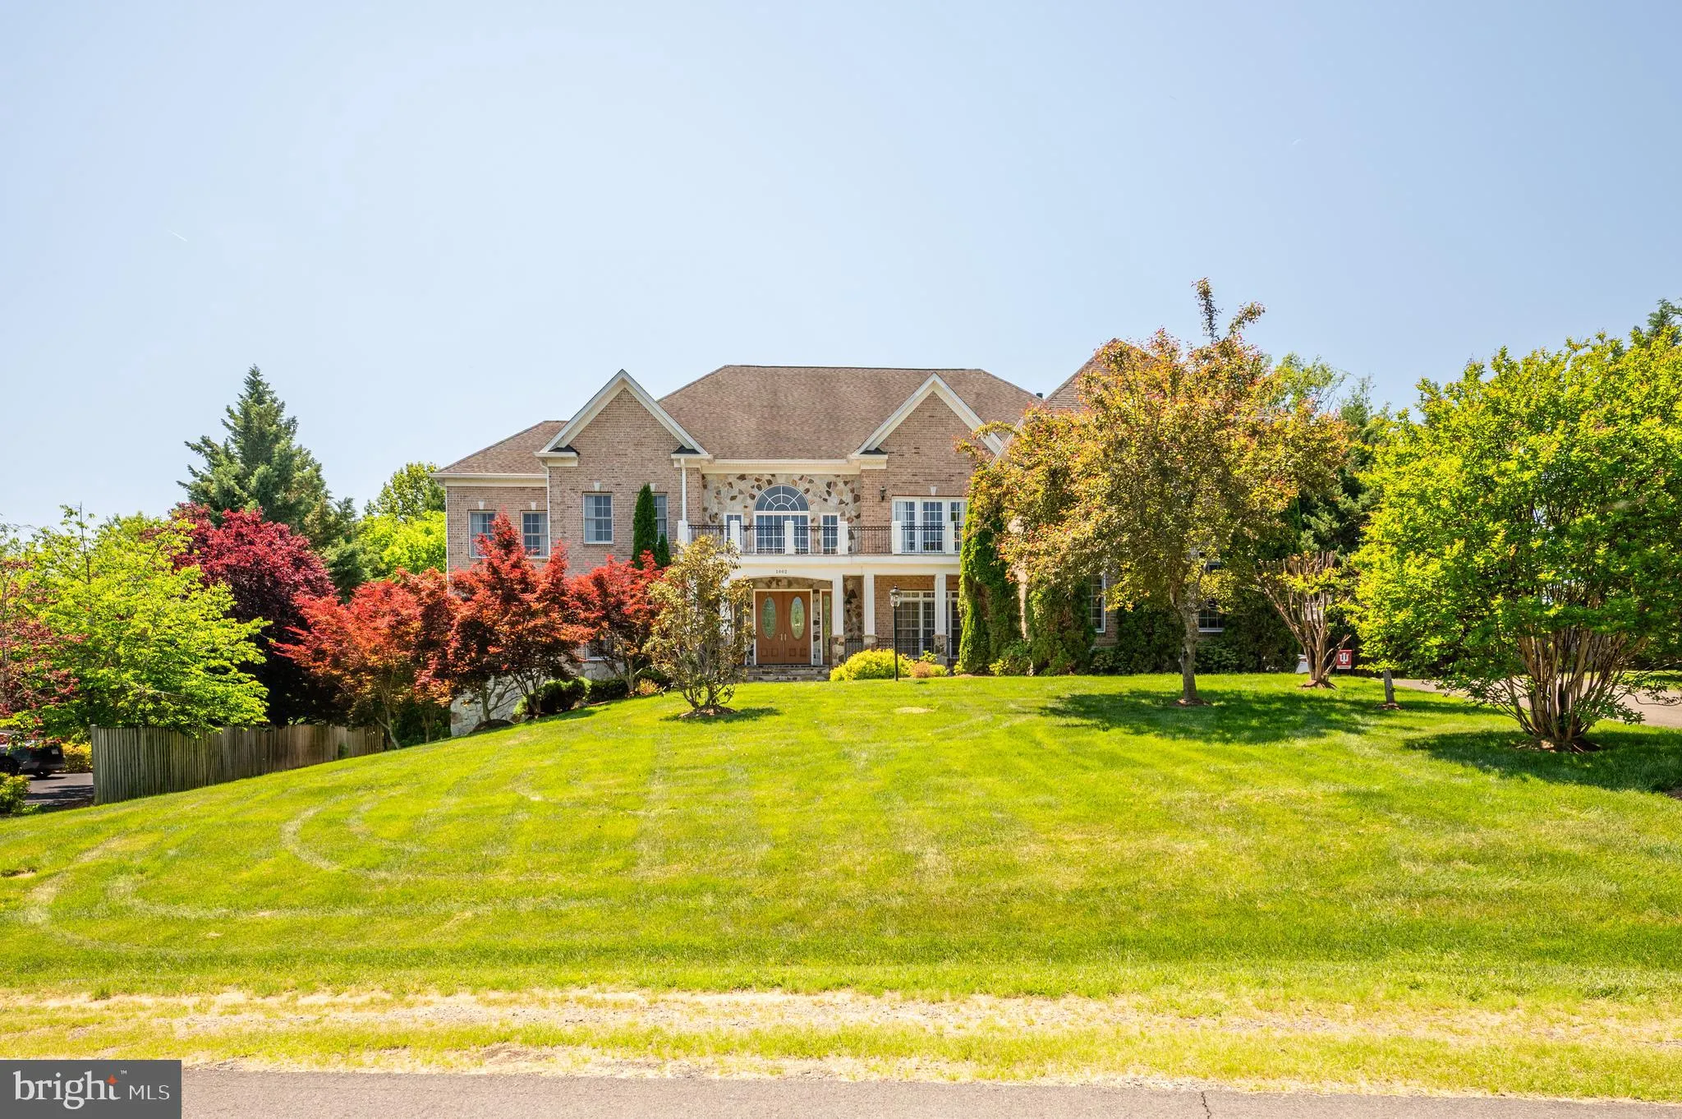
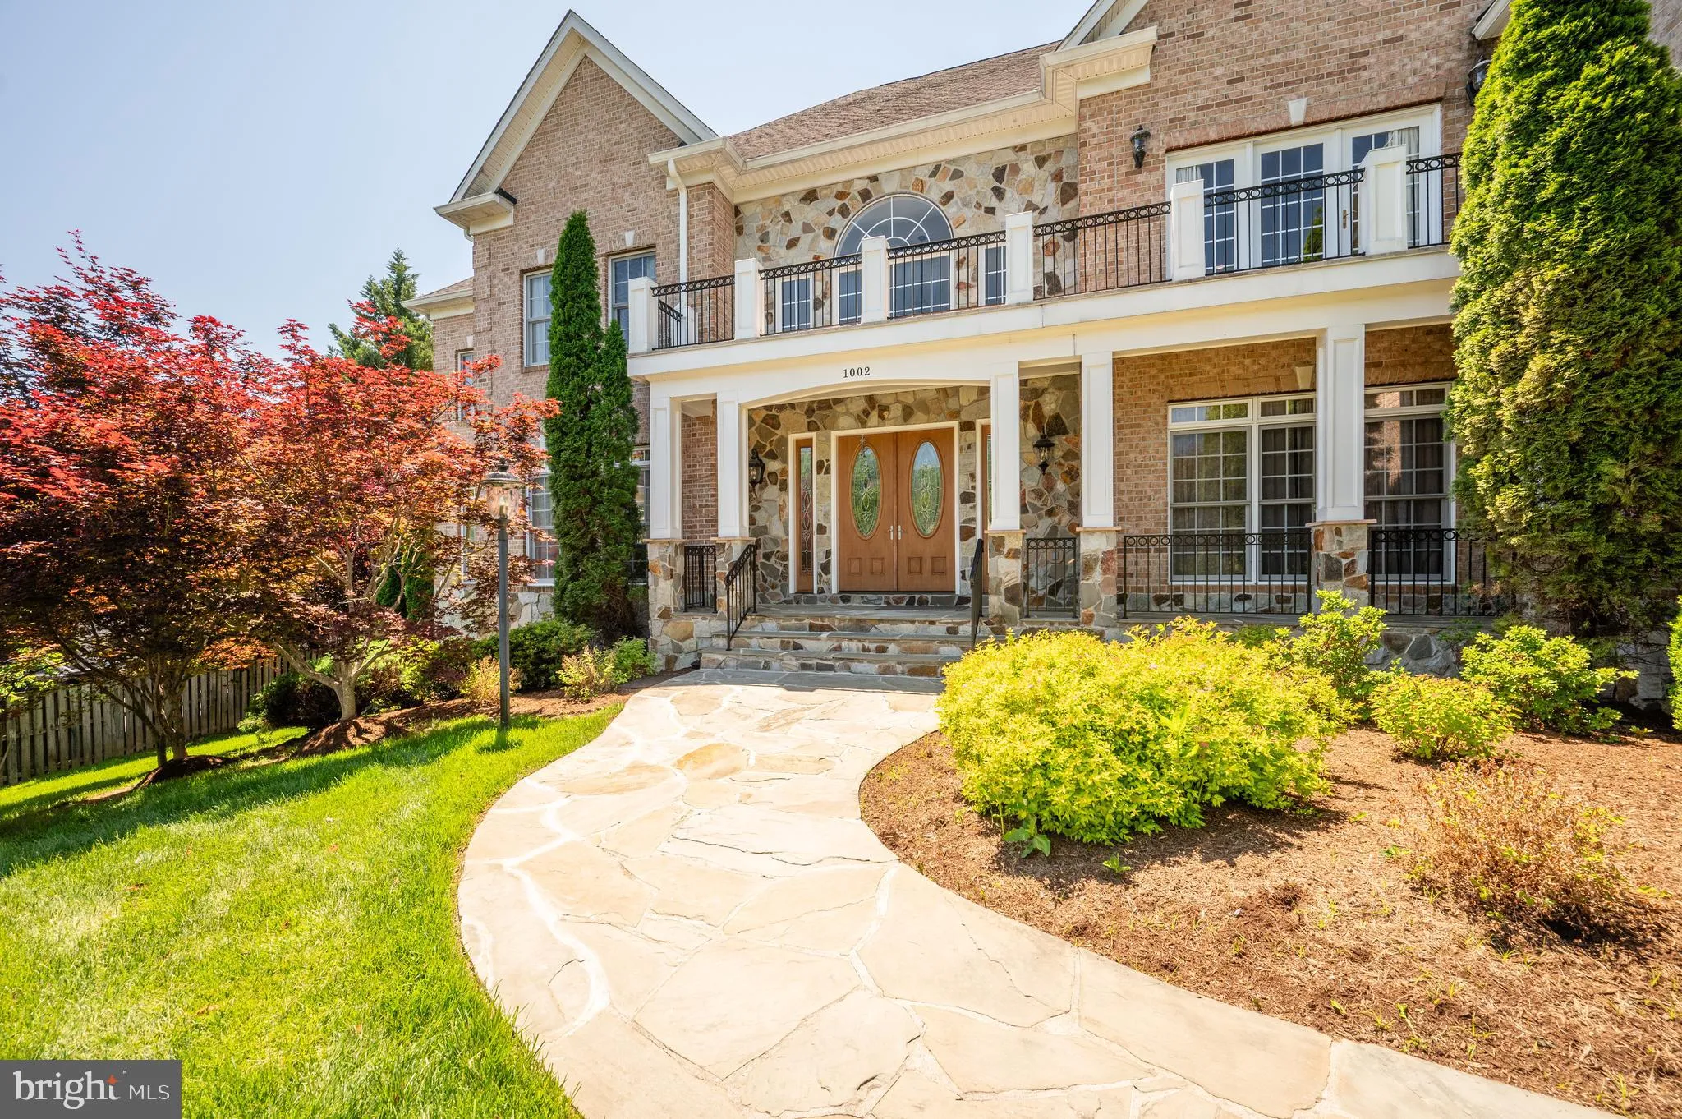
Welcome to an extraordinary home on a private cul-de-sac in Great Falls uniquely located within walking distance to retail shopping and dining. Being sold by the original owners and sited on a one-acre lot, this property has the singular premium of public water, public sewer, and is NOT a part the homeowners associa...
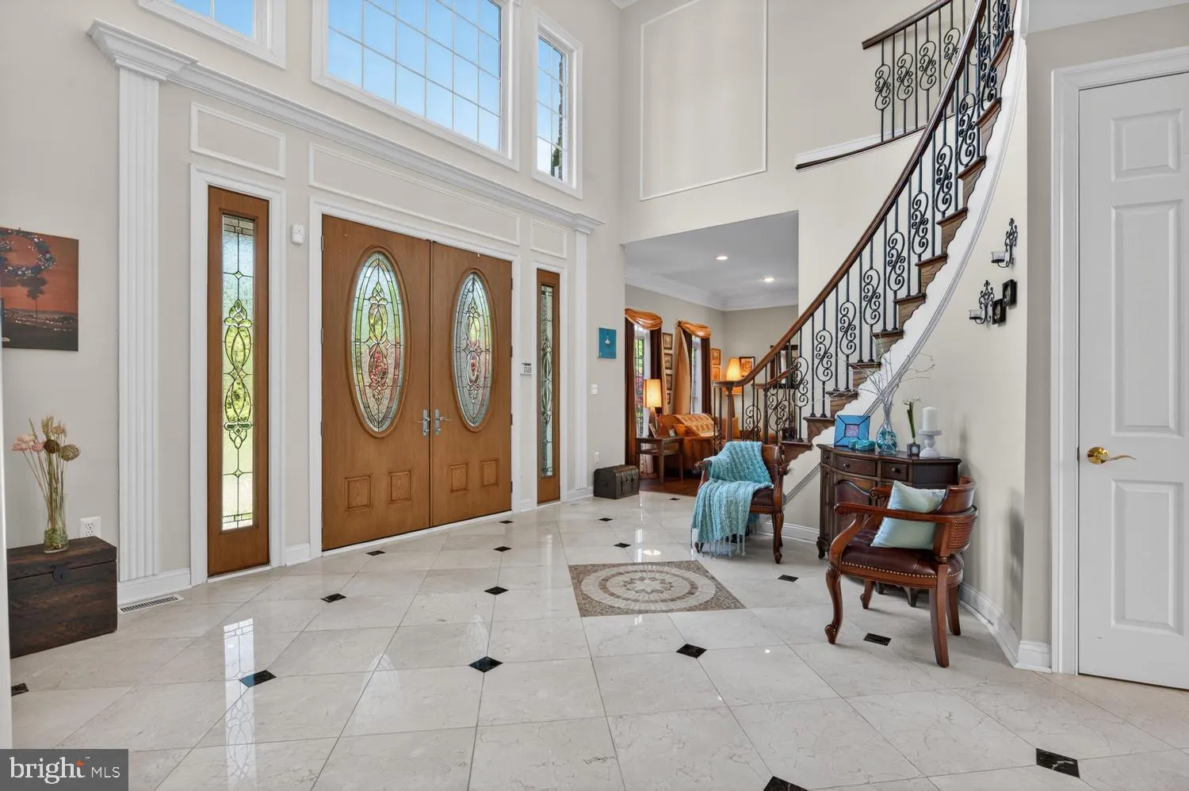
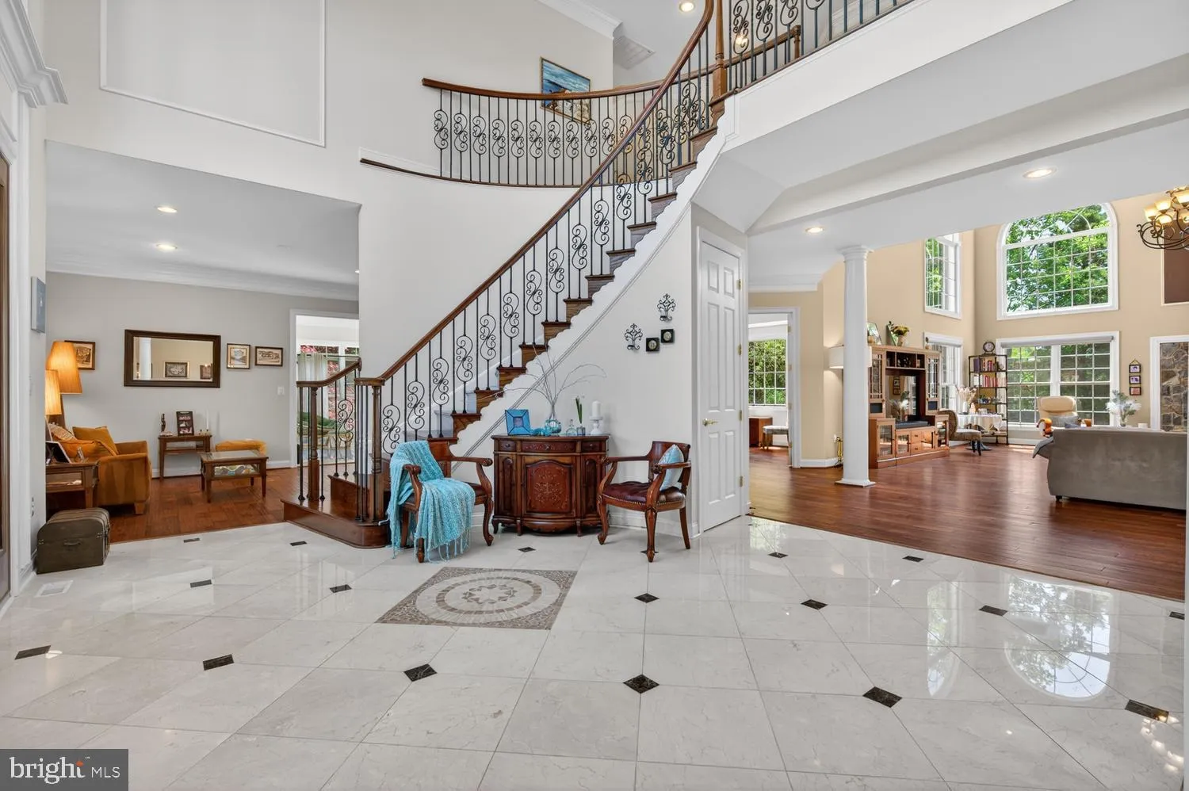
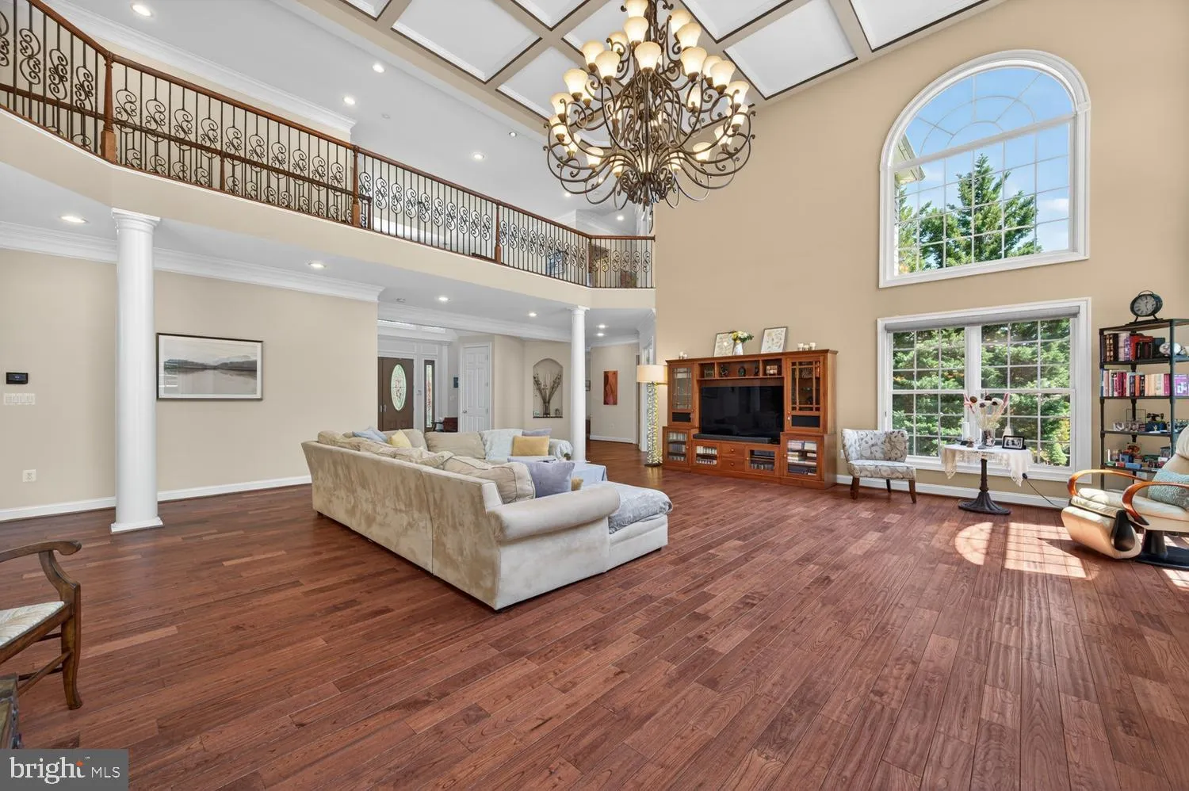
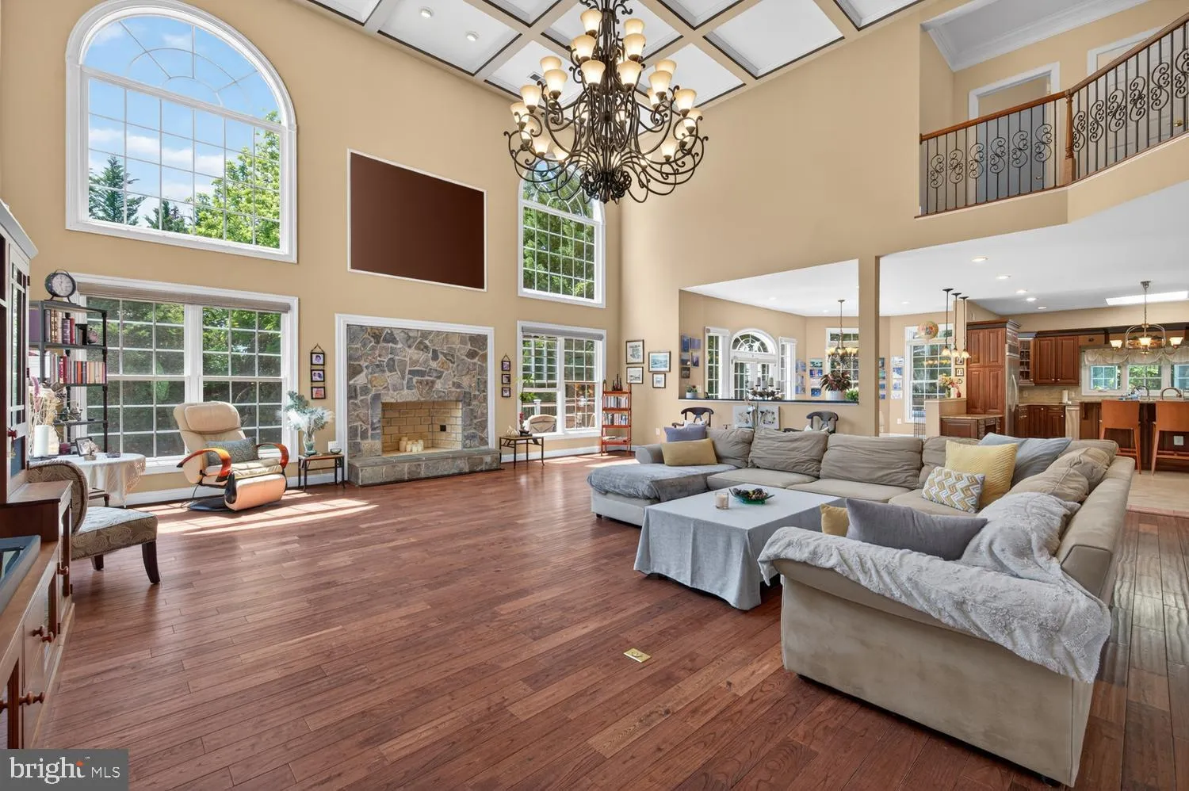
Welcome to an extraordinary home on a private cul-de-sac in Great Falls uniquely located within walking distance to retail shopping and dining. Being sold by the original owners and sited on a one-acre lot, this property has the singular premium of public water, public sewer, and is NOT a part the homeowners association yet still benefits from the Seneca Gate Community HOA (every other home on the cul-de-sac is a part of the HOA). The home and property have been consistently updated and professionally maintained by the sellers. Features & recent updates include a main level office, walk-out lower level, professional landscaping, Trex deck overlooking the large, level backyard, updated HVAC, three car sideload garage, three fireplaces, expansive lower level that is completely finished with boundless storage spaces, two wine refrigerators, two mini refrigerators, and hardwood floors throughout. In the Langley school pyramid and just minutes to the Village of Great Falls and Reston Town Center. Easy access to McLean, Tysons, Dulles Airport and the Tech Corridor as well as River Bend/Seneca Parks and the Potomac River trails. This light-filled home is priced exactly at Fairfax County assessed value. It is in move-in condition and represents a very special opportunity.
 Features & Appliances
 Ask Agent A Question
 Address Map
 Neighborhood
 MLS Addon
 Additional Information
 Financial
Listing Information
Financial
Listing Information
 Rob Spicer Broker, GRI
Spicer Real Estate
Rob Spicer Broker, GRI
Spicer Real Estate
7201 Wisconsin Avenue
 RobSpicer@SpicerRealEstate.com
 2403881030
 2403881030
 7201 Wisconsin Avenue


