
 Share
Share
 8300 WISCONSIN AVENUE, Bethesda, MD 20814
 1,933 Sqft SQFT
 3
3
 3
3
 Basic Details
Welcome home to Flats 8300, where contemporary Bethesda living meets thoughtful design in this stunning three-bedroom, two-and-a-half-bathroom residence spanning 1933 square feet. Your mornings begin in a kitchen designed for both everyday ease and entertaining elegance, where upgraded countertops create the perfect...
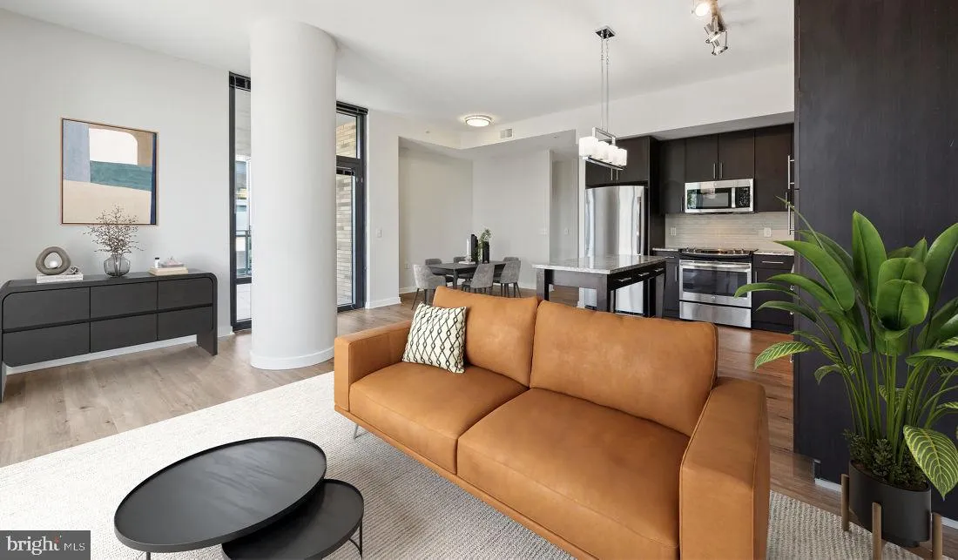
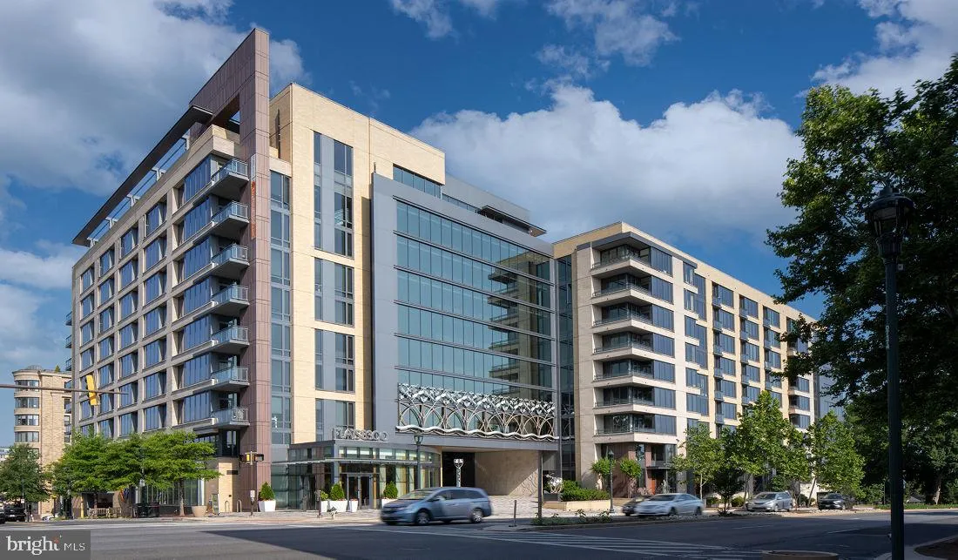
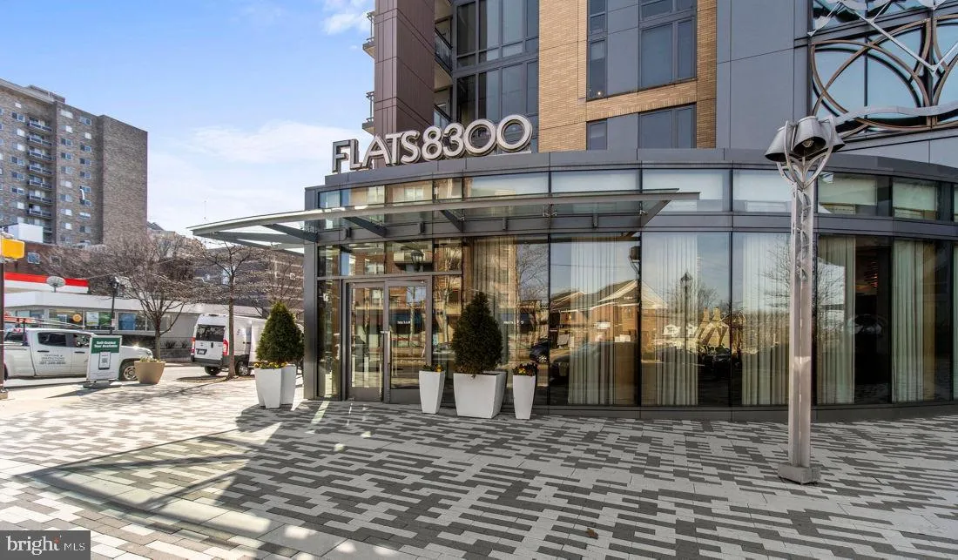
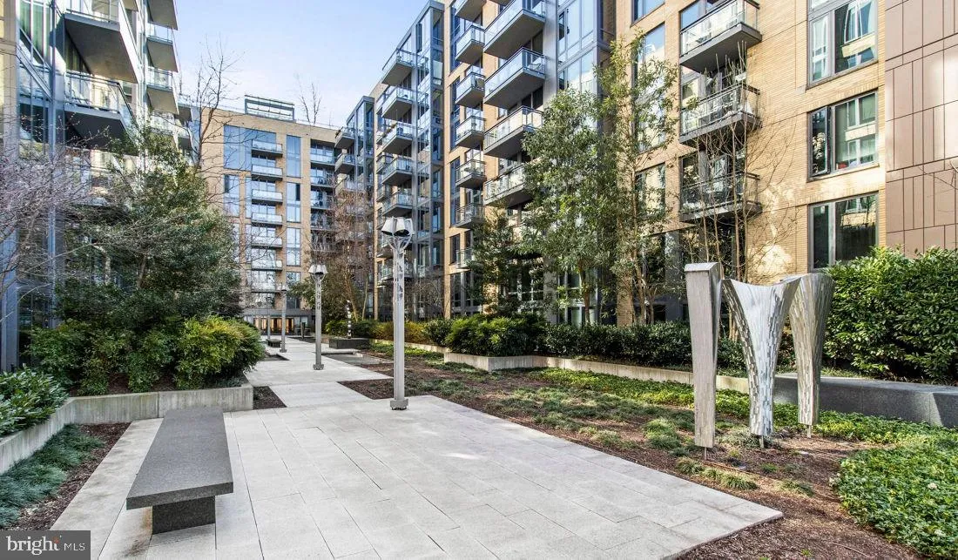
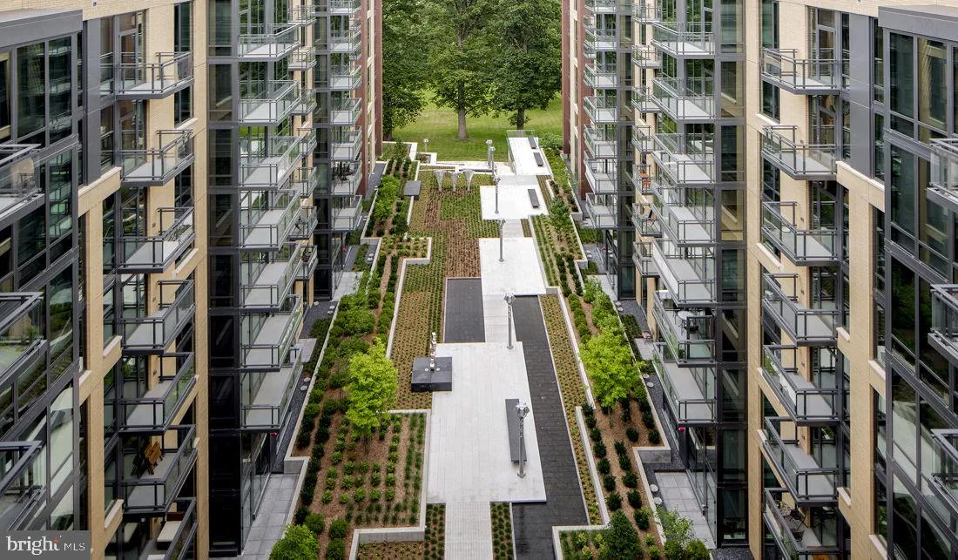
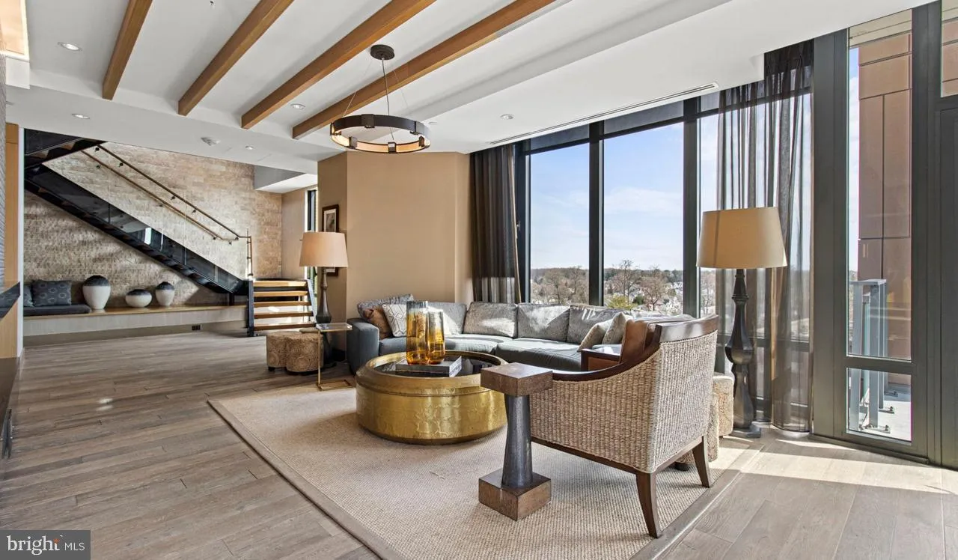
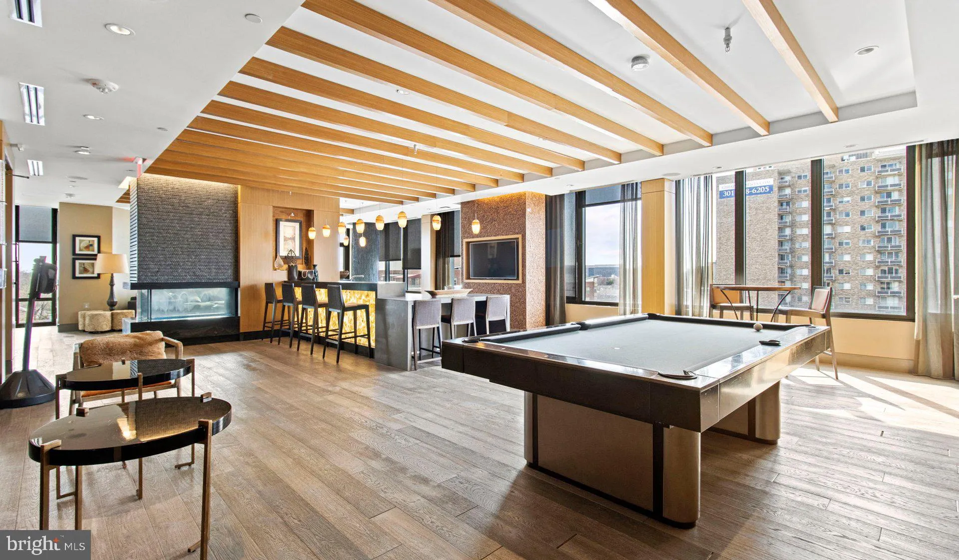
Welcome home to Flats 8300, where contemporary Bethesda living meets thoughtful design in this stunning three-bedroom, two-and-a-half-bathroom residence spanning 1933 square feet. Your mornings begin in a kitchen designed for both everyday ease and entertaining elegance, where upgraded countertops create the perfect workspace for brewing coffee or preparing weekend brunches. The open floor plan flows seamlessly, allowing conversation to drift from the kitchen to the living areas while you cook, creating an effortless backdrop for daily life. Picture yourself reaching into the stainless steel refrigerator for fresh ingredients, then sliding them across the smooth countertops as you work. The dishwasher stands ready for cleanup, while the disposal handles prep work efficiently. Your self-cleaning oven and sleek range hood make ambitious dinner parties feel manageable, and the built-in microwave keeps the counter space clean and uncluttered. The ice maker ensures your beverages are always perfectly chilled, whether you’re hosting friends or simply enjoying a quiet evening. Beyond the kitchen, your home features an entry level bedroom that offers flexibility as a guest room, home office, or private retreat. Walk-in closets throughout provide generous storage, keeping your living spaces serene and organized. The convenience of an in-unit washer and dryer means laundry day fits seamlessly into your schedule, never requiring trips to shared facilities or laundromats. Step outside your front door and discover the vibrant Bethesda neighborhood, where walkable streets lead to an eclectic mix of dining destinations. Local cafes beckon for morning coffee runs, while intimate bistros and casual eateries create endless options for date nights or catching up with friends. The neighborhood’s blend of established favorites and exciting newcomers means there’s always something new to discover just steps from home. When you return each evening, the building’s amenities await. The fitness center offers a convenient workout without the commute, while the spa and hot tub provide the perfect way to unwind. The rooftop deck becomes your private escape above the city, ideal for morning coffee or evening wind-down moments under the stars. The clubhouse and game room create natural gathering spaces for socializing, while the meeting room accommodates work-from-home video calls when you need a professional backdrop. Your four-legged family members will love the dedicated dog park, and the pet-friendly policies welcome both cats and dogs with reasonable restrictions and deposits. The gated community provides an extra layer of privacy, while security and concierge services add peace of mind and convenience to daily life. Parking in the garage means never circling the block or scraping ice on winter mornings. Life at Flats 8300 means waking up in a space that feels distinctly yours, surrounded by thoughtful amenities and connected to one of Bethesda’s most walkable corners. Pricing and availability subject to change on a daily basis. Photos are of model units. Parking may be available subject to availability and may be an additional fee.
 Features & Appliances
 Ask Agent A Question
 Address Map
 MLS Addon
 Additional Information
Listing Information
Additional Information
Listing Information
 Rob Spicer Broker, GRI
Spicer Real Estate
Rob Spicer Broker, GRI
Spicer Real Estate
7201 Wisconsin Avenue
 RobSpicer@SpicerRealEstate.com
 2403881030
 2403881030
 7201 Wisconsin Avenue


