
 Share
Share
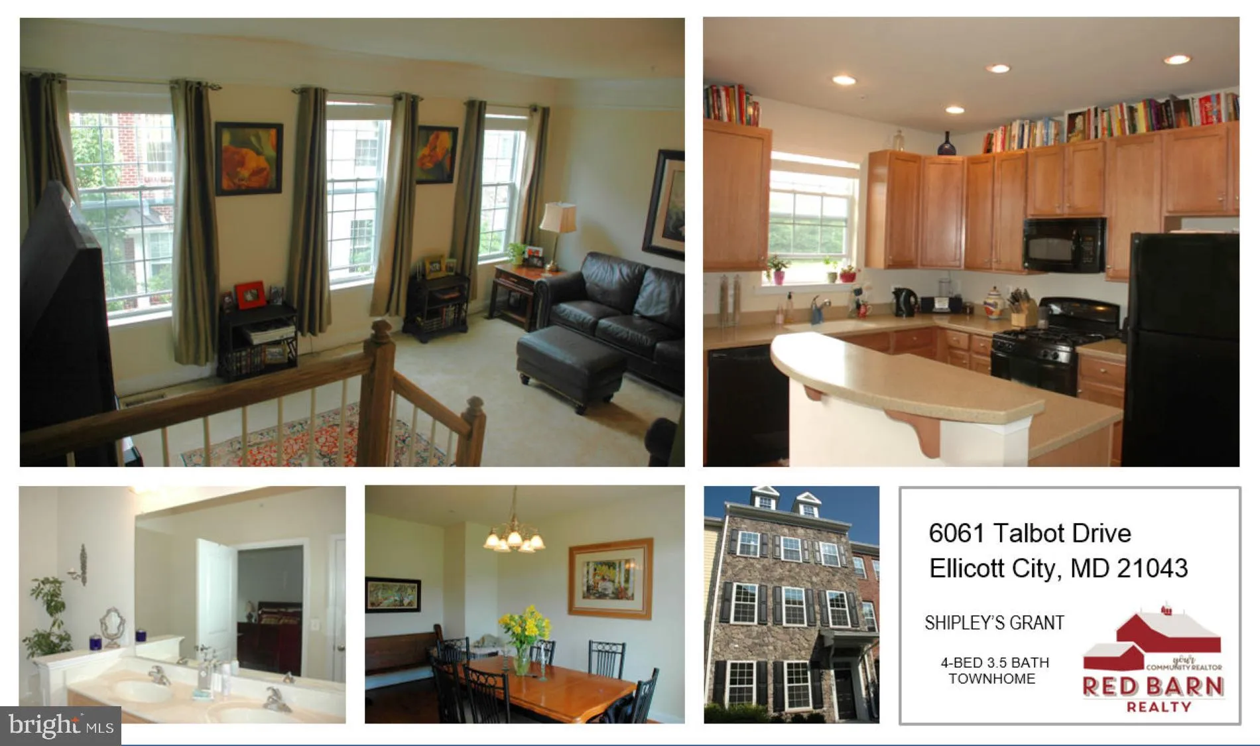
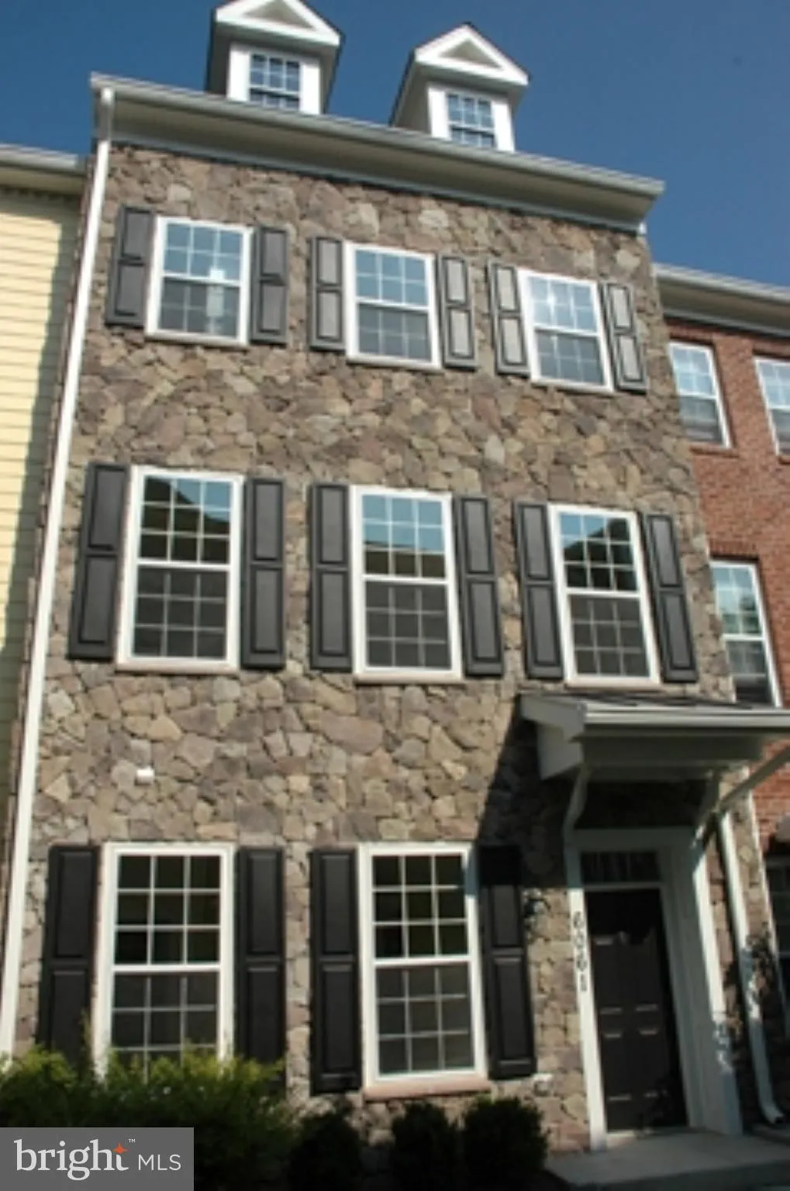
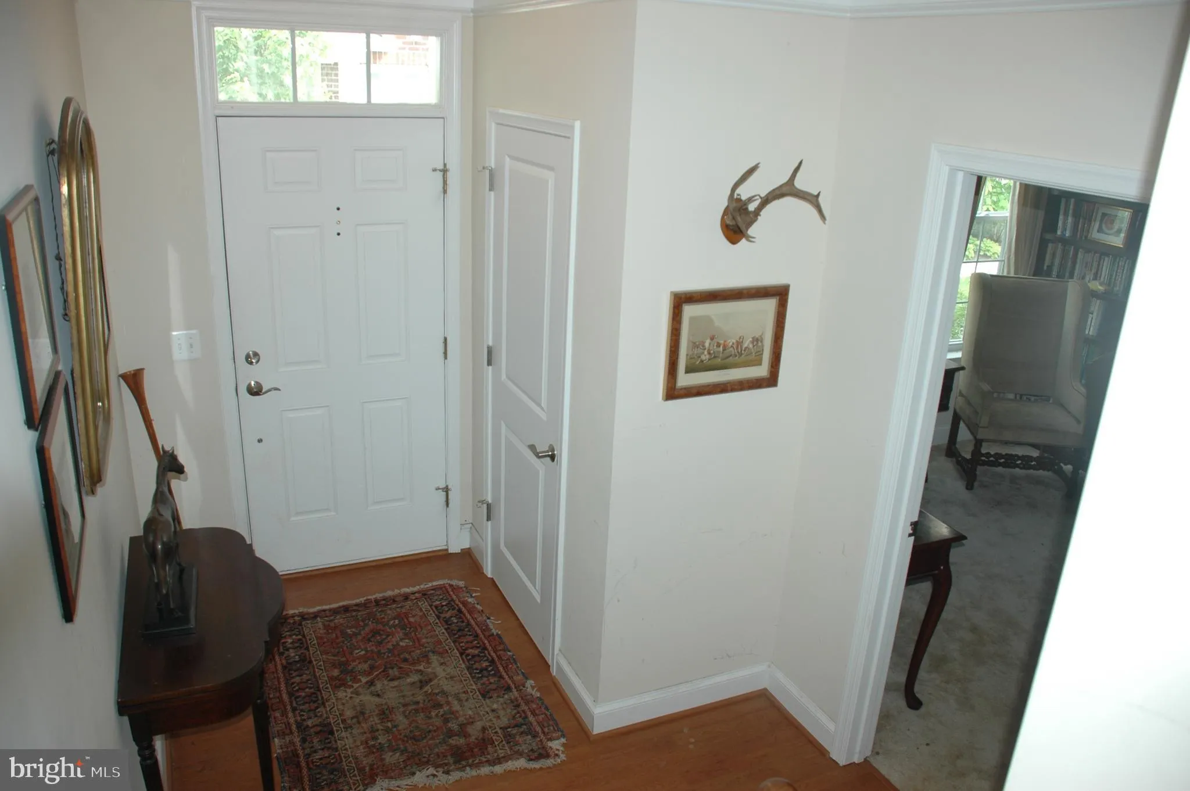
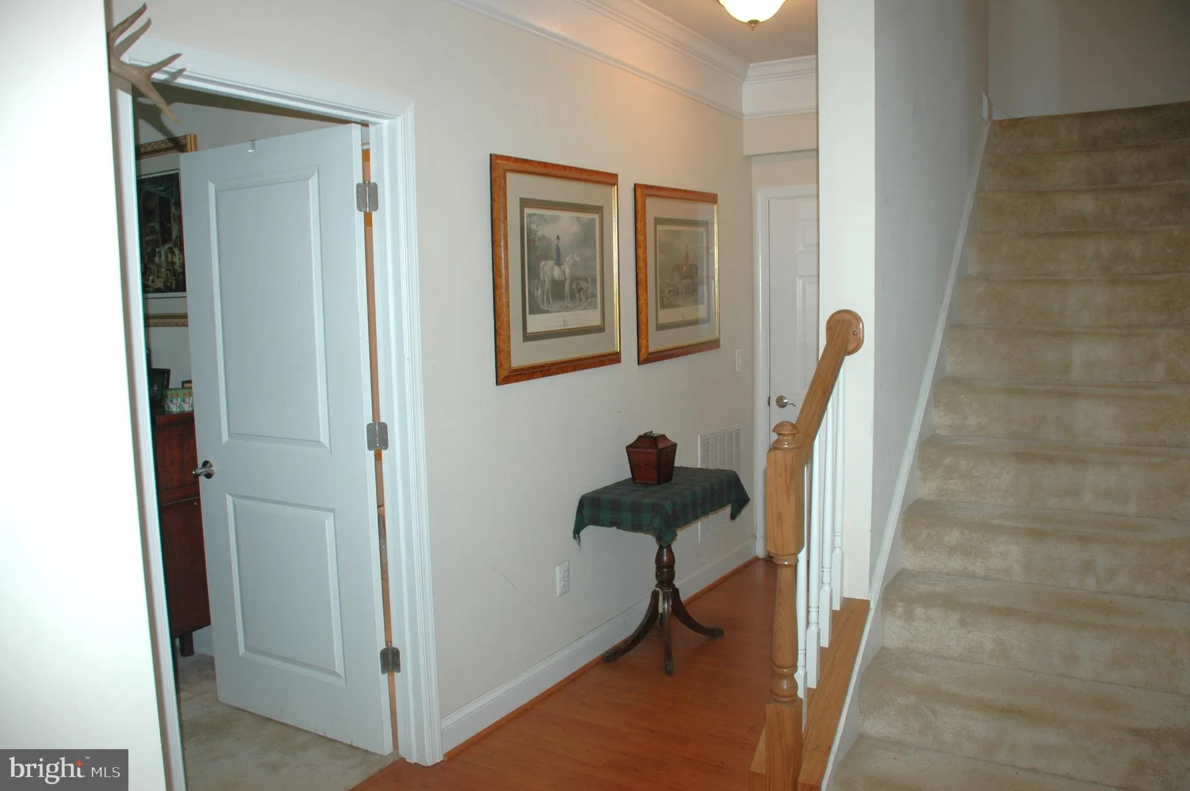
 6061 TALBOT DRIVE, Ellicott City, MD 21043
 2,200 Sqft SQFT
 4
4
 4
4
 Basic Details
4-bedroom luxury townhome in Howard County’s exclusive Shipley’s Grant community. Three bedrooms and laundry on the upper level, including primary bedroom with walk-in closet, ensuite bathroom with large soaking tub, separate shower, and double vanity. Spacious living room, dining room and eat-in kitchen...
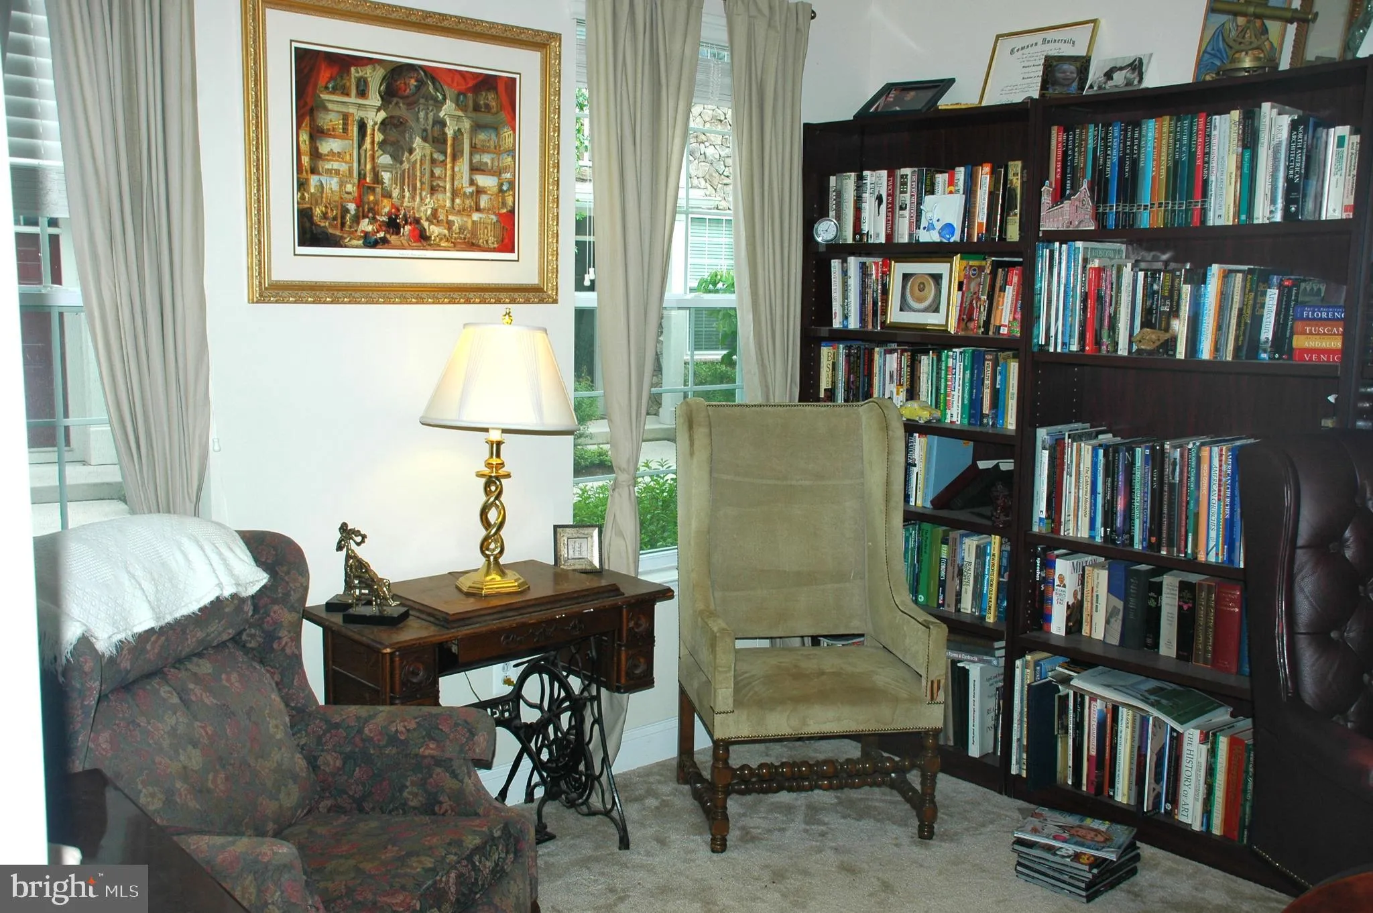
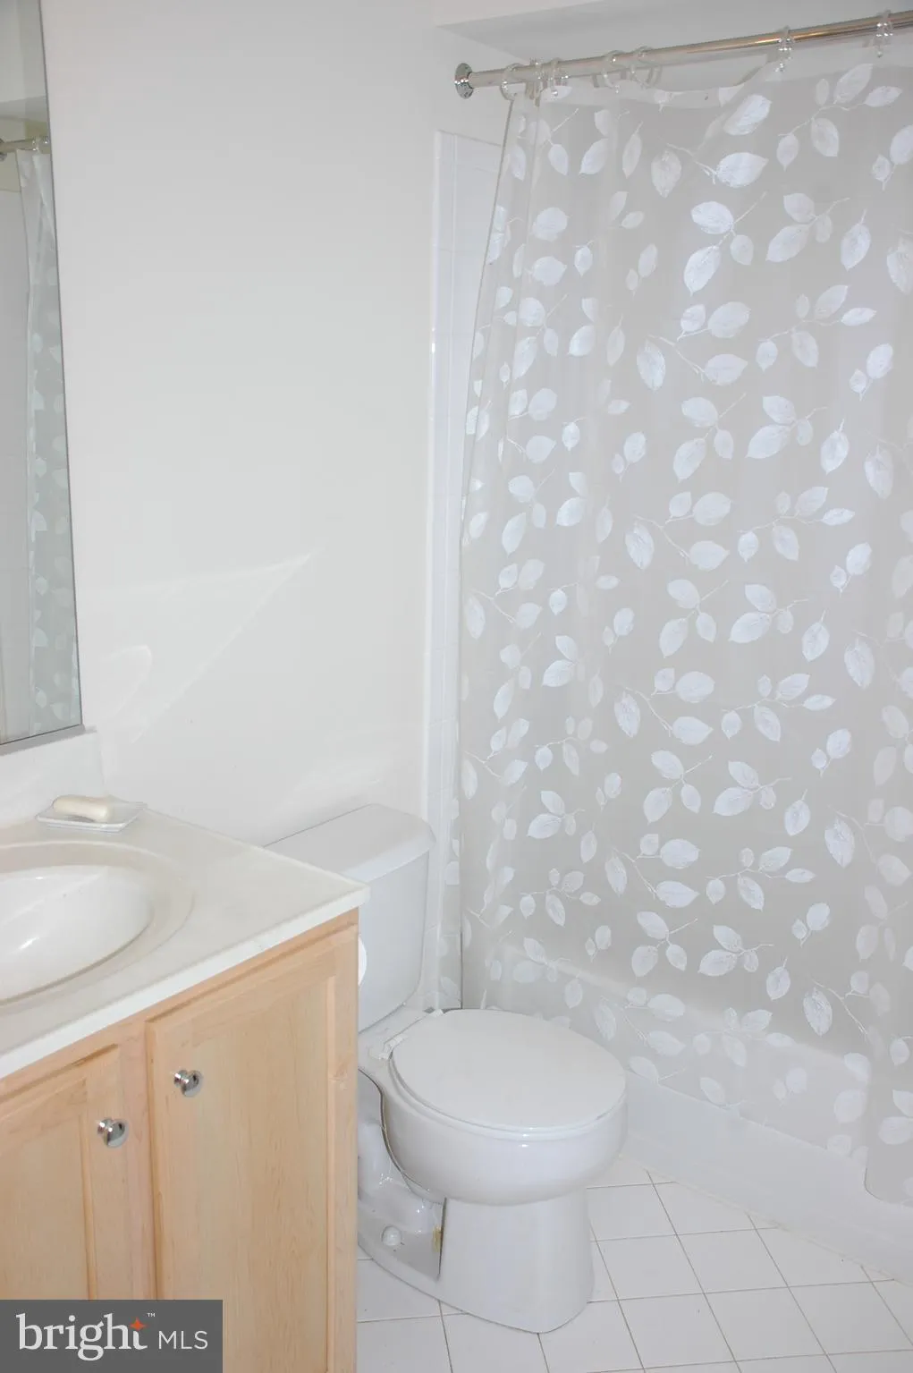
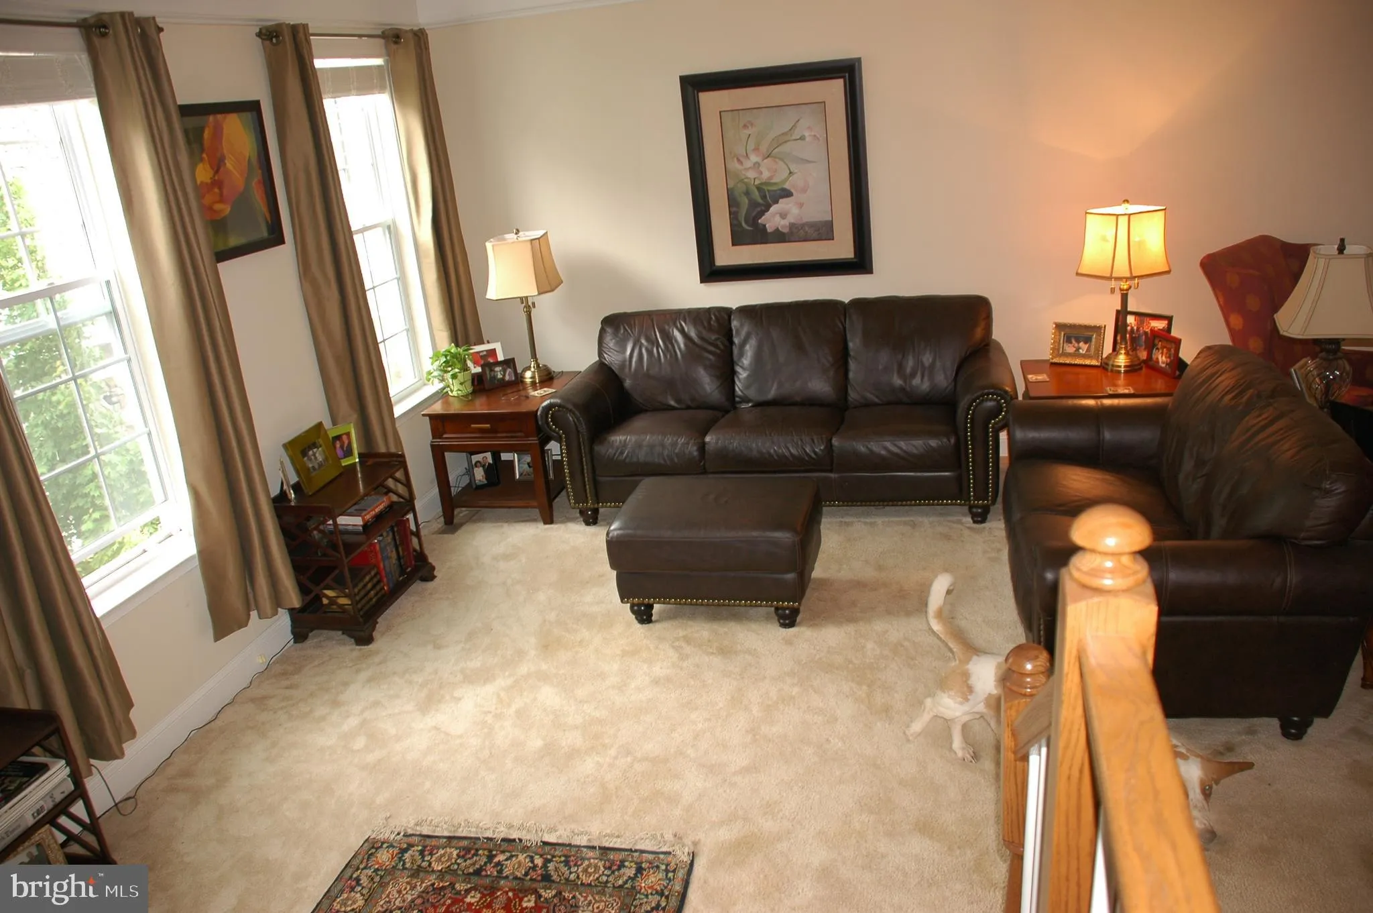
4-bedroom luxury townhome in Howard County’s exclusive Shipley’s Grant community. Three bedrooms and laundry on the upper level, including primary bedroom with walk-in closet, ensuite bathroom with large soaking tub, separate shower, and double vanity. Spacious living room, dining room and eat-in kitchen with island, Corian, oversized cherry cabinets, and balcony. Main-floor 4th bedroom with ensuite bath; also makes an ideal office or library. Please note that carpet was recently replaced with hardwood in the living/dining area (not reflected in photos). Townhome backs to green space. Two-car garage with opener. Community offers pool, bbq area, and adjacent restaurants and boutique shopping/services. 20 mins to Baltimore, 40 mins to DC, 15 mins to Ft Meade, and 10 mins to MARC train. Short-term rental considered. Pets considered on a case-by-case basis with pet deposit and pet rent. Credit and background check required with minimum 600 credit score. No smoking permitted on premises. Listing agent is property owner.
 Features & Appliances
 Ask Agent A Question
 Address Map
 Neighborhood
 MLS Addon
 Additional Information
 Financial
Listing Information
Financial
Listing Information
 Rob Spicer Broker, GRI
Spicer Real Estate
Rob Spicer Broker, GRI
Spicer Real Estate
7201 Wisconsin Avenue
 RobSpicer@SpicerRealEstate.com
 2403881030
 2403881030
 7201 Wisconsin Avenue


