
 Share
Share
 1498 ROUNDLEAF COURT, Reston, VA 20190
 2,080 Sqft SQFT
 4
4
 3
3
 Basic Details
✨ It’s Show Time! ✨
Welcome to a home that feels instantly comforting, quietly stylish, and wonderfully livable. Tucked into the sought after Reston Square cluster of the Reston Association, this semi attached single family residence offers over 2, 000 square feet of perfectly imperfect spaces that inv...
✨ It’s Show Time! ✨
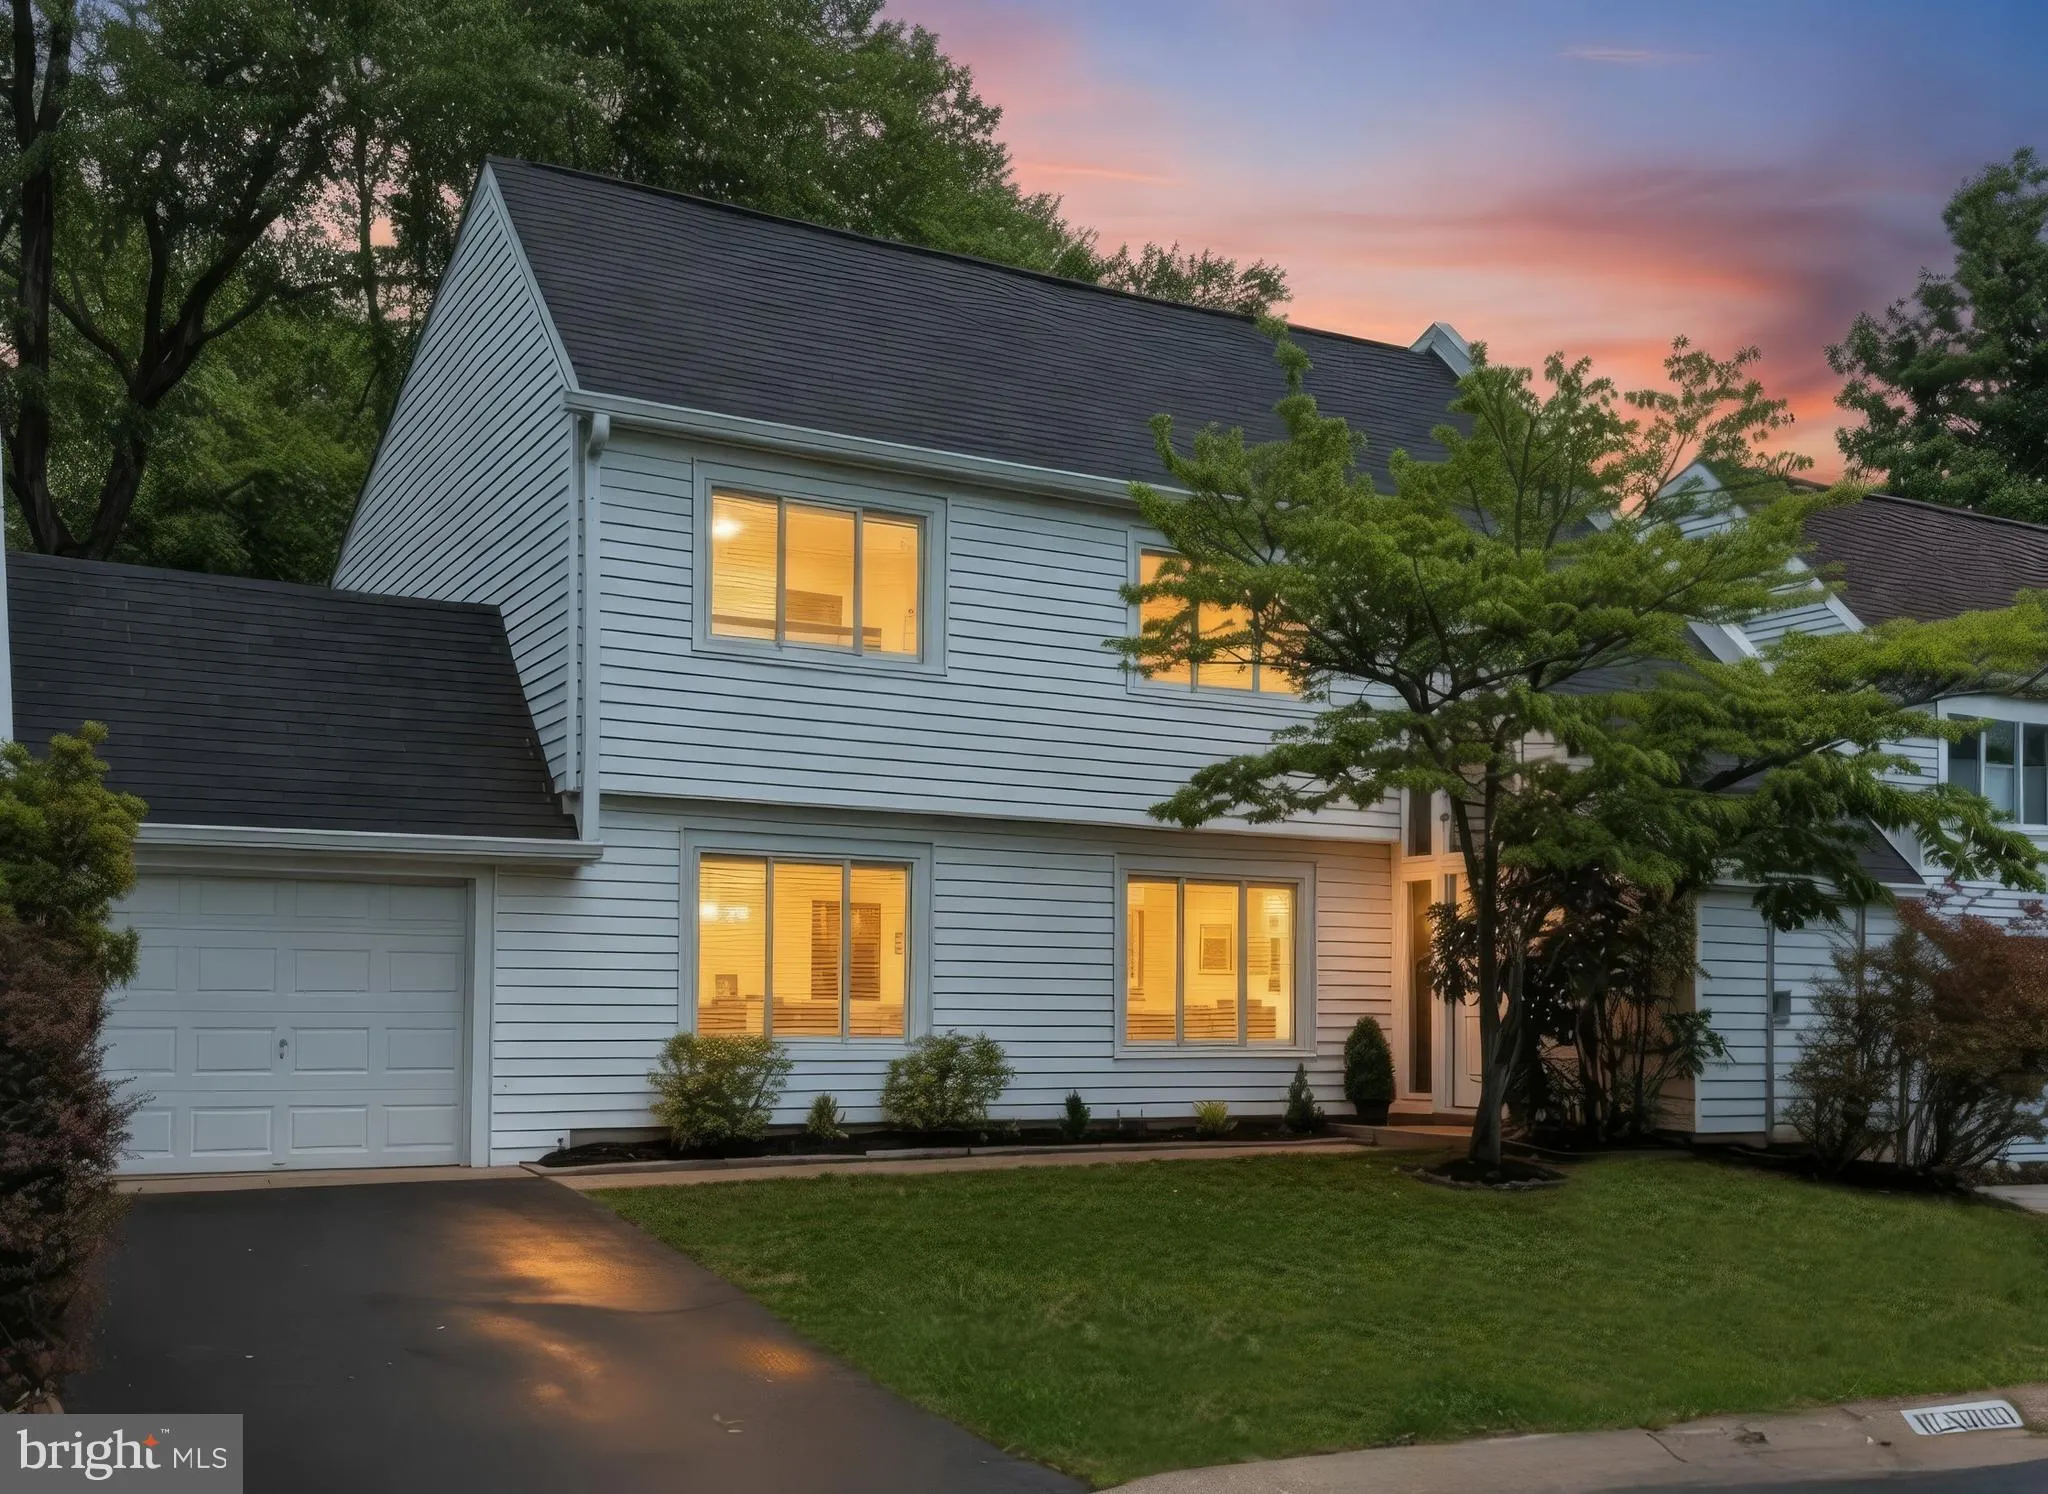
Welcome to a home that feels instantly comforting, quietly stylish, and wonderfully livable. Tucked into the sought after Reston Square cluster of the Reston Association, this semi attached single family residence offers over 2, 000 square feet of perfectly imperfect spaces that invite you to breathe, gather, create, and settle in.
From the moment you arrive, the home’s thoughtful conveniences stand out — an extra deep one car garage, a one car long driveway, reserved parking space, private mailbox at your front door AND outside storage closet- all making daily life refreshingly easy.
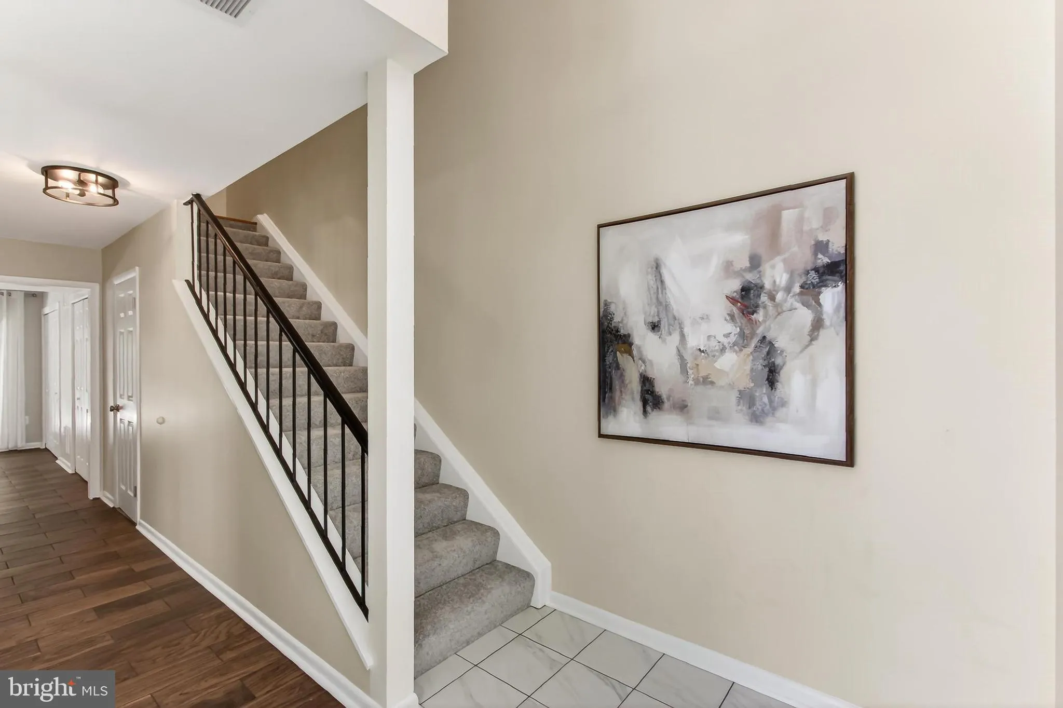
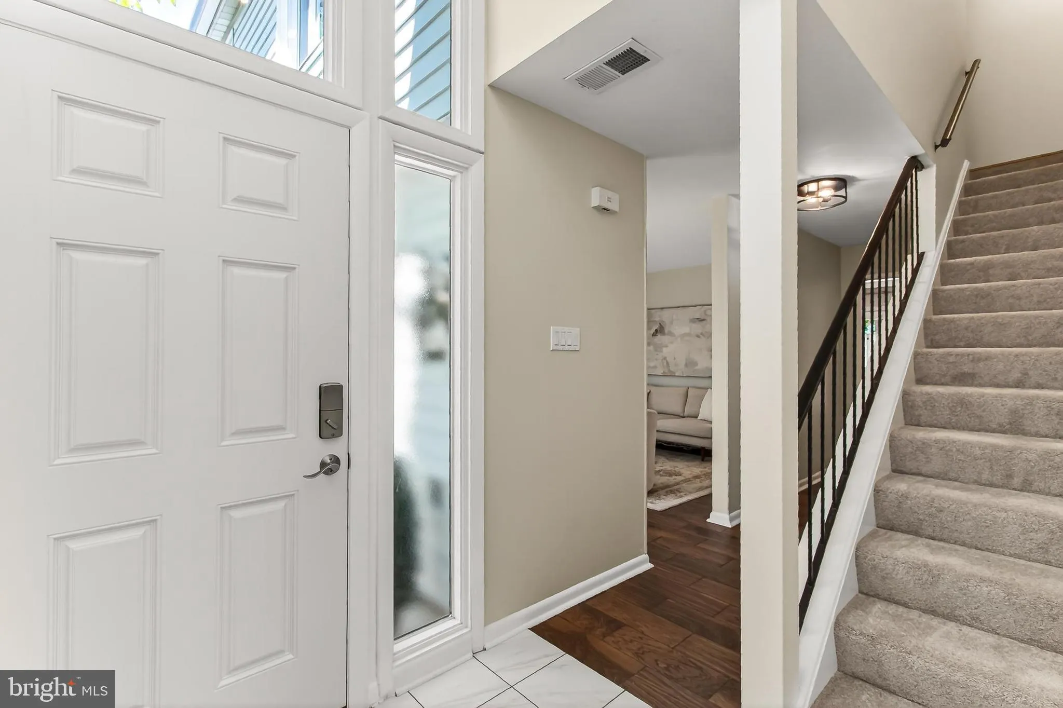
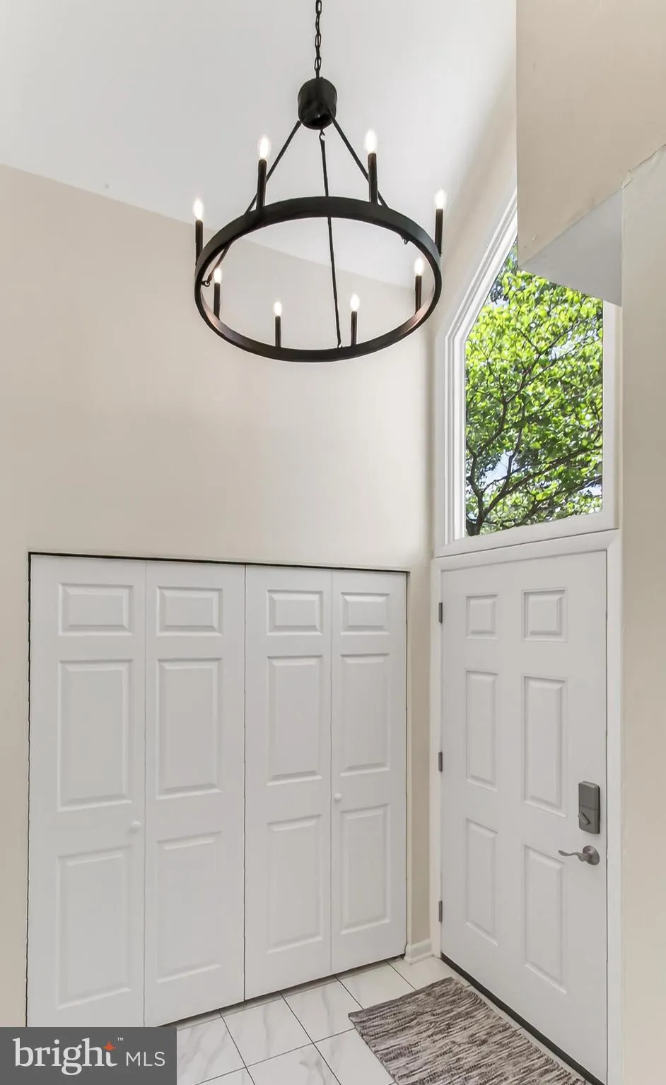
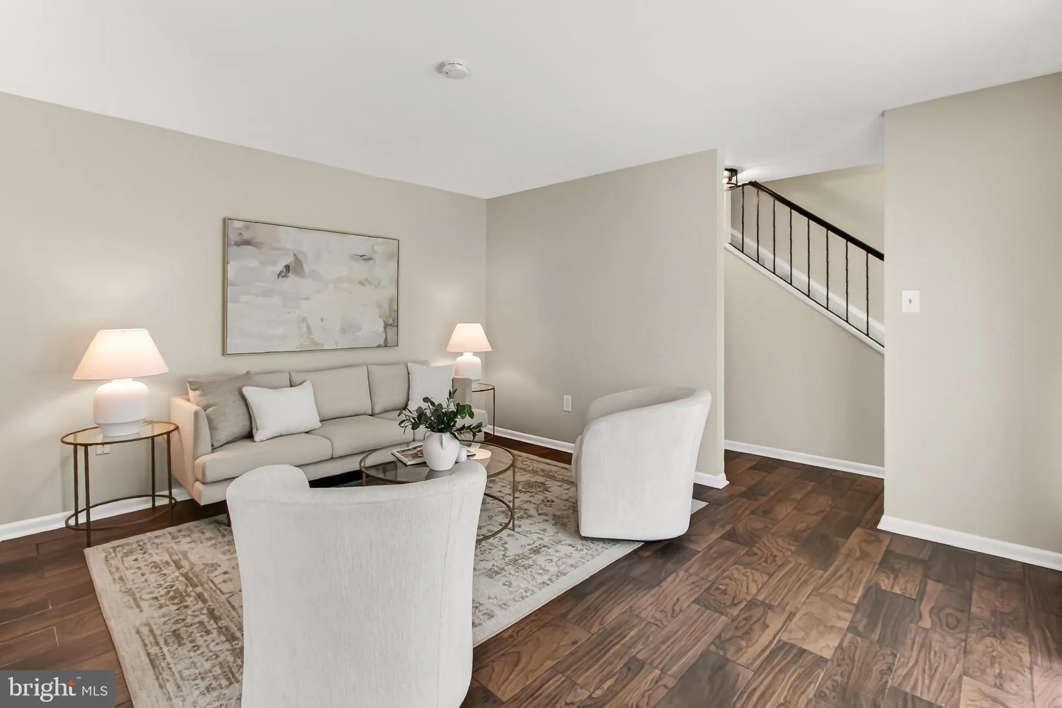
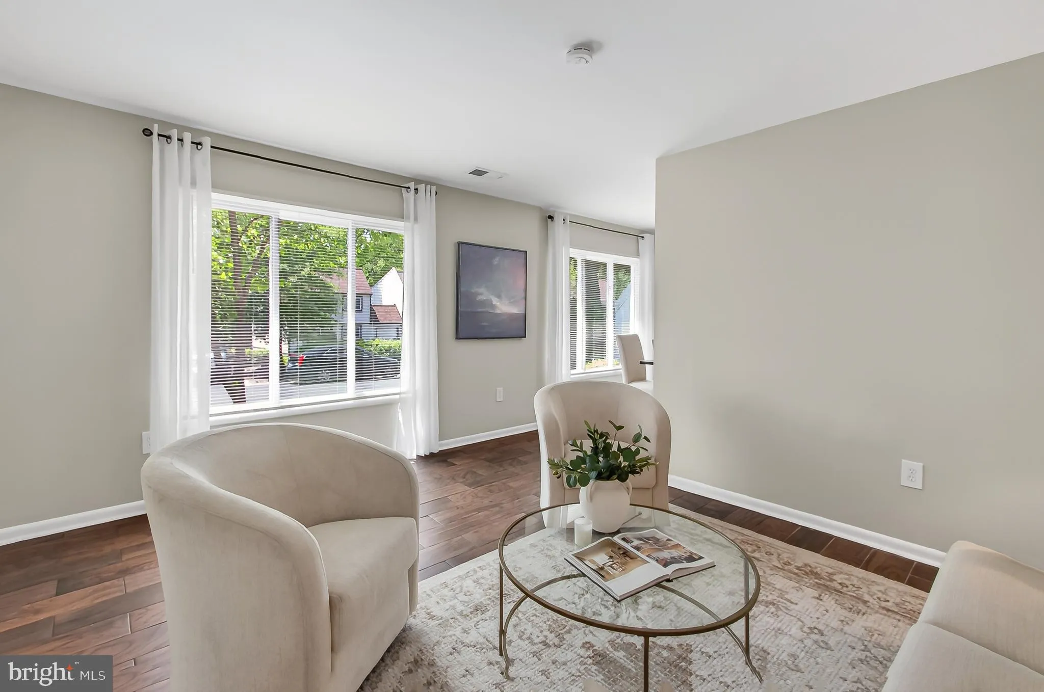
Step inside to a generous foyer with a new stunning and grand fixture, a large reach in closet with hooks, and fresh updates that set the tone for the rest of the home. The expansive living and dining areas offer beautiful windows, with new blinds and window treatments, freshly painted walls and in trend flooring. Direct access is enjoyed from the dining room into the hardworking kitchen that has been refreshed with: •New electric range •New ceiling lighting •New kitchen sink, faucet & above sink light •Updated cabinet hardware.
An inviting eat in kitchen with a picture window overlooks the rear garden and adds extra natural light and pretty views, while a glass door provides direct access to the garage — a convenience you’ll appreciate every single day.
The floorplan flows effortlessly into the great room, where the freshly painted walls and ceiling are illuminated by the new modern fixture. A double glass door with a stationary glass panel ushers in more beautiful natural light and allows easy access to the oversized composite patio, surrounded by hardscape, perfect for outdoor dining, lounging, or quiet morning coffee. Access to the Regency Square tot-lot is just beyond the gate😊
Additional main level highlights include: •Updated half bath •Laundry closet with brand new machines and LED lighting •Freshly painted walls and ceilings throughout • New Window Blinds & Material Treatments
Upstairs, you’ll find 4 generously sized bedrooms, each with ample closet space and fresh updates. Newly sanded and stained hardwood floors, new window blinds, curtains and modern lighting in the foyer, elevate the entire level. PLUS- Two full bathrooms complete this floor, each offering a tub/shower combination, new mirrors, and thoughtful updates that make the spaces feel crisp and current.
This “cute as a button” home backs to an adorable tot lot and a wooded trail system, creating a peaceful, playful backdrop. The home enjoys its own private mailbox at the front door and is situated on a quiet non-thru street, all while being surrounded by Reston’s signature- mature trees and it’s refreshing to have ample parking.
Enjoy being in the walk zone to Forest Edge Elementary and Uplands Pool. Of course, living within the Reston Association means access to an unmatched outdoor lifestyle — multiple pools, tennis, pickleball, basketball courts, picnic areas, lakes and miles of trails that weave through one of Northern Virginia’s most beloved communities.
It’s time to 😍 where you Live!
 Features & Appliances
 Ask Agent A Question
 Address Map
 Neighborhood
 MLS Addon
 Additional Information
 Financial
Listing Information
Financial
Listing Information
 Rob Spicer Broker, GRI
Spicer Real Estate
Rob Spicer Broker, GRI
Spicer Real Estate
7201 Wisconsin Avenue
 RobSpicer@SpicerRealEstate.com
 2403881030
 2403881030
 7201 Wisconsin Avenue


