
 Share
Share
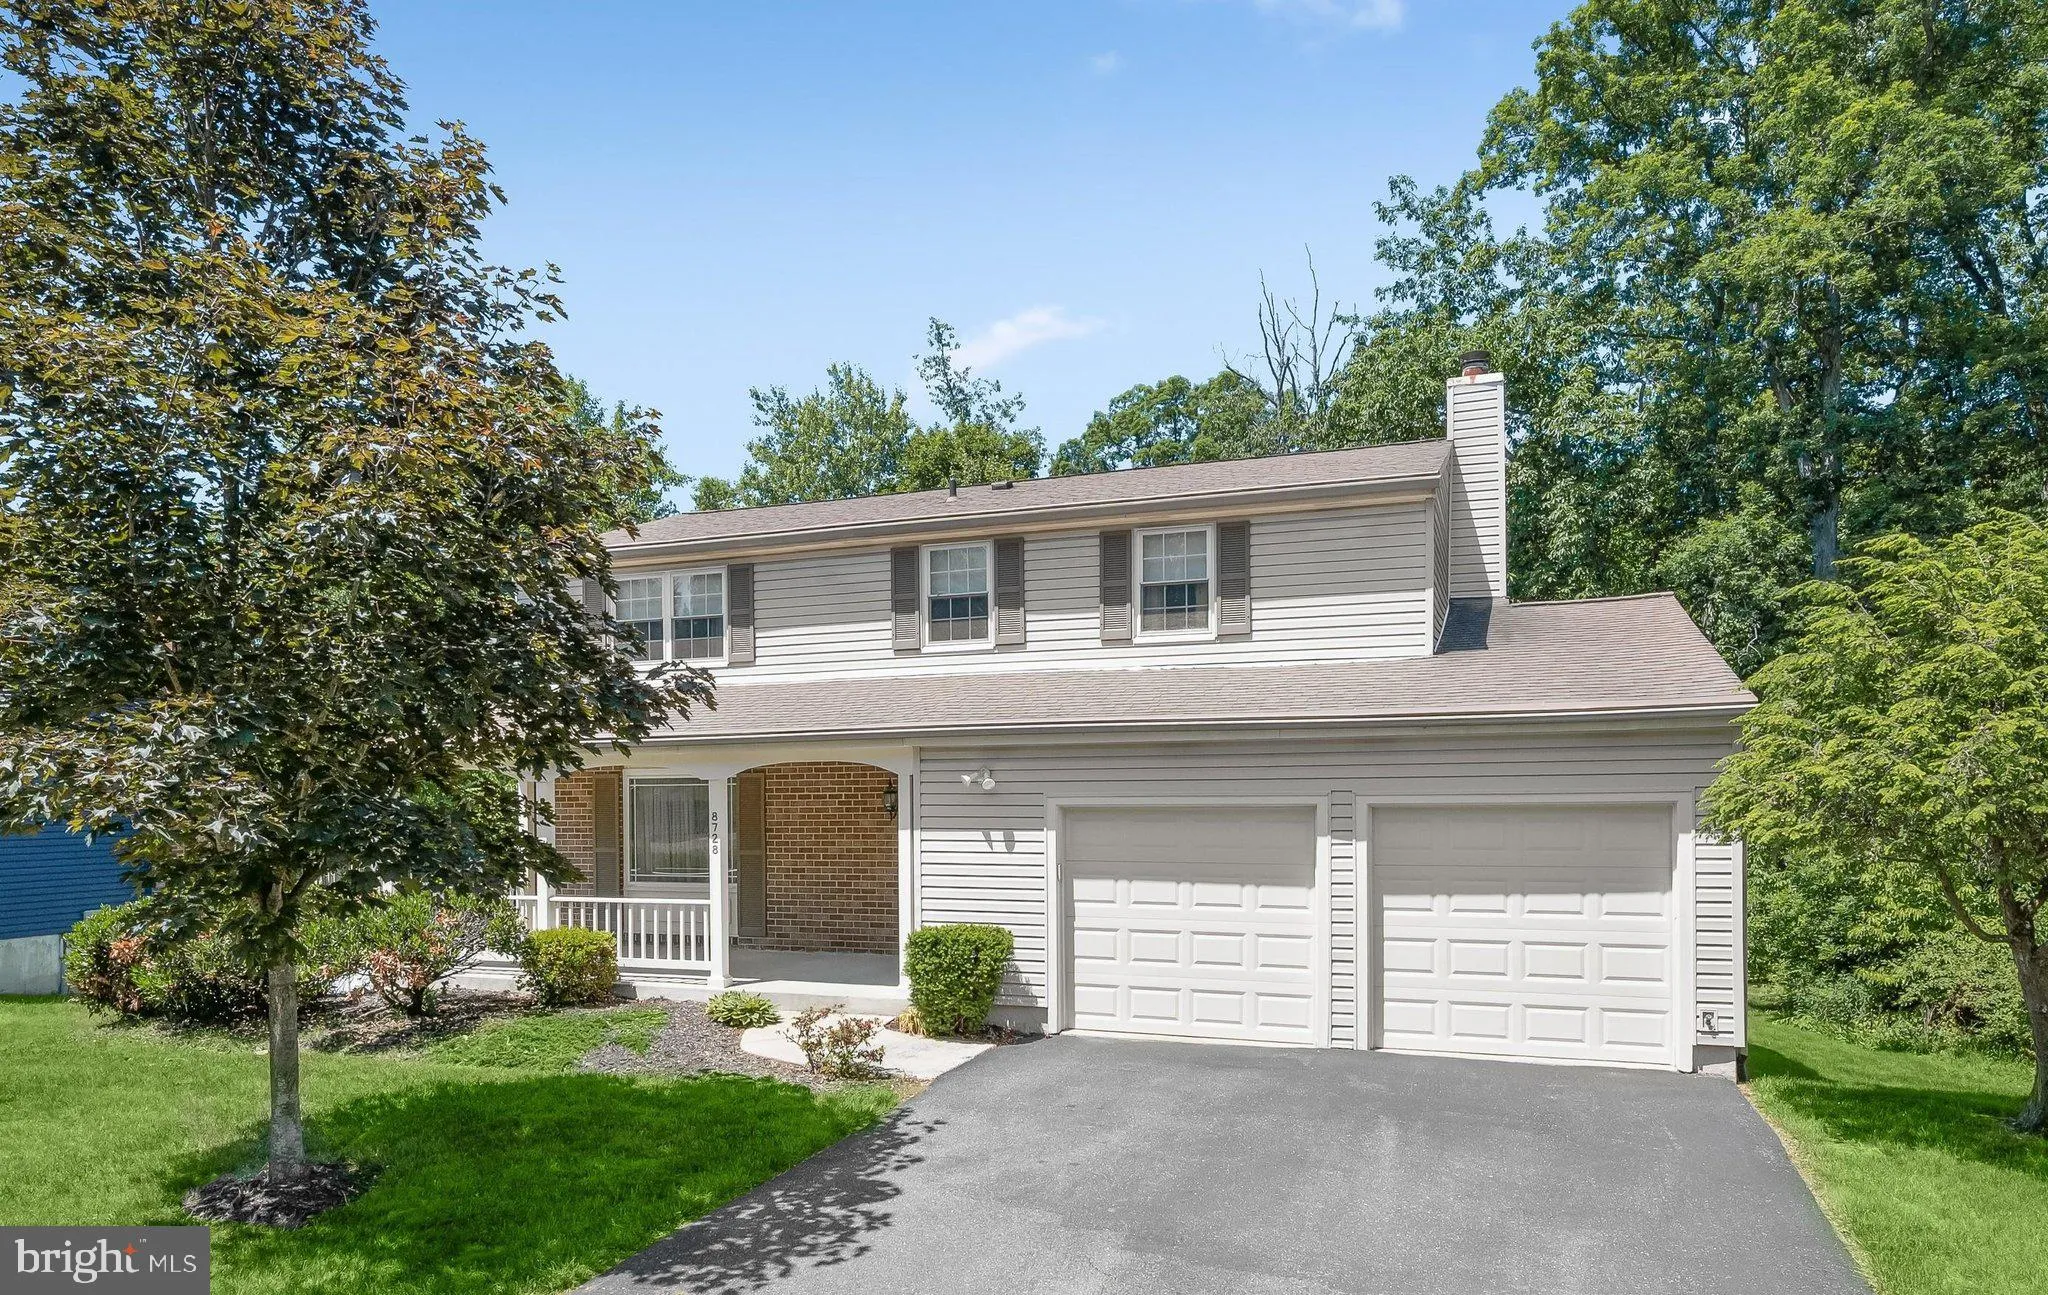
 8728 DOVES FLY WAY, Laurel, MD 20723
 2,193 Sqft SQFT
 4
4
 3
3
 Basic Details
Nestled in Cardinal Forest and backing to trees, this classic Colonial combines timeless charm with thoughtful updates and inviting indoor-outdoor living in the sought-after Howard County section of Laurel. An expanded covered front porch creates a welcoming first impression, while replaced siding, windows, roof, fl...
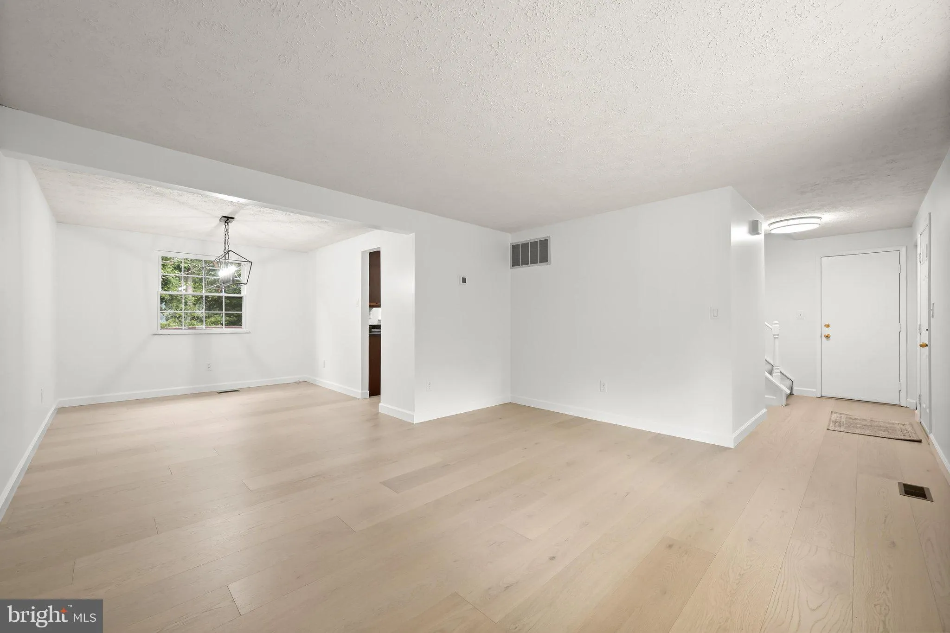
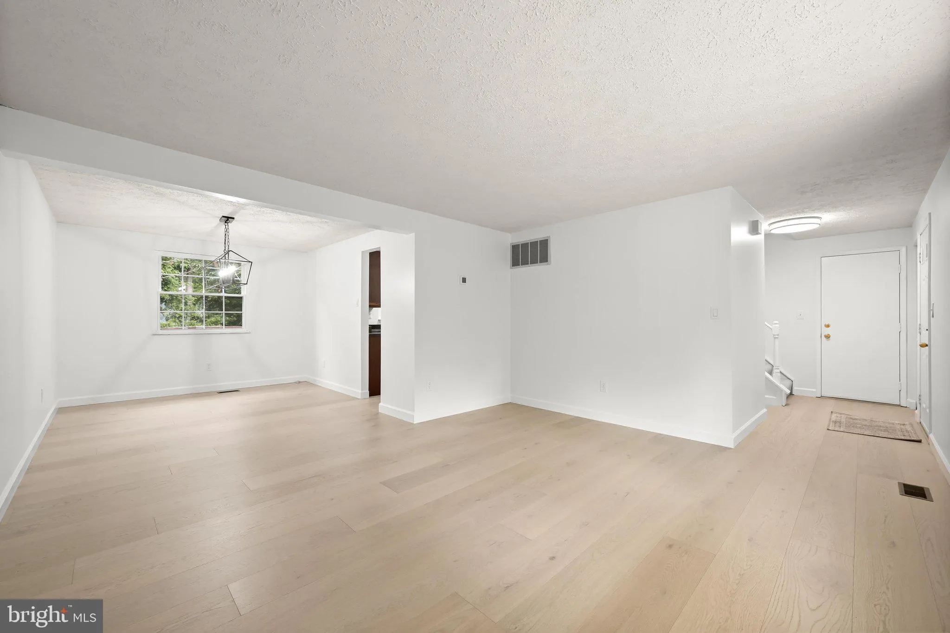
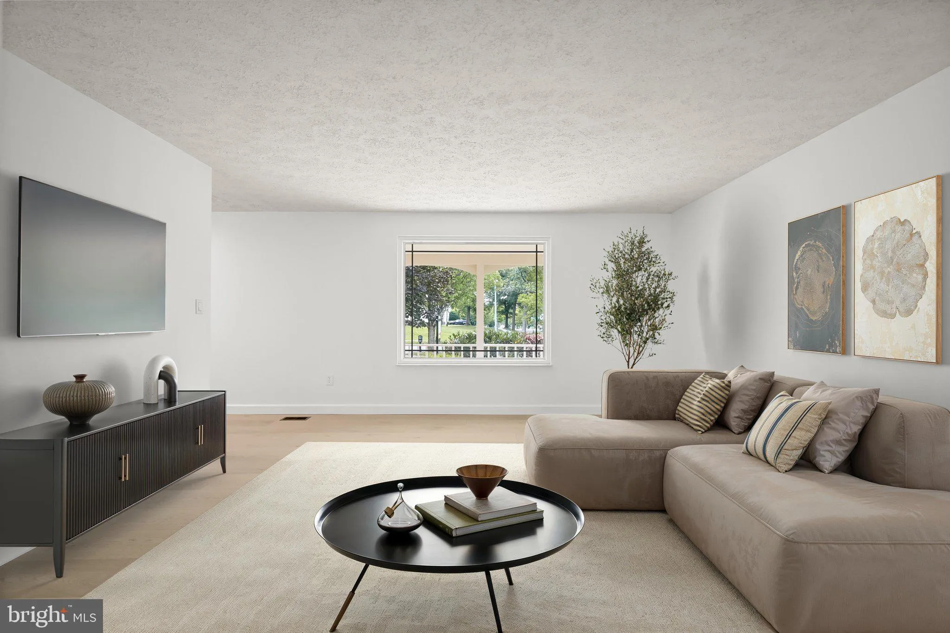
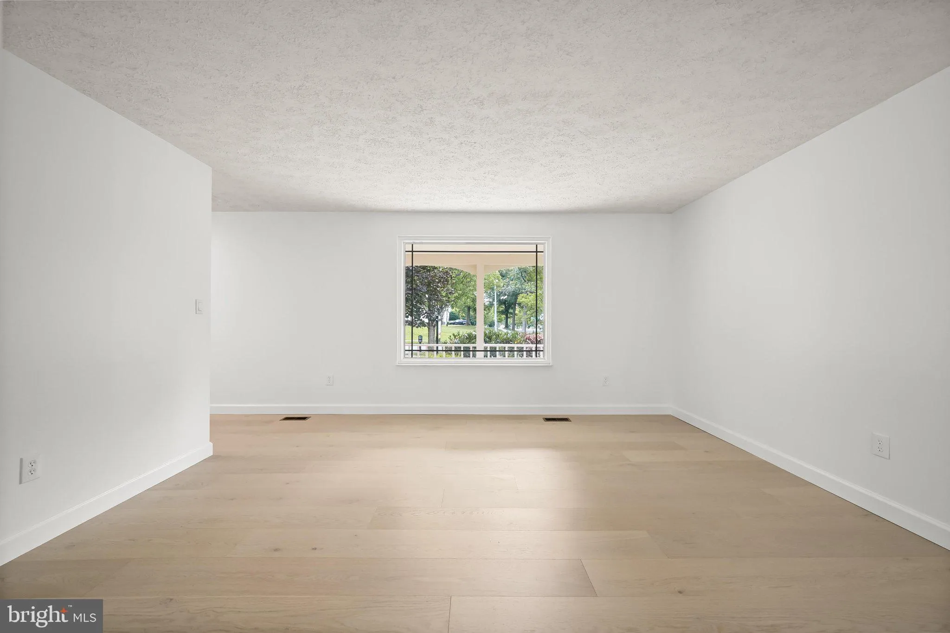
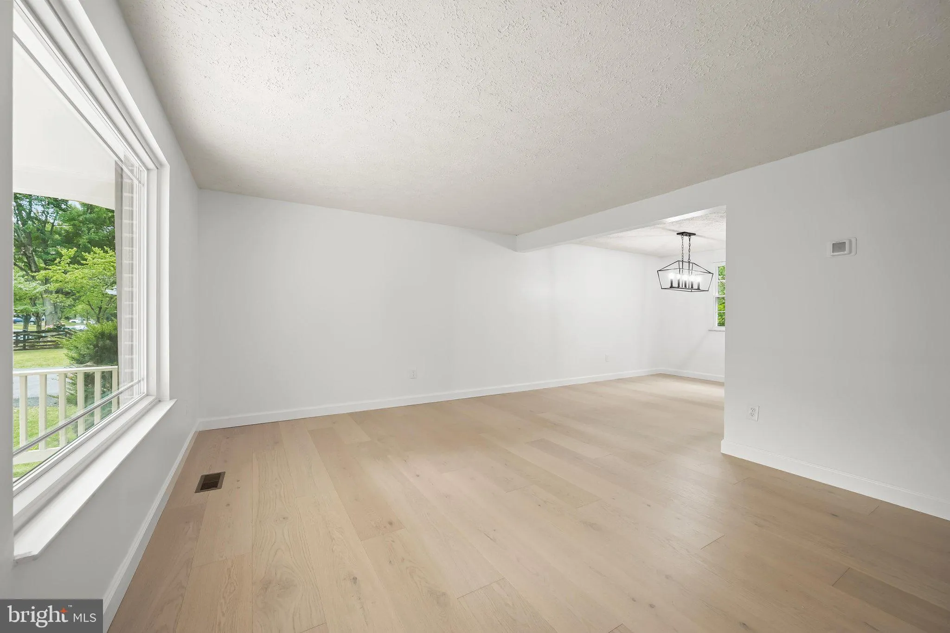
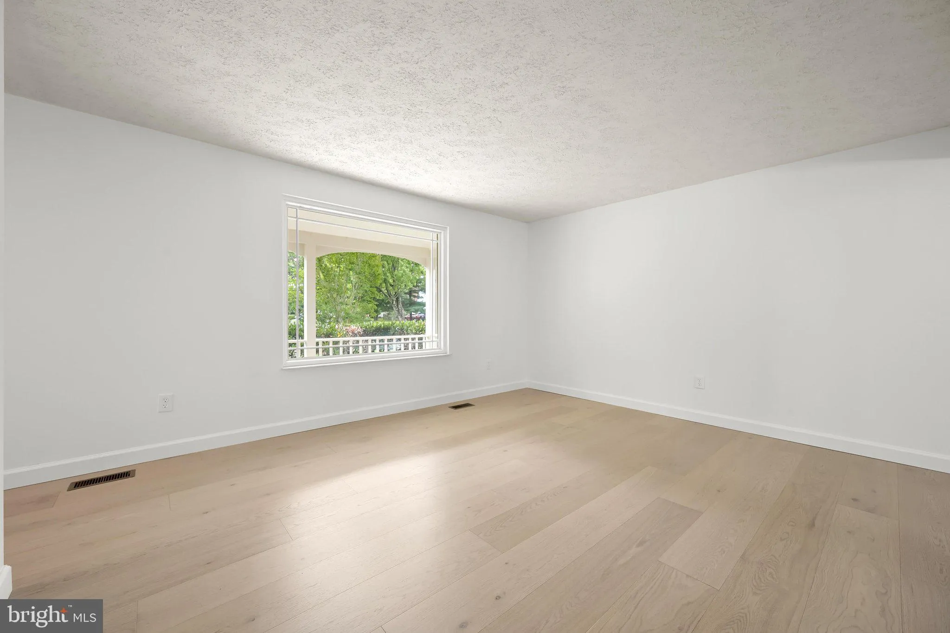
Nestled in Cardinal Forest and backing to trees, this classic Colonial combines timeless charm with thoughtful updates and inviting indoor-outdoor living in the sought-after Howard County section of Laurel. An expanded covered front porch creates a welcoming first impression, while replaced siding, windows, roof, flooring, and updated systems add lasting value and peace of mind. Inside, engineered wood flooring and a warm, neutral aesthetic flow throughout the main level. To the left of the foyer, the living room is filled with natural light from a large picture window, creating an inviting setting for gatherings or quiet evenings at home. Beyond, the dining room connects seamlessly to the updated kitchen, where stainless steel appliances, a pantry, and breakfast area offer both style and functionality. A sliding glass door opens to the screened deck, highlighted by a cathedral ceiling and refreshed screens and door, creating a comfortable space to dine or unwind while overlooking the backyard and wooded backdrop. Just off the kitchen, the family room features crown molding and a wood-burning fireplace with gas capability, bringing warmth and character to the heart of the home. An updated powder room completes the main level. Upstairs, the spacious primary suite includes a built-in vanity, walk-in closet, and private en-suite bath. Three additional bedrooms and a full hall bath provide flexibility for family, guests, or home office needs. The partially finished lower level expands the living space with room for recreation, hobbies, or exercise, while also offering a laundry area and abundant storage. Additional highlights include a two-car attached garage with front-facing entry and garage door opener, a new furnace and AC system, new hot water heater, and an electric sump pump with water-powered backup. Located near Rockburn Branch Park, Patuxent Research Refuge, and Maple Lawn, this home also offers convenient access to shopping, dining, commuter routes, and all the amenities that make Howard County such a desirable place to live. Please note: some photos have utilized virtual staging.
 Features & Appliances
 Ask Agent A Question
 Address Map
 MLS Addon
 Additional Information
 Financial
Listing Information
Financial
Listing Information
 Rob Spicer Broker, GRI
Spicer Real Estate
Rob Spicer Broker, GRI
Spicer Real Estate
7201 Wisconsin Avenue
 RobSpicer@SpicerRealEstate.com
 2403881030
 2403881030
 7201 Wisconsin Avenue


