
 Share
Share
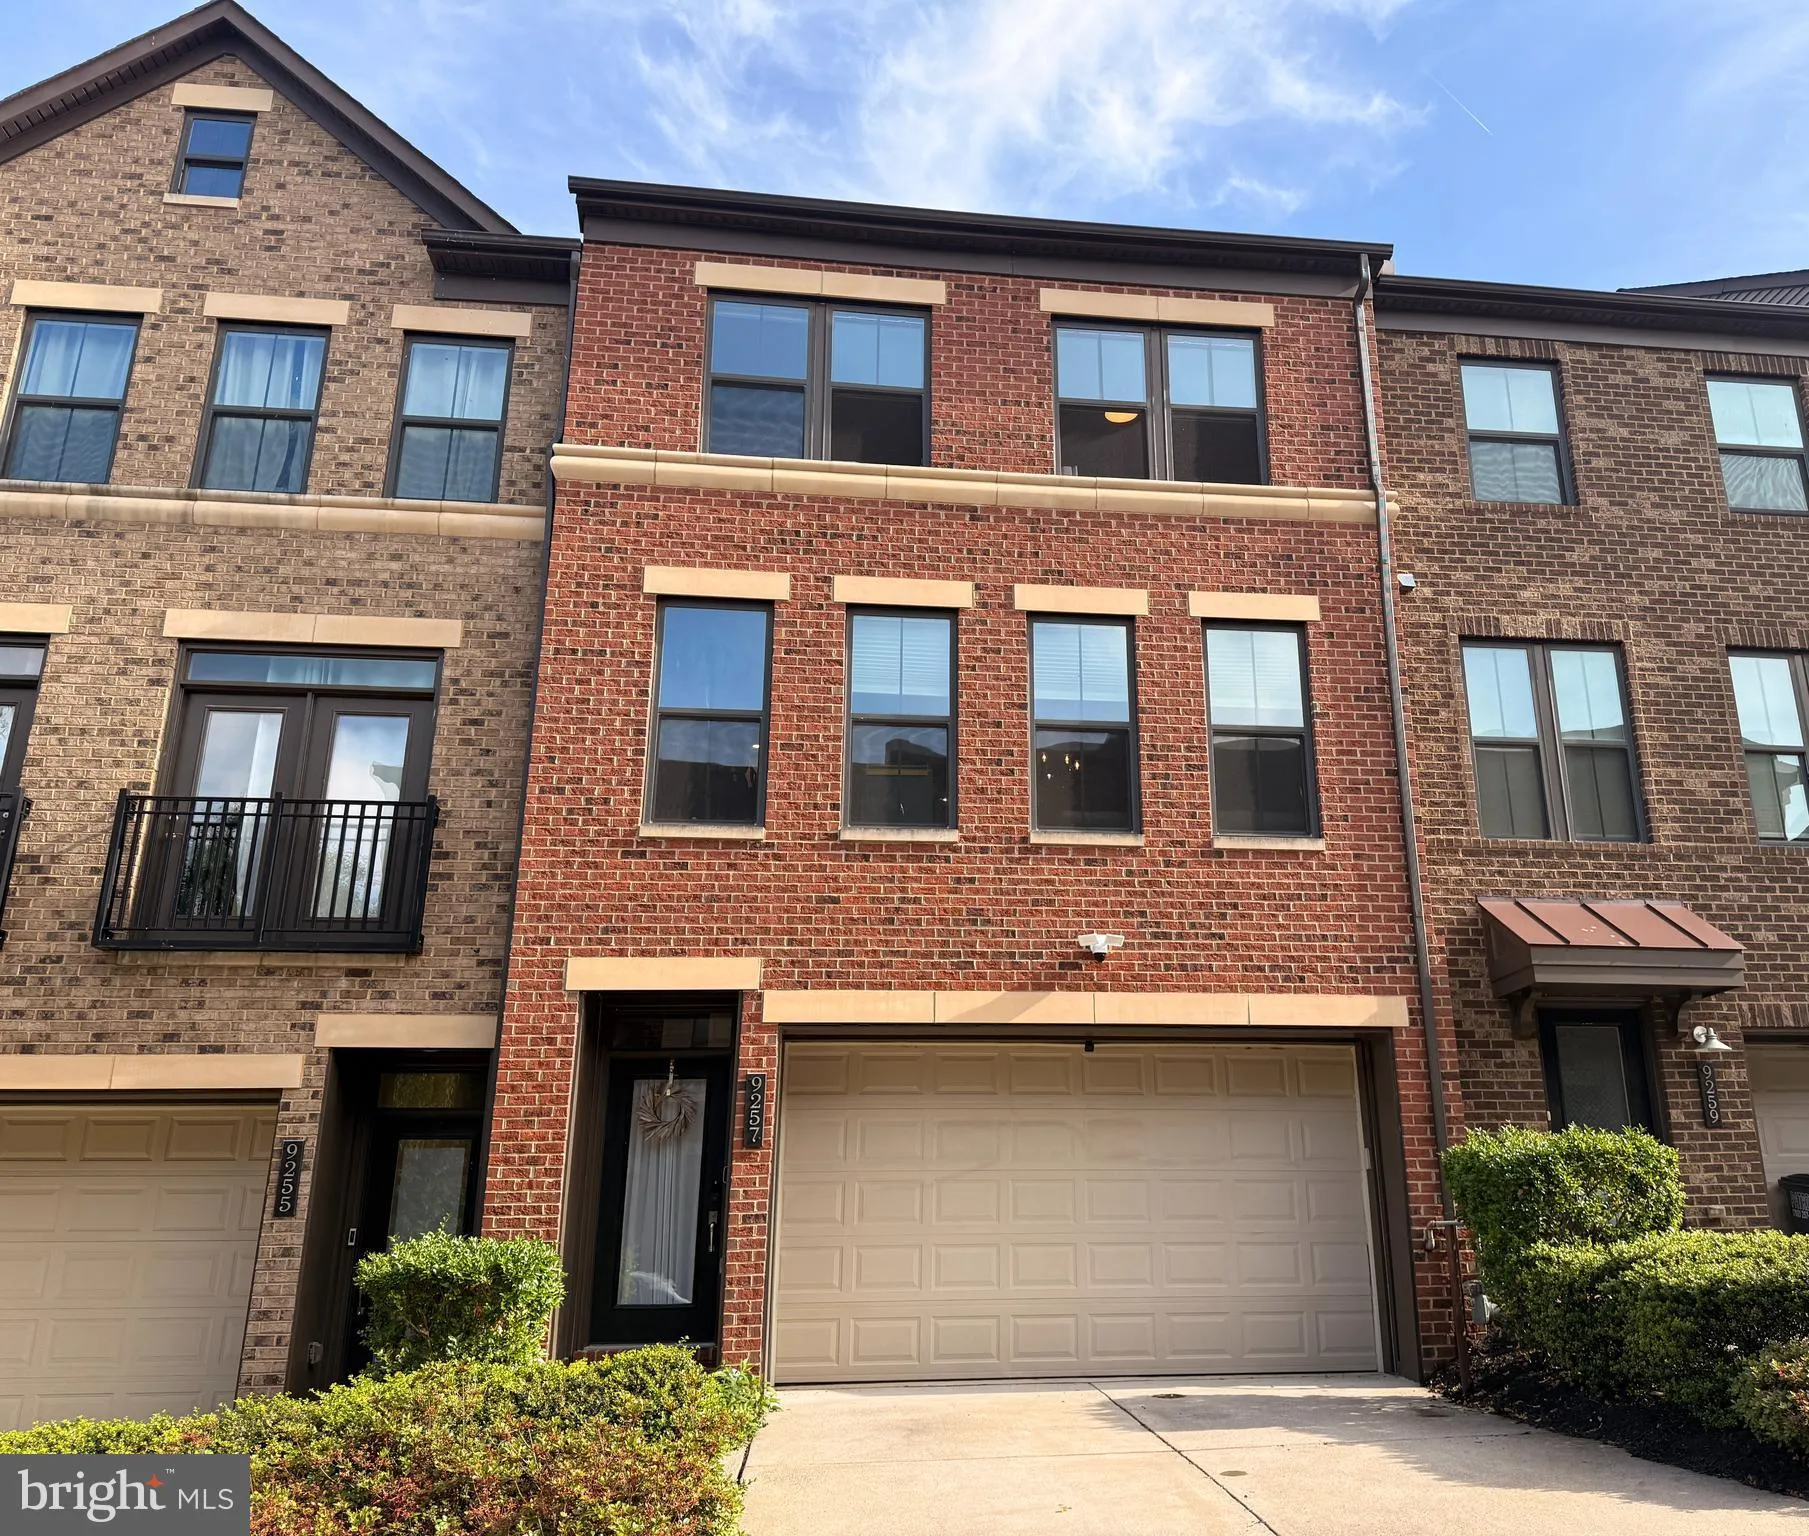
 9257 WOOD VIOLET COURT, Fairfax, VA 22031
 2,592 Sqft SQFT
 3
3
 4
4
 Basic Details
Stunning, contemporary townhome offering three levels of luxurious living space in an unbeatable location less than one mile to the Vienna Metro. Thoughtfully designed with hardwood flooring, high ceilings, modern light fixtures, and fresh paint throughout, this home combines contemporary style with functional livin...
Stunning, contemporary townhome offering three levels of luxurious living space in an unbeatable location less than one mile to the Vienna Metro. Thoughtfully designed with hardwood flooring, high ceilings, modern light fixtures, and fresh paint throughout, this home combines contemporary style with functional living. The versatile entry level features a spacious family room with an ensuite bath, ideal for a guest suite, home office, or additional bedroom. The open-concept main level is designed for both everyday living and entertaining, showcasing a gourmet kitchen with white cabinetry, stainless steel appliances, and a large center island with seating. The kitchen flows seamlessly into the spacious family room and dining area, with sliding doors leading to a covered deck and steps descending to a walking trail and grassy common area. The upper level features three bedrooms, including a spacious primary suite with dual closets and a luxurious ensuite bath complete with dual vanities, a large walk-in shower, and a separate water closet. Two additional bedrooms, a full bath, and a conveniently located laundry room complete this level. This home offers the perfect combination of convenience and modern living in a prime location located minutes to I-66, the Vienna Metro, Mosaic District, and the shopping and restaurants of both Fairfax City and Vienna, and Jim Scott Community Center. Oakton High School pyramid.
 Features & Appliances
 Ask Agent A Question
 Address Map
 Neighborhood
 MLS Addon
 Additional Information
 Financial
Listing Information
Financial
Listing Information
 Rob Spicer Broker, GRI
Spicer Real Estate
Rob Spicer Broker, GRI
Spicer Real Estate
7201 Wisconsin Avenue
 RobSpicer@SpicerRealEstate.com
 2403881030
 2403881030
 7201 Wisconsin Avenue


