
 Share
Share
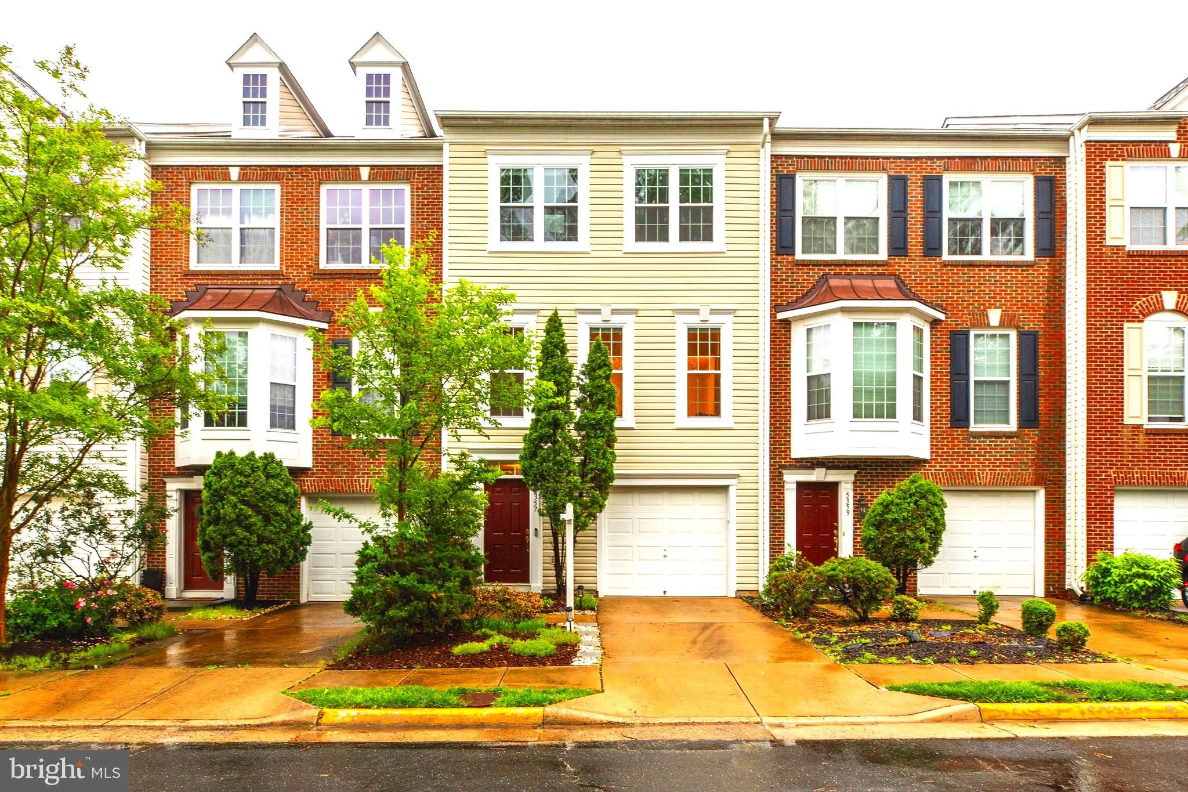
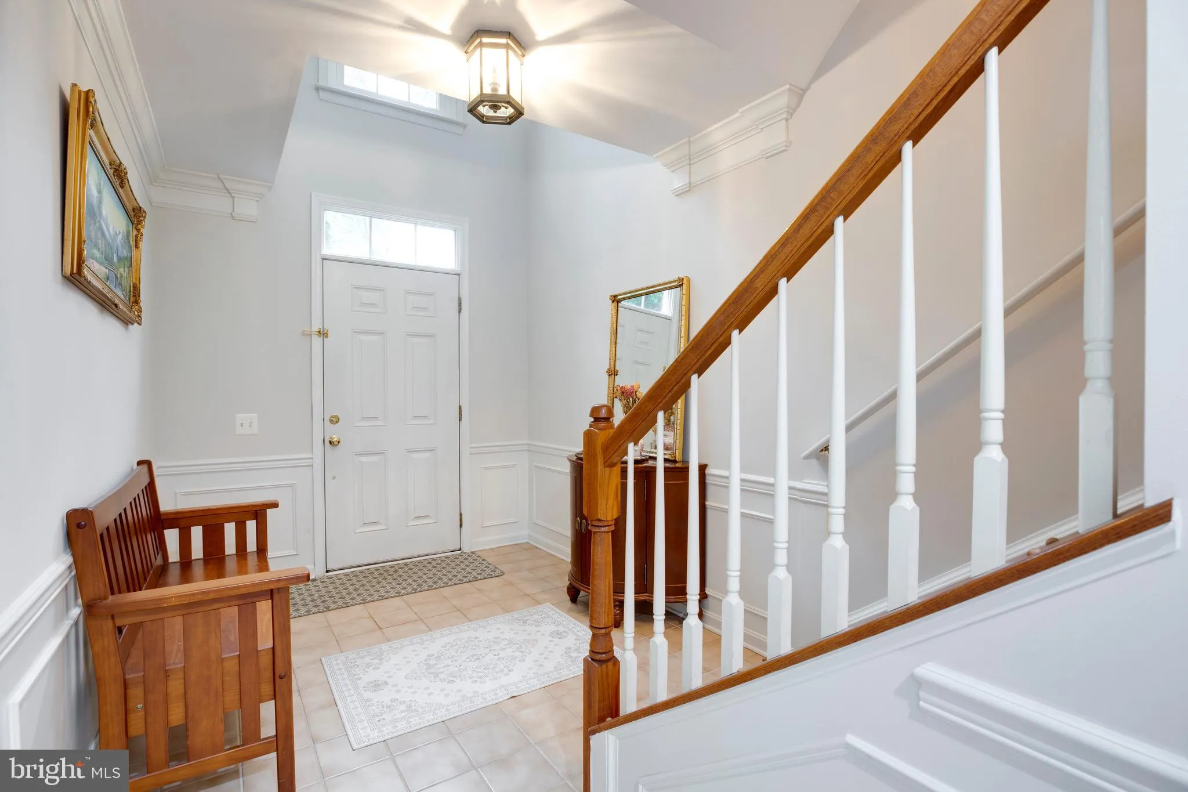
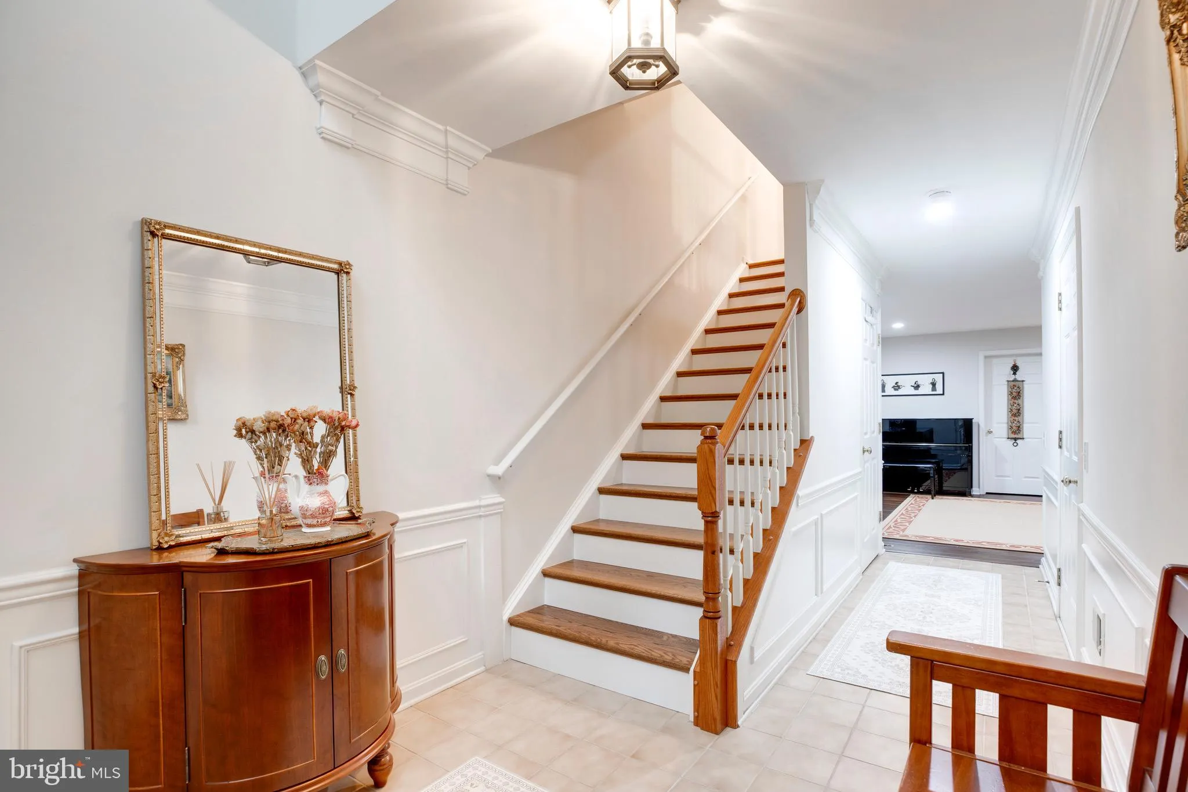
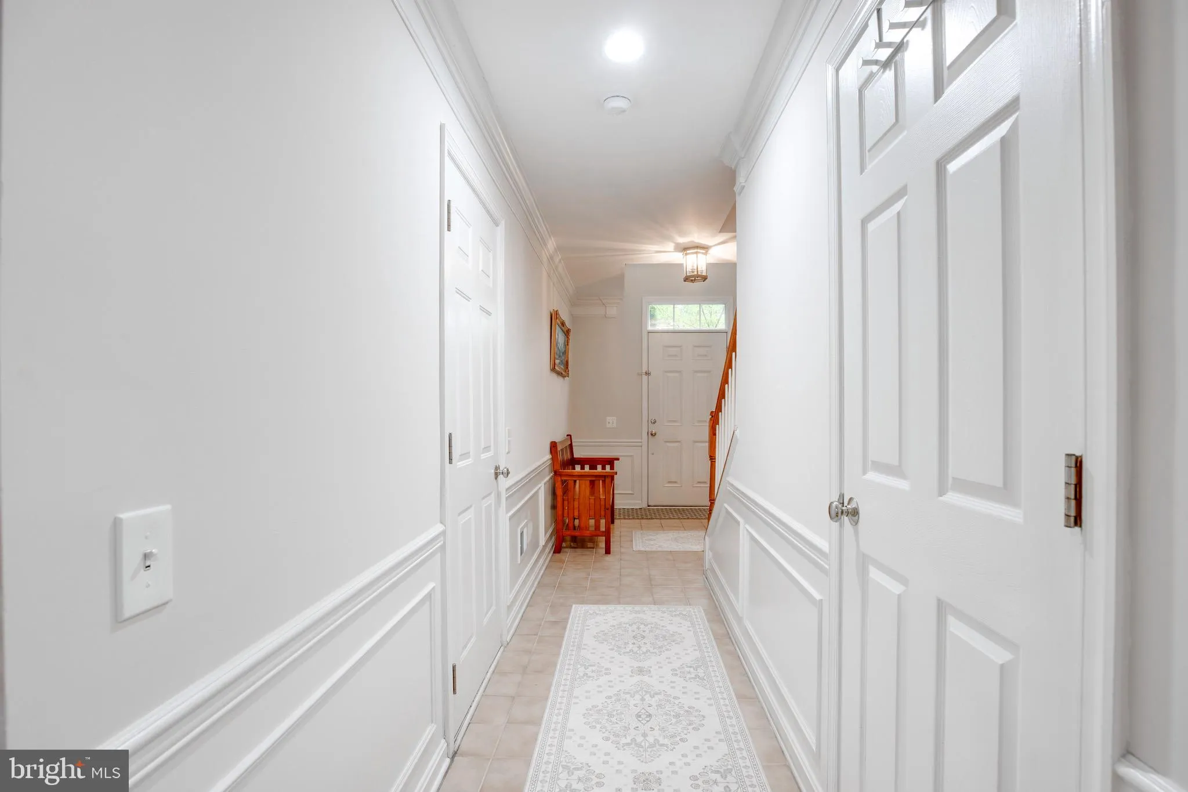
 5357 CRIMSON SKY COURT, Centreville, VA 20120
 1,931 Sqft SQFT
 3
3
 4
4
 Basic Details
Roof replaced: 2024 Window replaced (including Kitchen sliding door to the deck) 2024 Hardwood Floor replaced: 2024 First Floor LVP replaced: 2024 Full kitchen renovation Including new built in Microwave: 2024 Tesla Charger: 2024 Partially renovated bathrooms (Primary bathroom barn door): 2024 Entire house was paint...
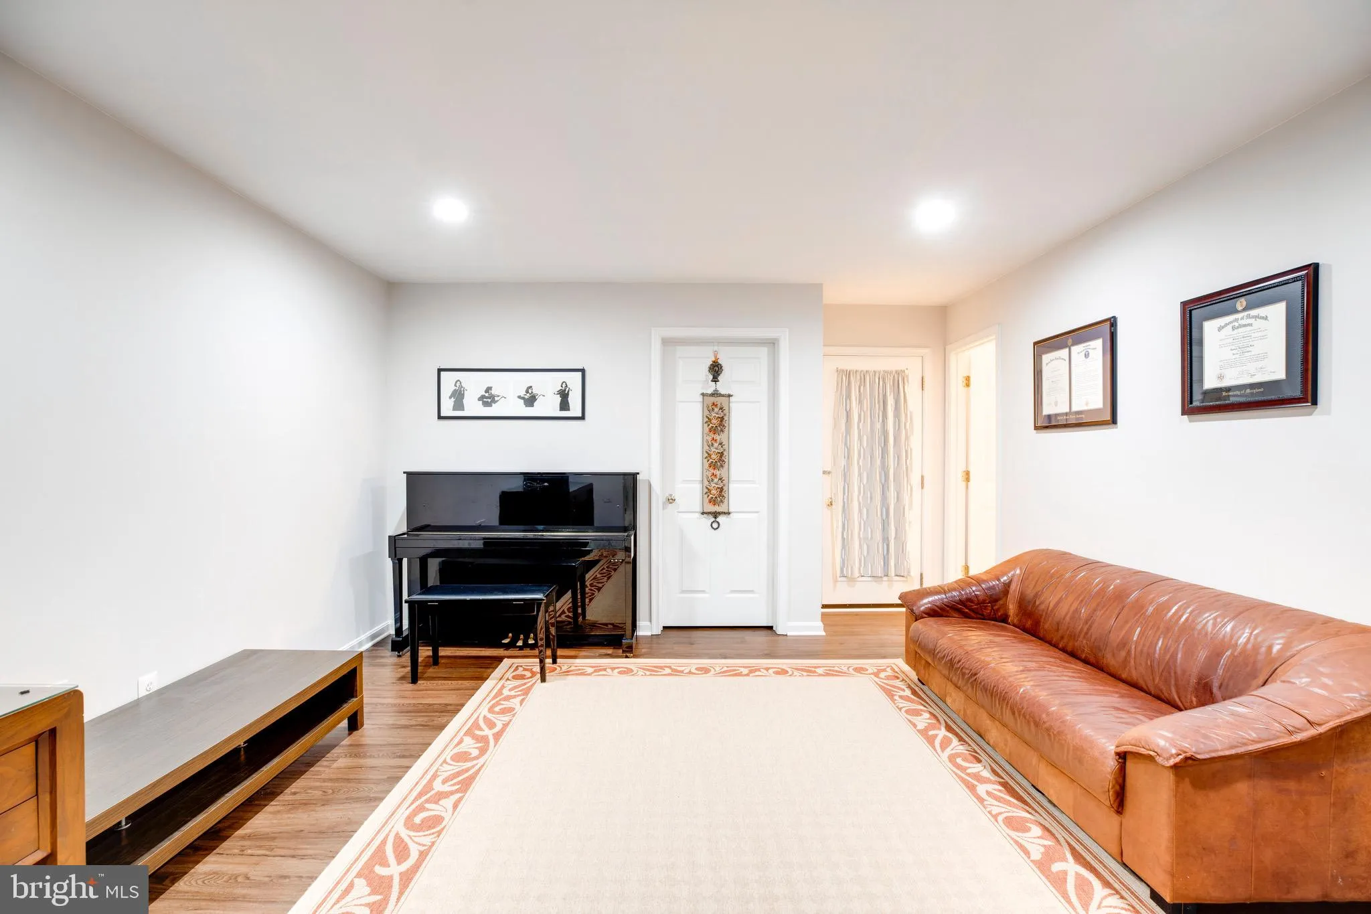
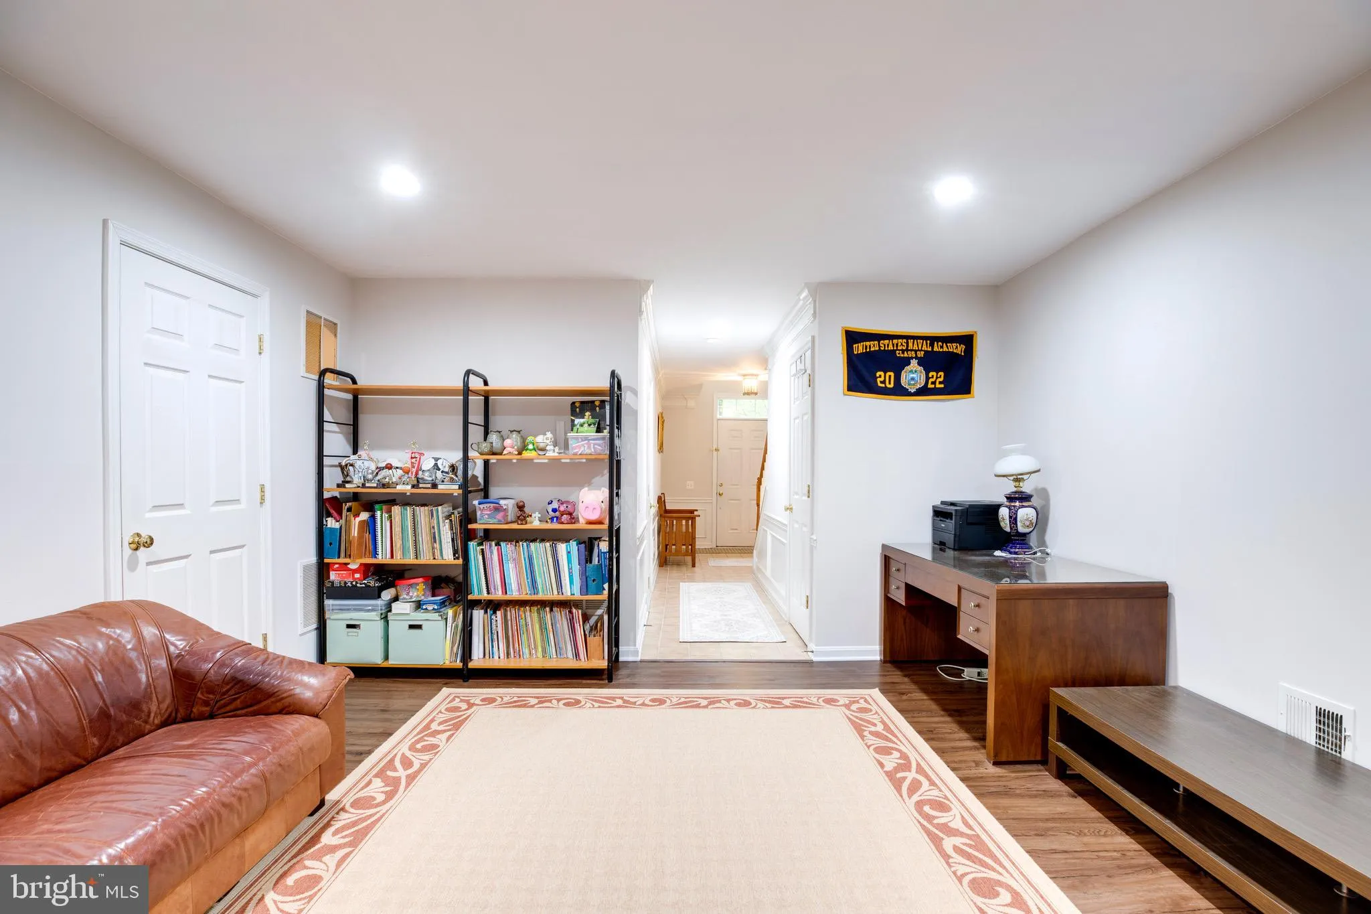
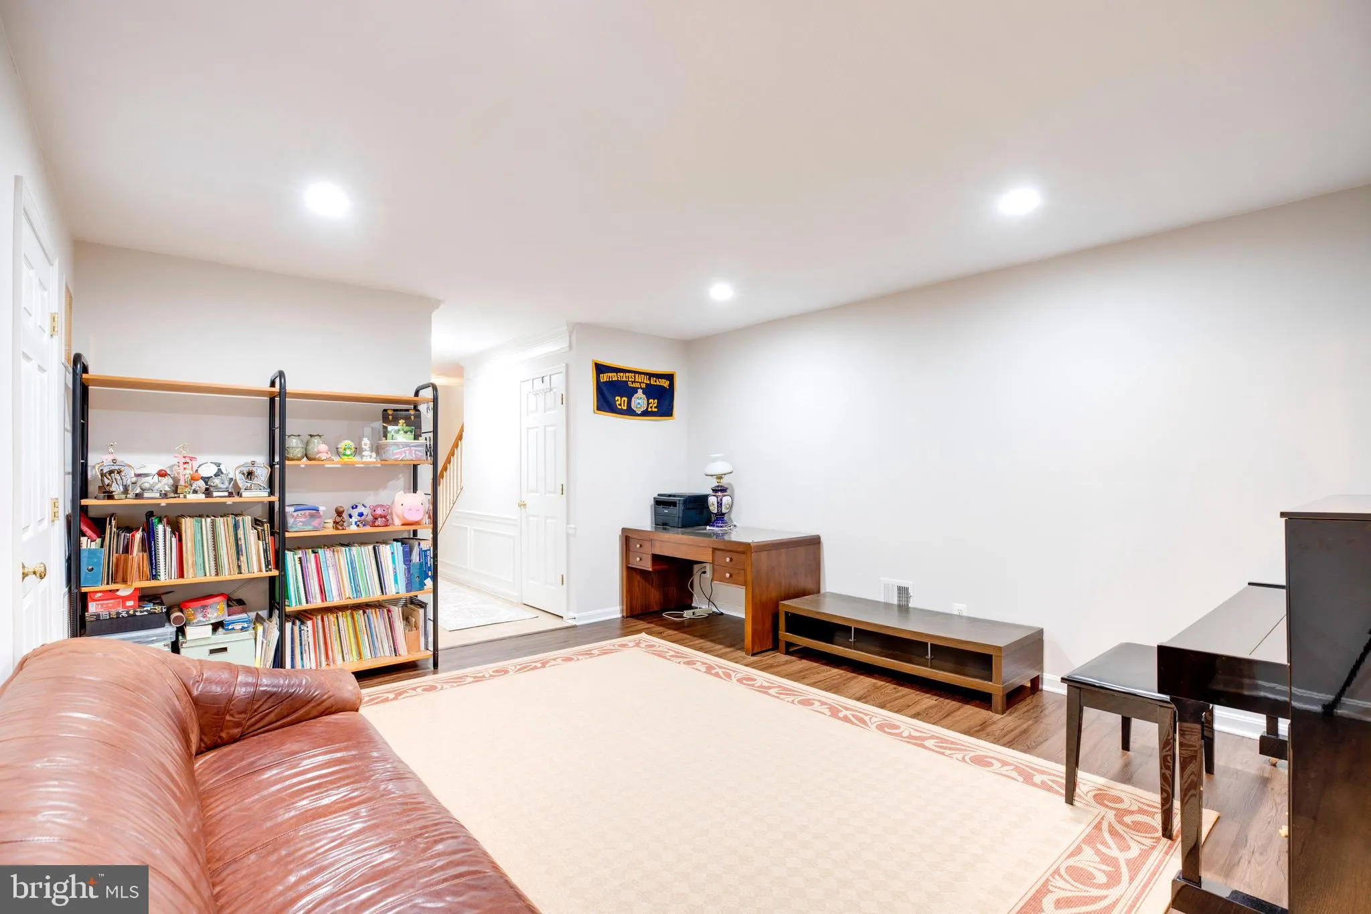
Roof replaced: 2024 Window replaced (including Kitchen sliding door to the deck) 2024 Hardwood Floor replaced: 2024 First Floor LVP replaced: 2024 Full kitchen renovation Including new built in Microwave: 2024 Tesla Charger: 2024 Partially renovated bathrooms (Primary bathroom barn door): 2024 Entire house was painted: 2024 Deck Replaced: 2025 HVAC: 2016 Kitchen appliances: 2016 Welcome to this truly move-in-ready townhouse in the heart of Centreville, where thoughtful upgrades and quality craftsmanship come together beautifully. Step inside to a spacious foyer that leads into the entry-level living area, featuring a Den, a full bathroom, and brand-new laminate flooring installed in 2025—perfect for guests, a home office, or multi-generational living. Upstairs, the main living level offers an open and inviting layout with a beautifully renovated kitchen, expansive living and dining areas, and a convenient half bath. Brand-new solid hardwood flooring (not engineered), installed in 2025, creates a seamless and elegant flow throughout the space. The kitchen has been completely redesigned with modern shaker cabinetry, quartz countertops, updated plumbing for improved sink placement, and an extended island that adds both workspace and gathering space. Stainless steel appliances complement the design, including a new microwave installed in 2025. Under-cabinet lighting adds warmth, style, and functionality. The upper-level features three bedrooms and two partially renovated bathrooms, including the primary and guest baths, both updated in 2025. Solid hardwood flooring was also installed throughout this level in 2025, adding timeless beauty and consistency. Major updates provide peace of mind, including a new roof, all new windows on the main and upper levels, and a brand-new deck—all completed in 2025. The HVAC system was replaced in 2016. A Tesla charger installed in the garage makes EV charging at home effortless—the perfect finishing touch to this exceptional property. This home has been thoughtfully updated from top to bottom and is truly better than new. Come experience it in person and make this exceptional home yours.
 Features & Appliances
 Ask Agent A Question
 Address Map
 Neighborhood
 MLS Addon
 Additional Information
 Financial
Listing Information
Financial
Listing Information
 Rob Spicer Broker, GRI
Spicer Real Estate
Rob Spicer Broker, GRI
Spicer Real Estate
7201 Wisconsin Avenue
 RobSpicer@SpicerRealEstate.com
 2403881030
 2403881030
 7201 Wisconsin Avenue


