
 Share
Share
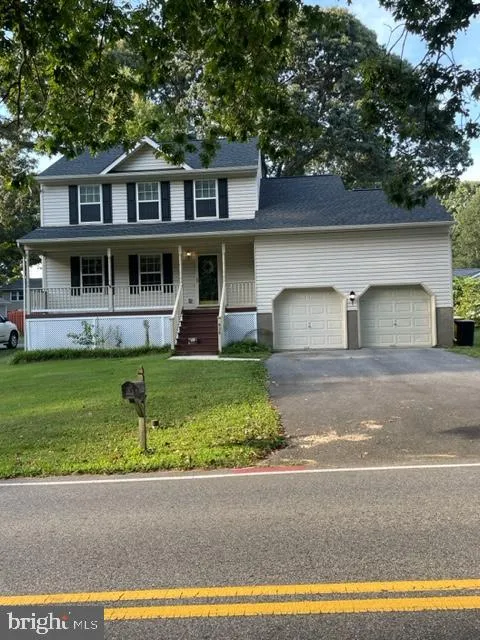
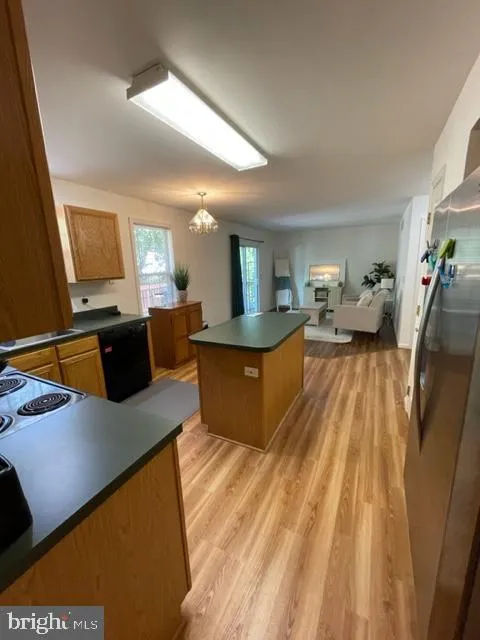
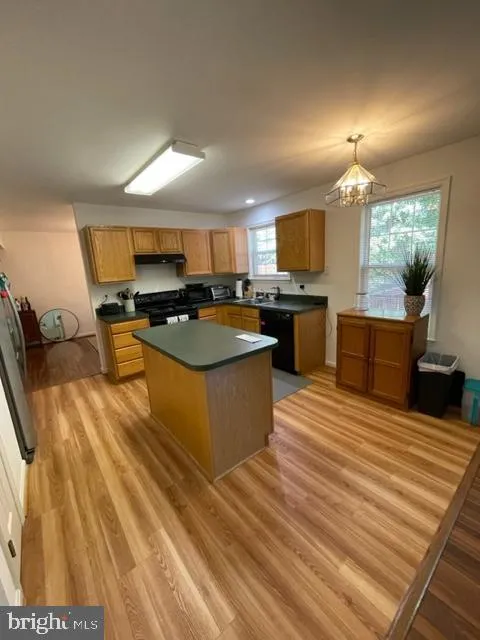
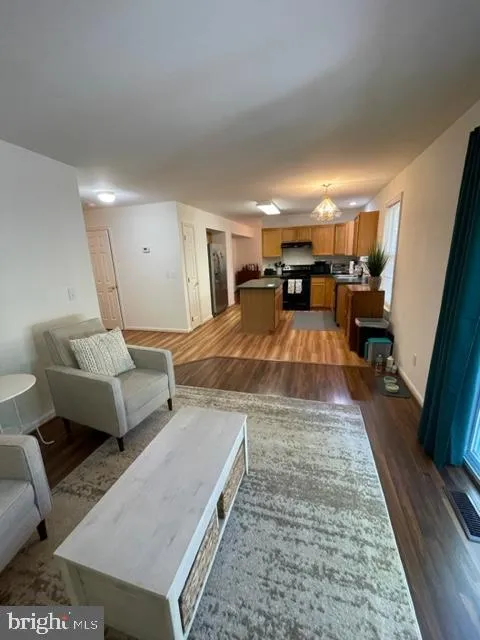
 838 CHESTNUT TREE DRIVE, Annapolis, MD 21409
 2,320 Sqft SQFT
 3
3
 4
4
 Basic Details
2 story Colonial with full basement and 2 car garage has 3-4 bedrooms, and 3.5 bathrooms. The primary bedroom has a private bathroom and walk-in closet. On the top floor there are 3 Bedrooms plus down the hall a DEN/OFFICE/NURSERY/CRAFT ROOM. There are 2 full bathrooms on this top floor, a powder room on the living ...
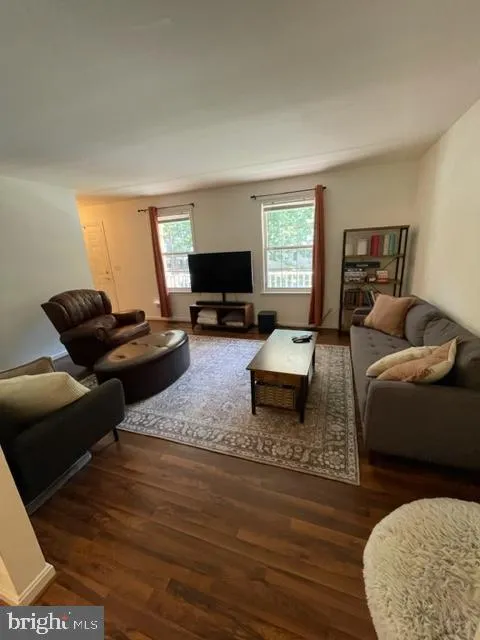
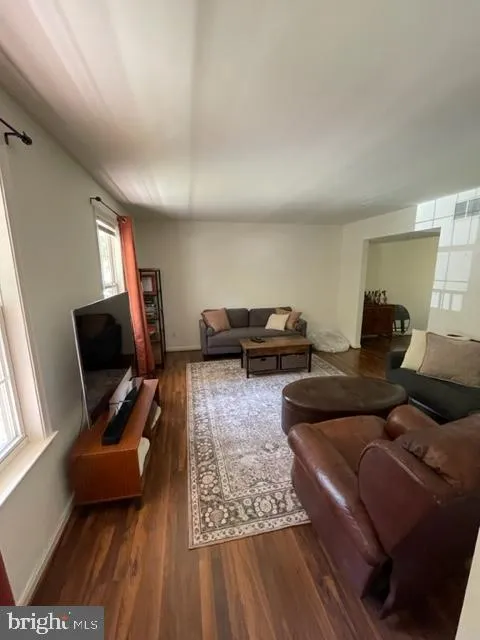
2 story Colonial with full basement and 2 car garage has 3-4 bedrooms, and 3.5 bathrooms. The primary bedroom has a private bathroom and walk-in closet. On the top floor there are 3 Bedrooms plus down the hall a DEN/OFFICE/NURSERY/CRAFT ROOM. There are 2 full bathrooms on this top floor, a powder room on the living room level, plus a full bathroom in the basement. The partially finished basement is divided into two sections including a laundry/utility/storage area. The larger finished section is ideal for use as an exercise area or child’s play area. Thee is covered front porch as well as a large deck overlooking a level back yard. The two car garage comes with two garage door remote control units. The house is just about midway between Broadneck High School and Cape St. Claire Elementary School & Kindergarten. Pets are allowed case by case (dogs only) and limited to 25 lb maximum with pet deposit of $750 when approved.
 Features & Appliances
 Ask Agent A Question
 Address Map
 Neighborhood
 MLS Addon
 Additional Information
 Financial
Listing Information
Financial
Listing Information
 Rob Spicer Broker, GRI
Spicer Real Estate
Rob Spicer Broker, GRI
Spicer Real Estate
7201 Wisconsin Avenue
 RobSpicer@SpicerRealEstate.com
 2403881030
 2403881030
 7201 Wisconsin Avenue


