
 Share
Share
 9226 TOMS TRL, Laurel, MD 20723
 1,760 Sqft SQFT
 2
2
 3
3
 Basic Details
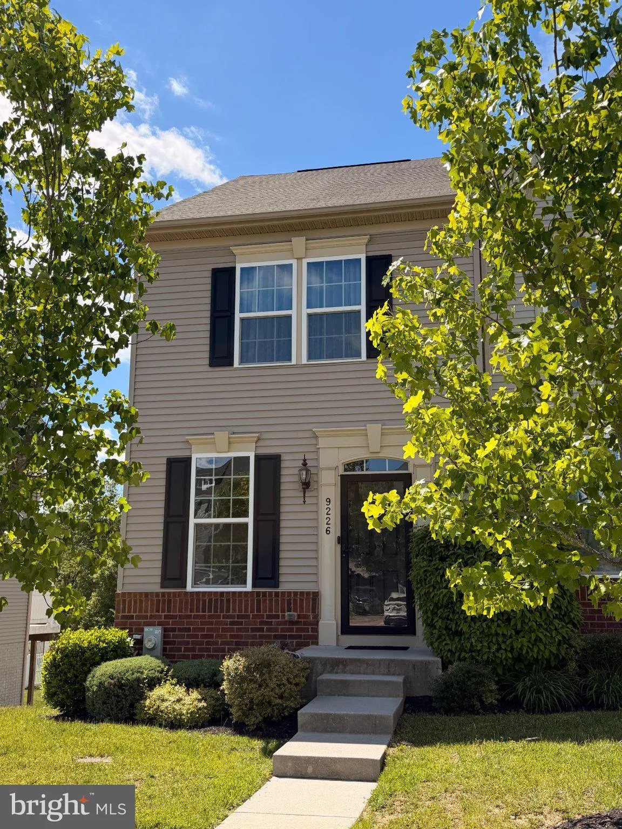
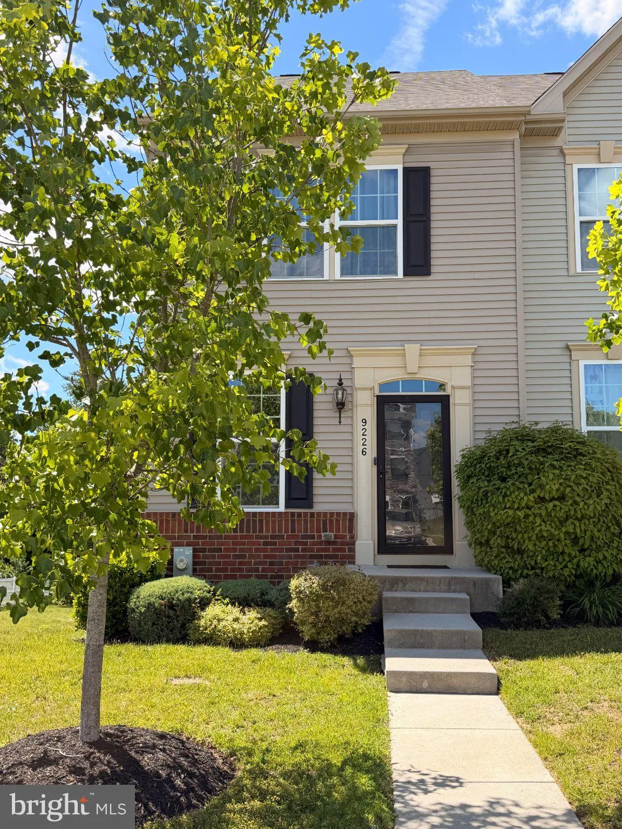
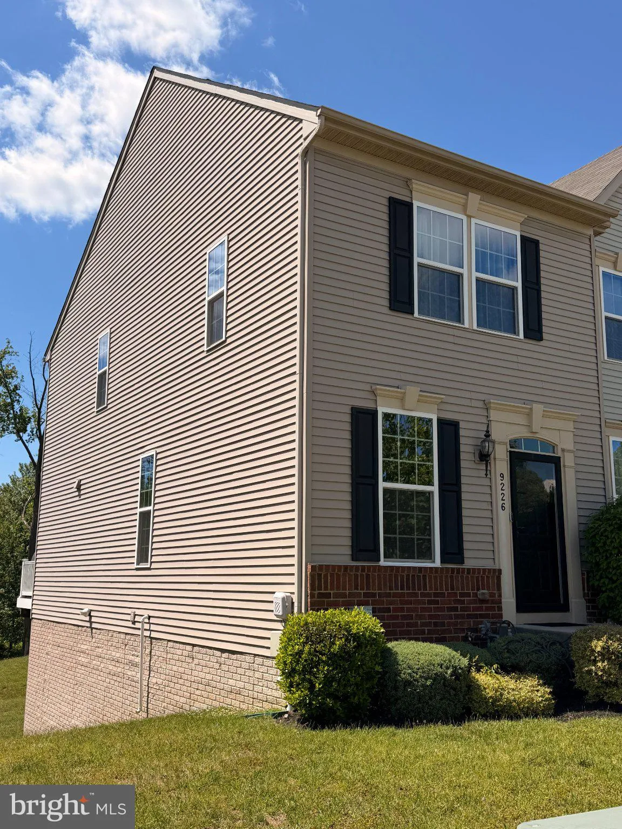
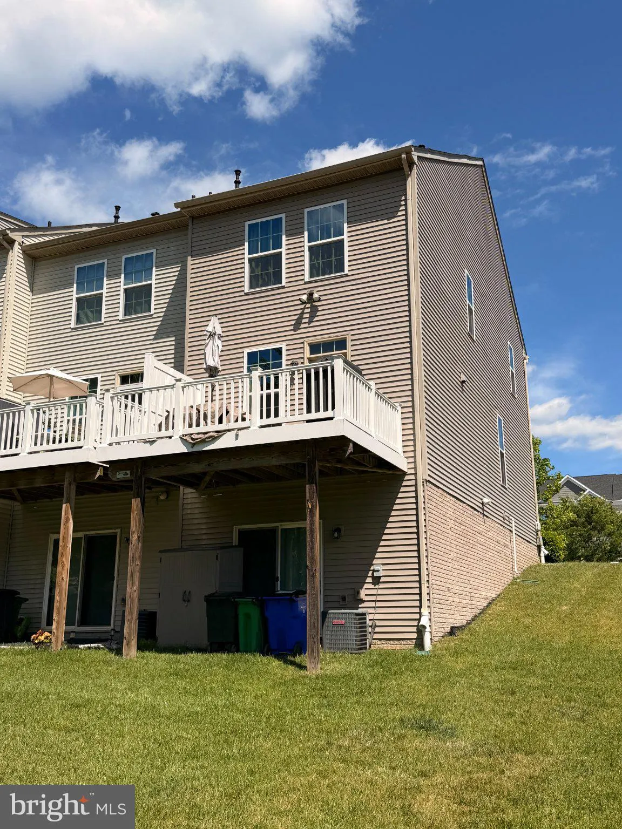
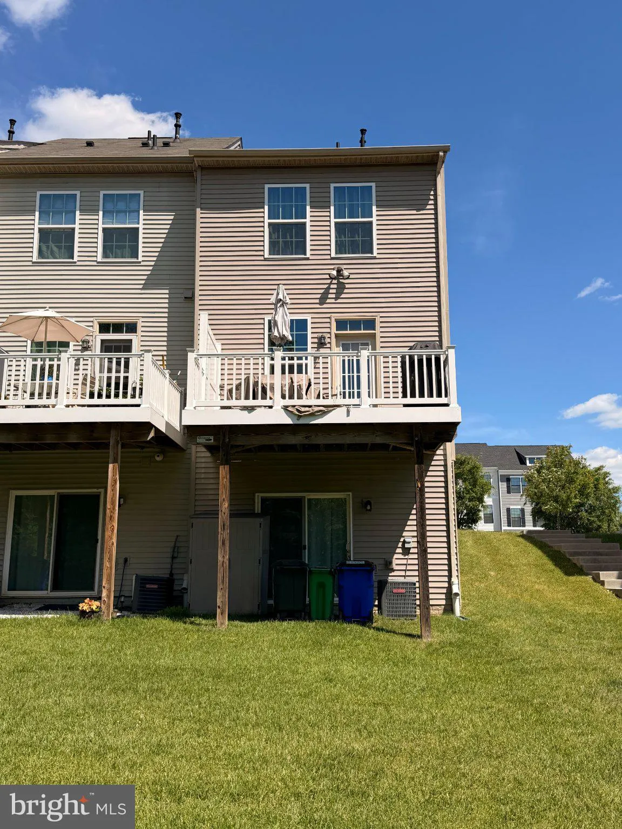
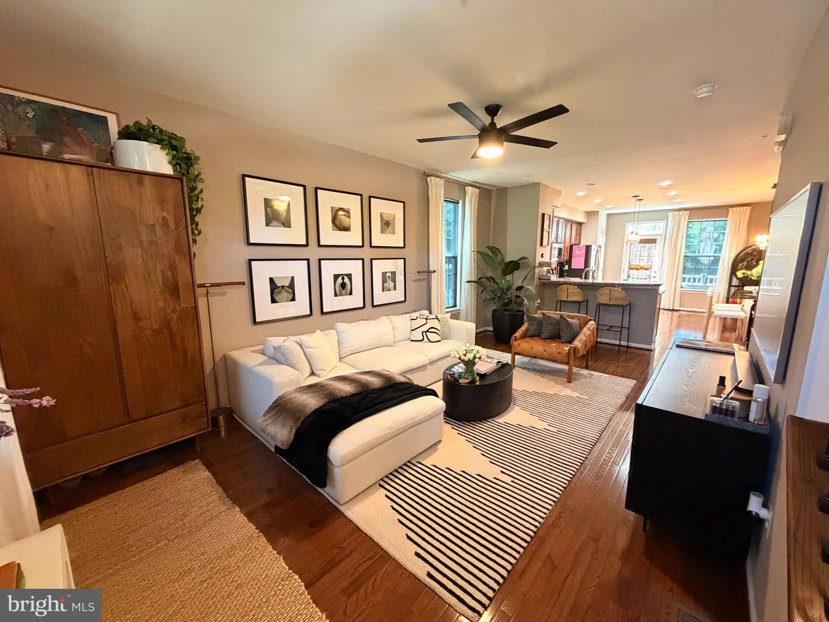
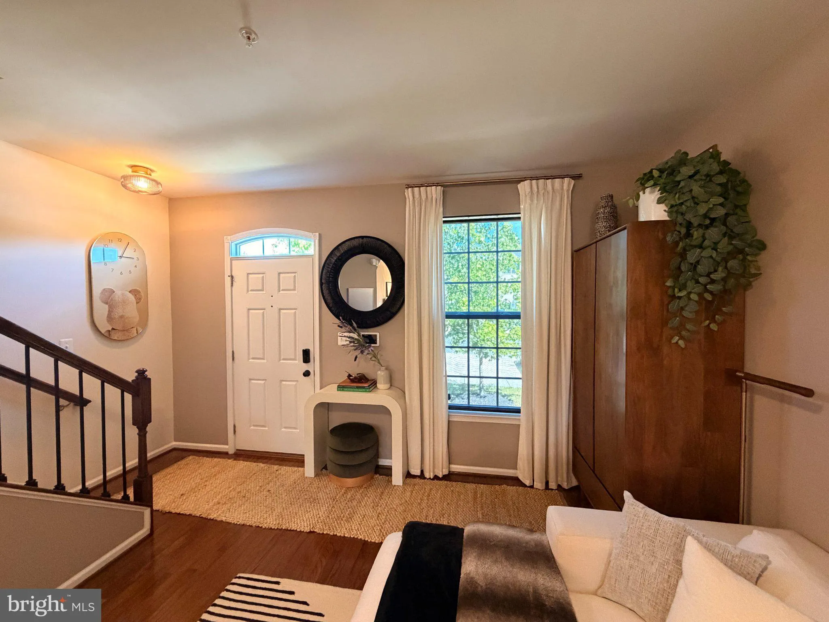
Beautiful end-unit townhome located in the desirable Fox Wood Manor community! Built in 2017, this well-maintained home offers 2 spacious bedrooms, 2 full baths, and 1 half bath across three finished levels. The main level features an open-concept layout with hardwood floors, abundant natural light, and a modern kit...
Beautiful end-unit townhome located in the desirable Fox Wood Manor community! Built in 2017, this well-maintained home offers 2 spacious bedrooms, 2 full baths, and 1 half bath across three finished levels. The main level features an open-concept layout with hardwood floors, abundant natural light, and a modern kitchen complete with granite countertops, stainless steel appliances, gas cooking, center island, pantry, and access to a private rear deck — perfect for relaxing or entertaining. Upstairs, the primary suite includes a large closet and an en-suite bath with double vanities and an oversized shower. A second bedroom, full bath, and convenient upper-level laundry complete the top floor. The finished lower level offers additional living space with an electric fireplace, a built-in surround sound system, half bath, and walk-out access to the backyard. HOA includes lawn care and snow removal. Conveniently located near I-95, Route 29, Route 198, shopping, dining, and commuter routes.
 Features & Appliances
 Ask Agent A Question
 Address Map
 Neighborhood
 MLS Addon
 Additional Information
 Financial
Listing Information
Financial
Listing Information
 Rob Spicer Broker, GRI
Spicer Real Estate
Rob Spicer Broker, GRI
Spicer Real Estate
7201 Wisconsin Avenue
 RobSpicer@SpicerRealEstate.com
 2403881030
 2403881030
 7201 Wisconsin Avenue


