
 Share
Share
 2429 ONTARIO ROAD, Washington, DC 20009
 1,430 Sqft SQFT
 3
3
 2
2
 Basic Details
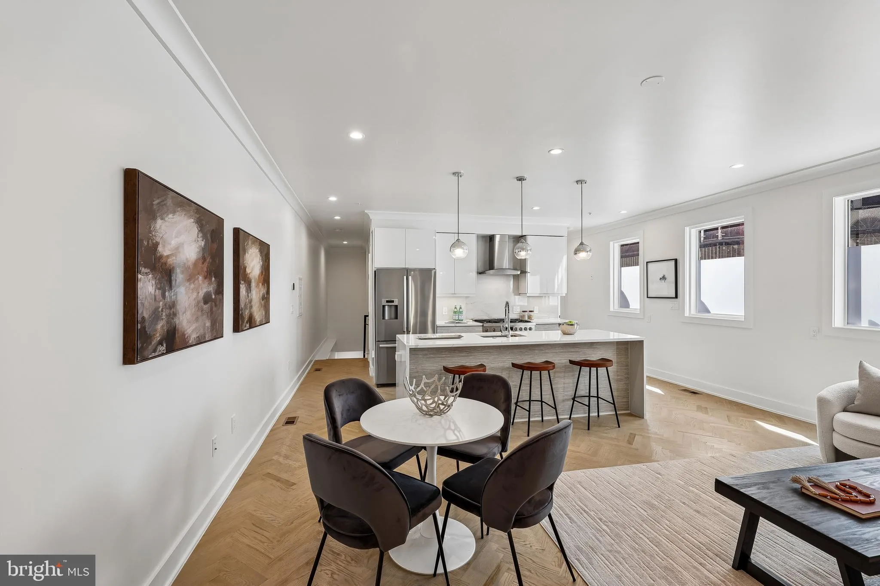
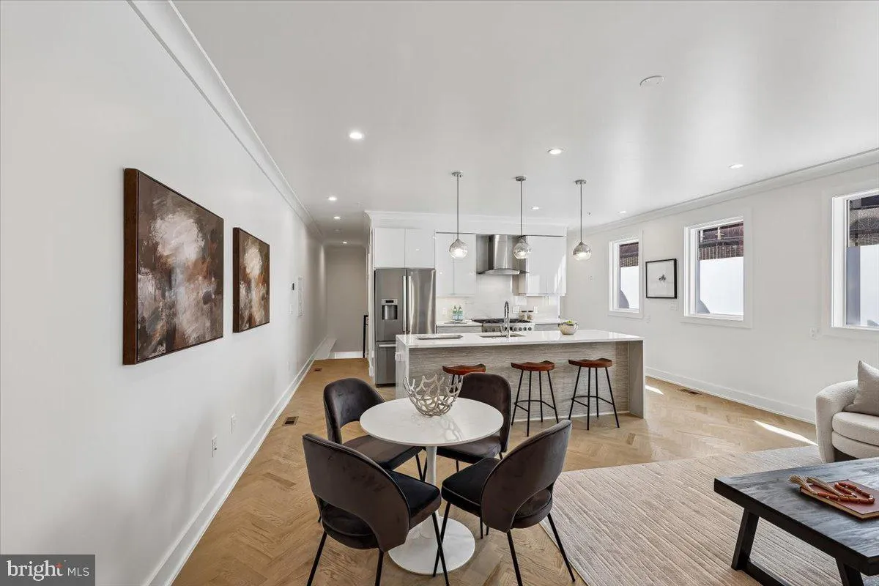
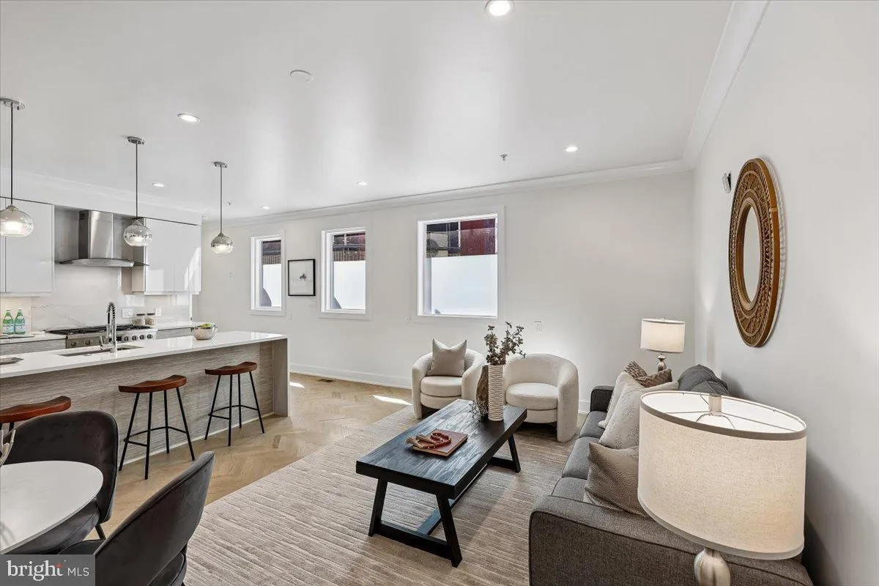
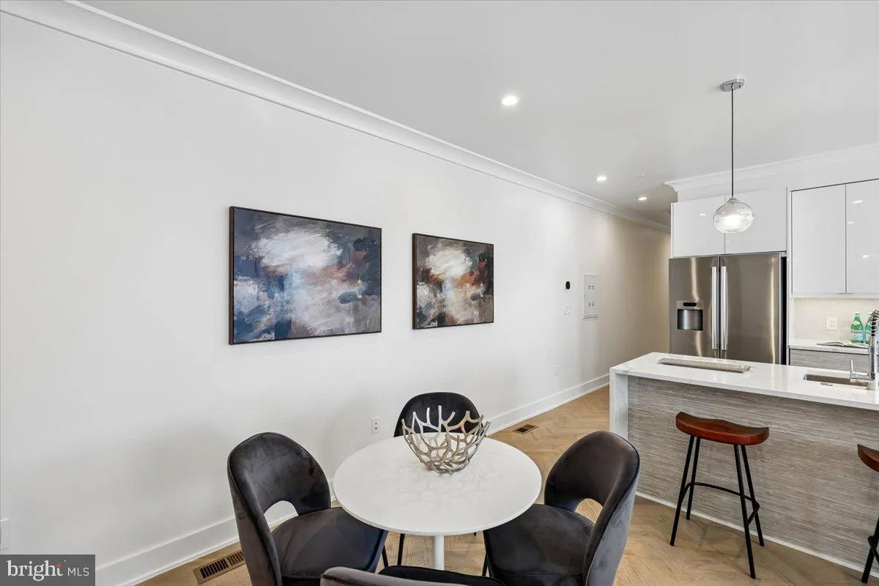
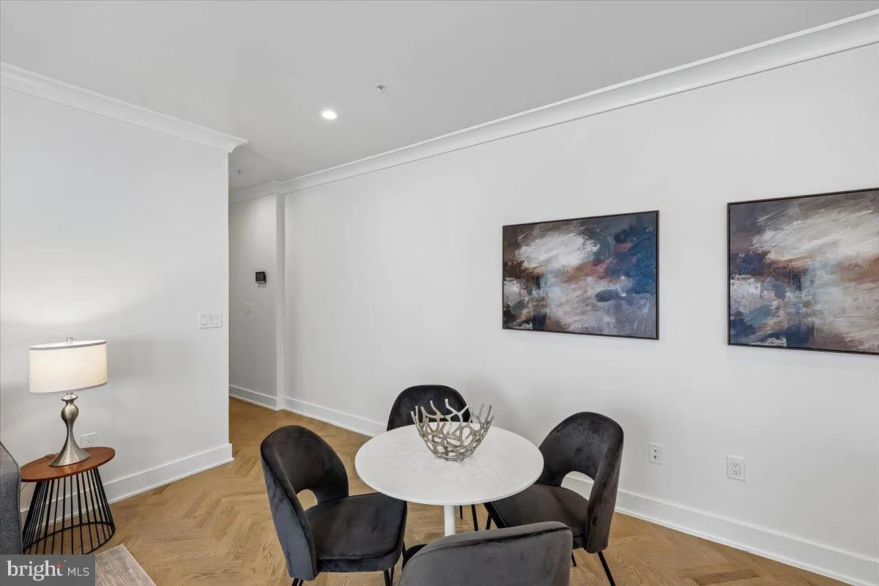
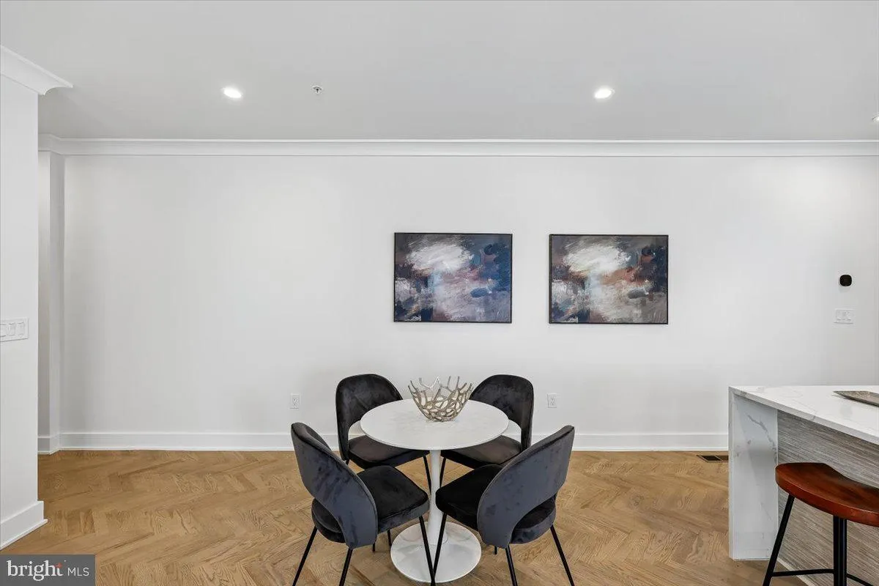
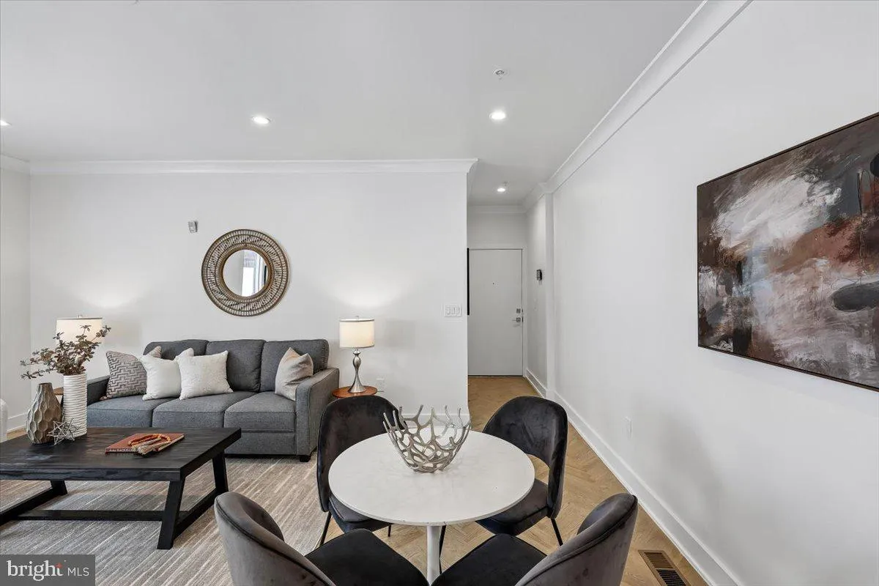
NEW PRICE, INCREDIBLE VALUE FOR SPACE AND LOCATION! Flexible layout, your own parking, and low fees all in the heart of Adams Morgan! This stylish 2-level residence is in a boutique 6-unit building that was fully renovated in 2021. Bright and inviting, the sun-filled condo seamlessly blends modern finishes with t...
NEW PRICE, INCREDIBLE VALUE FOR SPACE AND LOCATION! Flexible layout, your own parking, and low fees all in the heart of Adams Morgan! This stylish 2-level residence is in a boutique 6-unit building that was fully renovated in 2021. Bright and inviting, the sun-filled condo seamlessly blends modern finishes with thoughtful functionality, featuring soaring ceilings, wood floors, fresh paint, top-tier appliances, and an exceptional open layout. The main level includes the primary bedroom and full bath, while the lower level offers a second bedroom, an additional full bath, and an oversized den ideal for a home office, fitness studio, or guest retreat. A private patio entrance with beautiful flower boxes provides convenient access to the separately deeded parking space that conveys with the unit. Low condo fees, a generous kitchen pantry, and impeccable condition complete this move-in-ready home. With an impressive Walk Score of 97, this location is truly exceptional. Enjoy easy access to neighborhood grocery stores, restaurants, coffee shops, and everyday conveniences. Commuting is effortless with both the Red and Green Line Metro stations, as well as multiple bus routes, all within walking distance.
 Features & Appliances
 Ask Agent A Question
 Address Map
 MLS Addon
 Additional Information
 Financial
Listing Information
Financial
Listing Information
 Rob Spicer Broker, GRI
Spicer Real Estate
Rob Spicer Broker, GRI
Spicer Real Estate
7201 Wisconsin Avenue
 RobSpicer@SpicerRealEstate.com
 2403881030
 2403881030
 7201 Wisconsin Avenue


