
 Share
Share
 402 TYDINGS COURT, Glen Burnie, MD 21060
 1,344 Sqft SQFT
 4
4
 1
1
 Basic Details
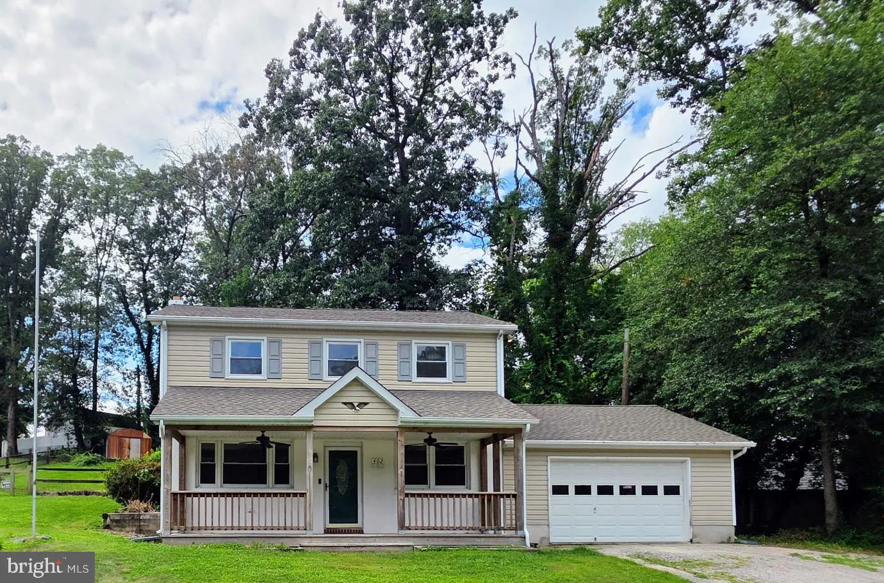
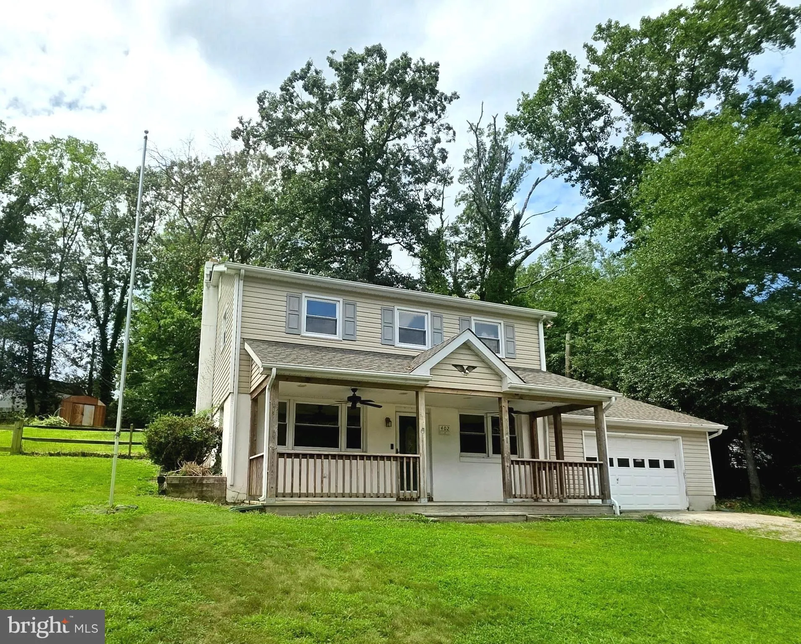
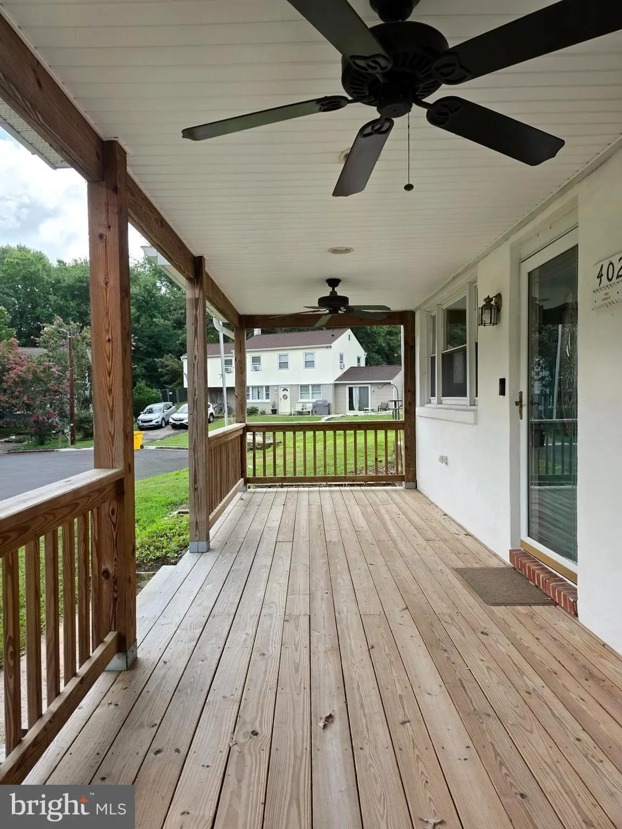
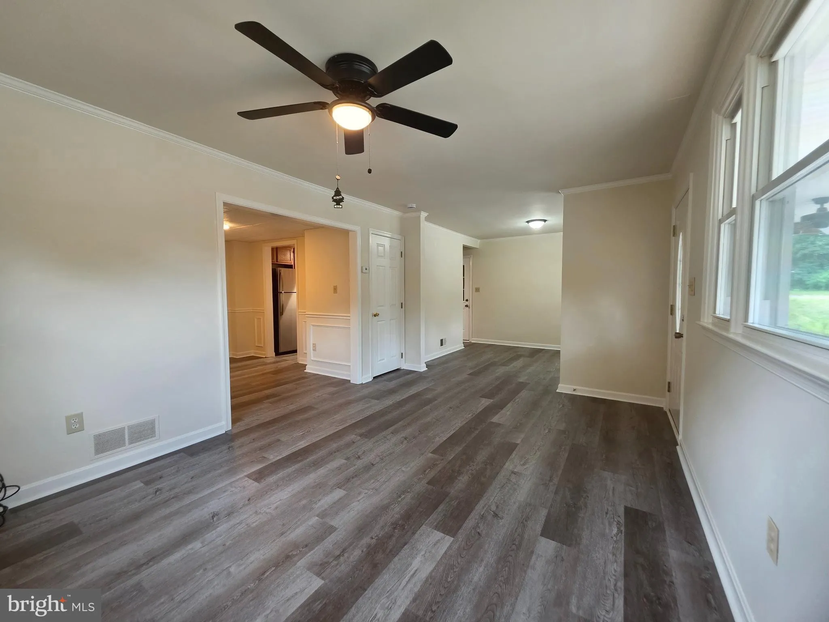
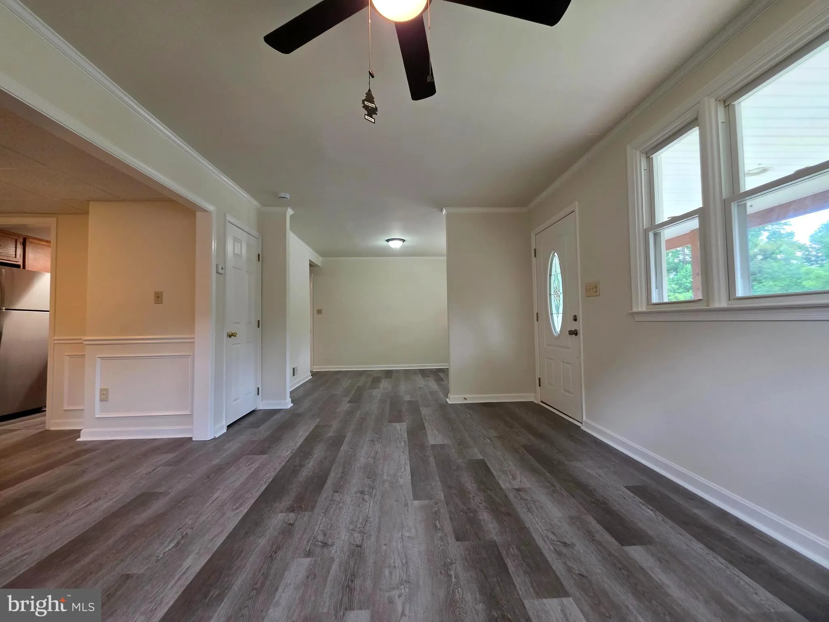
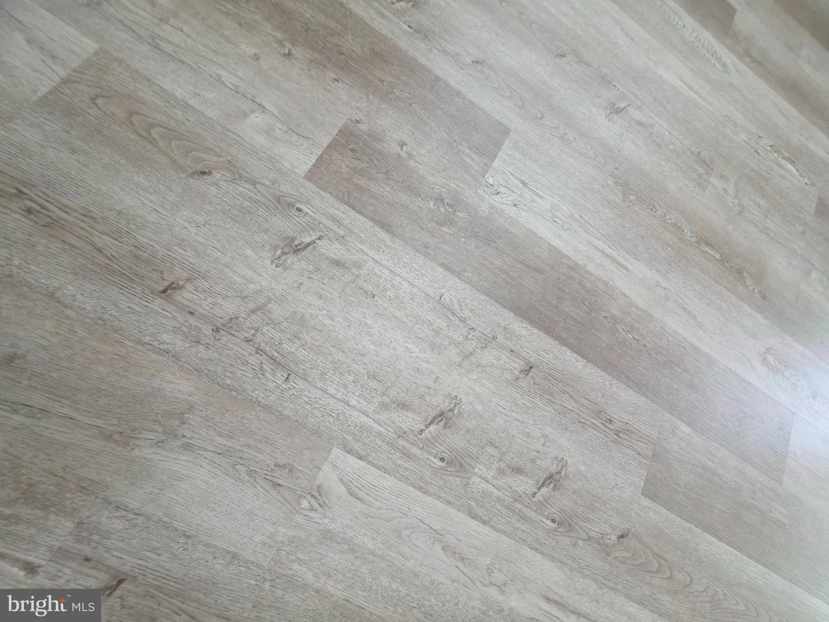
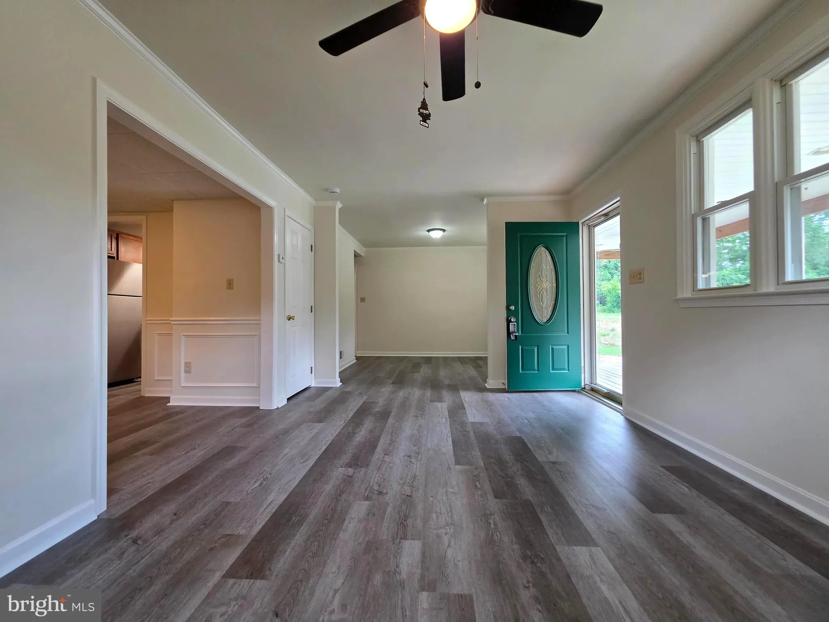
Welcome to this Beautifully Remodeled Colonial Home!!! Featuring an inviting Front Porch with room for your Rocking Chairs! Home has been updated with Fresh Paint, New: LVT Flooring, Carpeting, Interior Doors, Lighting, Ceiling Fans & AC Unit! The main level Features a Living Room, Den, Dining Room, Updated Kit...
Welcome to this Beautifully Remodeled Colonial Home!!! Featuring an inviting Front Porch with room for your Rocking Chairs! Home has been updated with Fresh Paint, New: LVT Flooring, Carpeting, Interior Doors, Lighting, Ceiling Fans & AC Unit! The main level Features a Living Room, Den, Dining Room, Updated Kitchen with Beautiful new Countertop & Stainless Appliances. Upstairs you have Four Bedrooms all with new Carpeting, New Interior Doors, Ceiling Fans and Lighting. The Hall Bathroom was completely Remodeled! There is a Washer & Dryer on the main level. Additional features of the home include a Newer Roof. Home has Anderson Windows, Gas Heating, New Central Air Conditioning unit, Public Water & Sewer. The Back Yard is Partially Fenced in. There are no HOA’s or Covenants! There is a Crawl Space that was recently Professionally Encapsulated. The property includes a Two-Car Attached Garage which is right off the kitchen and is ideally situated near BWI Airport, the North Arundel Aquatic Center, Marley Station Mall, and the B&A Trails. It also provides convenient access to local parks, restaurants, shopping, Arundel Mills Mall, and the University of Maryland Baltimore-Washington Medical Center. BEAUTIFUL HOME!!! SHOWS VERY WELL!!!
 Features & Appliances
 Ask Agent A Question
 Address Map
 MLS Addon
 Additional Information
 Financial
Listing Information
Financial
Listing Information
 Rob Spicer Broker, GRI
Spicer Real Estate
Rob Spicer Broker, GRI
Spicer Real Estate
7201 Wisconsin Avenue
 RobSpicer@SpicerRealEstate.com
 2403881030
 2403881030
 7201 Wisconsin Avenue


