
 Share
Share


 405 AUDREY AVENUE, Baltimore, MD 21225
 1,944 Sqft SQFT
 3
3
 2
2
 Basic Details
This updated ranch home blends classic comfort with thoughtful modern upgrades, offering a layout designed for both everyday living and easy functionality. A convenient fenced front yard sets a welcoming tone, while a spacious driveway provides ample parking. Step inside to a bright living room featuring hardwood fl...
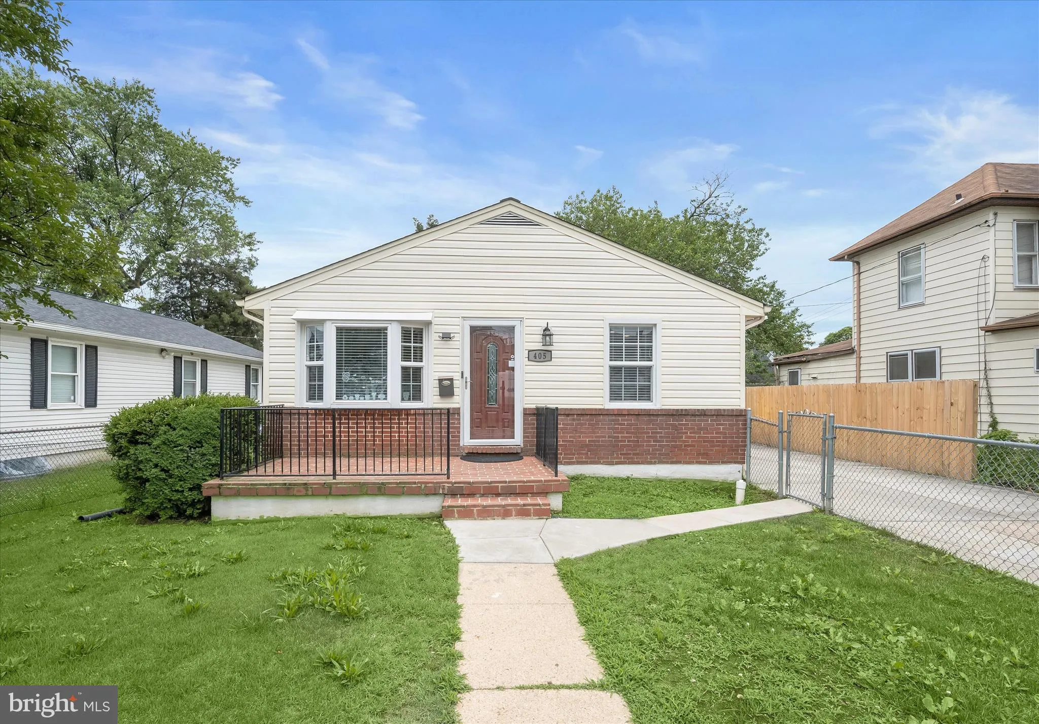
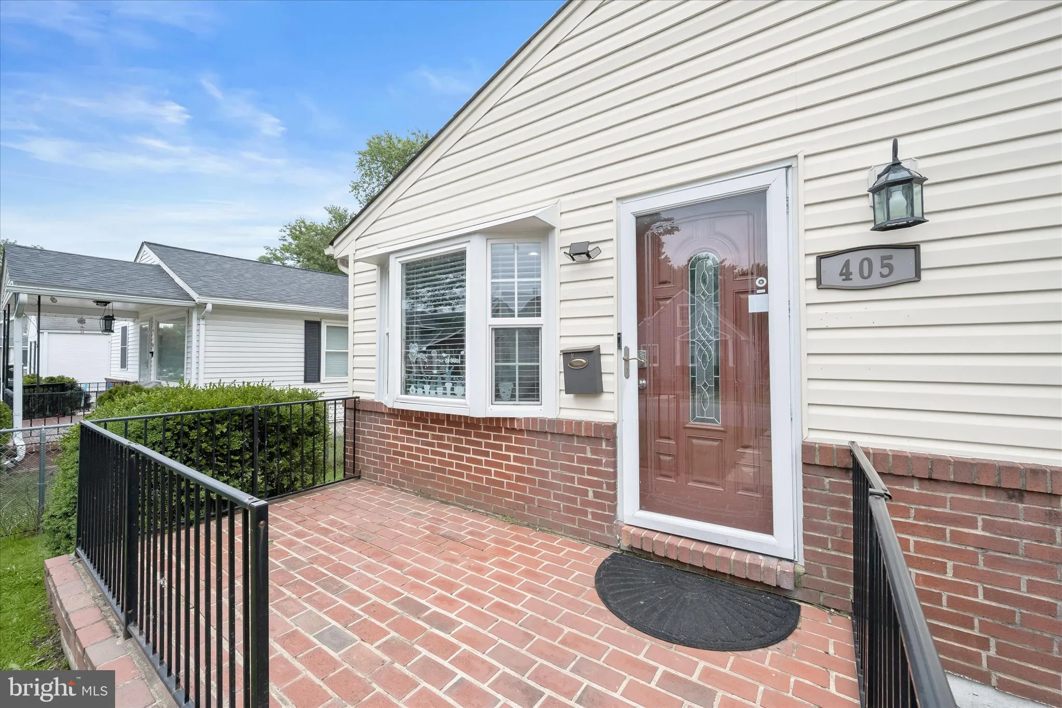
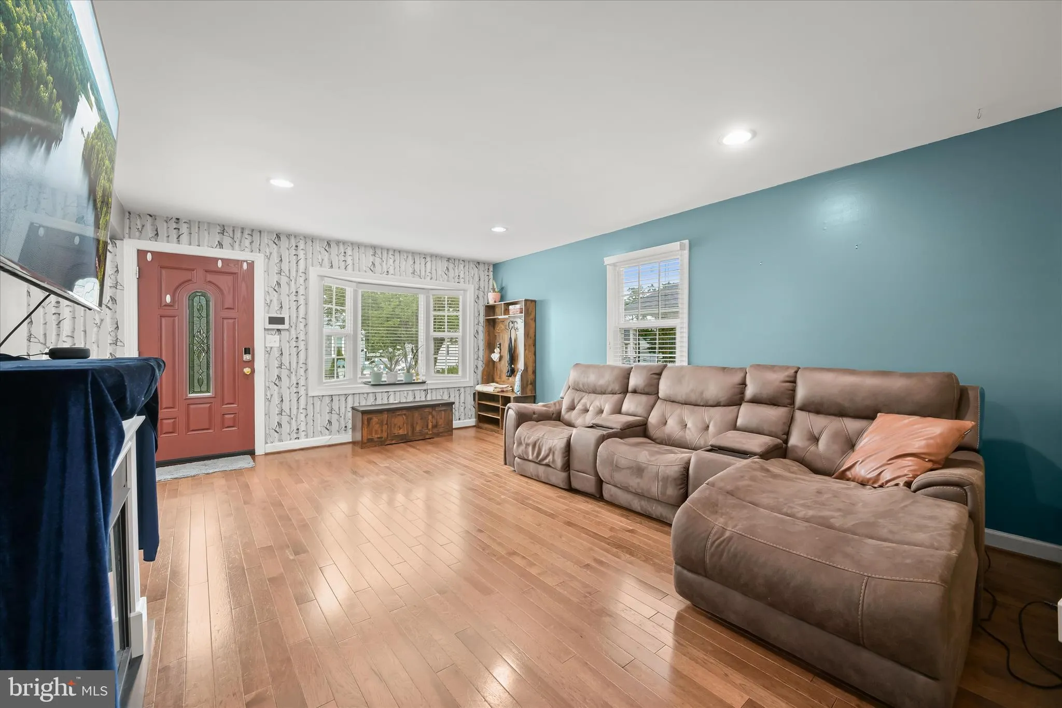
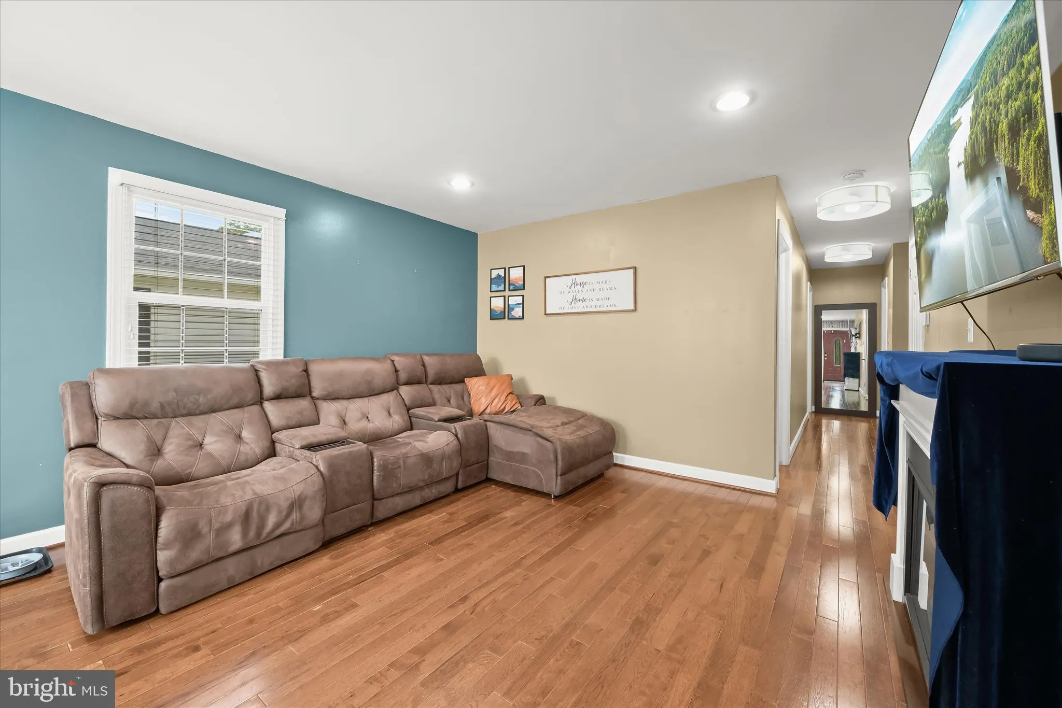
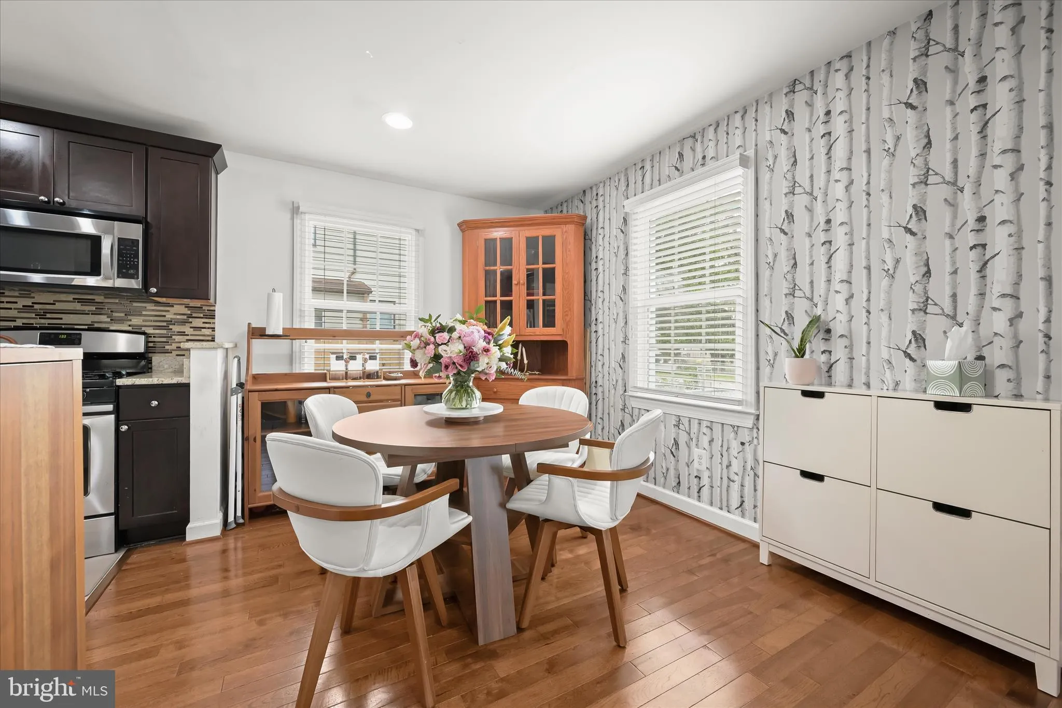
This updated ranch home blends classic comfort with thoughtful modern upgrades, offering a layout designed for both everyday living and easy functionality. A convenient fenced front yard sets a welcoming tone, while a spacious driveway provides ample parking. Step inside to a bright living room featuring hardwood flooring that extends through most of the main level, along with a charming bay window that brings in natural light. The living room flows seamlessly into the adjacent dining area, which connects openly to both the living space and the kitchen, creating an easy, connected feel throughout the main living areas. The updated kitchen is well-appointed with granite countertops, sleek cabinetry with soft-close drawers, and stainless steel appliances, including a gas range. A side door off the lower-level landing provides direct access from the driveway into the kitchen, adding everyday convenience for coming and going. The main level includes three comfortable bedrooms and a full bath with a tiled tub and shower surround and a granite counter vanity, offering a clean and modern finish. Downstairs, the fully finished lower level expands the living space with a large family room, a full bath, a dedicated laundry and utility room with additional storage, and a versatile bonus room ideal for a home office, hobby space, or guest use. Recent improvements provide added peace of mind, including a replaced dishwasher, washer and dryer, sump pump, and sewer line from the house to the street. Outdoor living is enhanced with a fenced backyard featuring privacy fencing, creating a usable and secluded space for relaxing or entertaining. The area offers convenient access to everyday essentials, nearby parks, local schools, and shopping and dining along key corridors such as Patapsco Avenue and South Hanover Street. Commuters benefit from easy access to public transit and routes into downtown Baltimore, while nearby Masonville Cove and additional South Baltimore green spaces provide opportunities for waterfront recreation and outdoor enjoyment.
 Features & Appliances
 Ask Agent A Question
 Address Map
 Neighborhood
 MLS Addon
 Additional Information
 Financial
Listing Information
Financial
Listing Information
 Rob Spicer Broker, GRI
Spicer Real Estate
Rob Spicer Broker, GRI
Spicer Real Estate
7201 Wisconsin Avenue
 RobSpicer@SpicerRealEstate.com
 2403881030
 2403881030
 7201 Wisconsin Avenue


