
 Share
Share
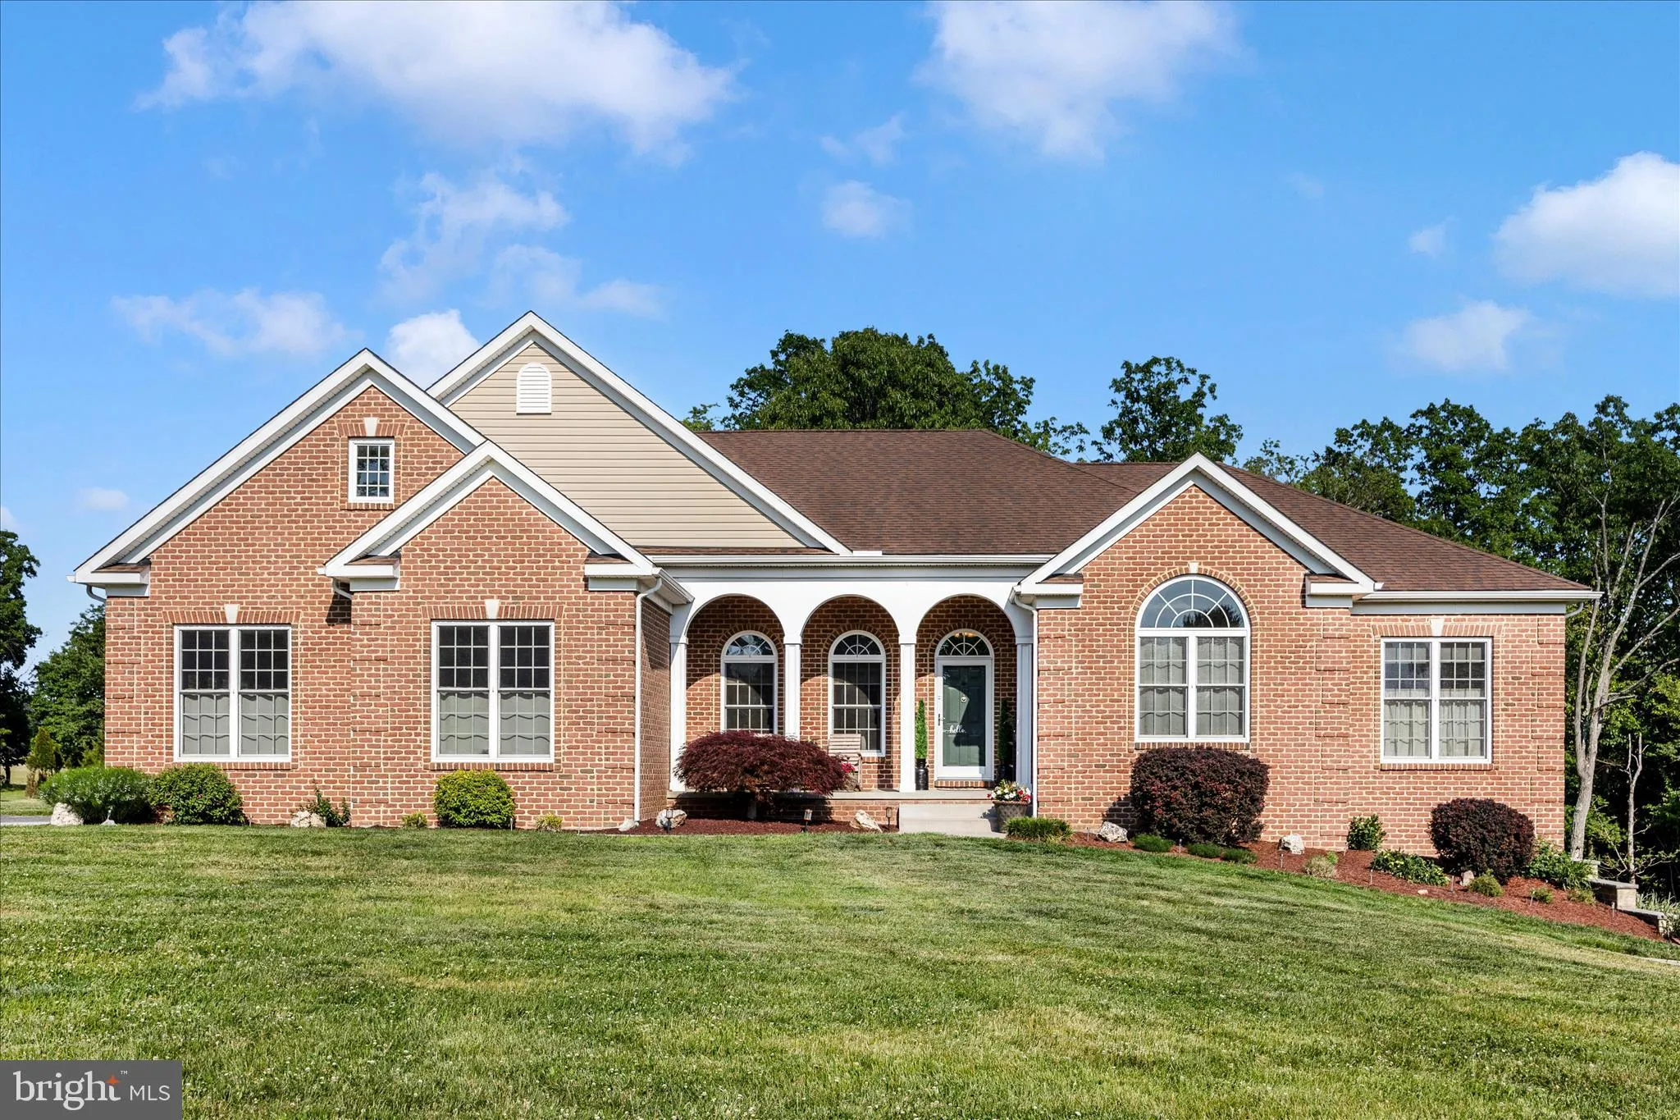
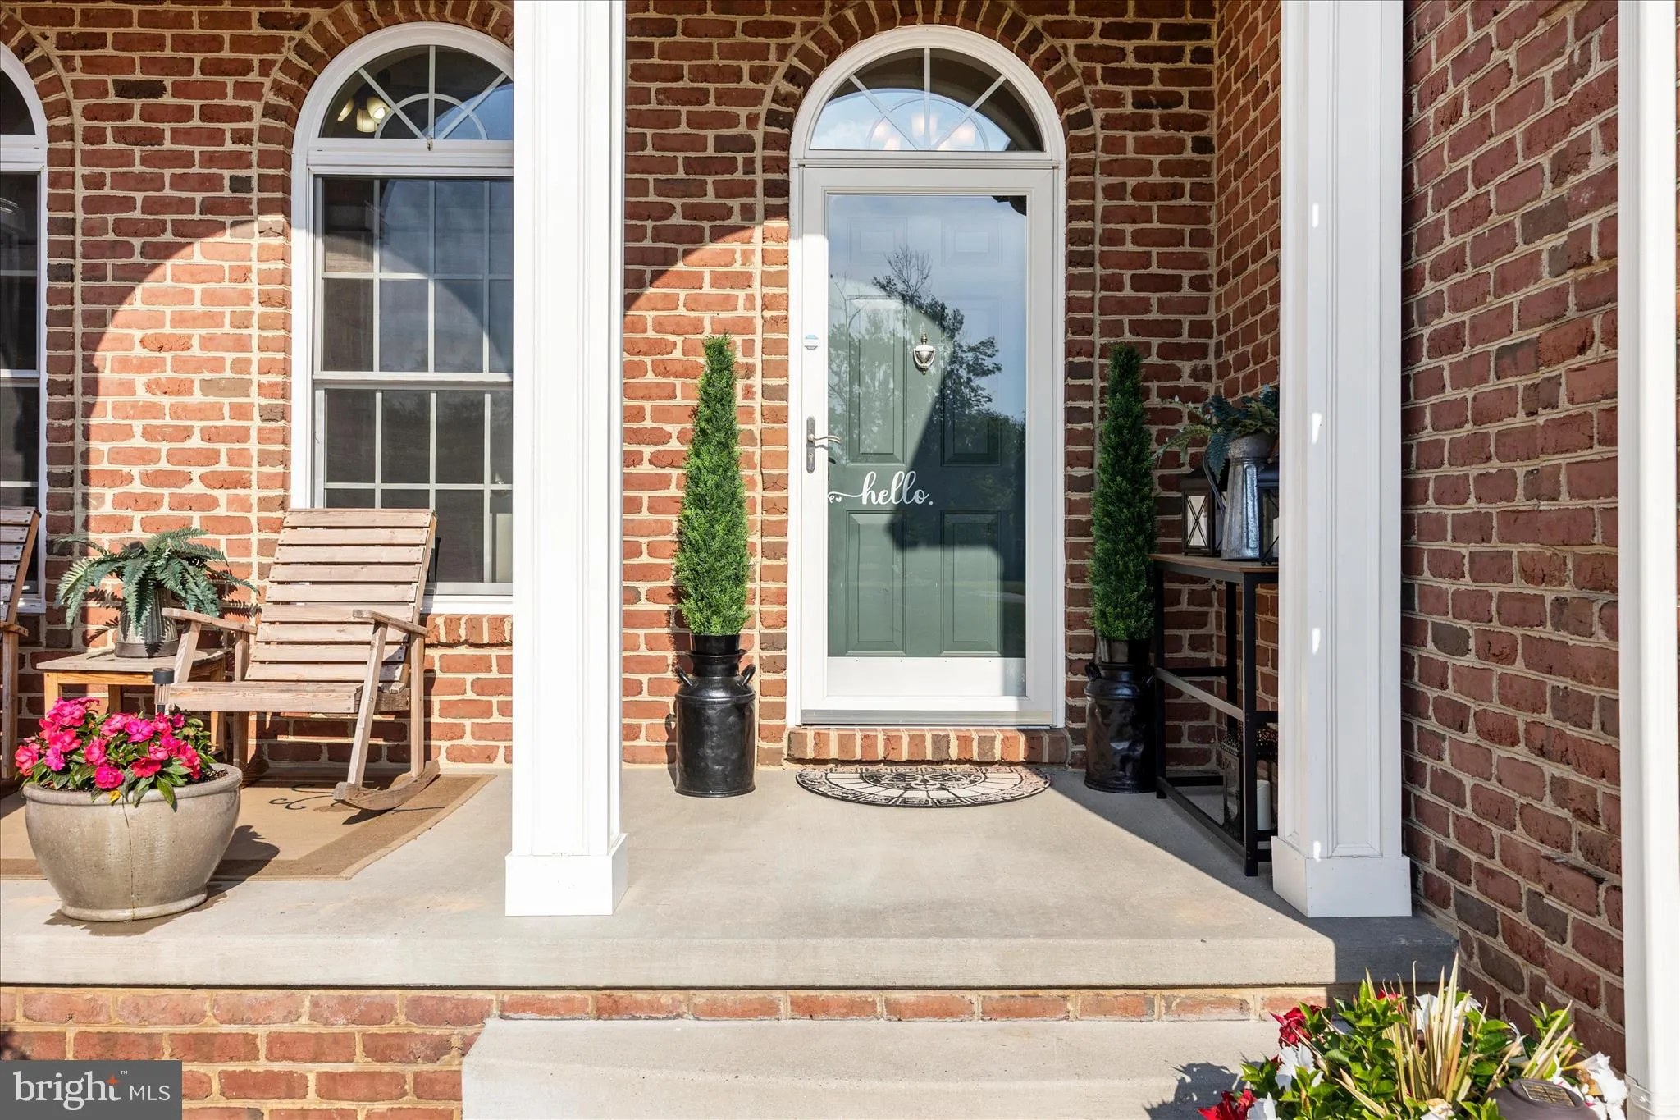
 7145 LINGANORE ROAD, Frederick, MD 21701
 2,838 Sqft SQFT
 3
3
 4
4
 Basic Details
Welcome to this amazing one-owner custom-built home, built in 2014 and beautifully situated on a 2.5 acre lot in a quaint four-home neighborhood. With NO city taxes. Thoughtfully designed with quality finishes throughout, this move-in ready home offers spacious living, modern comfort and room to grow. The main level...
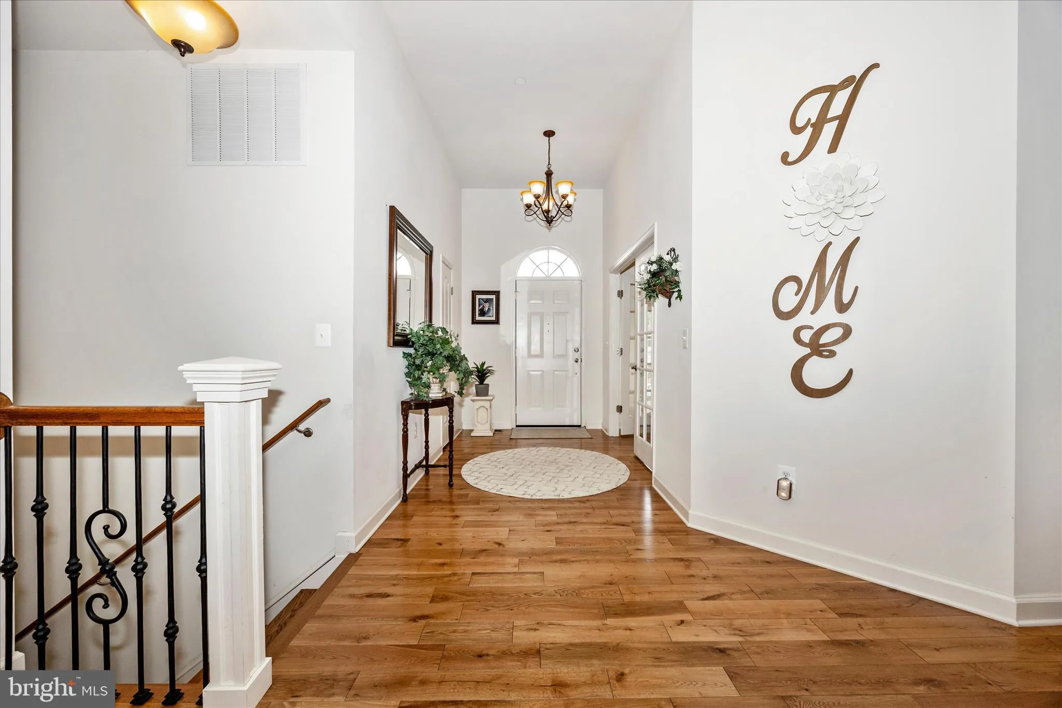
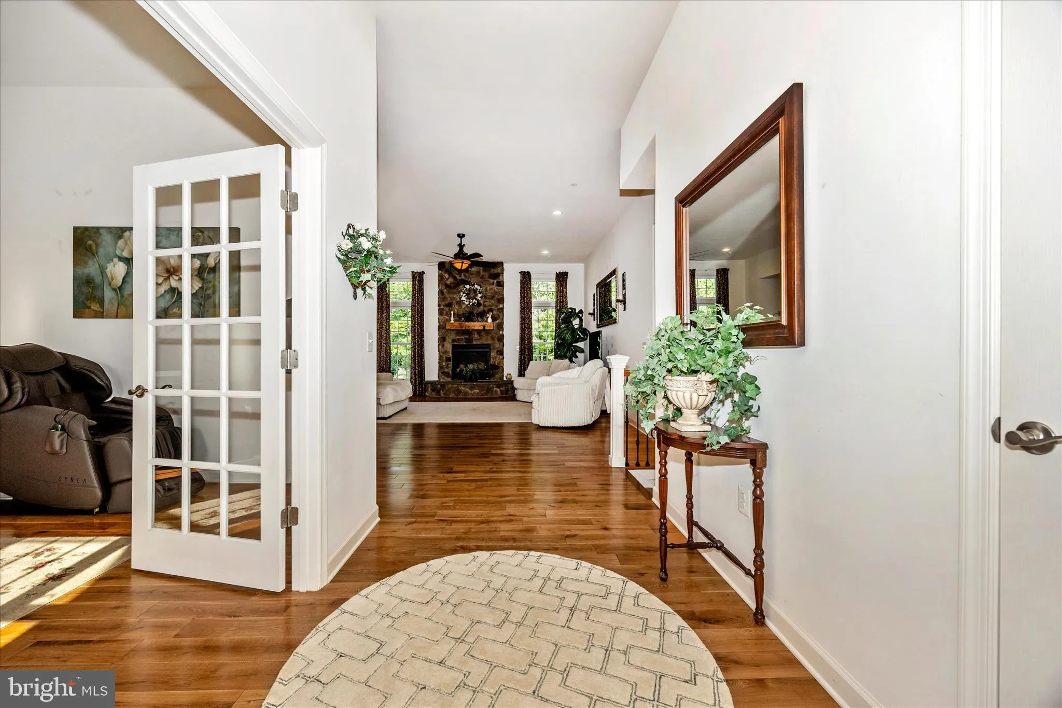
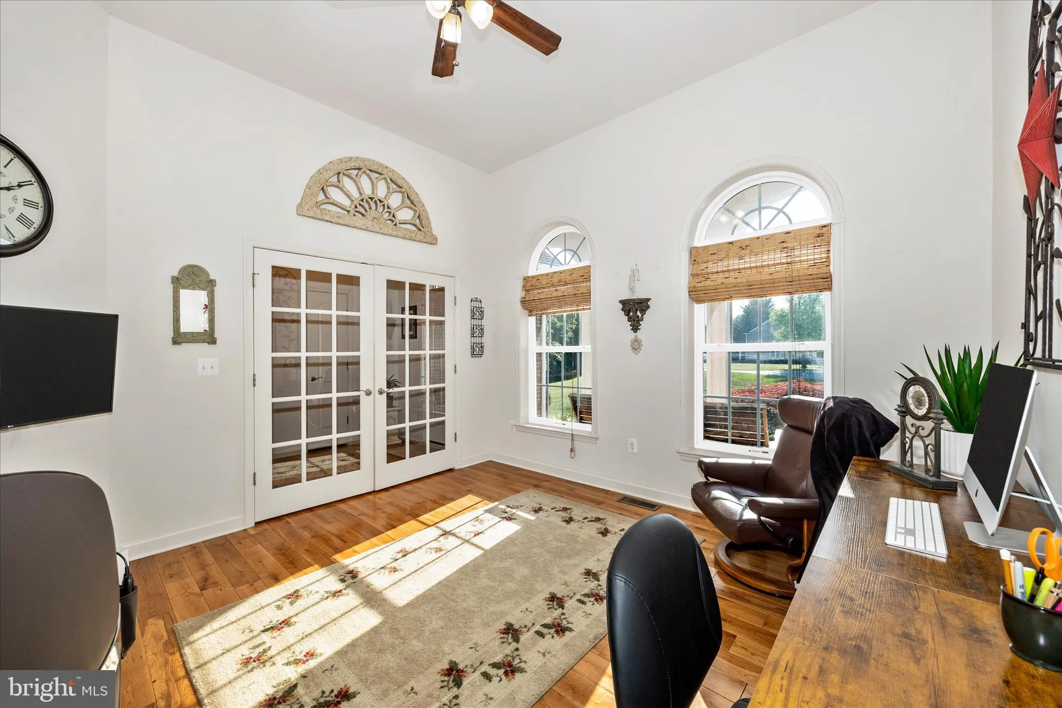
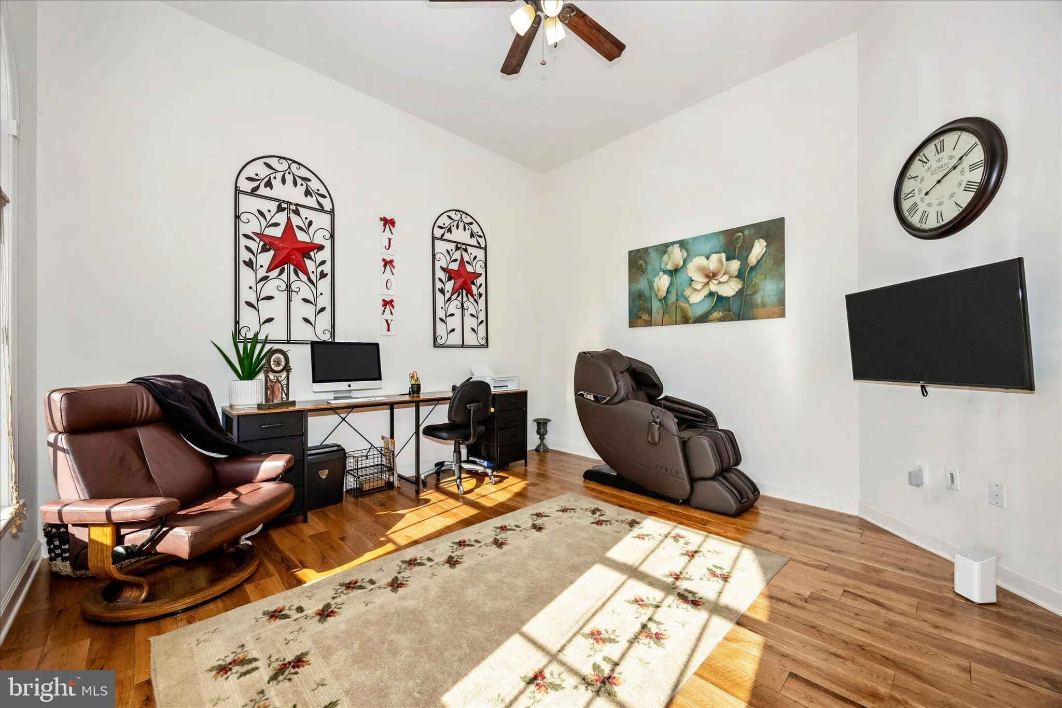
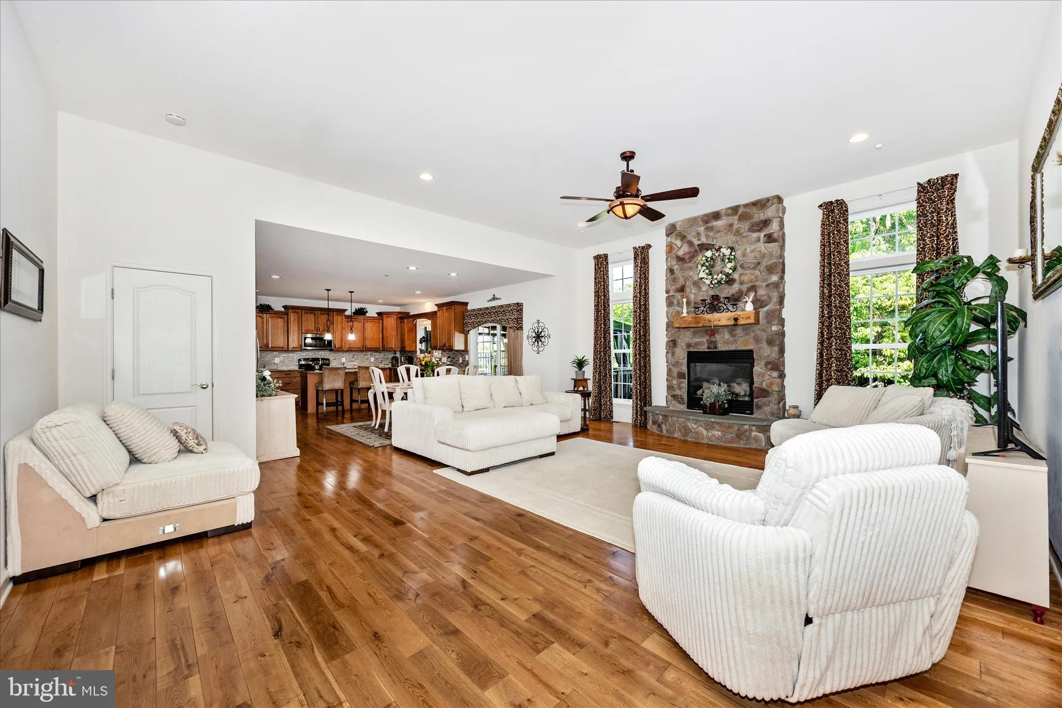
Welcome to this amazing one-owner custom-built home, built in 2014 and beautifully situated on a 2.5 acre lot in a quaint four-home neighborhood. With NO city taxes. Thoughtfully designed with quality finishes throughout, this move-in ready home offers spacious living, modern comfort and room to grow. The main level features gorgeous hardwood floors, 11 foot ceilings, vinyl tilt double-hung windows with transoms, and an open, inviting layout. As you enter, you are greeted by a spacious foyer with French doors leading to a private office. The gracious family room offers recessed lighting, a ceiling fan/light fixture, and a gas fireplace with stone surround, flowing seamlessly into the gourmet kitchen. The kitchen is a true highlight, featuring upgraded maple cabinetry with soft-close hinges, knobs, a beautiful tile backsplash, stainless steel appliances, a huge center island with pendant lighting, abundant recessed lighting, an automatic blind over the sink, a large pantry with adjustable wood shelving and plenty of space for a large table. A sliding glass door leads to the rear deck with gazebo ( and privacy curtains) perfect for outdoor entertaining. Just off the kitchen, the mudroom includes a built in bench, shelf and wall hooks, while a half bath with a beautiful tile accent wall completes this area of the home. The main level primary suite offers a tray ceiling, ceiling fan/light fixture, and two generous walk-in closets with custom built in shelving and automatic lighting. The private primary bath features heated ceramic tile flooring, a walk in Roman tiled shower with rain shower-head and two niches, a large vanity with double sinks and a large linen closet. Two additional bedrooms each offer ceiling fan/light fixtures, spacious closets, and plenty of natural light. A full hall bath with ceramic tile flooring, tub/shower combo with glass doors, and a nearby linen closet complete the main level. The lower level is unfinished and ready for your future design, offering excellent potential for additional living space. With a sliding glass door (walk out) to the side yard and patio, windows and a newly completed full bathroom (2026), this level is already well on its way to becoming a fantastic finished area. Additional features include a whole house sprinkler system, double electric panels, water softener, UV light, washer and dryer convey (new in 2025), laundry chute located in the upper level, hot water heater (new in 2025), garage has extra refrigerator, sink and cabinets; and 2×6 construction . Outside, enjoy the above-ground pool with a new pump installed at the end of 2025. This custom home offers space, privacy, thoughtful upgrades, and endless possibilities – all in a peaceful setting that is ready to welcome you home…
 Features & Appliances
 Ask Agent A Question
 Address Map
 MLS Addon
 Additional Information
 Financial
Listing Information
Financial
Listing Information
 Rob Spicer Broker, GRI
Spicer Real Estate
Rob Spicer Broker, GRI
Spicer Real Estate
7201 Wisconsin Avenue
 RobSpicer@SpicerRealEstate.com
 2403881030
 2403881030
 7201 Wisconsin Avenue


