
 Share
Share
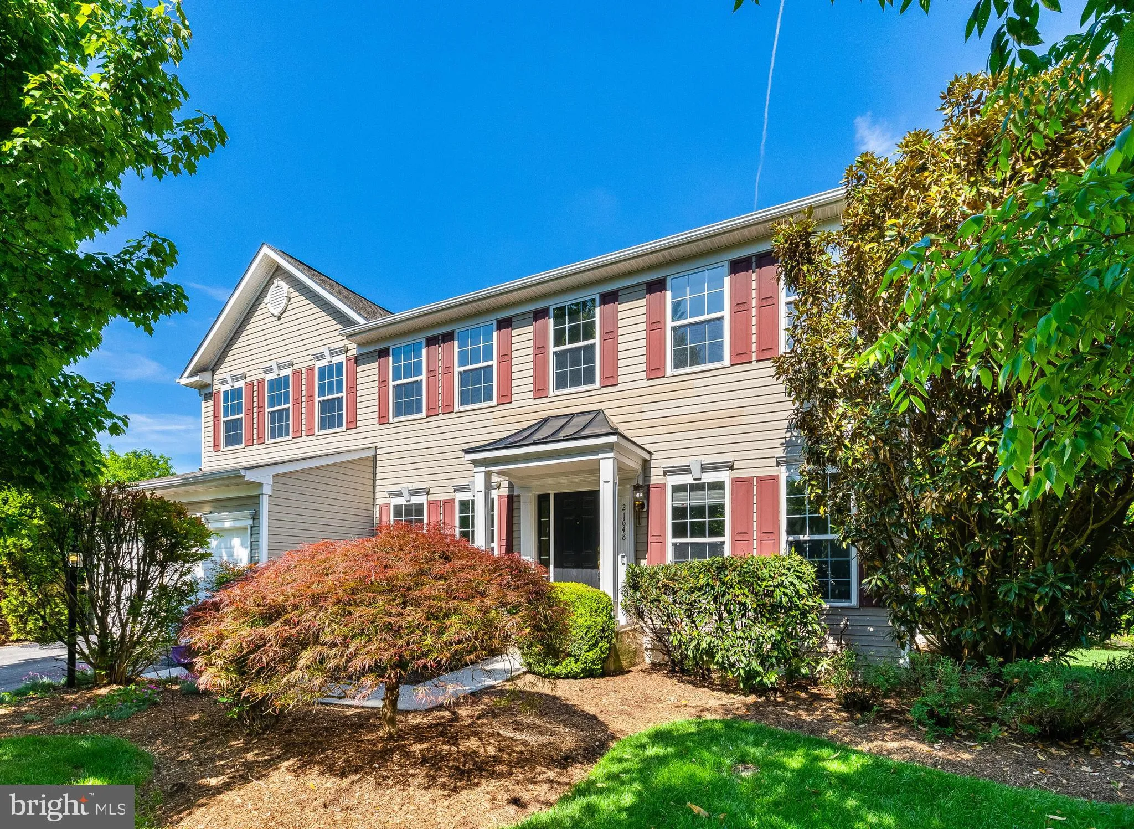
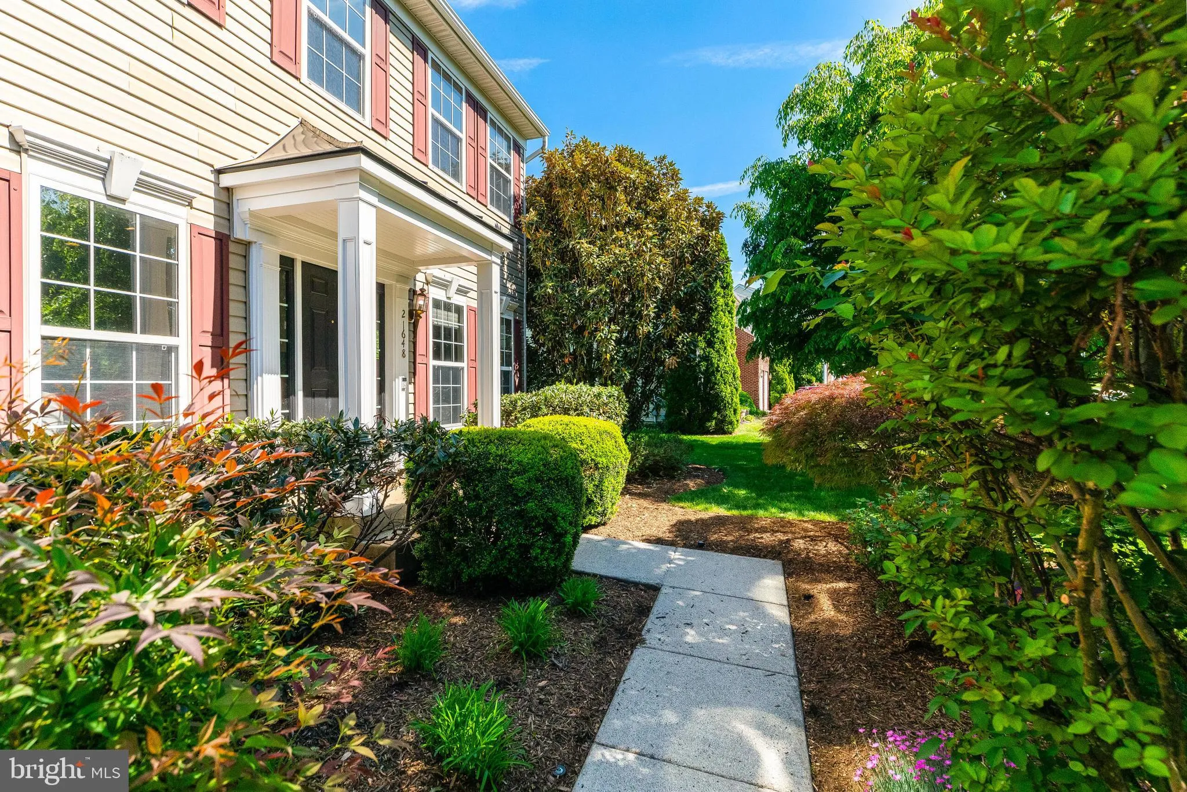
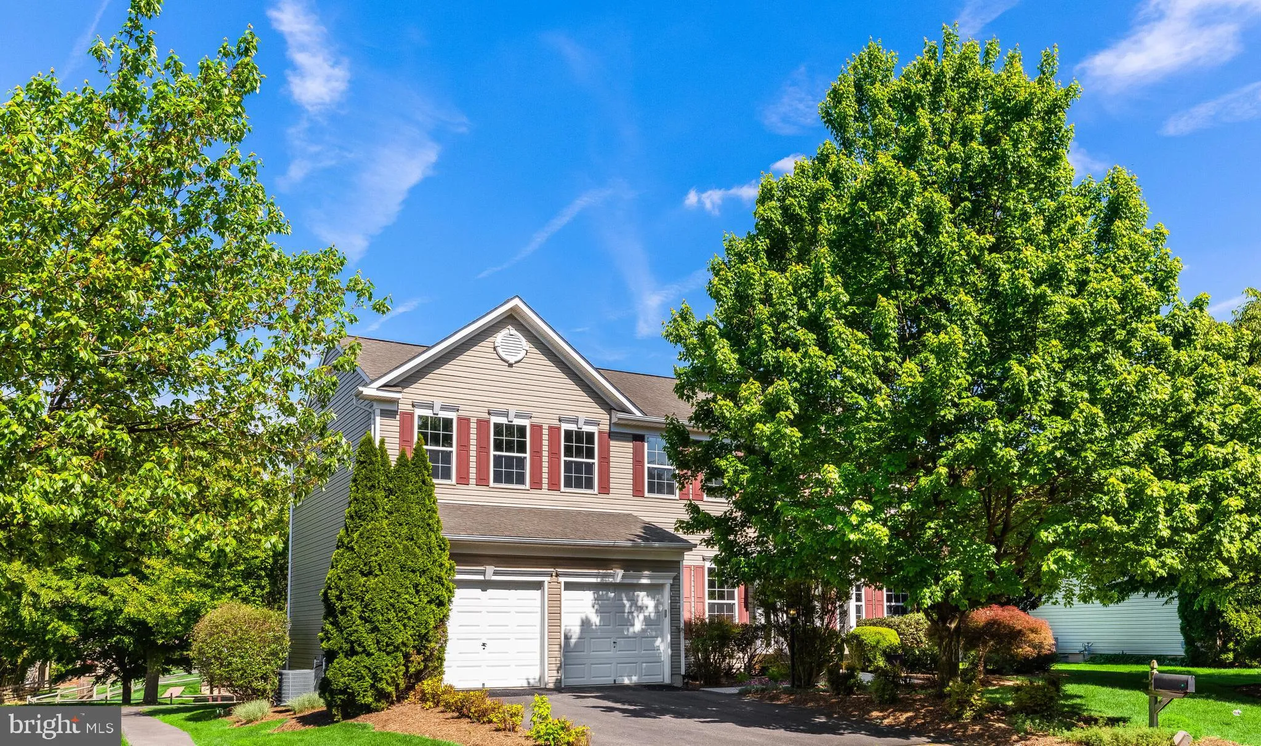
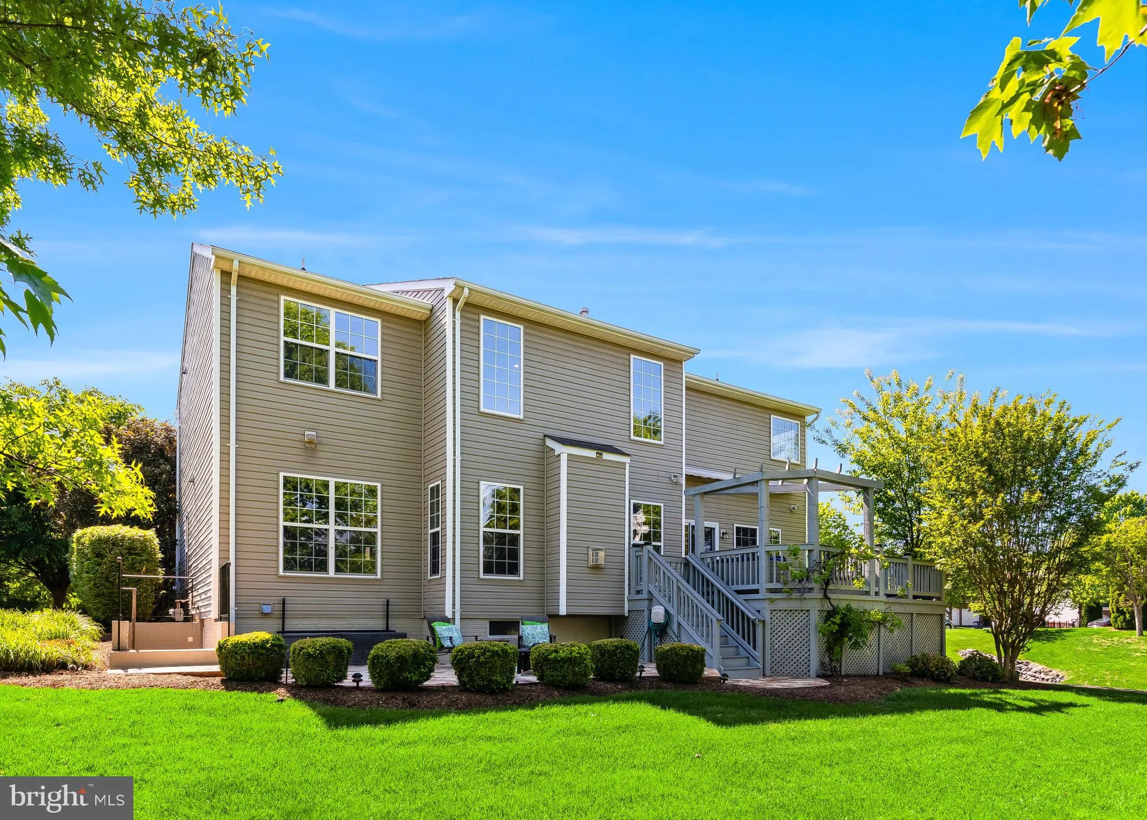
 21648 TRASK PLACE, Ashburn, VA 20147
 3,754 Sqft SQFT
 4
4
 4
4
 Basic Details
Welcome to the next chapter of refined living in the sought after Carisbrooke / Farmwell neighborhood. Perfectly positioned on a premium corner lot along a quiet street that ends in a cul de sac, this beautifully maintained brick front colonial offers over 4, 000 finished square feet backing to open green space with...
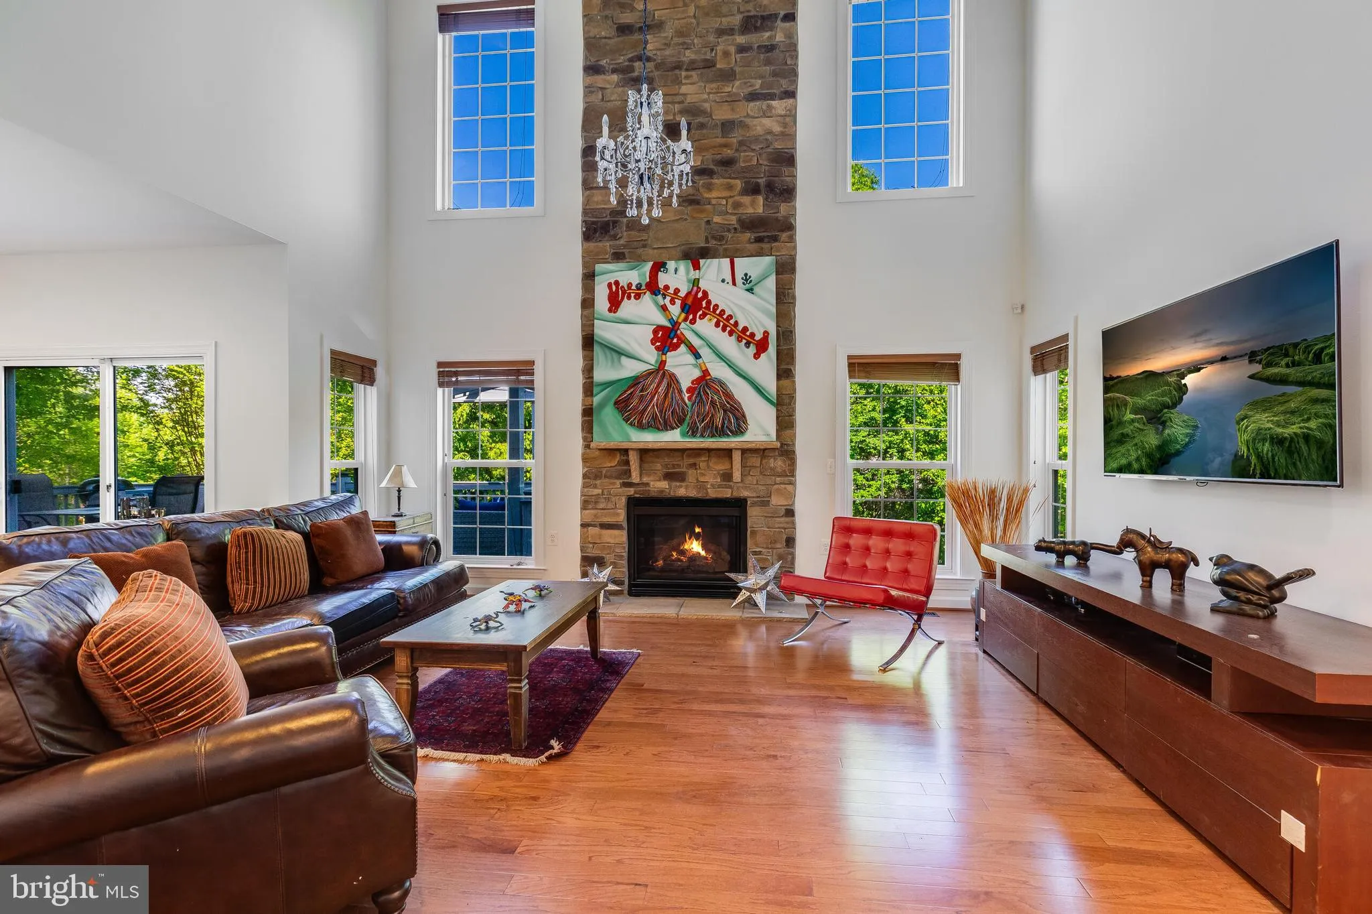
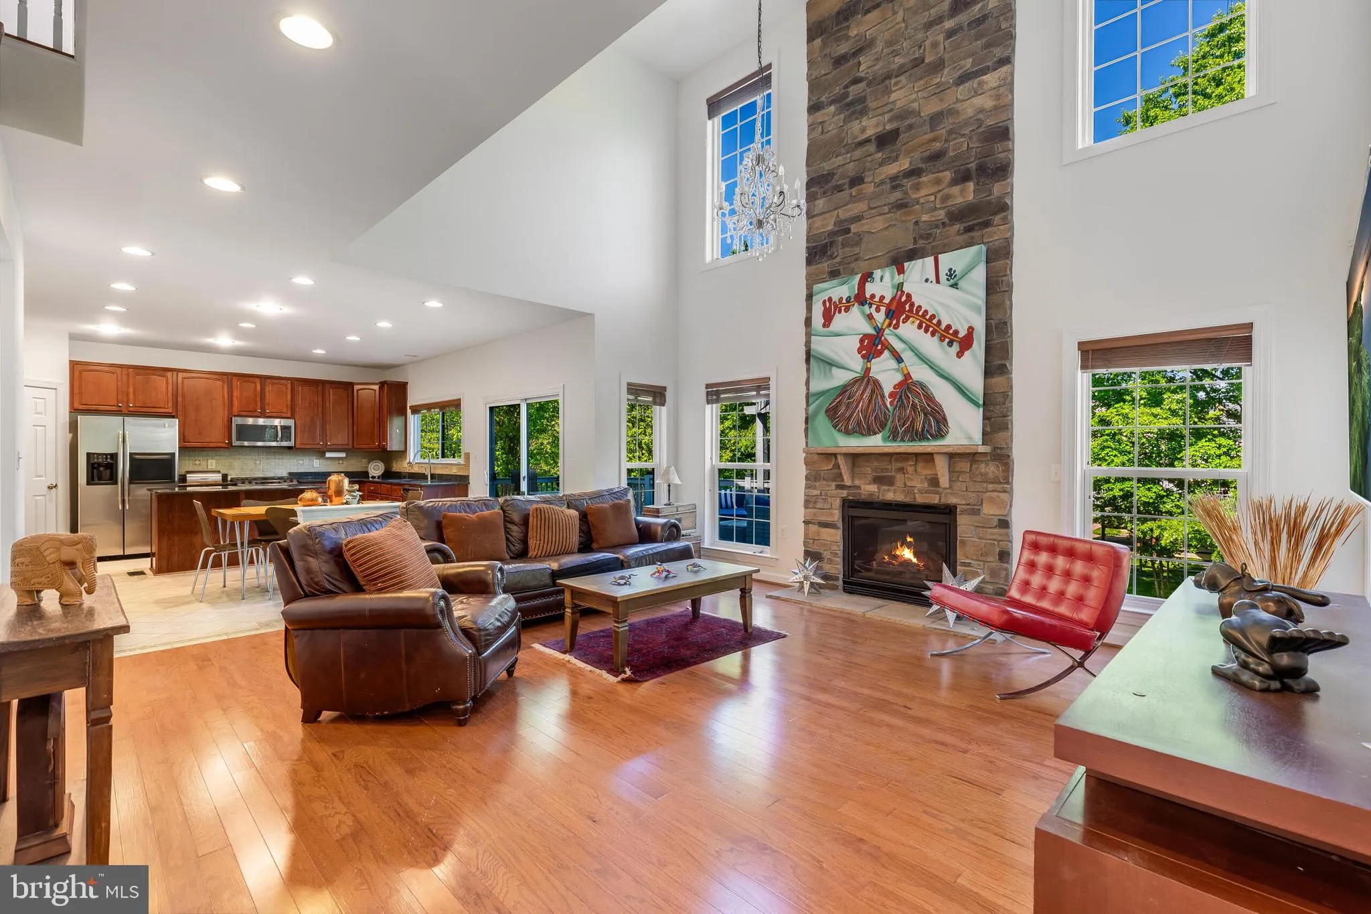
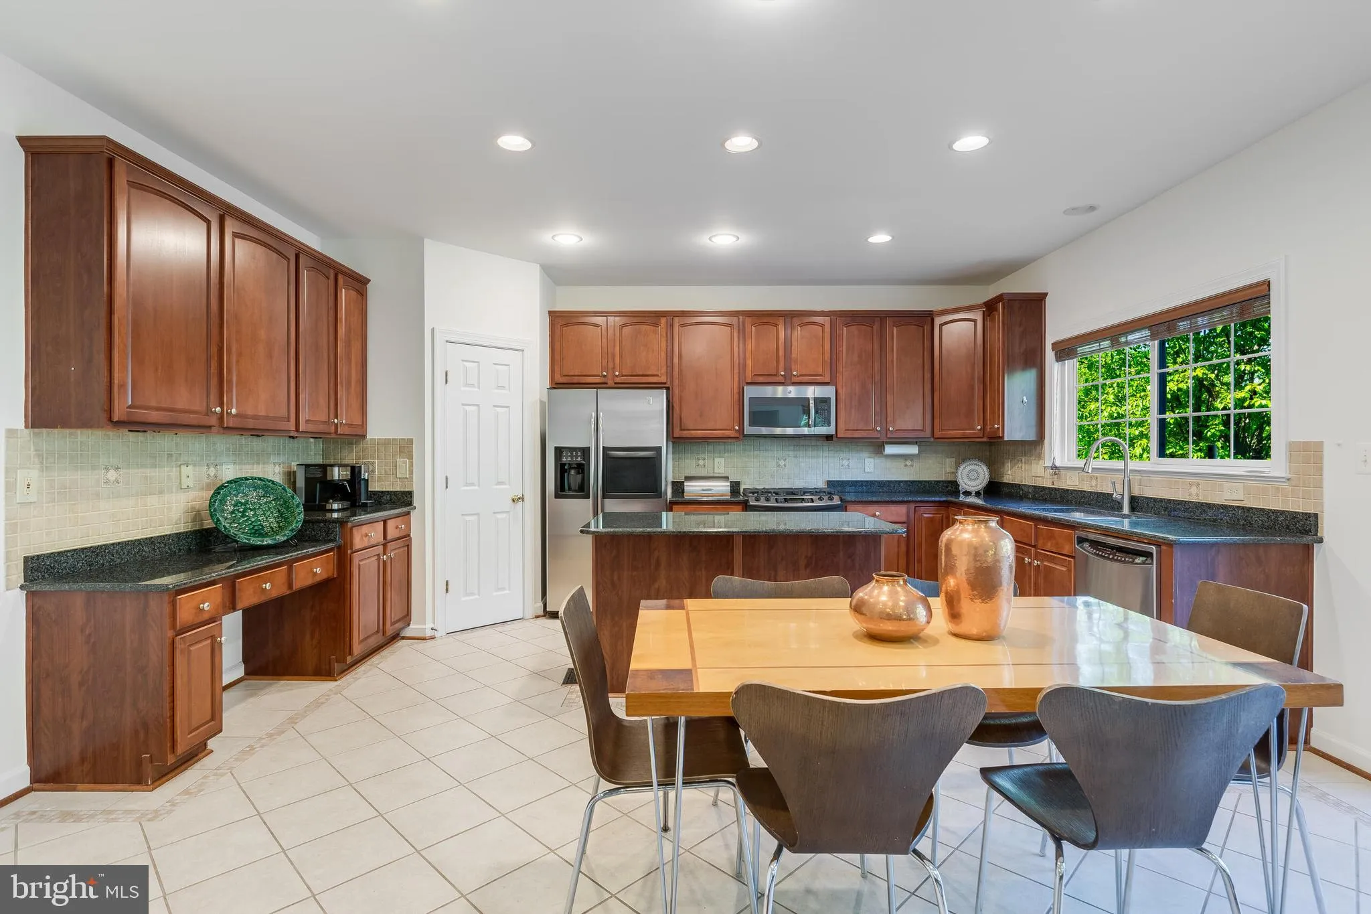
Welcome to the next chapter of refined living in the sought after Carisbrooke / Farmwell neighborhood. Perfectly positioned on a premium corner lot along a quiet street that ends in a cul de sac, this beautifully maintained brick front colonial offers over 4, 000 finished square feet backing to open green space with pond views. A grand marble foyer sets the tone, leading to elegant living and dining rooms with hardwood flooring and abundant natural light. The main level also features a private office or library, ideal for working from home, and a dramatic two story family room anchored by a stone gas fireplace and expansive windows. The gourmet kitchen is designed for both everyday living and entertaining, showcasing cherry cabinetry, granite countertops, stainless steel appliances, a center island, and a bright breakfast area with direct access to the deck overlooking a peaceful and open setting with views. Upstairs, hardwood flooring continues throughout all four bedrooms. The spacious primary suite features a custom walk in closet and a well appointed en suite bath. A convenient upper level laundry room adds everyday ease. The fully finished walk up lower level expands the living space with a large recreation room, a versatile in law suite wired for a home theater, a full bath, and a custom wine cellar, offering exceptional flexibility for entertaining and extended living. Freshly painted in a neutral palette, the home provides a perfect canvas for personalization. Enjoy outdoor living on the expansive deck that flows seamlessly to a custom patio, all set within a beautifully open yard ideal for al fresco dining and gatherings. The property backs to scenic walking paths, a pond, playground, and access to the W and OD Trail. Community amenities include a pool, tennis courts, basketball courts, and walking trails. Ideally located minutes to Ashburn Metro, Route 28, Dulles Airport, and a wide variety of shopping and dining options. A rare combination of elegance, functionality, and setting.
 Features & Appliances
 Ask Agent A Question
 Address Map
 Neighborhood
 MLS Addon
 Additional Information
 Financial
Listing Information
Financial
Listing Information
 Rob Spicer Broker, GRI
Spicer Real Estate
Rob Spicer Broker, GRI
Spicer Real Estate
7201 Wisconsin Avenue
 RobSpicer@SpicerRealEstate.com
 2403881030
 2403881030
 7201 Wisconsin Avenue


