
 Share
Share

 2016 CASCADE ROAD, Silver Spring, MD 20902
 2,438 Sqft SQFT
 4
4
 2
2
 Basic Details
“NO HOA! ABSOLUTE MOVE-IN condition! Professional UPDATED! PARKs, Children’s PLAYGROUND, and TENNIS court are within 3 min WALKING distance. New kitchen and stainless steel appliances, wood floors throughout. Timeless Charm Meets Modern Living in the Heart of Glenview, Silver Spring Welcome home to this ...
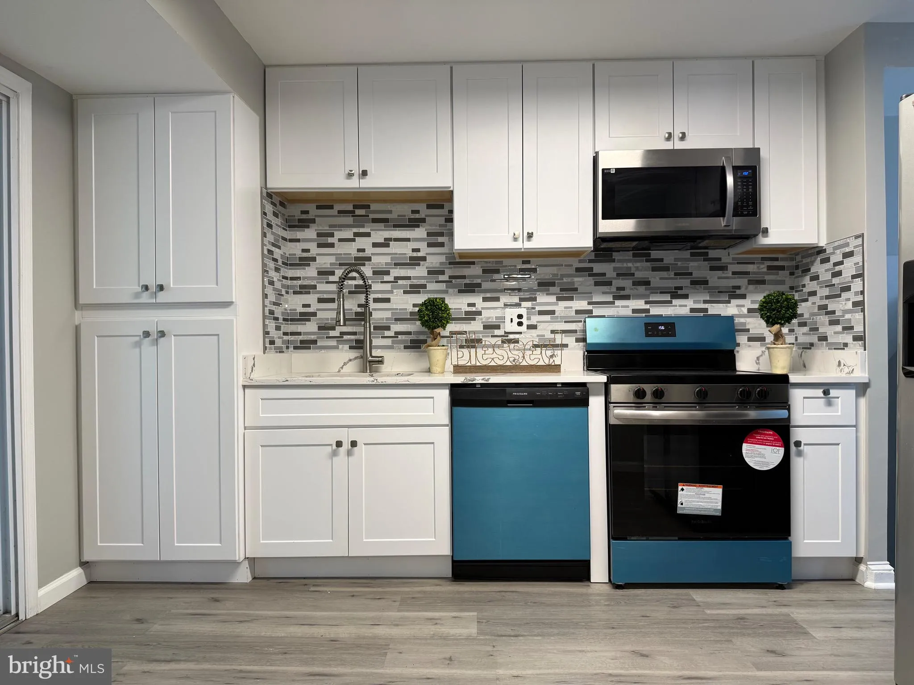
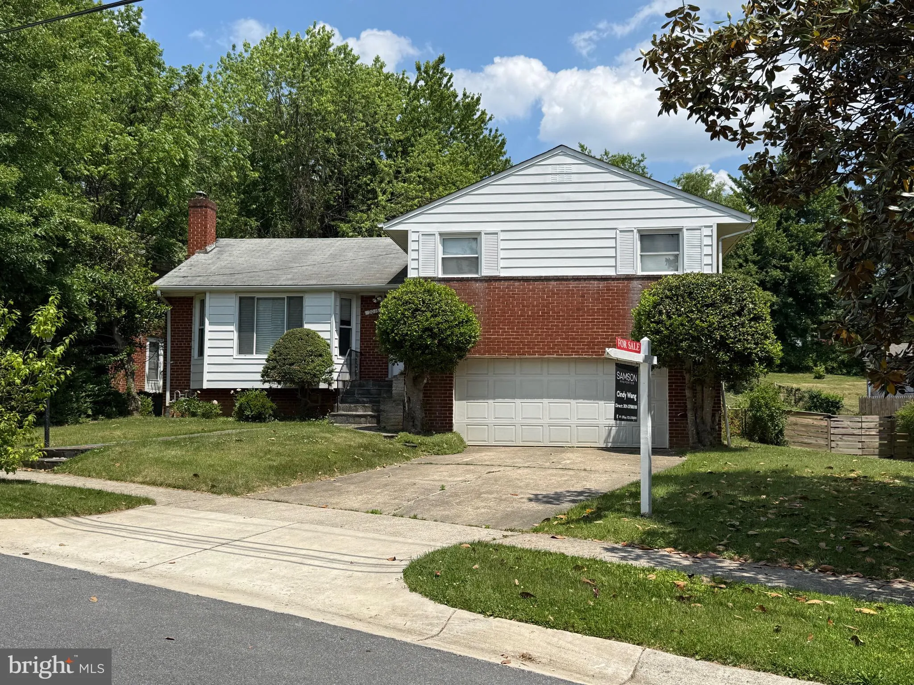
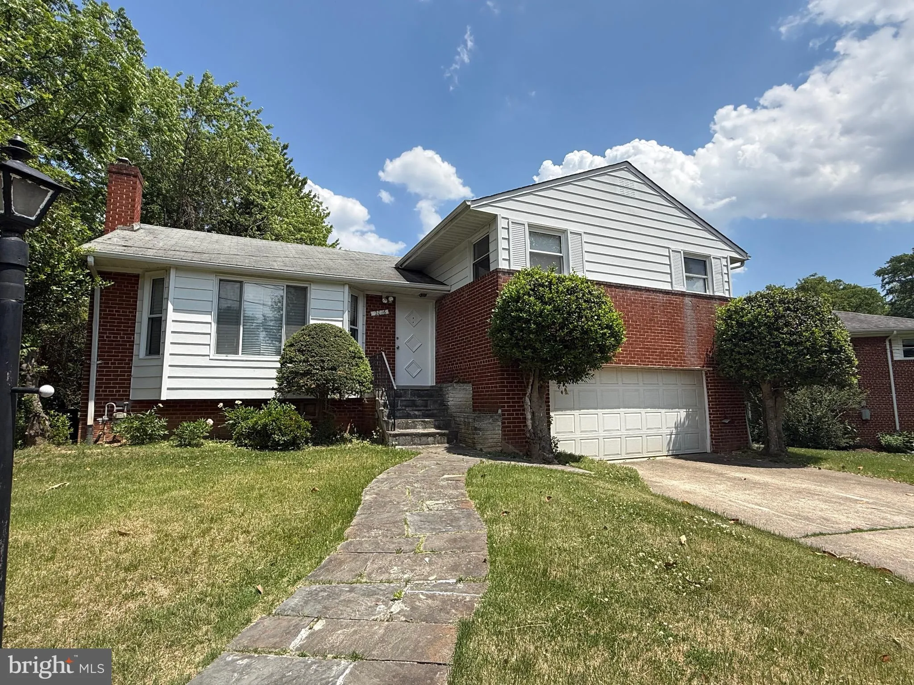
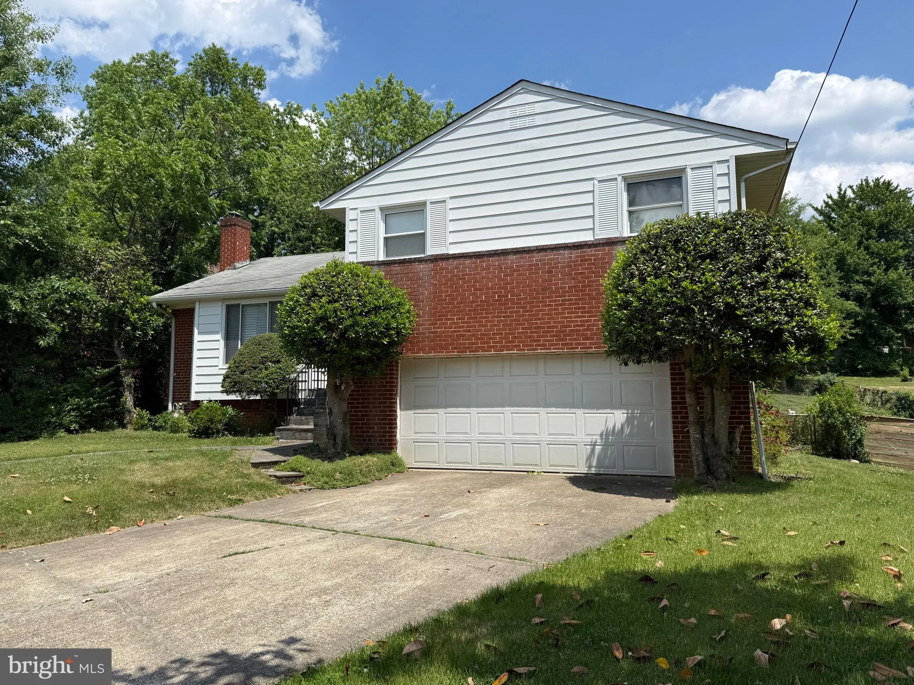
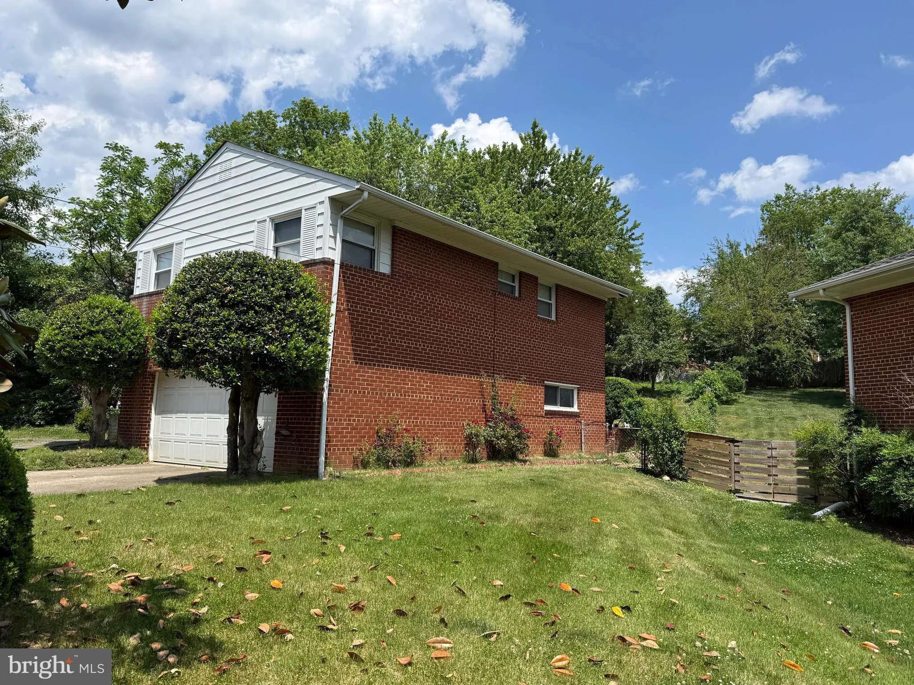
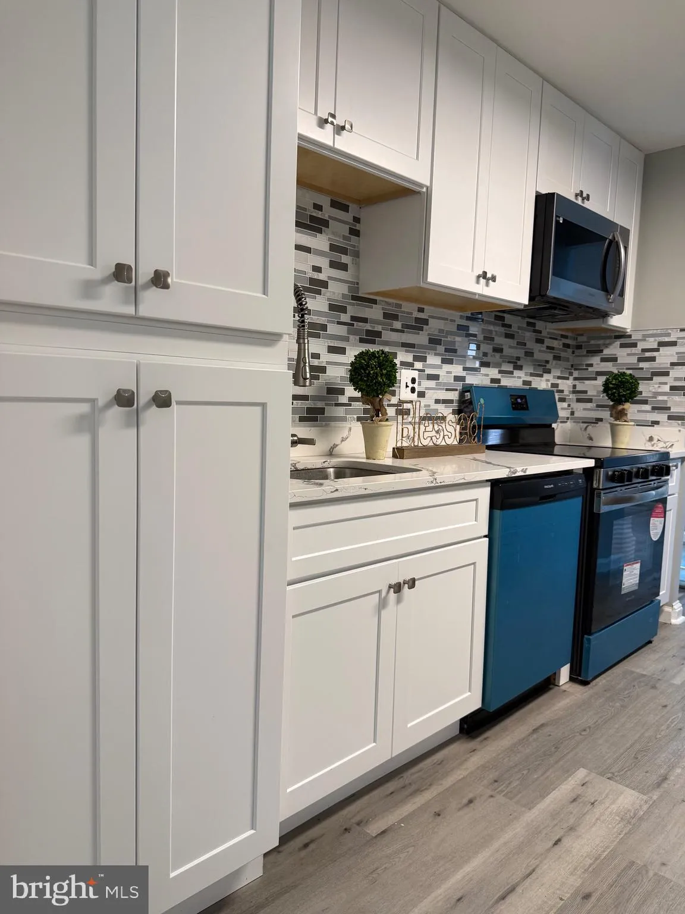
“NO HOA! ABSOLUTE MOVE-IN condition! Professional UPDATED! PARKs, Children’s PLAYGROUND, and TENNIS court are within 3 min WALKING distance. New kitchen and stainless steel appliances, wood floors throughout. Timeless Charm Meets Modern Living in the Heart of Glenview, Silver Spring Welcome home to this beautifully reimagined all-brick colonial nestled in the sought-after Glenview neighborhood of Silver Spring. Thoughtfully renovated from top to bottom and offering approximately 2, 500 square feet of living space, this 4-bedroom, 2-bathroom split-level residence blends classic character with today’s modern comforts. From the moment you arrive, the inviting curb appeal and timeless brick exterior create a sense of warmth and permanence. Step inside and feel instantly at home as natural light pours through skylights, filling the space with brightness and warmth. Beautiful laminate plank and ceramic tile flooring flow throughout, creating a stylish and welcoming atmosphere. Imagine cozy winter evenings gathered around the fireplace in the spacious living room, sharing stories and creating lasting memories. At the heart of the home, the fully modernized kitchen shines with new flooring, sleek countertops, stainless-steel appliances, and a floor-to-ceiling pantry designed to keep everything beautifully organized. The adjacent breakfast area invites slow mornings with coffee, casual meals, and everyday connection. This thoughtfully designed layout offers flexibility for modern lifestyles—whether you need space for entertaining, working from home, multi-generational living, or simply room to spread out and relax. The sunroom becomes your personal retreat—perfect for morning coffee, reading, yoga, exercise, or peaceful moments of meditation. The main level also features a separate dining area, a convenient first-floor bedroom, and a full bath—ideal for guests or added accessibility. Upstairs, the bright and airy primary suite feels like a private sanctuary, enhanced by skylights and generous walk-in closets that also feature natural light overhead. Two additional spacious bedrooms offer endless possibilities for family, guests, creative spaces, or home offices. Step outside and discover easy outdoor living. The concrete patio is ready for summer grilling, weekend gatherings, or quiet evenings under the open sky. Situated on approximately 0.21 acres, the yard offers just the right balance—room to personalize without overwhelming maintenance. Practicality meets convenience with a two-car garage and a private concrete driveway accommodating two additional vehicles. Tree-lined sidewalks and charming street lighting further enhance Glenview’s welcoming neighborhood feel. Location is the finishing touch. Peacefully tucked within Glenview yet less than a mile from public transportation, this home offers the rare combination of tranquility and accessibility—making commuting and enjoying nearby urban amenities such as shopping, dining, schools and parks effortless. This is more than just a house—it’s a place where comfort, style, and everyday living come together beautifully. Schedule your private tour today and experience the feeling of home for yourself.”
 Features & Appliances
 Ask Agent A Question
 Address Map
 Neighborhood
 MLS Addon
 Additional Information
 Financial
Listing Information
Financial
Listing Information
 Rob Spicer Broker, GRI
Spicer Real Estate
Rob Spicer Broker, GRI
Spicer Real Estate
7201 Wisconsin Avenue
 RobSpicer@SpicerRealEstate.com
 2403881030
 2403881030
 7201 Wisconsin Avenue


