
 Share
Share
 12610 HILL CREEK LANE, Potomac, MD 20854
 8,056 Sqft SQFT
 5
5
 7
7
 Basic Details
This one checks all the boxes! 12610 Hill Creek Court is a rare offering in the heart of Potomac — a beautiful, one-owner residence that has been lovingly maintained and kept in meticulous condition throughout. Perfectly sited on a quiet cul-de-sac with a level backyard, western exposure, and breathtaking sunset v...
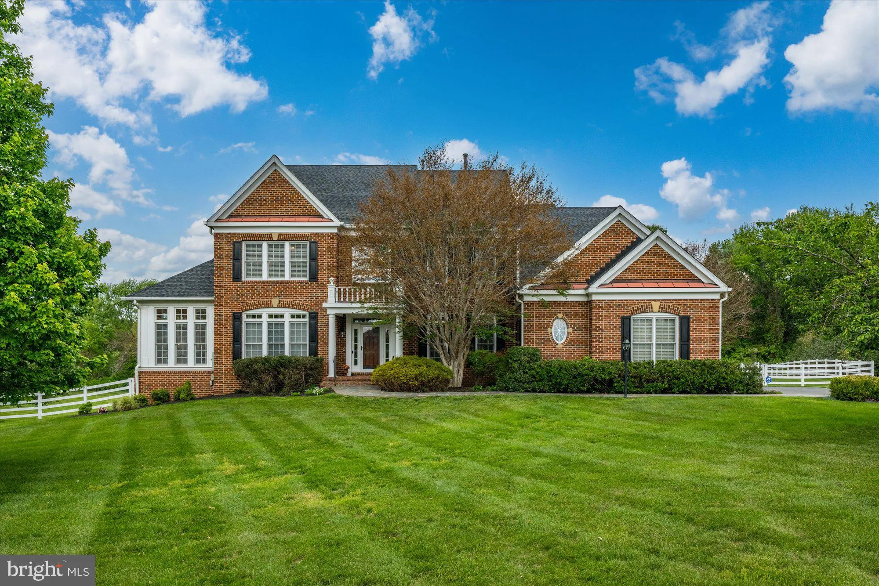
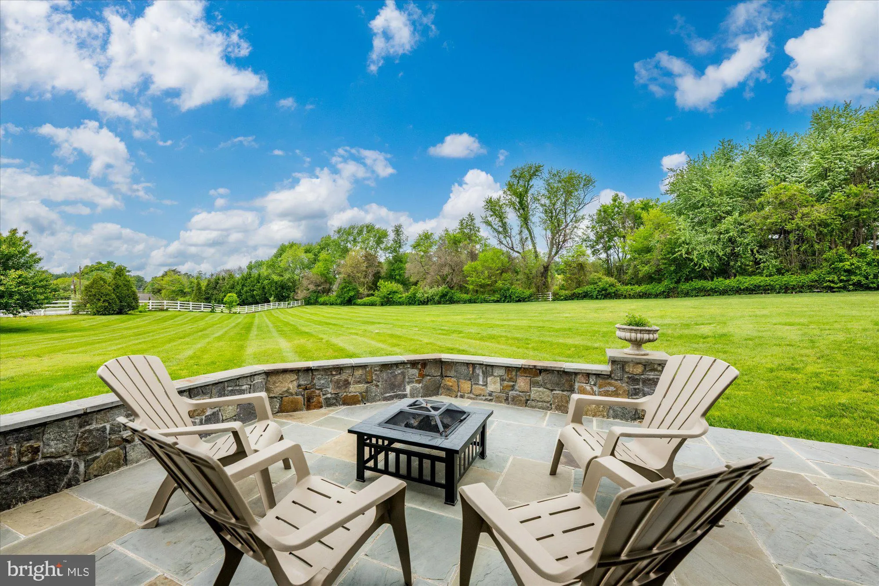
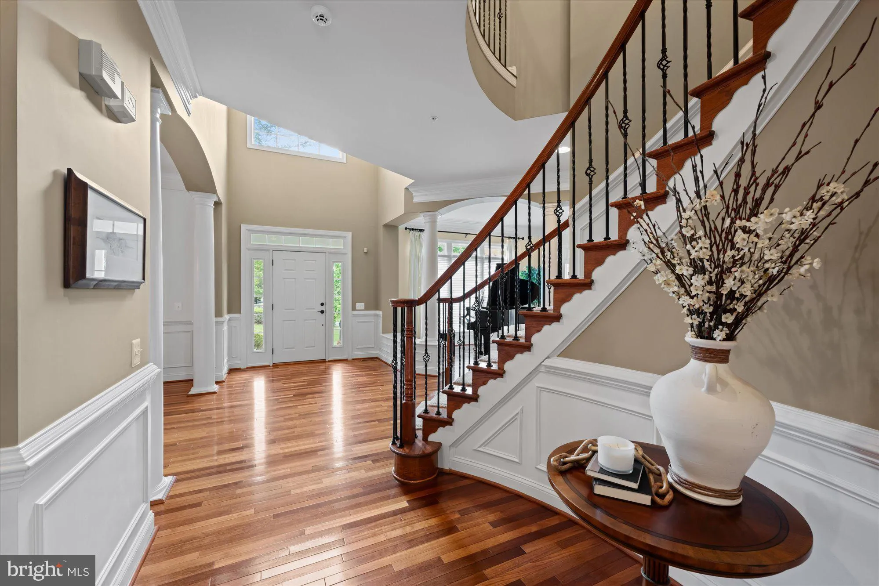
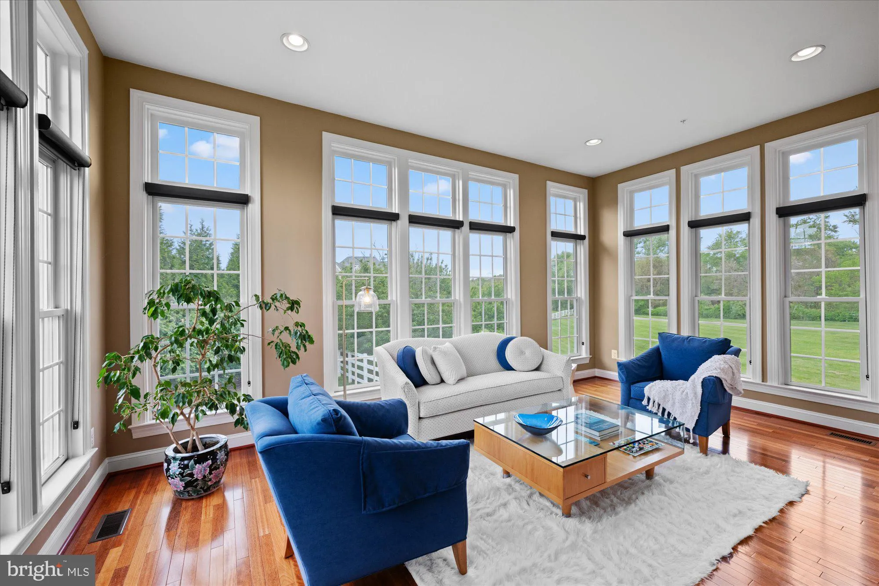
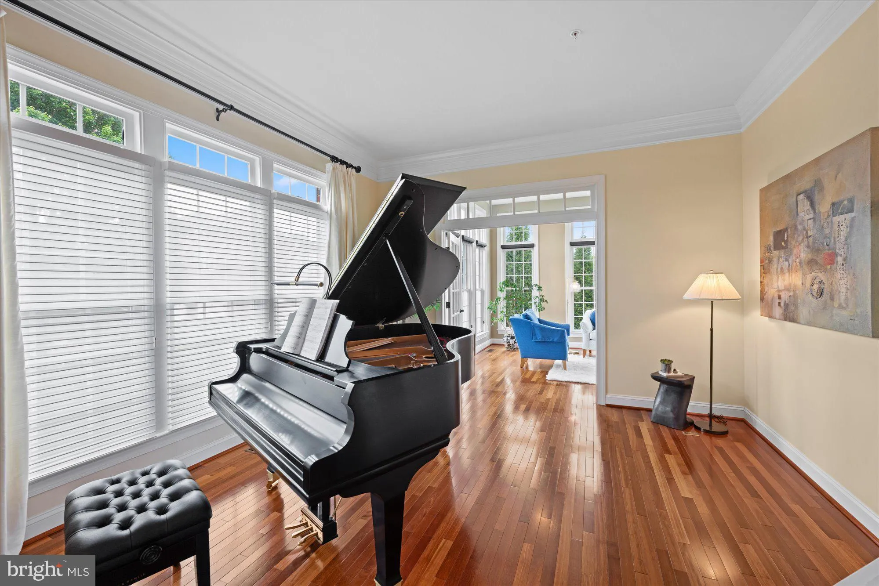
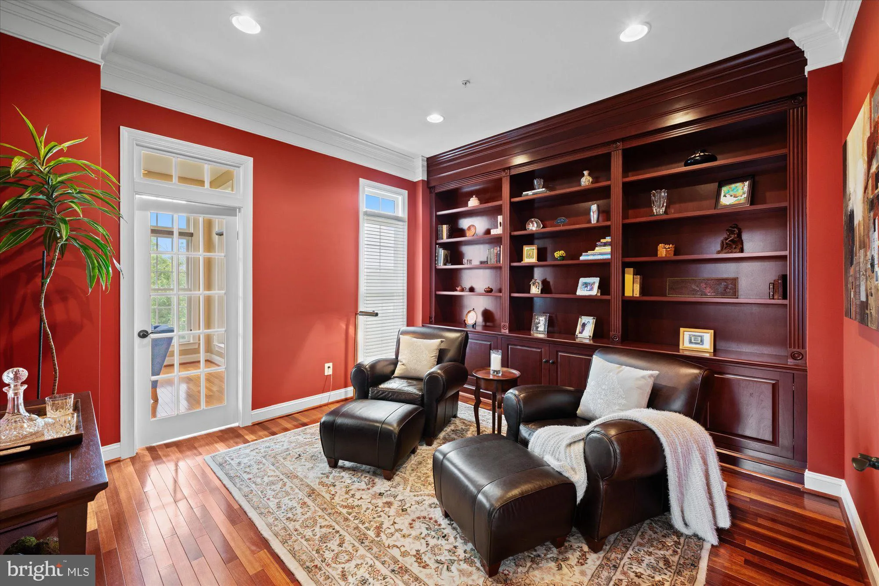
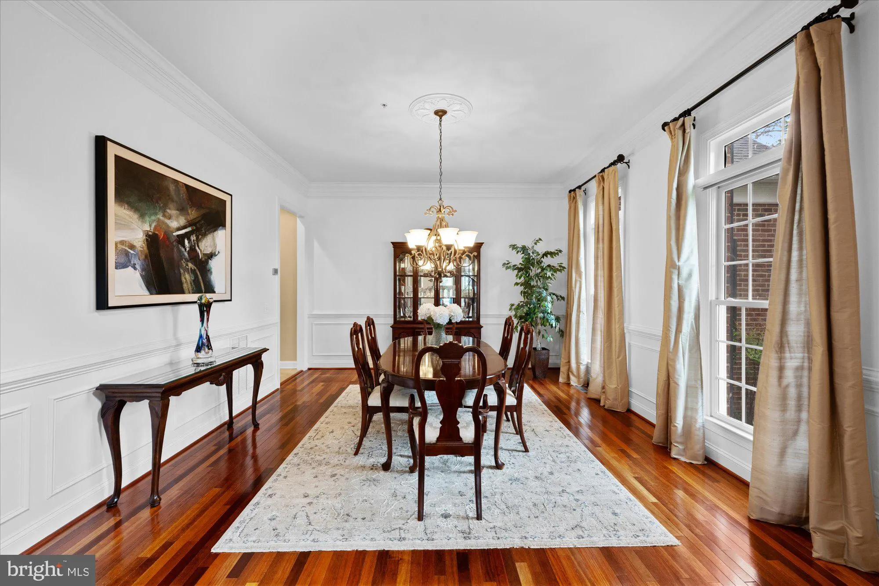
This one checks all the boxes! 12610 Hill Creek Court is a rare offering in the heart of Potomac — a beautiful, one-owner residence that has been lovingly maintained and kept in meticulous condition throughout. Perfectly sited on a quiet cul-de-sac with a level backyard, western exposure, and breathtaking sunset views, this exceptional property offers the ideal blend of elegance, comfort, and everyday livability — with ample room for a future pool. A welcoming two-story foyer with a dramatic curved staircase sets the tone for the sophisticated interiors beyond. Designed for both grand entertaining and comfortable living, the home features an elegant music room, an impressive living room framed by three walls of windows, and a private study with a full wall of custom built-ins. At the heart of the home is the stunning family room, highlighted by a striking stone fireplace and coffered ceiling, seamlessly opening to the chef’s kitchen complete with a breakfast bar, abundant workspace, and sunny table space eating area. The adjoining sunroom/playroom is filled with natural light and opens directly to the expansive deck and beautiful backyard, creating effortless indoor-outdoor living. The sumptuous primary suite is a true private retreat, generously proportioned and thoughtfully designed for comfort and relaxation. A double-sided gas fireplace warms both the bedroom and adjoining sitting room, while the private covered balcony offers a peaceful sanctuary to unwind and escape the stresses of everyday life. The spa-inspired primary bath features a Jacuzzi tub, oversized stall shower, double vanities, and enormous walk-in closets. The walk-out lower level delivers incredible entertaining space with a sprawling recreation room, full wet bar, billiards area, separate game room, and a private in-law/au pair suite — ideal for guests, extended family, or multigenerational living. This opens to a flagstone terrace and huge backyard. Start planning your summer parties! This house will be the perfect spot to entertain friends and family!! Ideally located within one of Montgomery County’s most coveted school districts and just minutes to the I-270 bio-med corridor, premier shopping, dining, parks, and commuter routes, this timeless Potomac residence offers an extraordinary lifestyle opportunity in an unbeatable location. Make it yours today!
 Features & Appliances
 Ask Agent A Question
 Address Map
 Neighborhood
 MLS Addon
 Additional Information
 Financial
Listing Information
Financial
Listing Information
 Rob Spicer Broker, GRI
Spicer Real Estate
Rob Spicer Broker, GRI
Spicer Real Estate
7201 Wisconsin Avenue
 RobSpicer@SpicerRealEstate.com
 2403881030
 2403881030
 7201 Wisconsin Avenue


