
 Share
Share
 6728 OSBORNE HILL DRIVE, Upper Marlboro, MD 20772
 6,771 Sqft SQFT
 4
4
 5
5
 Basic Details
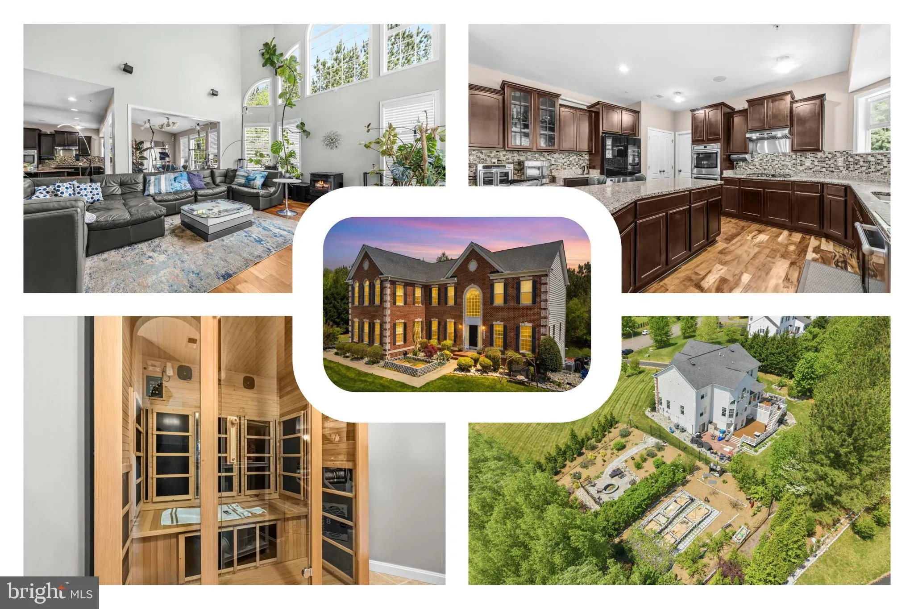
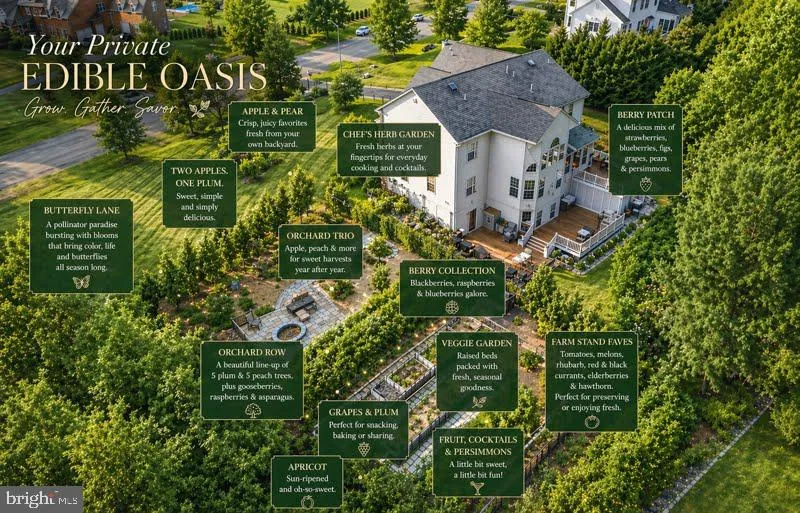
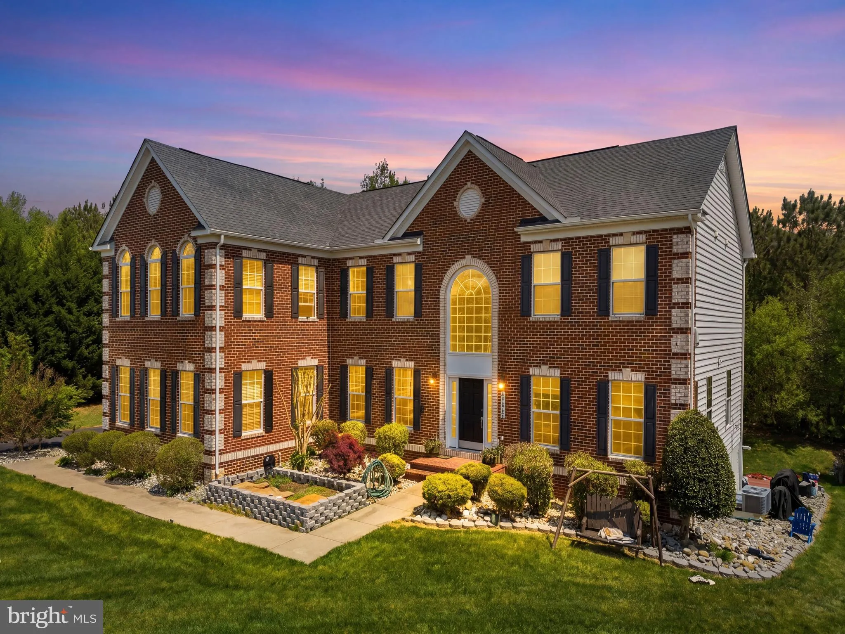
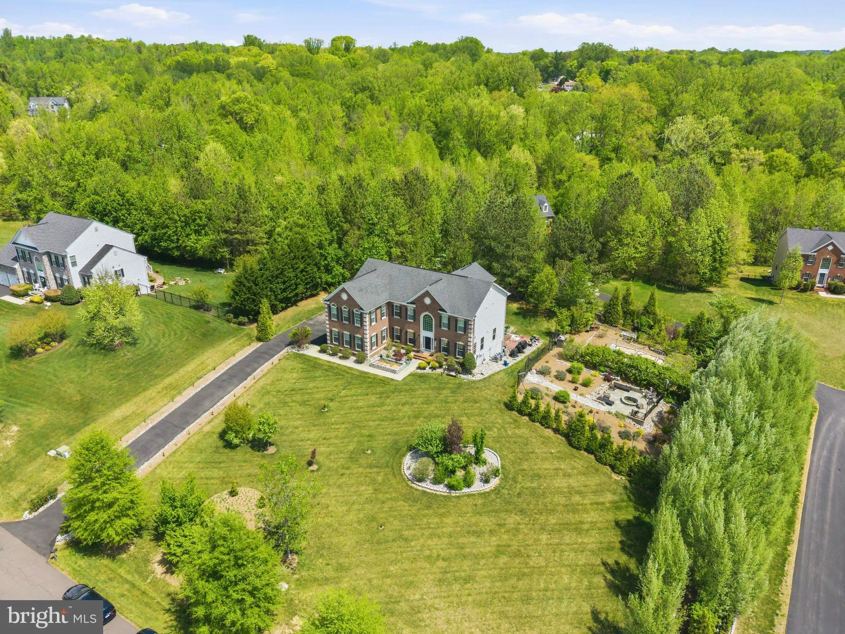
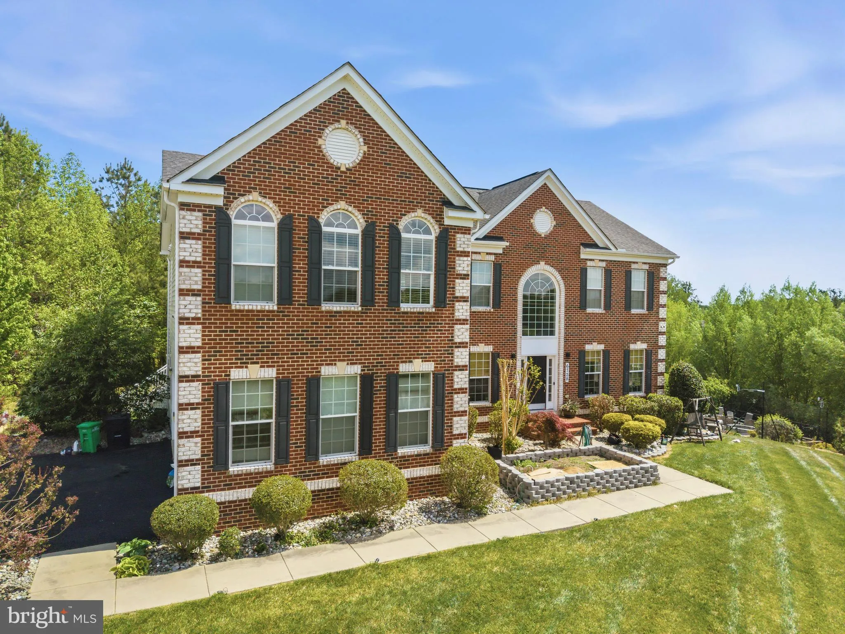
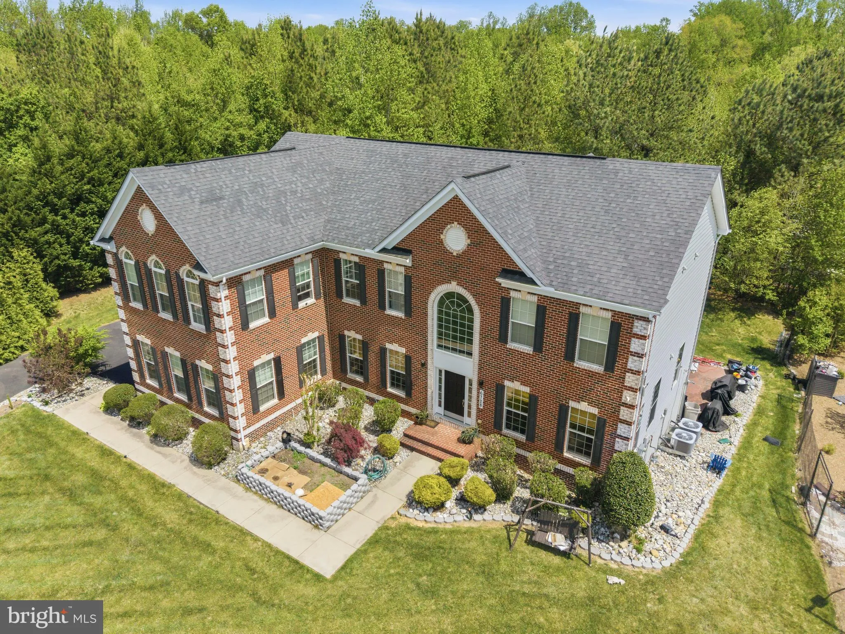
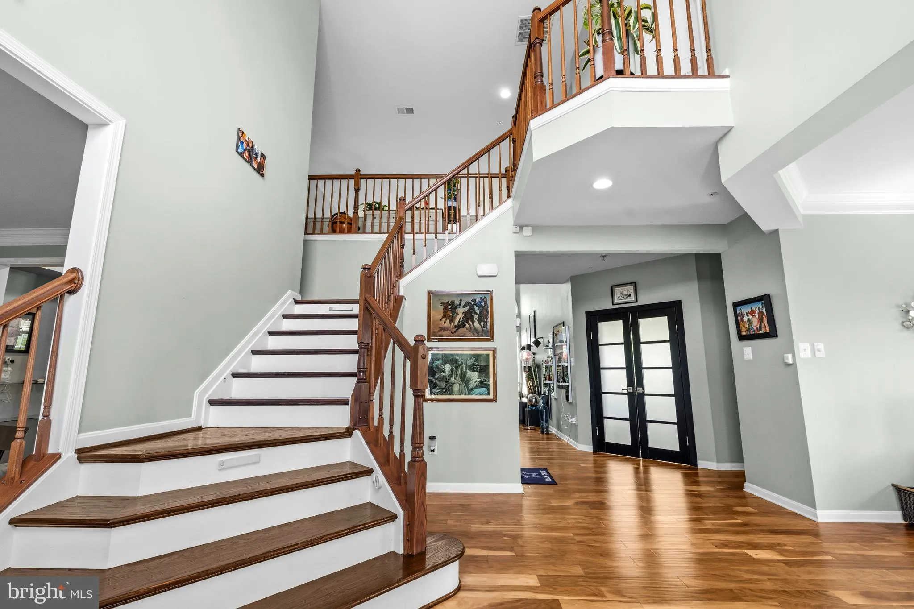
Welcome to 6728 Osborne Hill Road in Upper Marlboro, a thoughtfully designed three-level home offering over 6, 000 square feet where everyday functionality meets a truly distinctive outdoor lifestyle. The main level opens with a dramatic two-story foyer and an equally impressive two-story great room, connected by a ...
Welcome to 6728 Osborne Hill Road in Upper Marlboro, a thoughtfully designed three-level home offering over 6, 000 square feet where everyday functionality meets a truly distinctive outdoor lifestyle. The main level opens with a dramatic two-story foyer and an equally impressive two-story great room, connected by a dual staircase that enhances both flow and architectural presence. A well-balanced layout includes a sitting room, formal dining room, private office, and a well-equipped kitchen with granite countertops, a large island, and stainless-steel appliances, flowing into a bright breakfast room and the main living area for easy gathering. Enhancements such as a water softener, two solar attic fans, Cat 6 Ethernet connections in every room, and in-ceiling whole-house audio with individual room controls add comfort and modern convenience throughout. A pellet wood stove anchors the great room with warmth and character. Upstairs, four generously sized bedrooms—each with ceiling fans—provide comfortable retreats, including a spacious primary suite that elevates daily living with a double vanity, walk-in shower with dual showerheads, two private water closets, a hot tub, and a dedicated sauna for a spa-like experience at home. An overlook to the great room below adds a sense of openness throughout the upper level. The lower level extends the home’s versatility with a large game room featuring a pellet wood stove, a flexible area that can serve as a fifth bedroom and full bath, exercise room, storage area, and a dedicated grow room that complements the home’s unique outdoor features. Gym equipment and the pool table are negotiable, offering added flexibility for the next owner. Outdoor living is where this property truly sets itself apart. A large multi-level deck with both main and lower-level access creates seamless transitions for entertaining or relaxing, while beyond it lies a rare, fully established half-acre edible garden and private orchard. Thoughtfully cultivated over years, this space includes a wide variety of mature plantings—apple, pear, persimmon, plum, olive, paw paw, peach, apricot, cherry, and fig trees, along with blackberry, blueberry, gooseberry, raspberry, and strawberry bushes, plus nine grapevines. Designed for continuous seasonal harvest, the garden offers a true farm-to-table experience right at home and represents years of growth and care that would be difficult to replicate. Conveniently located near major commuter routes including Route 301, Route 4, and Interstate 495, the home provides access to Washington, D.C. and major employers such as Joint Base Andrews. Shopping, dining, and entertainment options await at Woodmore Towne Centre and National Harbor, with outdoor recreation nearby at Watkins Regional Park. This home offers a rare blend of space, flexibility, and standout features—both inside and out—that elevate everyday living. Mortgage savings may be available for buyers of this listing. Virtually Staged
 Features & Appliances
 Ask Agent A Question
 Address Map
 MLS Addon
 Additional Information
 Financial
Listing Information
Financial
Listing Information
 Rob Spicer Broker, GRI
Spicer Real Estate
Rob Spicer Broker, GRI
Spicer Real Estate
7201 Wisconsin Avenue
 RobSpicer@SpicerRealEstate.com
 2403881030
 2403881030
 7201 Wisconsin Avenue


