
 Share
Share
 4710 ELM STREET, Bethesda, MD 20814
 1,330 Sqft SQFT
 2
2
 2
2
 Basic Details
Currently offering Up to 2 Months free. Welcome to your new home at The Elm, where 2021 construction means everything is pristine and untouched, waiting for you to be the first to call this stunning 2-bedroom, 2-bathroom residence yours. This 1330-square-foot sanctuary at 4710 Elm Street represents the best of moder...
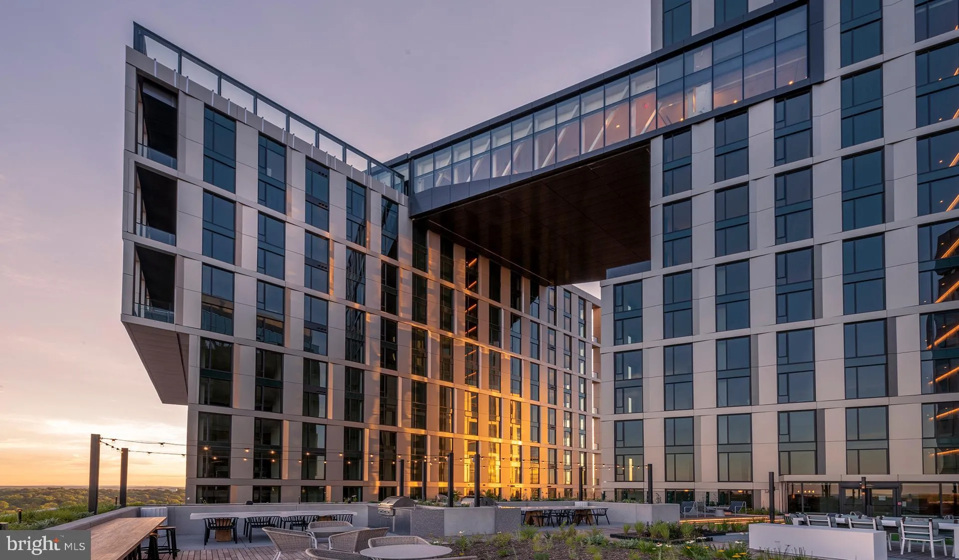
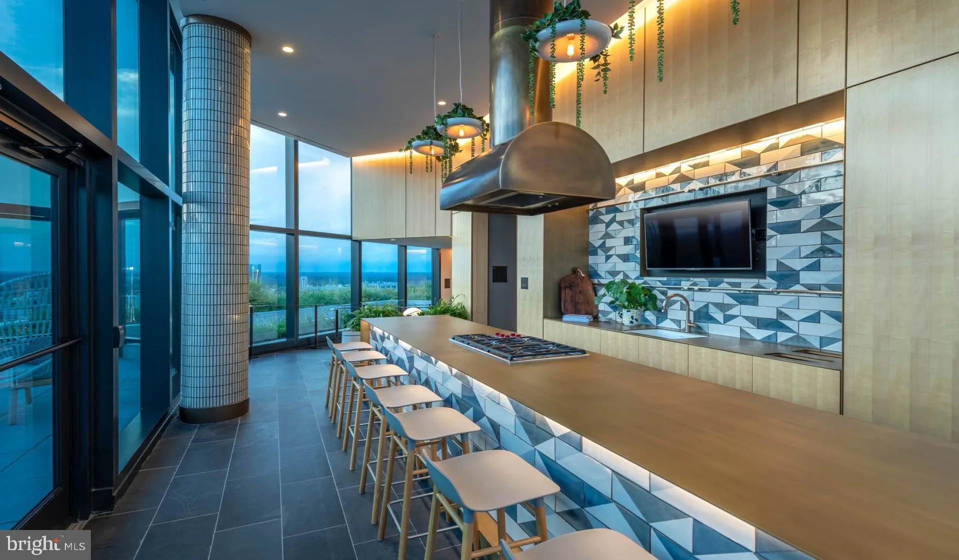
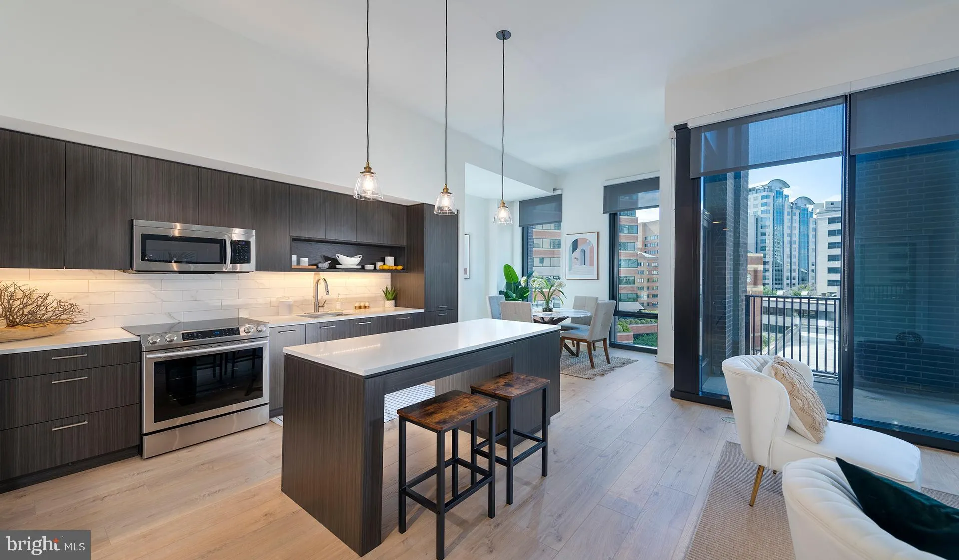
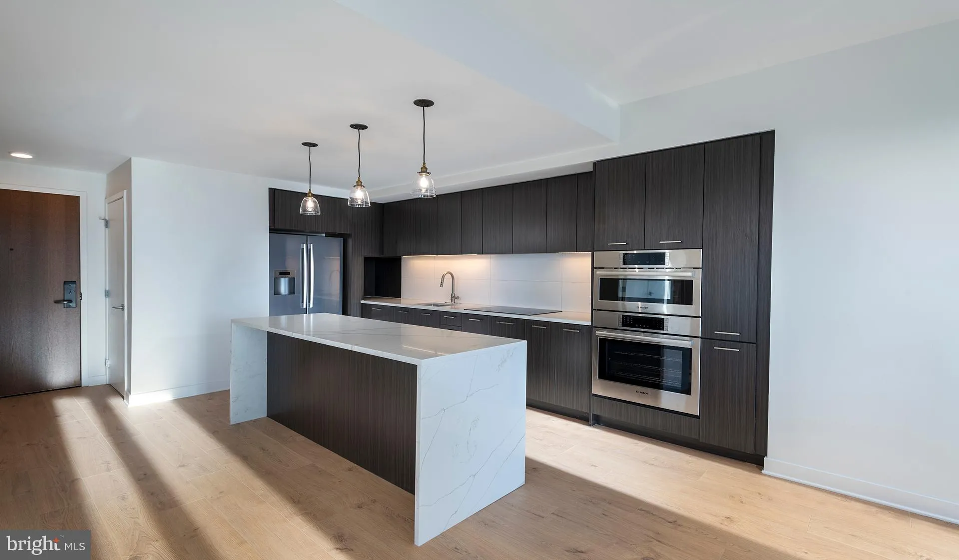
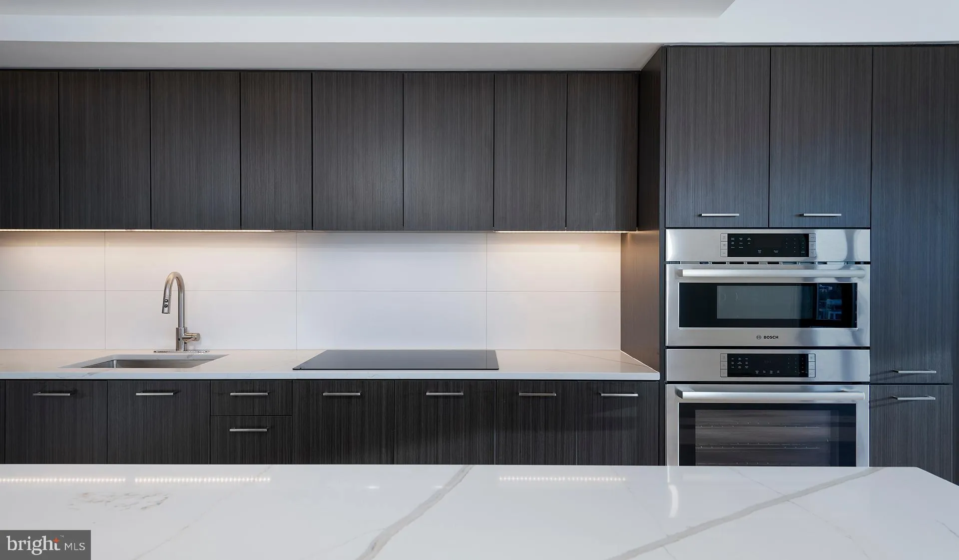
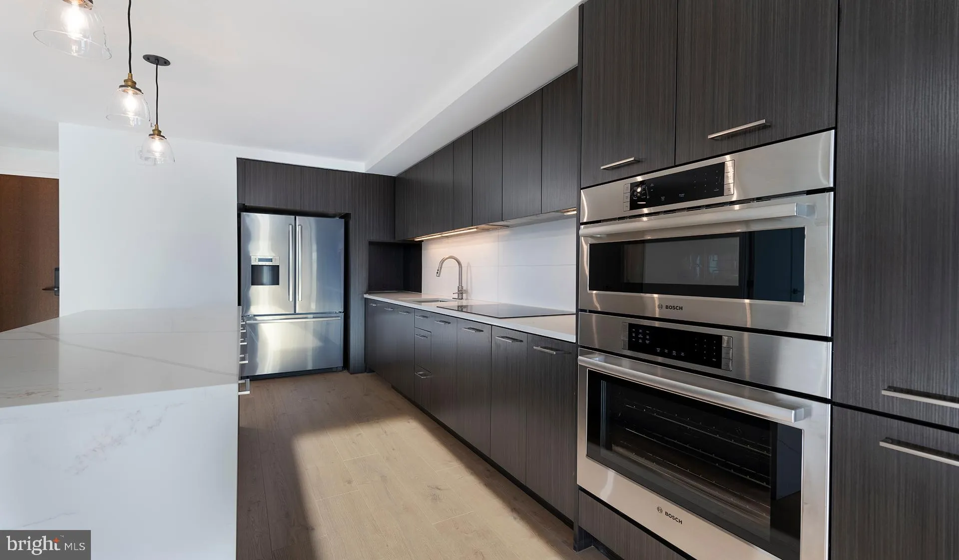
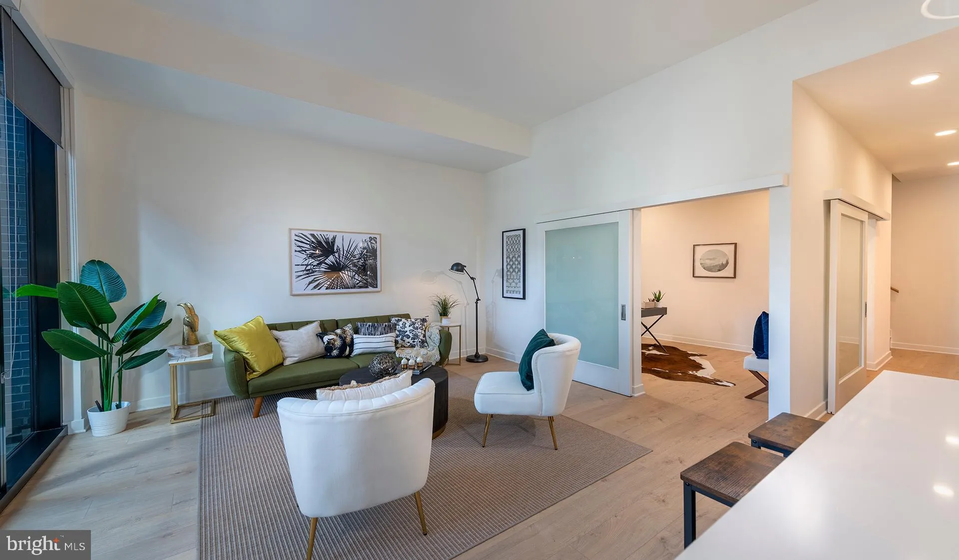
Currently offering Up to 2 Months free. Welcome to your new home at The Elm, where 2021 construction means everything is pristine and untouched, waiting for you to be the first to call this stunning 2-bedroom, 2-bathroom residence yours. This 1330-square-foot sanctuary at 4710 Elm Street represents the best of modern apartment living in the heart of Bethesda. Step into your open floor plan and feel the spaciousness that flows seamlessly from room to room. The kitchen becomes the centerpiece of your daily routine, where upgraded countertops provide the perfect surface for your morning coffee ritual and evening meal preparation. Run your hands along the smooth surfaces as you move between the stainless steel refrigerator, dishwasher, and self-cleaning oven. The range hood efficiently whisks away cooking aromas while the disposal and ice maker handle the practical details of daily life. Your microwave, stove, and all appliances work in harmony within this thoughtfully designed culinary space. Recessed lighting throughout creates the perfect ambiance whether you are entertaining friends or enjoying a quiet evening at home. The entry level bedroom offers convenience and accessibility, while walk-in closets provide generous storage for your wardrobe. Ceiling fans circulate air comfortably, and the in-unit washer and dryer mean laundry day happens on your schedule, in your space. Beyond your front door, The Elm transforms apartment living into a resort-like experience. Start your morning in the fitness center, maintaining your wellness routine without leaving home. The gated community provides an added layer of privacy and exclusivity. When you need to focus, slip into the quiet meeting room for video calls or concentrated work. The game room offers entertainment options for social evenings, while the clubhouse serves as your extended living room for larger gatherings. Step outside to discover your personal outdoor sanctuary. The pool beckons on warm afternoons, surrounded by the picnic area where you can dine al fresco. Your four-legged family members will love the dedicated dog park, and the concierge service handles daily conveniences with professional ease. As evening approaches, ascend to the roof deck where Bethesda spreads before you, offering the perfect backdrop for unwinding after a full day. Parking garage access means weather never dictates your commute, and the elevator system moves you effortlessly between floors. Security features provide peace of mind, allowing you to truly relax in your new environment. Bethesda surrounds you with an incredible walkable dining and shopping scene that perfectly balances longtime neighborhood favorites with exciting new establishments. The eclectic mix of cafes, eateries, and shops along the corridor means your weekend explorations never lack for options. From intimate coffee shops perfect for weekend mornings to diverse restaurants that satisfy every craving, your new neighborhood offers the kind of authentic local flavor that makes coming home each day feel special. Both cats and dogs are welcome with deposit requirements and some breed restrictions, so your entire family can enjoy this exceptional living experience. This is where your story begins in a place designed for the way you want to live. Pricing and availability subject to change on a daily basis. Photos are of model units. Parking may be available subject to availability and may be an additional fee.
 Features & Appliances
 Ask Agent A Question
 Address Map
 MLS Addon
 Additional Information
Listing Information
Additional Information
Listing Information
 Rob Spicer Broker, GRI
Spicer Real Estate
Rob Spicer Broker, GRI
Spicer Real Estate
7201 Wisconsin Avenue
 RobSpicer@SpicerRealEstate.com
 2403881030
 2403881030
 7201 Wisconsin Avenue


