
 Share
Share
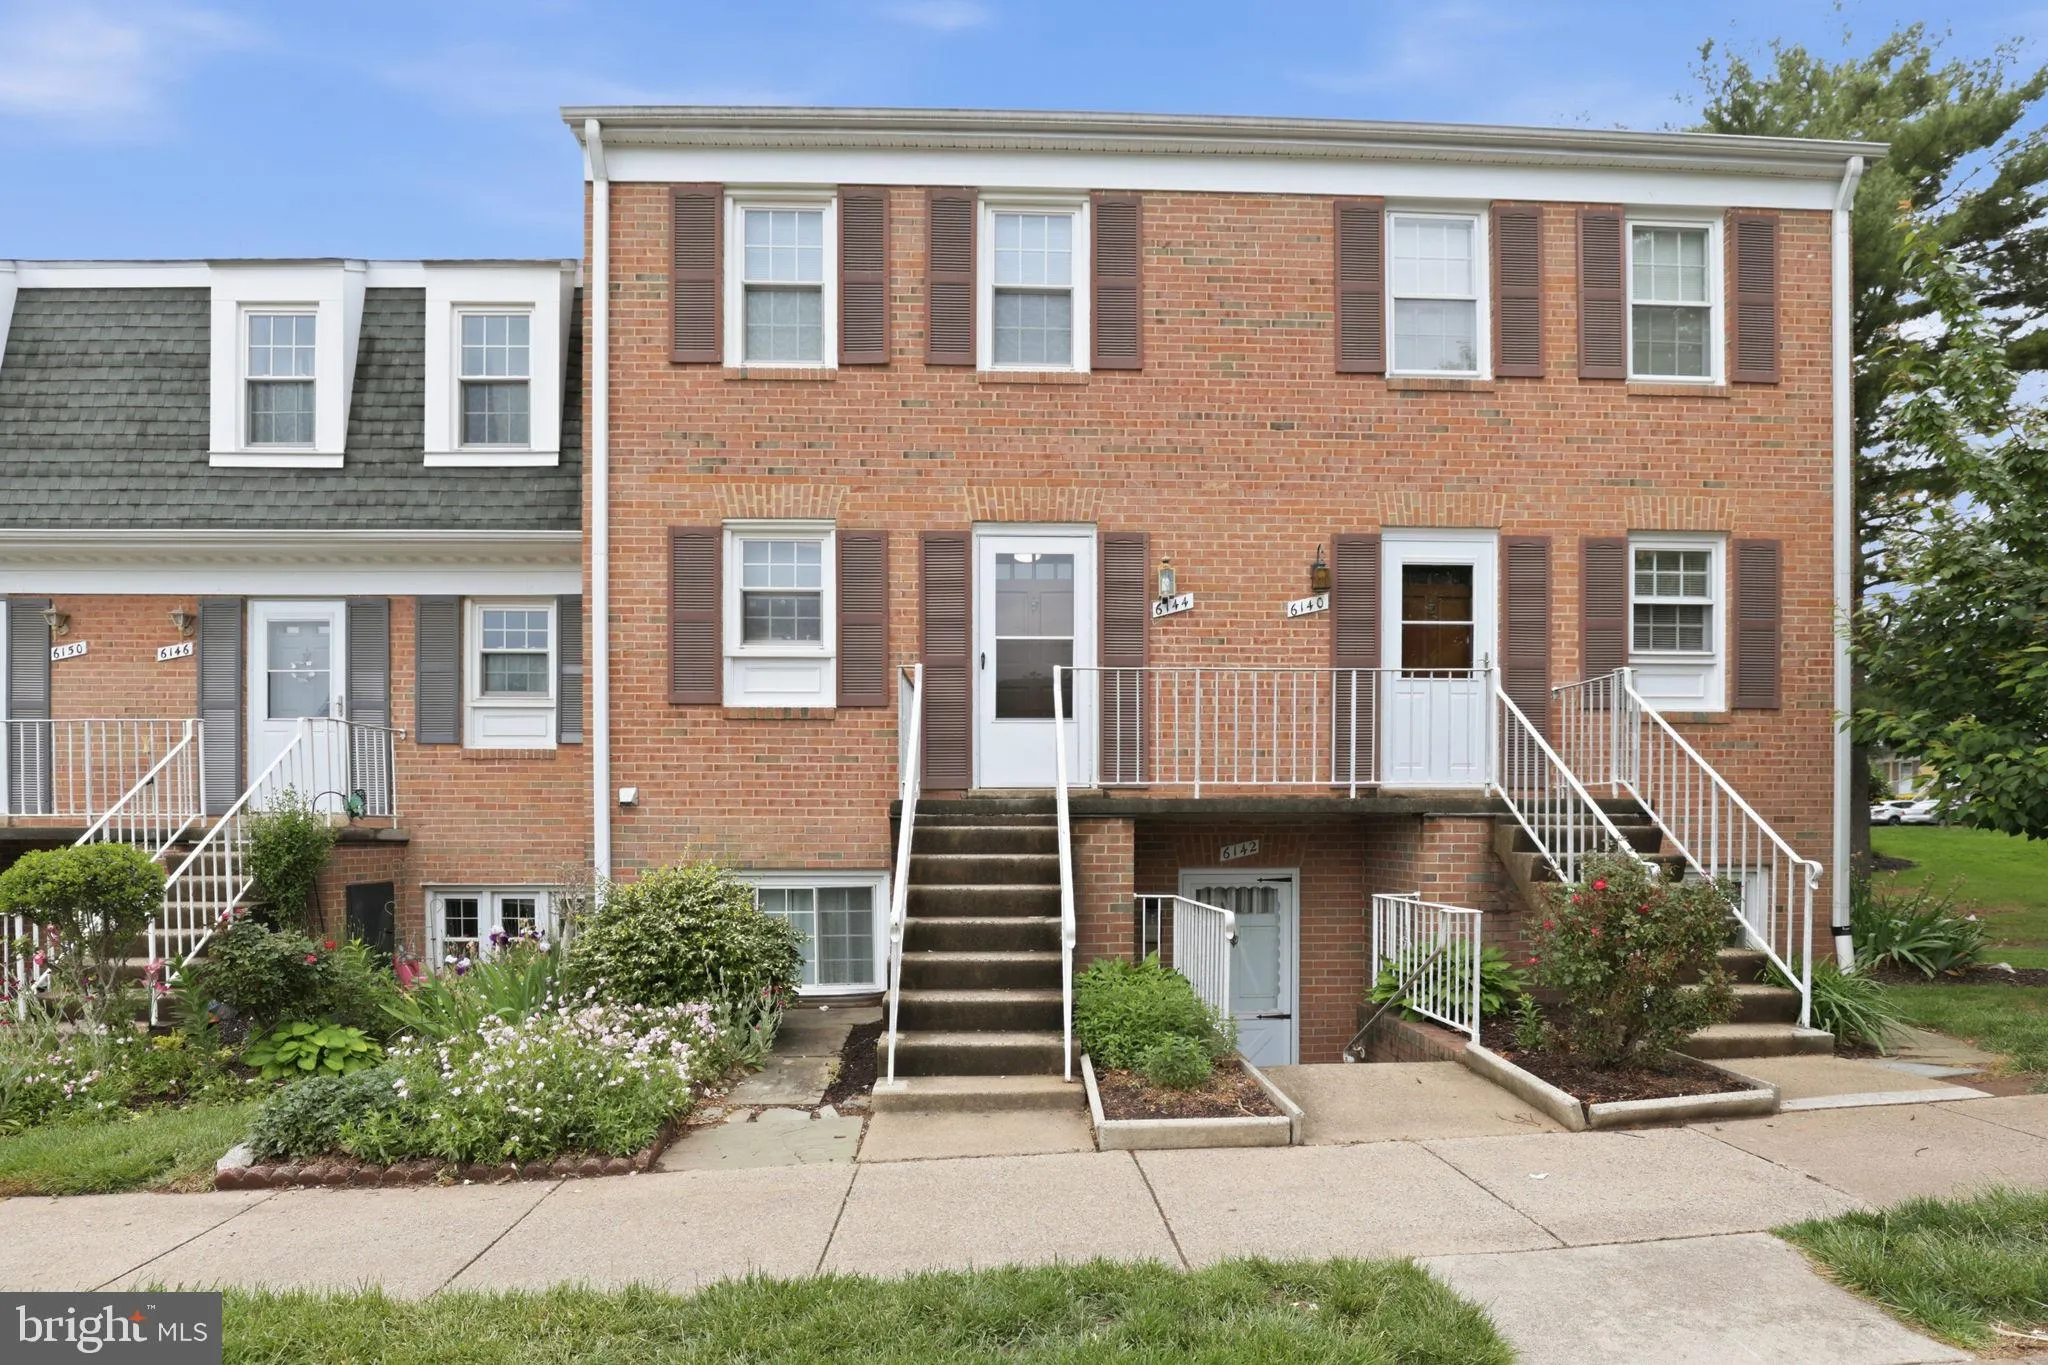
 6144 STRASBURG DRIVE, Centreville, VA 20121
 1,054 Sqft SQFT
 2
2
 2
2
 Basic Details
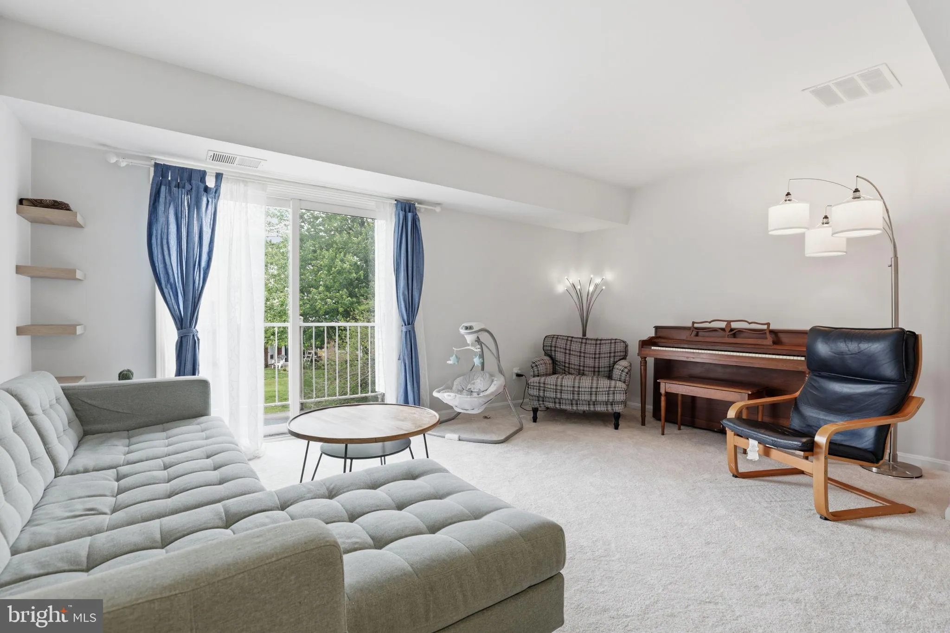
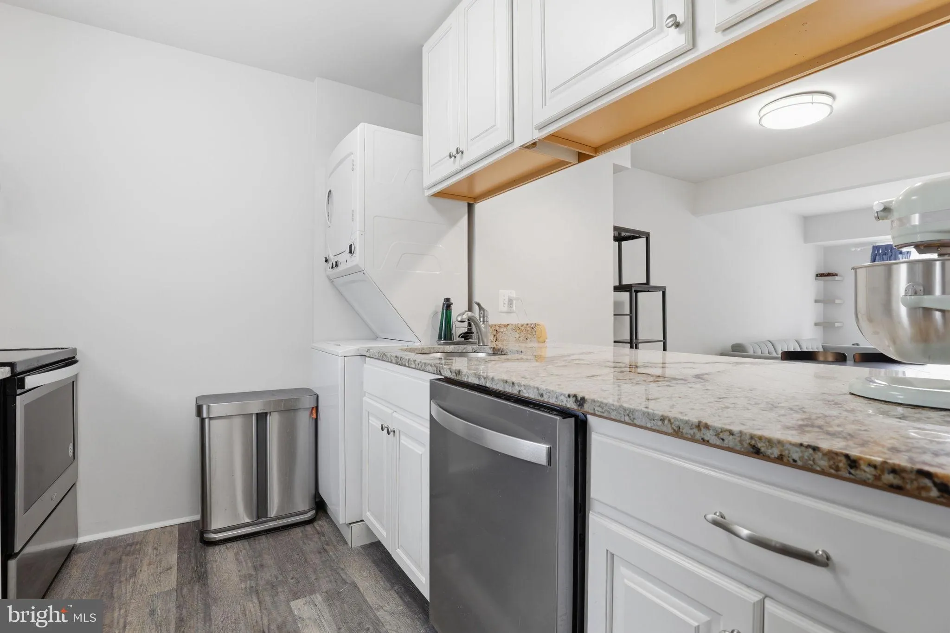
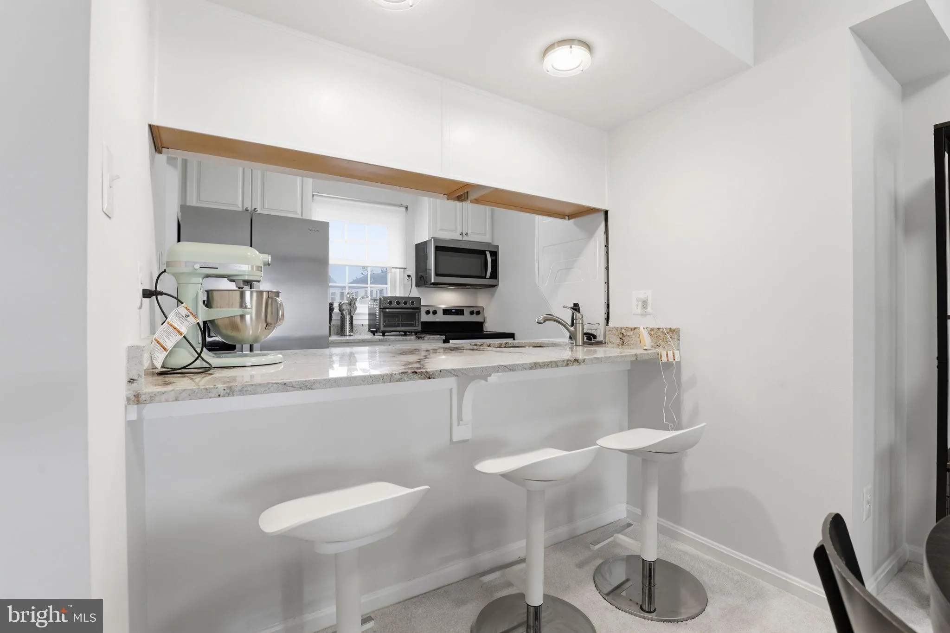
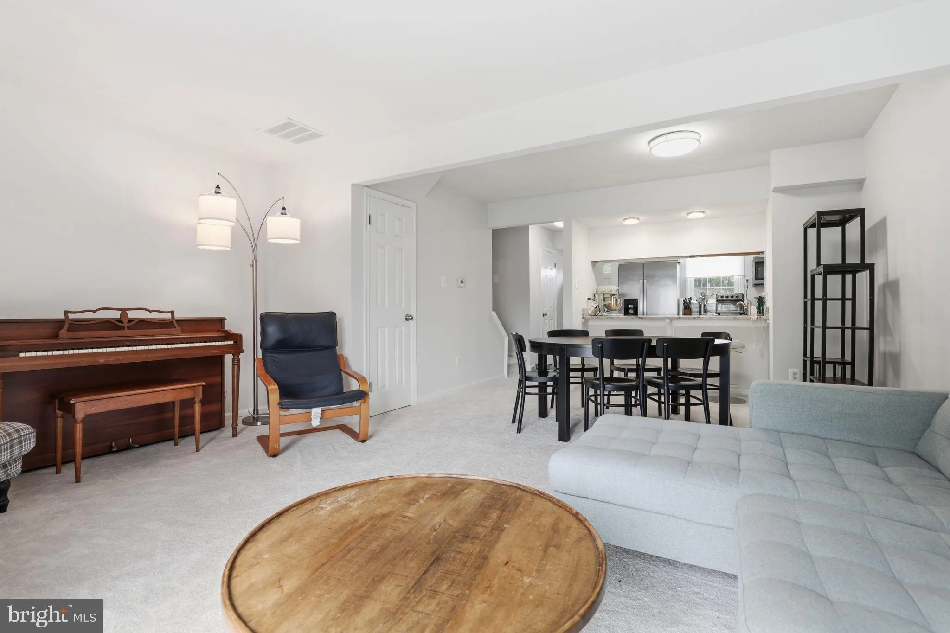
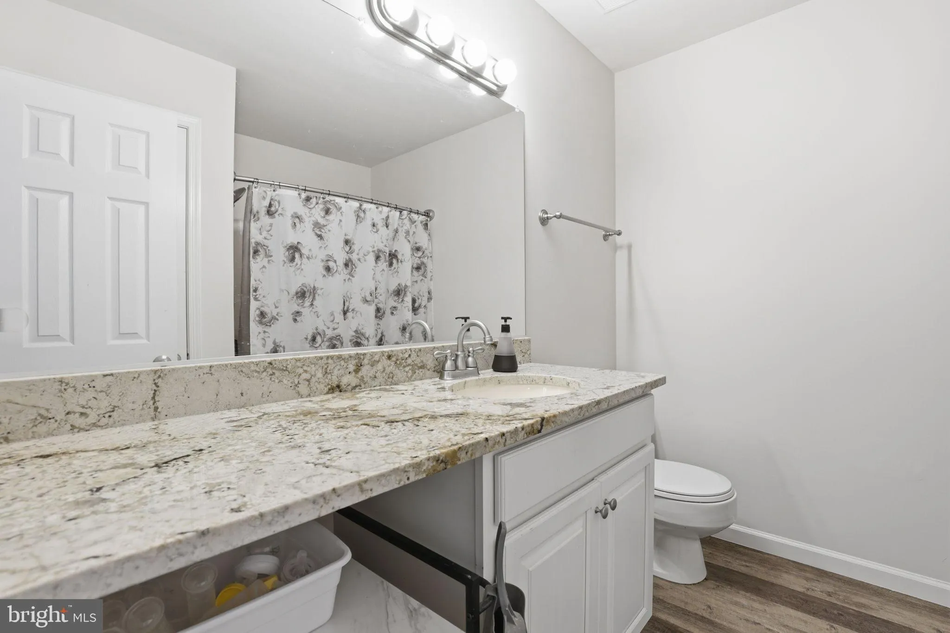
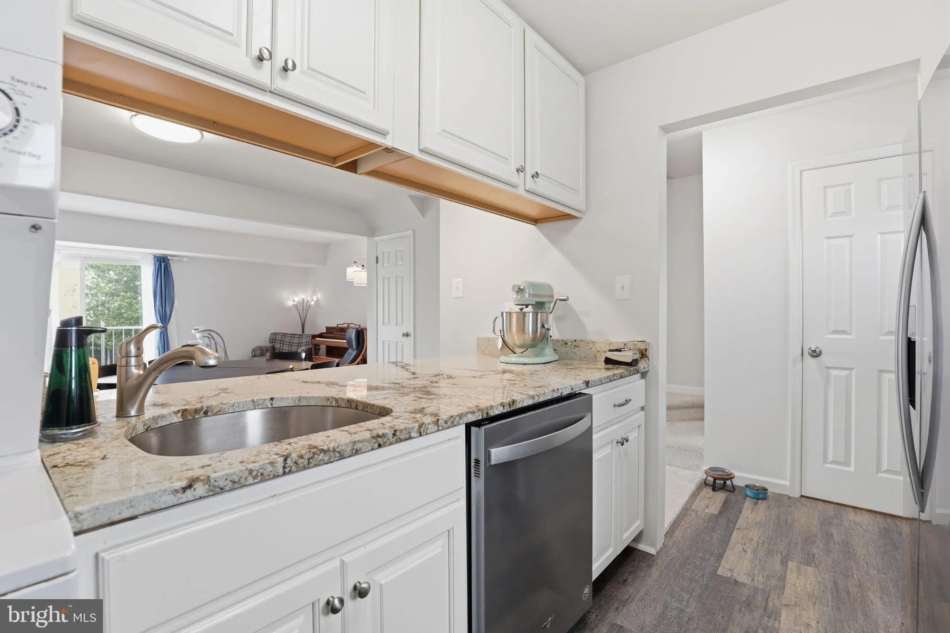
Discover the charm of this delightful upper-level 2-bedroom, 1.5-bathroom townhouse in The Meadows Condos of Centreville, VA. With an inviting open floor plan, the living and dining areas flow seamlessly, perfect for gatherings. Enjoy upgraded countertops and stainless steel appliances in the kitchen, making meal pr...
Discover the charm of this delightful upper-level 2-bedroom, 1.5-bathroom townhouse in The Meadows Condos of Centreville, VA. With an inviting open floor plan, the living and dining areas flow seamlessly, perfect for gatherings. Enjoy upgraded countertops and stainless steel appliances in the kitchen, making meal prep a joy. New carpeting and fresh paint add to the home’s cozy comfort. Step outside on the private balcony or enjoy community amenities, including a refreshing outdoor pool and playgrounds, ideal for relaxation and recreation. The neighborhood is well-connected, with a bus stop nearby and the airport just a short drive away. Local parks and schools enhance the community spirit, providing ample opportunities for outdoor activities and learning. Shopping and dining are only moments away, including Sweetwater, Starbucks, Giant Food, Lidel, and many various global cuisines. With assigned off-street parking and maintenance included in the association fee, convenience is at your fingertips. Experience the warmth and comfort of this inviting home in a vibrant community that truly feels like a place to belong. Contact us ASAP for a private appointment to view 6144 Strasburg Dr Centreville, VA 20121
 Features & Appliances
 Ask Agent A Question
 Address Map
 Neighborhood
 MLS Addon
 Additional Information
 Financial
Listing Information
Financial
Listing Information
 Rob Spicer Broker, GRI
Spicer Real Estate
Rob Spicer Broker, GRI
Spicer Real Estate
7201 Wisconsin Avenue
 RobSpicer@SpicerRealEstate.com
 2403881030
 2403881030
 7201 Wisconsin Avenue


