
Spicer Real Estate
  • Share
$380,000
Active Active
VA,Annandale

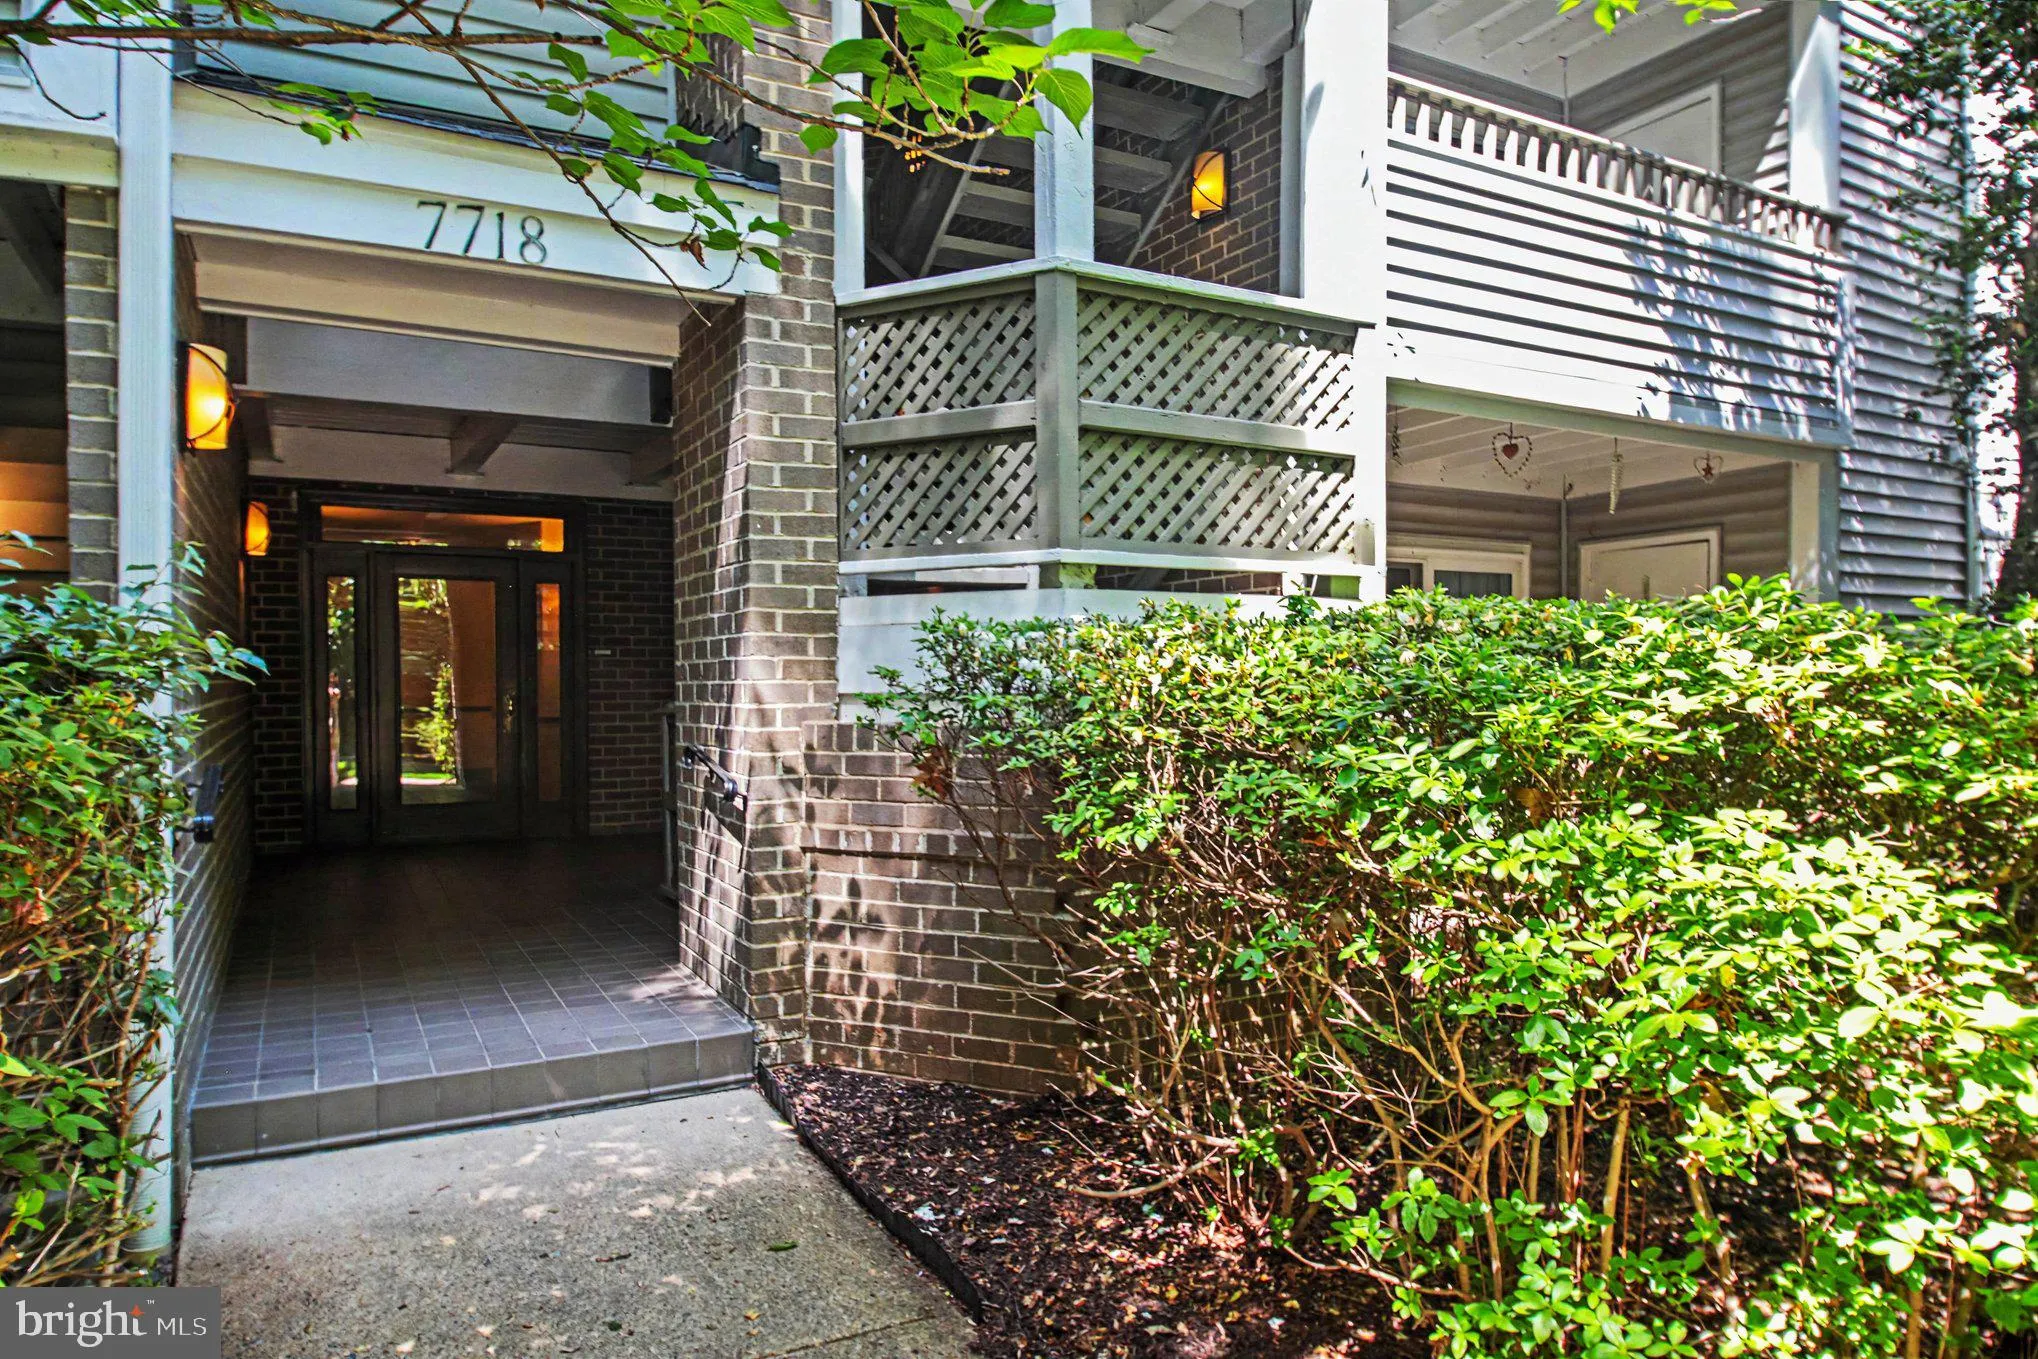
Location 7718 LAFAYETTE FOREST DRIVE, Annandale, VA 22003

  • Sqft 1,130 Sqft SQFT
  • Bed 2
  • Bath 2
Basic Details Basic Details
Description

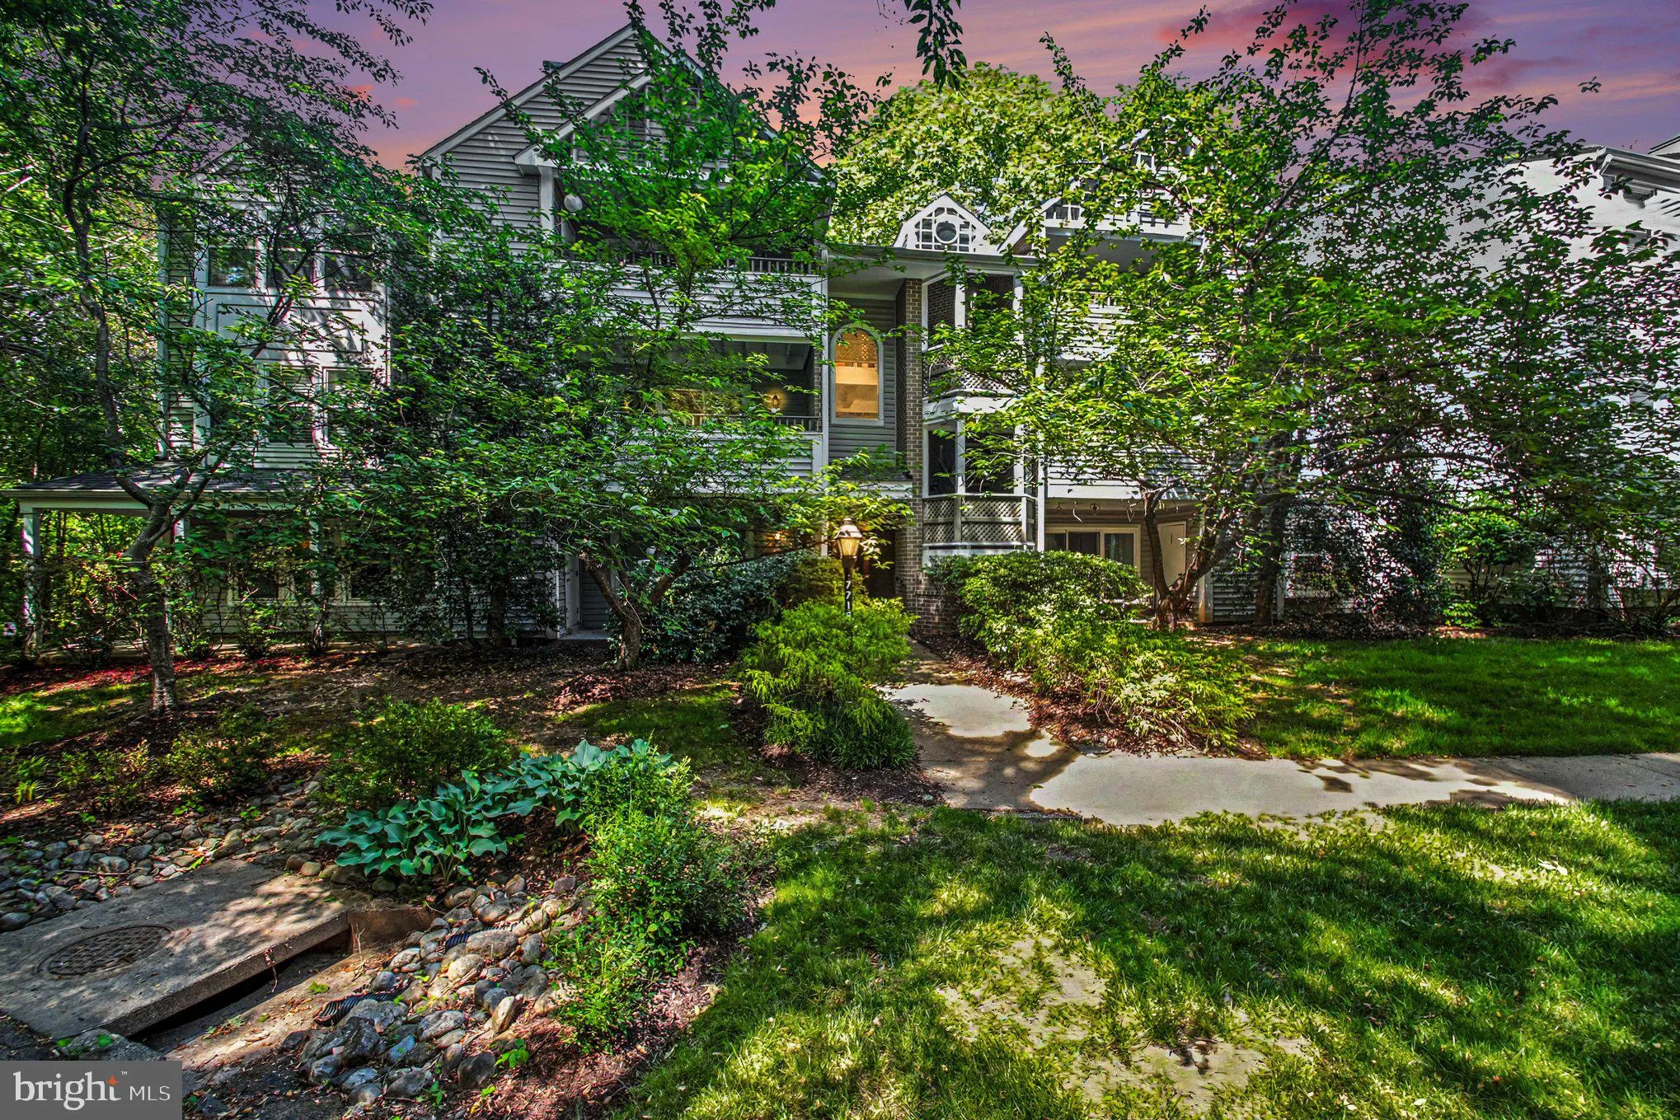
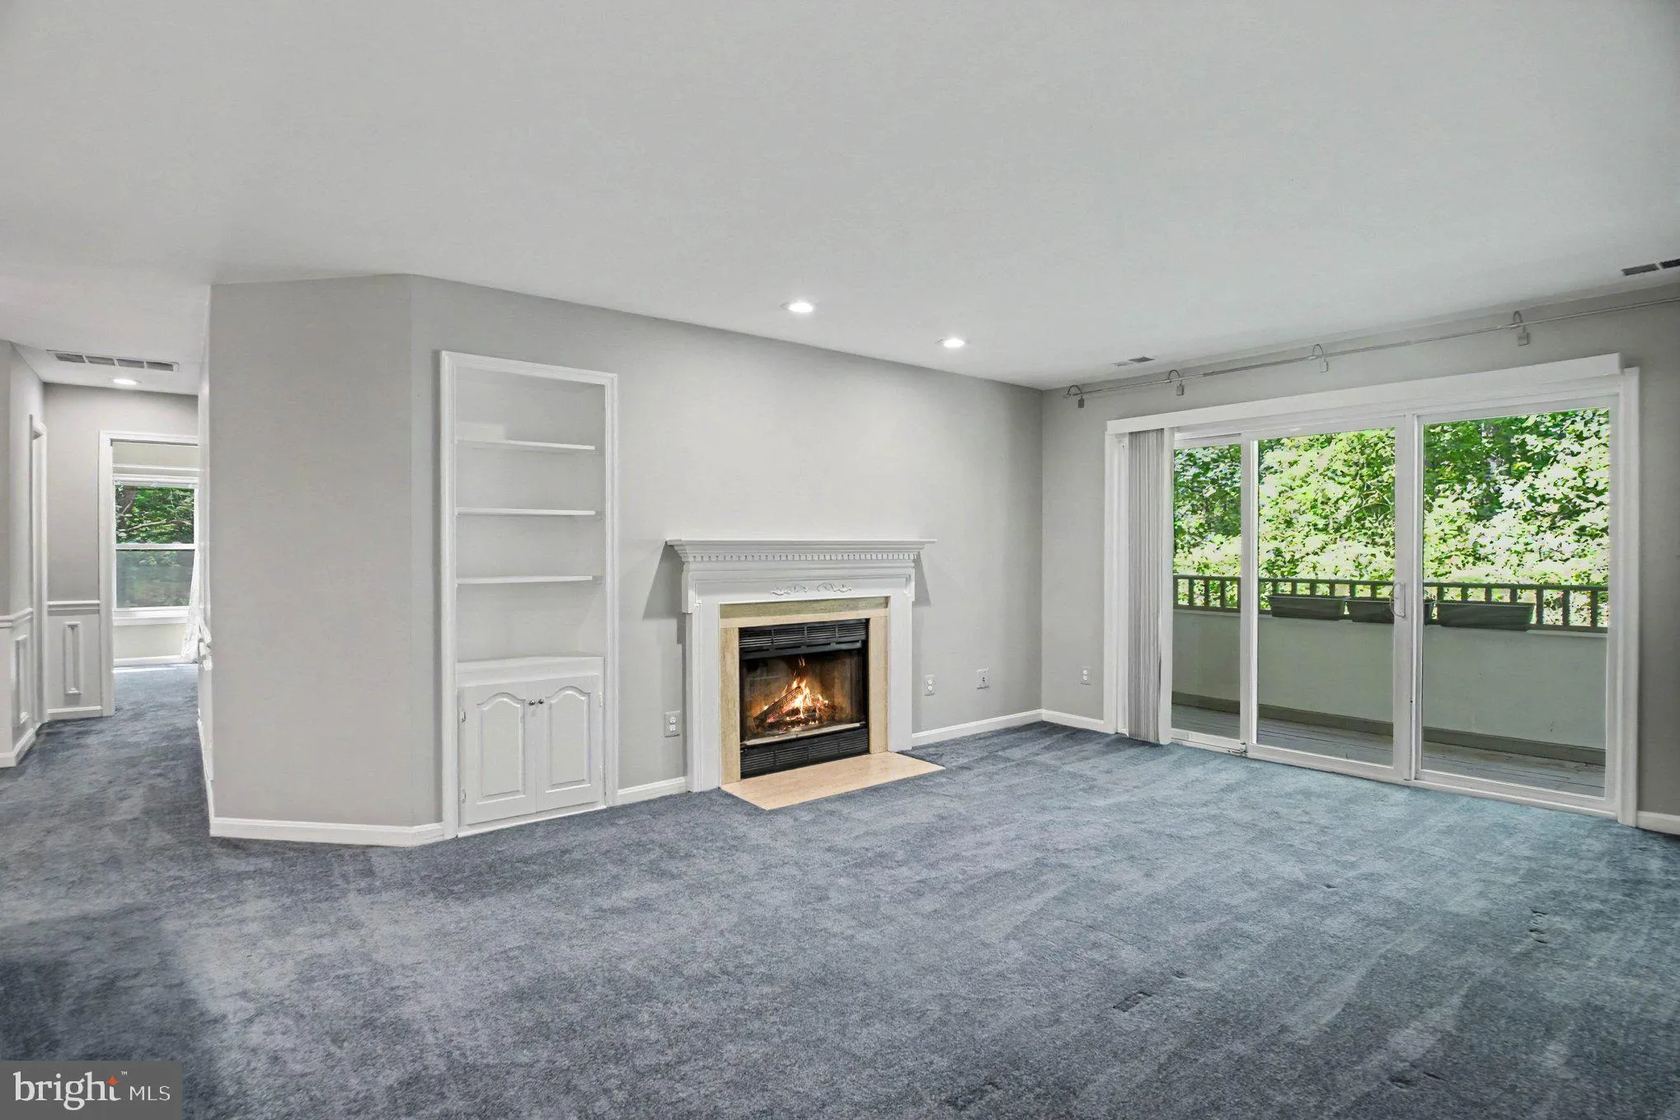
Right inside the Beltway, this is the peaceful retreat you’ve been waiting for. Tucked inside one of the most coveted locations in Lafayette Forest, this beautifully updated condo offers tranquil views of trees and natural sunlight from every window. Thoughtfully updated throughout, this home is truly move-in read...

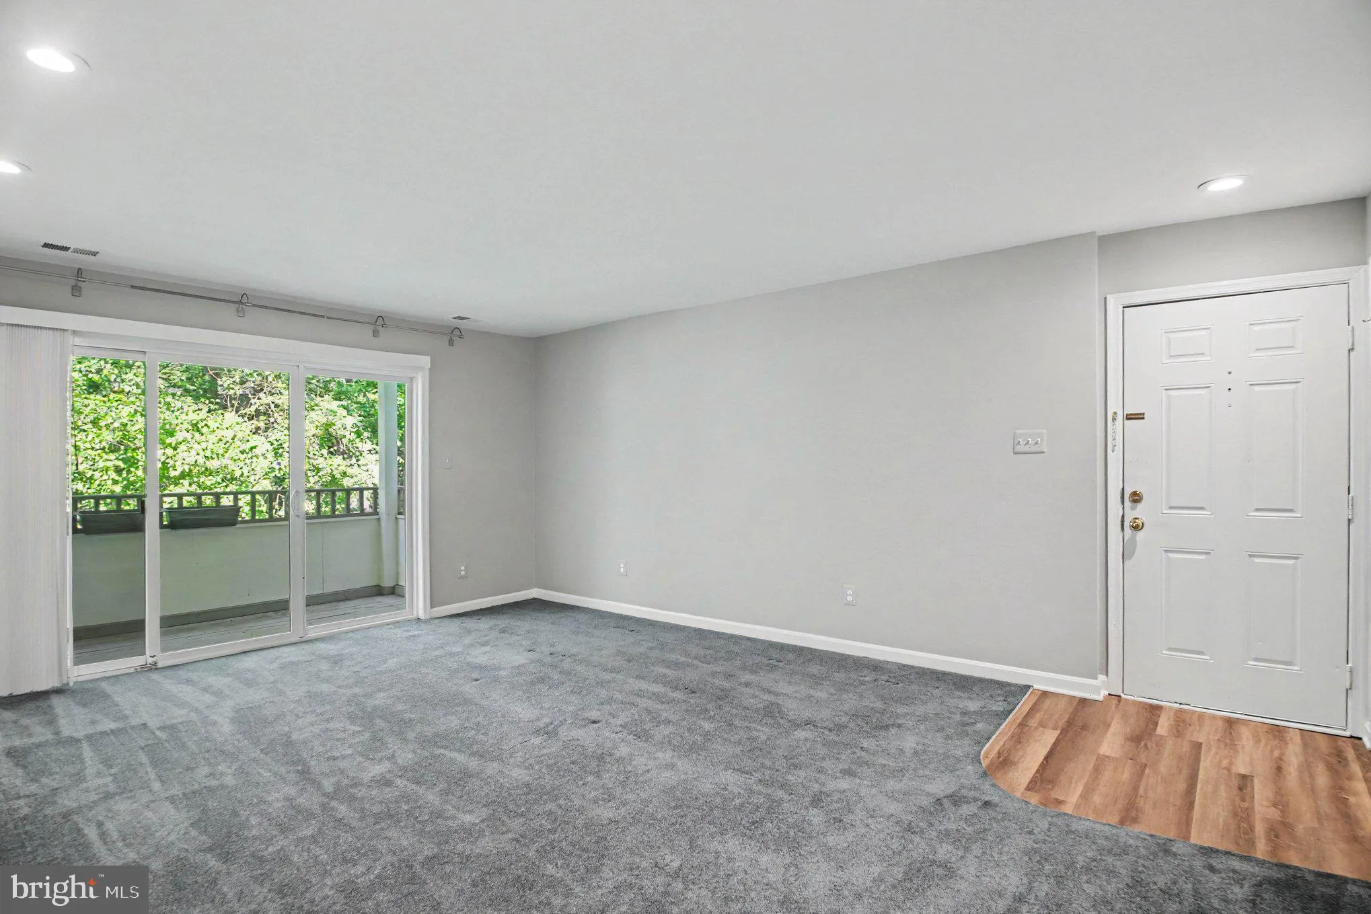
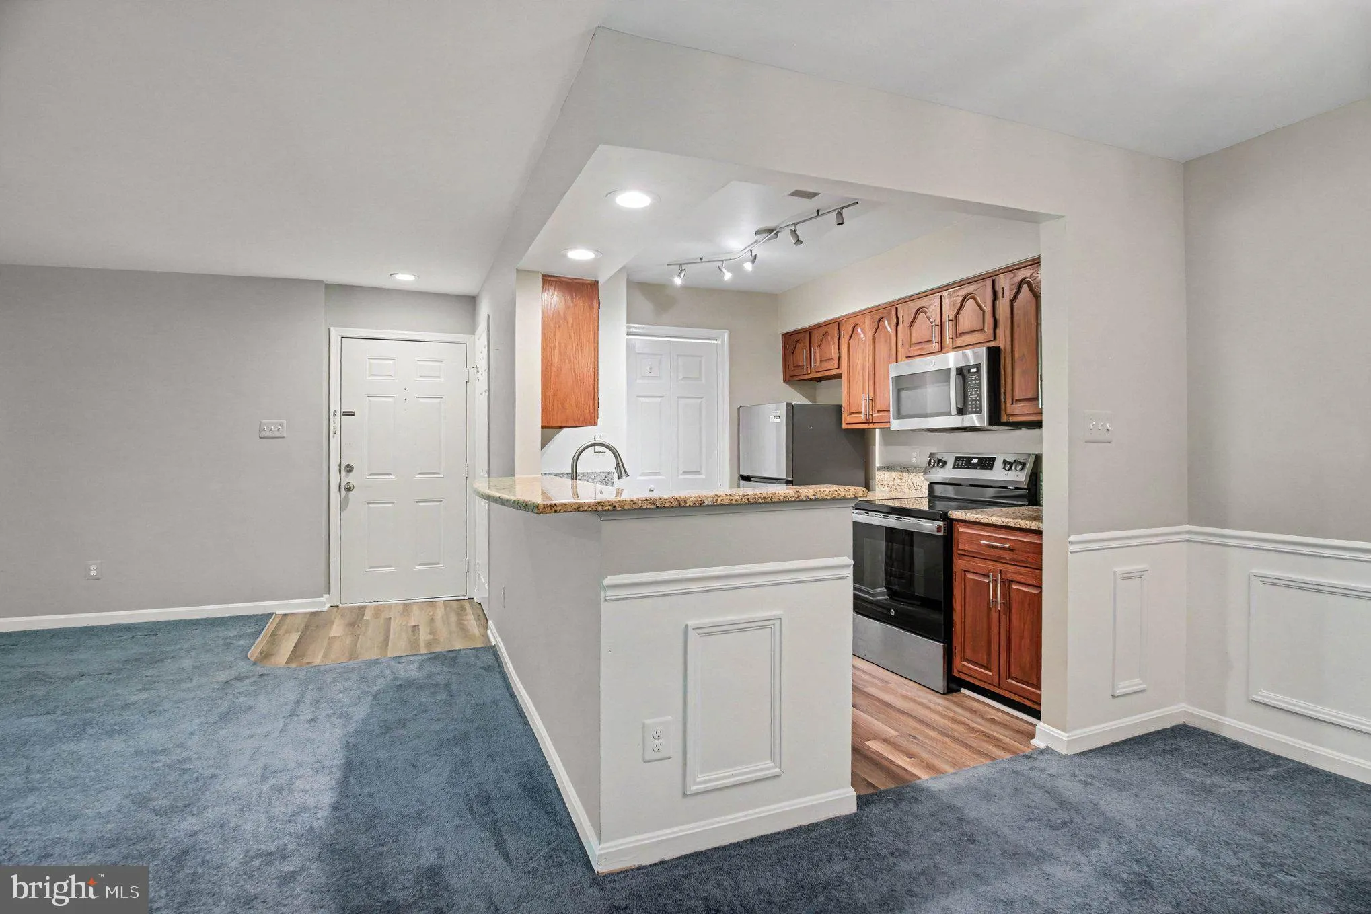
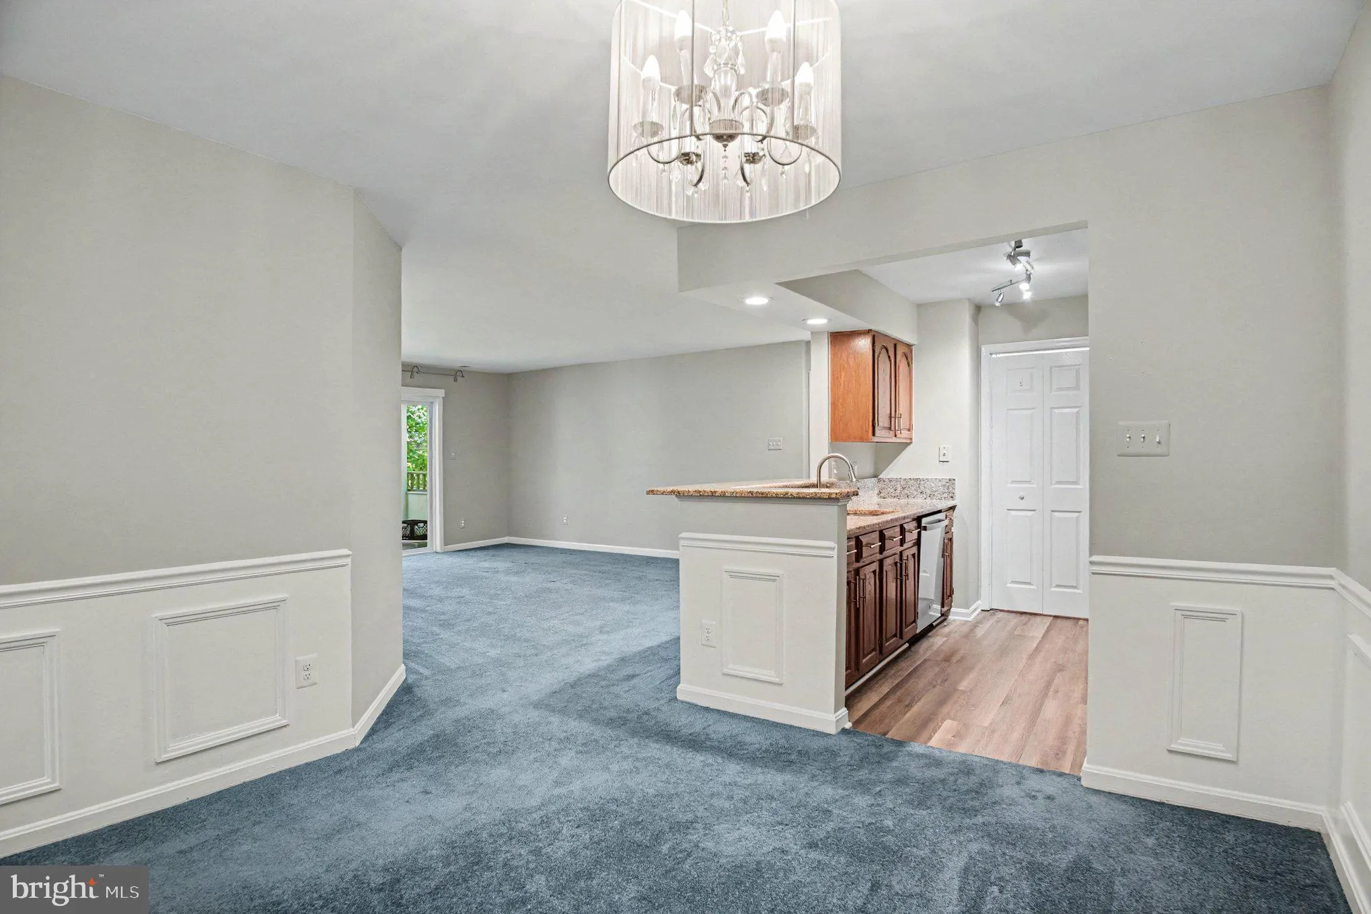
Right inside the Beltway, this is the peaceful retreat you’ve been waiting for. Tucked inside one of the most coveted locations in Lafayette Forest, this beautifully updated condo offers tranquil views of trees and natural sunlight from every window. Thoughtfully updated throughout, this home is truly move-in ready. Recent improvements include a new HVAC (2025), appliances (2024), fresh paint, upgraded carpet with plush padding, and custom closet systems designed to keep everything beautifully organized. Just unpack and enjoy. Experience the rare combination of peaceful surroundings and unbeatable convenience just minutes from shopping, dining, and commuter routes.

Read More
Basic Details
  • Property Type: Residential
  • Listing Type: Active
  • Listing ID: VAFX2311846
  • Price: $380,000
  • View: Trees/Woods
  • Bedrooms: 2
  • Bathrooms: 2
  • Sqft: 1,130 Sqft
  • Year Built: 1987
  • Location: US, VA, FAIRFAX-VA, Annandale, LAFAYETTE FOREST, 22003
  • Structure Type: Unit/Flat/Apartment
  • Heating System: Heat Pump(s)
  • Cooling System: Central A/C
  • Fireplace: Wood, Mantel(s), Stone
  • Patio: Balcony
  • Parking: Unassigned, Permit Included
  • Full Bathrooms: 2
  • Listing Status: Active
  • Roof: Architectural Shingle
Features & Appliances
Features
  • Window Features: DoublePaneWindows, Double Hung, Vinyl Clad
  • Architectural Style: Unit/Flat
  • Exterior Features: Sidewalks, Street Lights
  • Fireplaces Total: 1
  • Flooring: Carpet, CeramicTile, Vinyl
  • Interior Features: Bathroom - Tub Shower, Carpet, Combination Dining/Living, Bar, Dining Area, Floor Plan - Open, Formal/Separate Dining Room, Kitchen - Galley, Primary Bath(s), Recessed Lighting, Upgraded Countertops, Walk-in Closet(s), Window Treatments, Bathroom - Jetted Tub
  • Sewer: Public Sewer

Appliances
  • Appliances: Built-In Microwave, Dishwasher, Disposal, Dryer - Electric, Exhaust Fan, Oven/Range - Electric, Refrigerator, Stainless Steel Appliances, Washer, Washer/Dryer Stacked, WaterHeater
Ask Agent A Question Ask Agent A Question

Address Map Address Map
Neighborhood Neighborhood
  • Elementary School: BRADDOCK
  • High School: ANNANDALE
  • Middle School: POE
MLS Addon MLS Addon
  • Office Name: EXP Realty, LLC
  • Agent Name: Loretta Rossomondo
Additional Information Additional Information
  • Water Source: Public
  • Accessibility Features: Grab Bars Mod
  • Association Amenities: Club House, Common Grounds, Extra Storage, Pool - Outdoor, Tot Lots/Playground
  • Construction Materials: Aluminum Siding, Brick
  • Entry Level: 2
  • Levels: 1
  • On Market Date: 2026-05-14
Financial Financial
  • Tax Annual Amount: 4132.0
  • Association Fee Includes: Common Area Maintenance, Lawn Maintenance, Management, Pool(s), Reserve Funds, Road Maintenance, Sewer, Snow Removal, Water, Trash, Parking Fee
Listing Information Listing Information
  • Originating System Name: Bright
  • List Agent Mls Id: 3028085
  • List Office Mls Id: EXPY5
  • MLS Status: ACTIVE-BRIGHT
  • Modification Timestamp: 2026-05-21T12:57:48Z
  • Status Change Timestamp: 2026-05-14T04:00:00Z
Rob Spicer Broker, GRI Rob Spicer Broker, GRI Spicer Real Estate

7201 Wisconsin Avenue

Mortgage Calculator
$
$ %
Years
%
$ %Per Year
$ % Per Year

$
