
 Share
Share
 5022 CATHEDRAL AVENUE, Washington, DC 20016
 5,631 Sqft SQFT
 6
6
 5
5
 Basic Details
An extraordinary offering in the prestigious Kent/Palisades neighborhood of Washington, DC, this newly constructed residence by CIMA Design and Build delivers a masterful blend of timeless elegance and modern luxury. Encompassing more than 5, 600 square feet across thoughtfully designed living spaces, this exception...
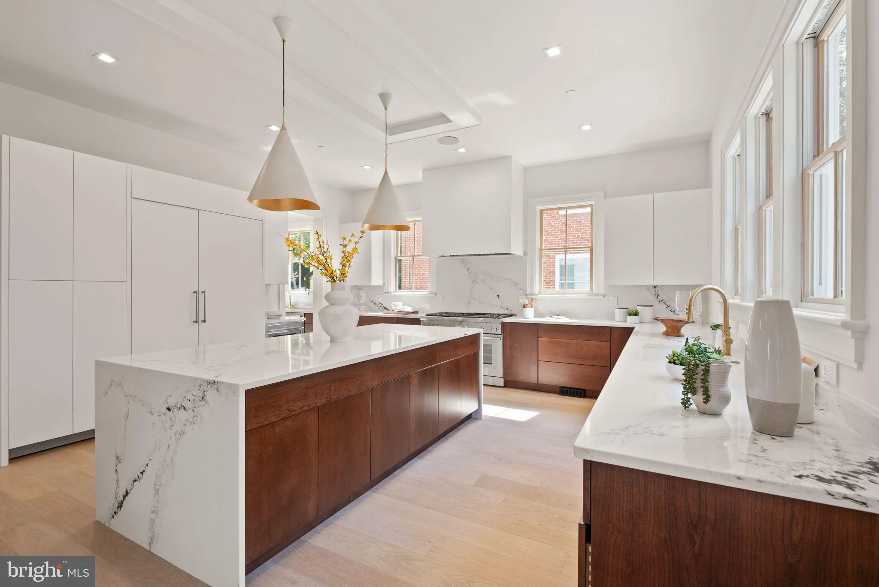
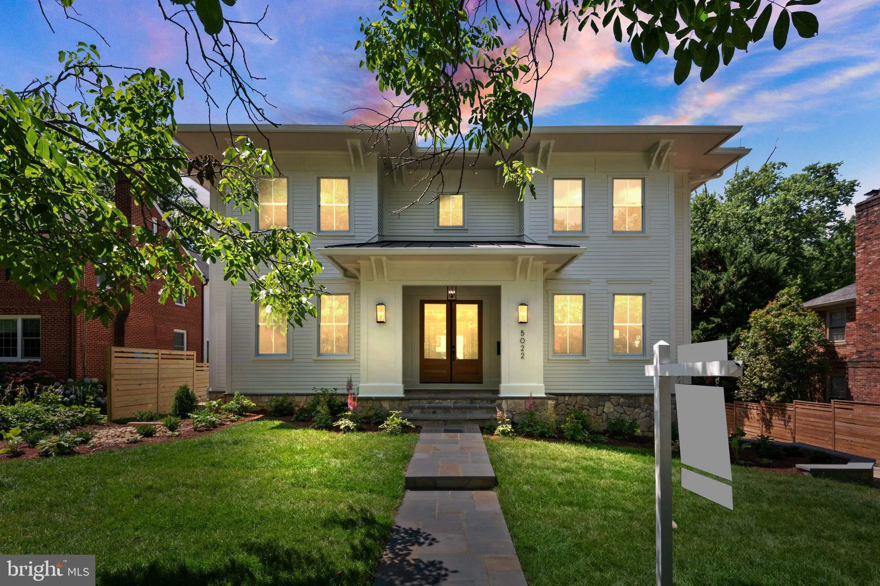
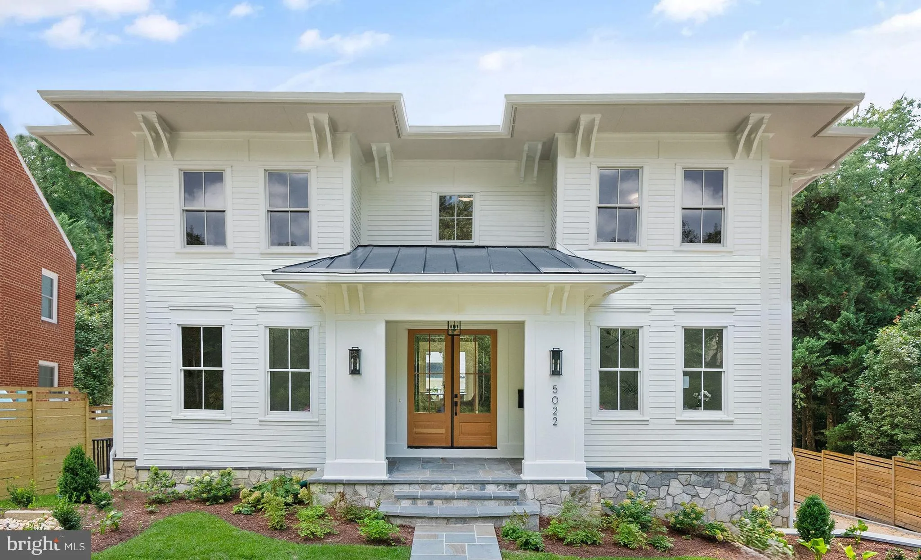
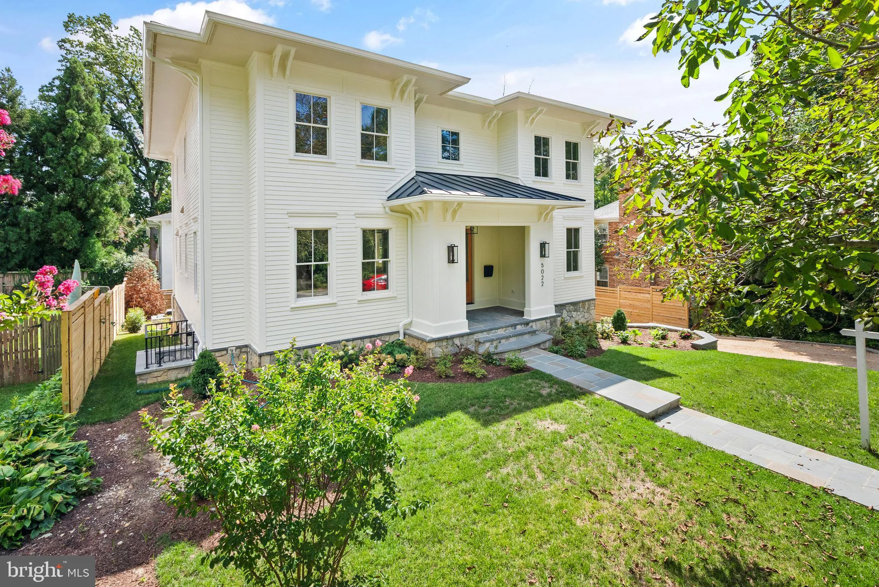
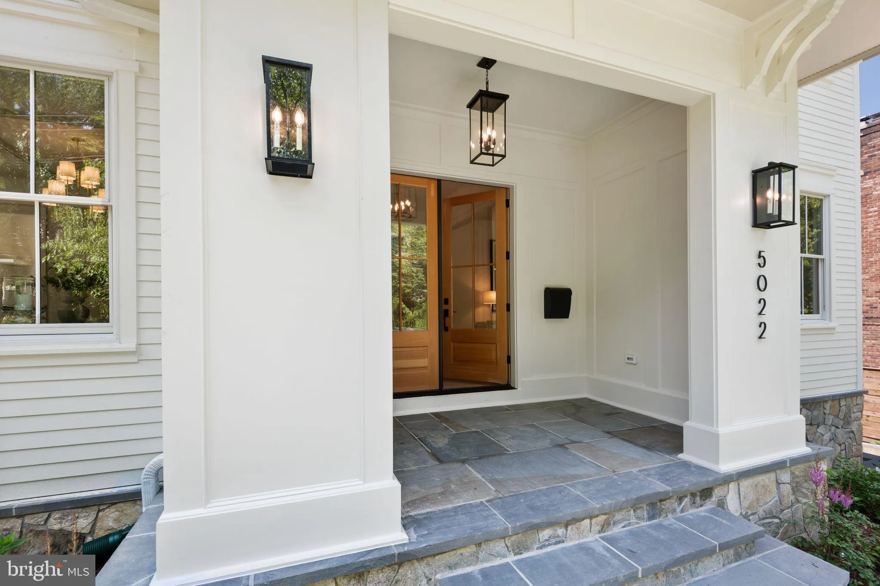
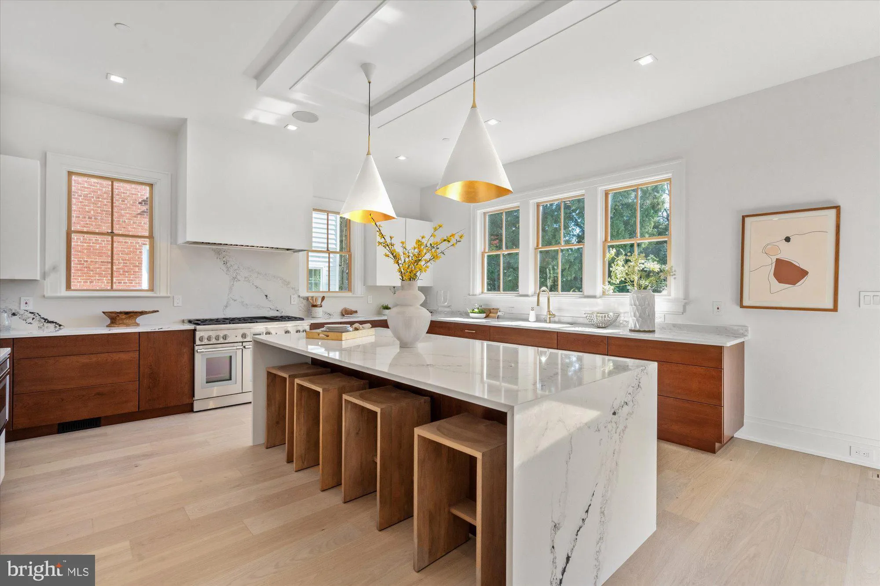
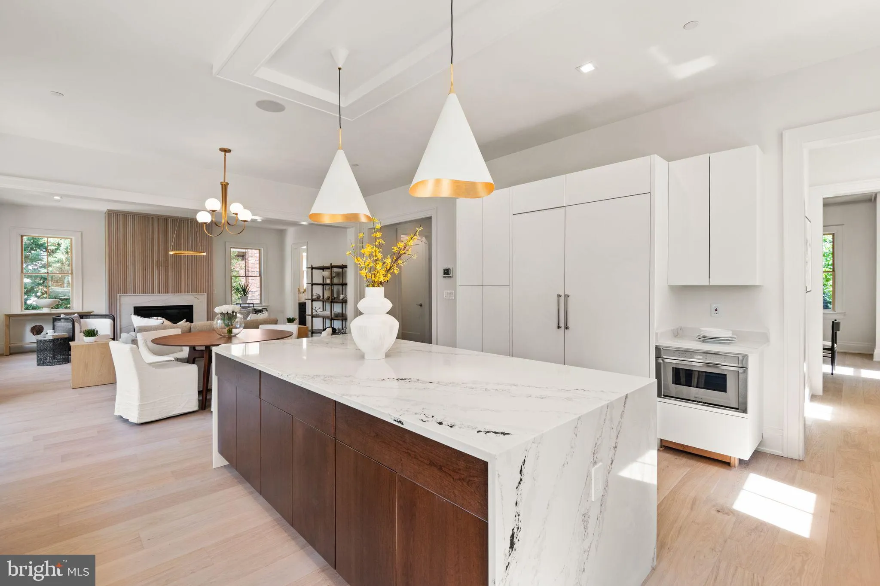
An extraordinary offering in the prestigious Kent/Palisades neighborhood of Washington, DC, this newly constructed residence by CIMA Design and Build delivers a masterful blend of timeless elegance and modern luxury. Encompassing more than 5, 600 square feet across thoughtfully designed living spaces, this exceptional detached home offers refined city living at its finest. A grand entry introduces interiors defined by soaring 10-foot ceilings, abundant natural light, and a seamless open-concept layout designed for both sophisticated entertaining and everyday comfort. Wide-plank white oak hardwood floors, custom designer moldings, and impeccable craftsmanship create an atmosphere of understated luxury throughout the home. At the center of the residence, the chef’s kitchen is a true statement piece, featuring premium Thermador appliances, a striking waterfall island, and a fully equipped butler’s pantry complete with a second dishwasher for effortless entertaining. Integrated whole-home audio further enhances the living experience, whether hosting guests or enjoying a quiet evening at home. Upstairs, the luxurious primary suite serves as a private retreat with heated floors, dual custom walk-in closets, and a spa-inspired bath highlighted by a skylit soaking tub. Three additional generously sized en-suite bedrooms and a conveniently located laundry room complete the upper level. The expansive lower level offers remarkable versatility with impressive 9-foot ceilings, two additional bedrooms, a sophisticated wet bar with beverage refrigerator, and direct walkout access to the backyard—ideal for guests, recreation, or extended living. Designed for seamless indoor-outdoor living, the professionally landscaped exterior features an expansive patio, built-in grill, and integrated speakers, creating the perfect setting for alfresco dining and entertaining. Additional amenities include an oversized attached two-car garage with EV charging readiness, a custom mudroom with built-ins, CAT6 wiring, comprehensive security system, fire sprinkler system, and abundant storage throughout. Perfectly positioned with convenient access to Georgetown, Downtown DC, McLean, Arlington, and Bethesda, the home is also moments from acclaimed dining, boutique shopping, and the scenic trails of the Chesapeake and Ohio Canal.
 Features & Appliances
 Ask Agent A Question
 Address Map
 Neighborhood
 MLS Addon
 Additional Information
 Financial
Listing Information
Financial
Listing Information
 Rob Spicer Broker, GRI
Spicer Real Estate
Rob Spicer Broker, GRI
Spicer Real Estate
7201 Wisconsin Avenue
 RobSpicer@SpicerRealEstate.com
 2403881030
 2403881030
 7201 Wisconsin Avenue


