
 Share
Share
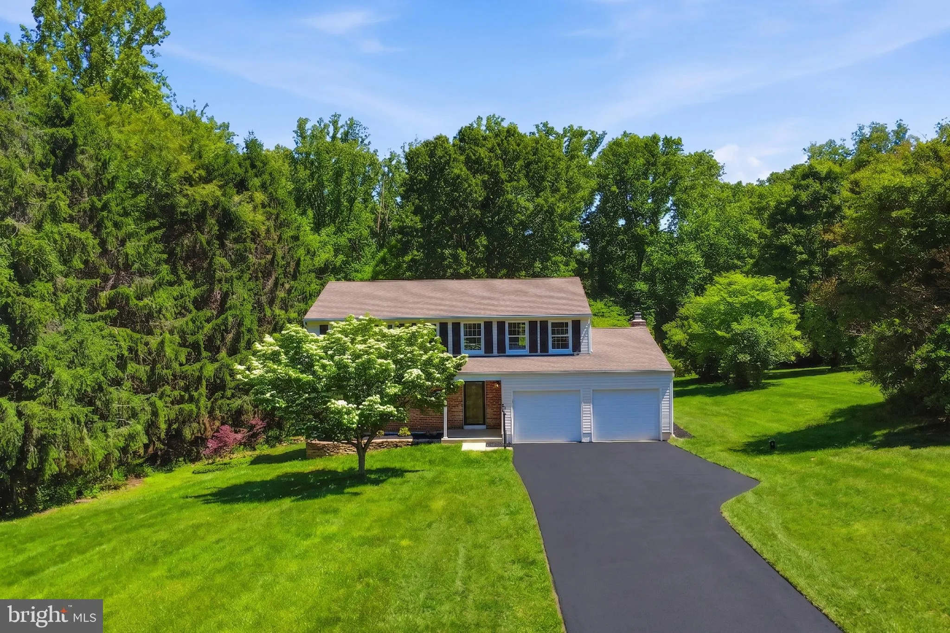
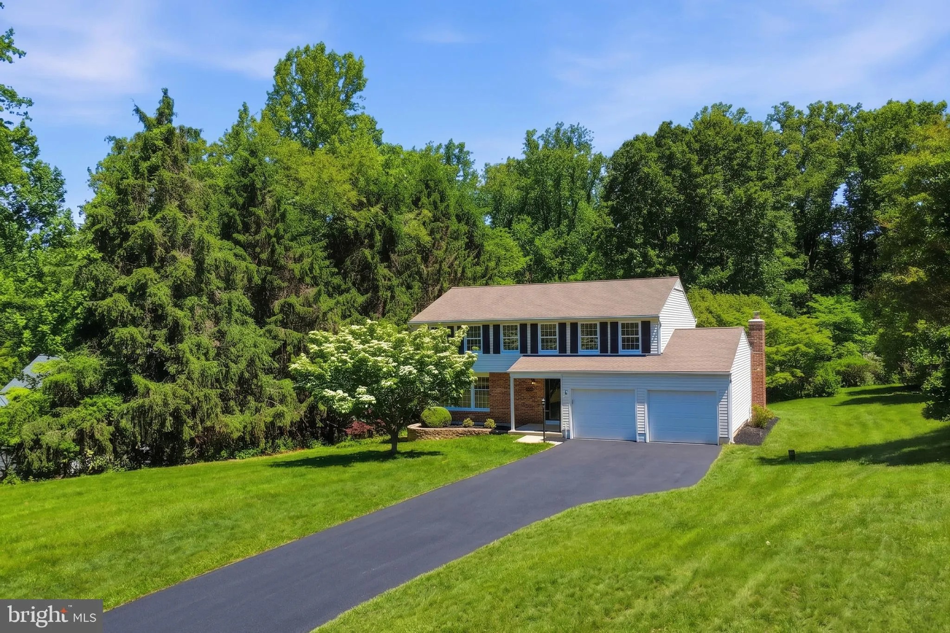
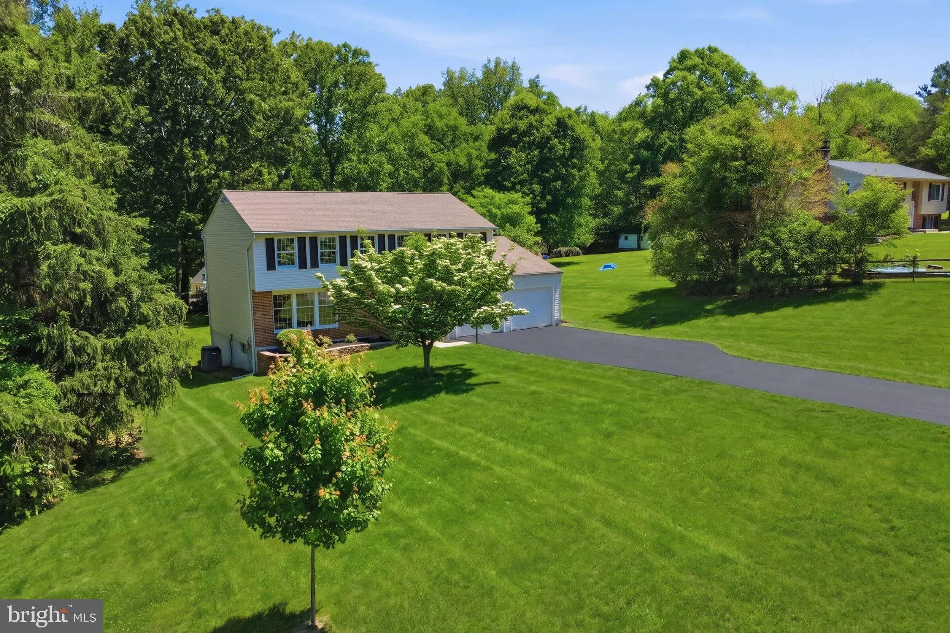
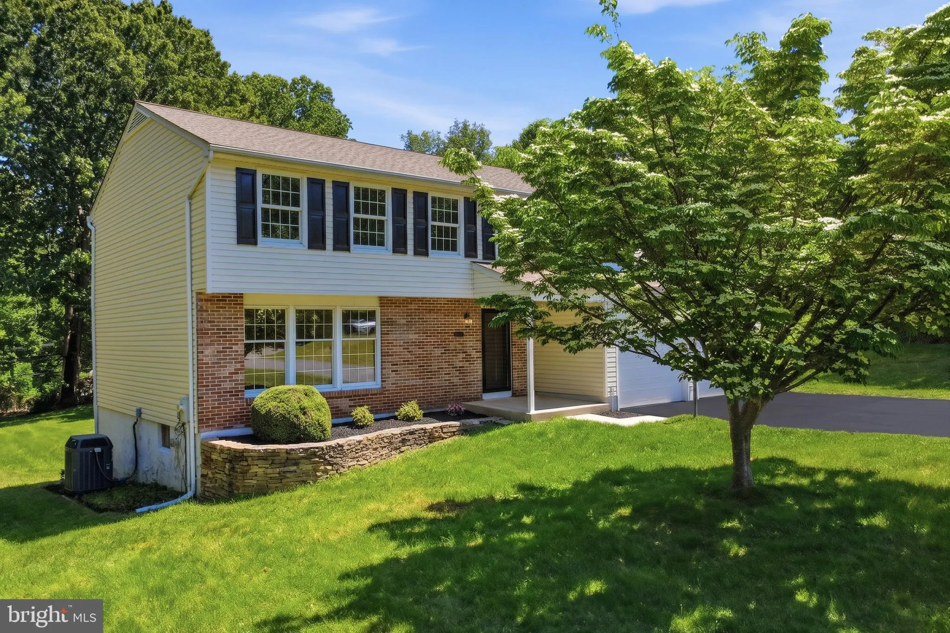
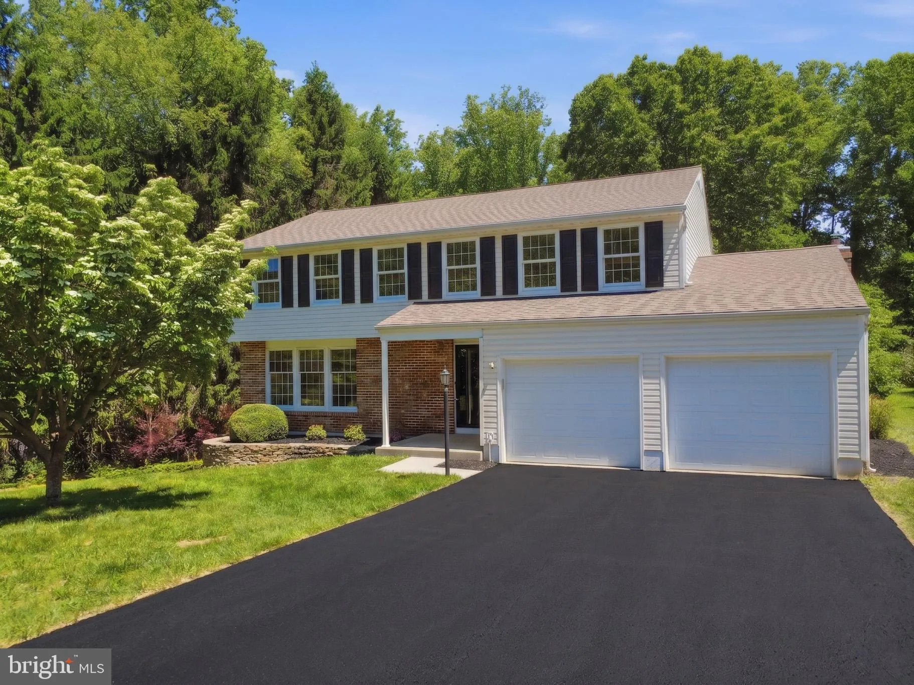
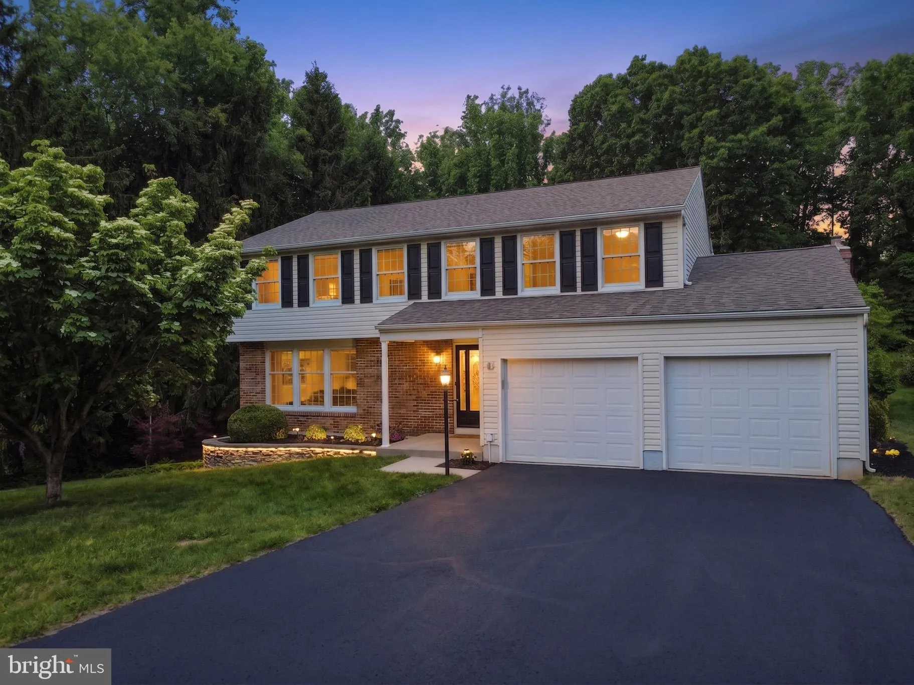
 1527 EVERLEA ROAD, Marriottsville, MD 21104
 2,134 Sqft SQFT
 4
4
 3
3
 Basic Details
REQUESTING ALL OFFERS BY TUESDAY MAY 26TH AT NOON. Imagine leaving the fast pace of the day behind as you turn into a quiet Marriottsville cul-de-sac, where a gentle canopy of mature trees welcomes you home. For nearly five decades, this 1978 residence has been cherished by its original owner, quietly absorbing memo...
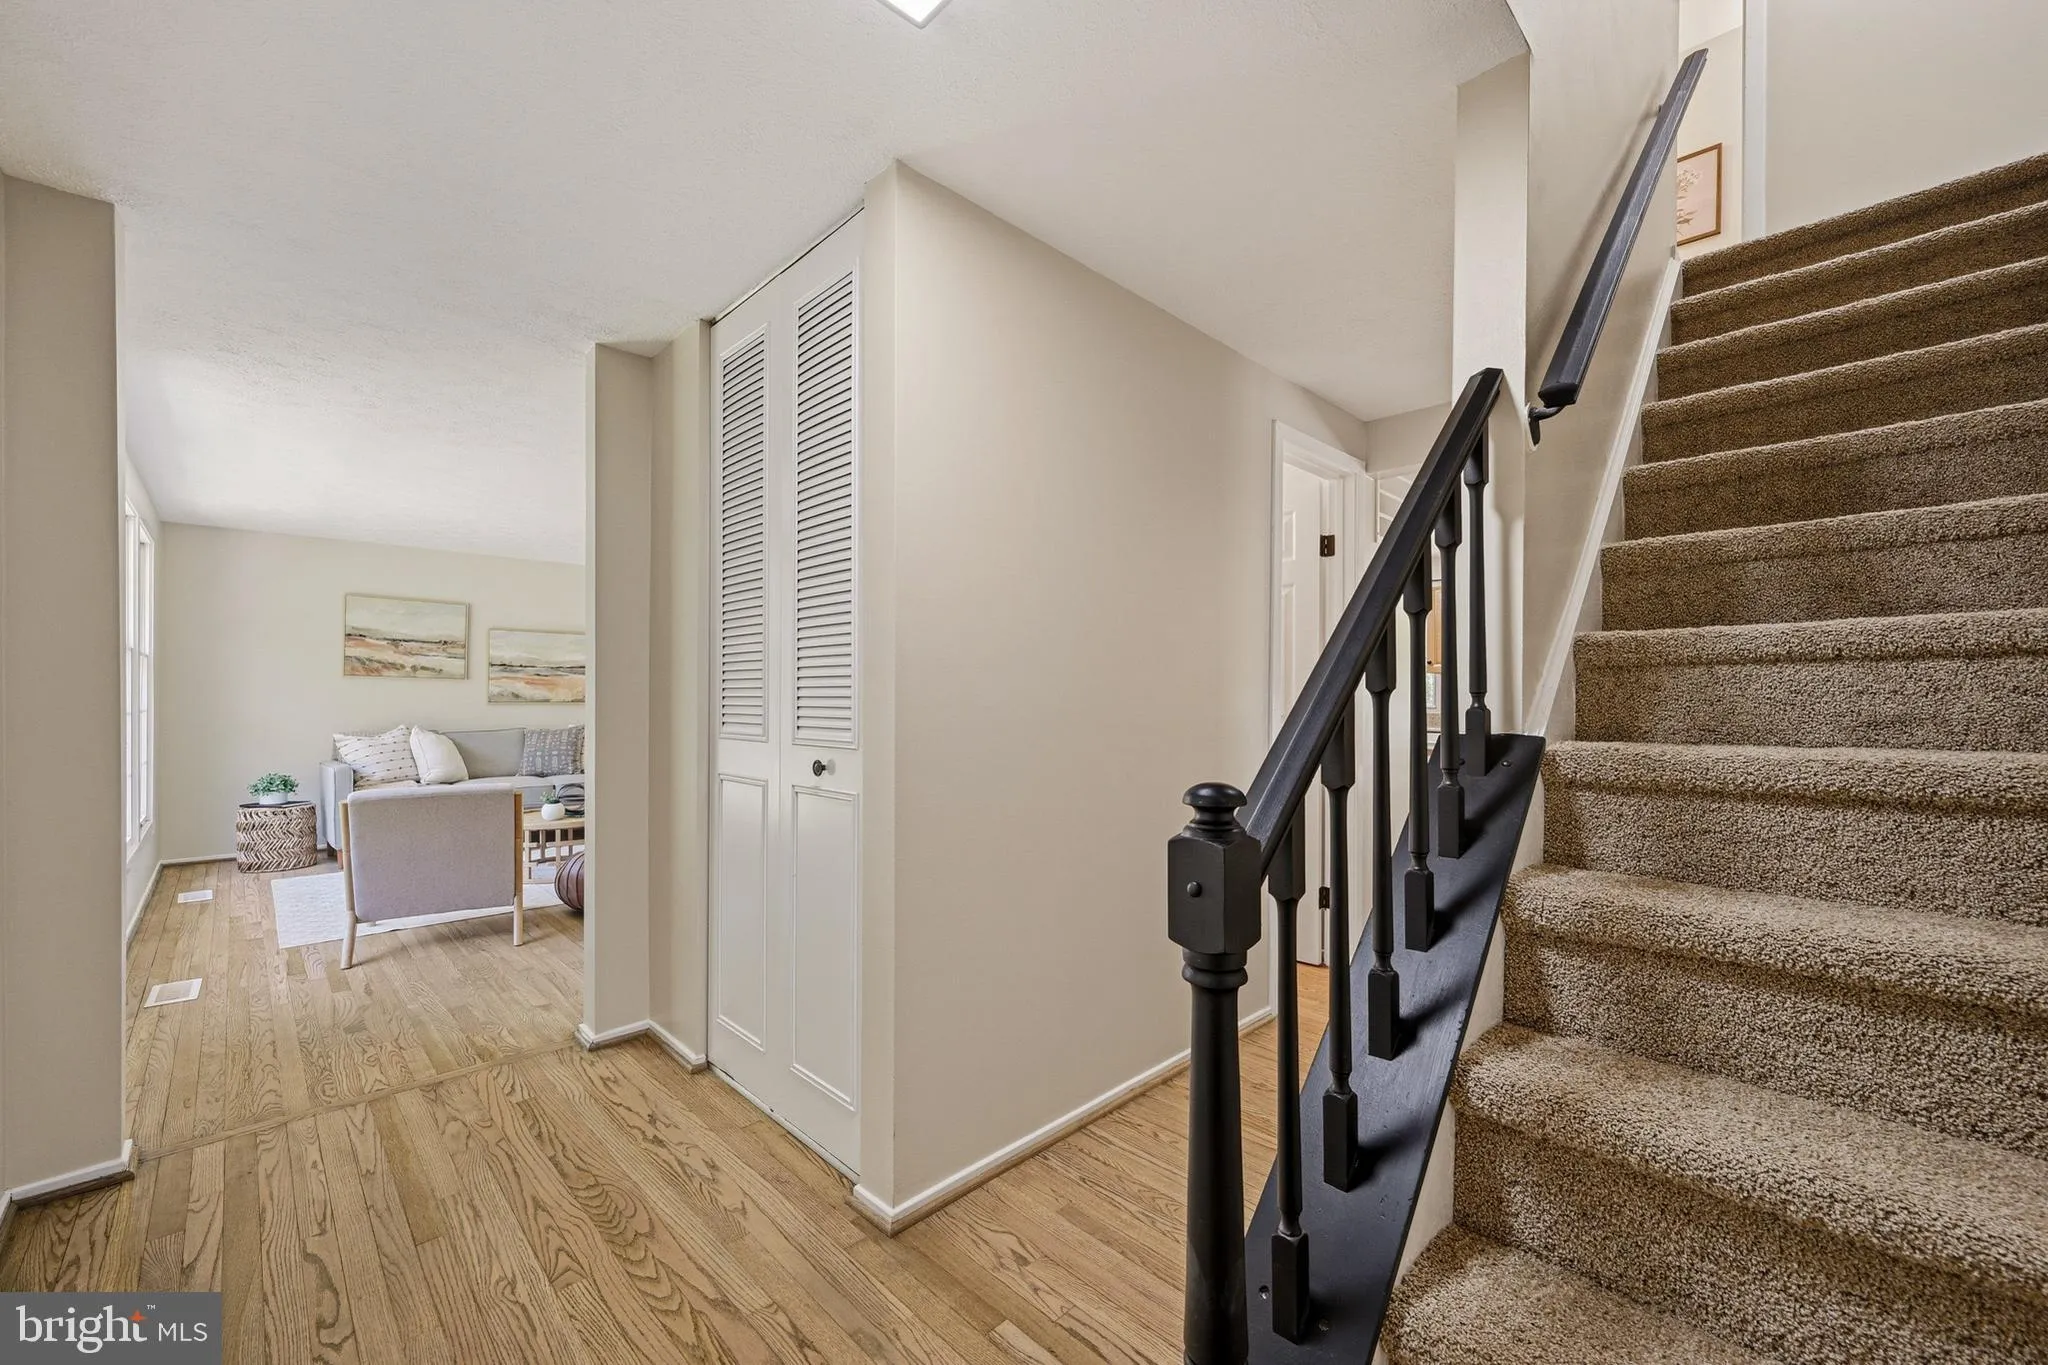
REQUESTING ALL OFFERS BY TUESDAY MAY 26TH AT NOON. Imagine leaving the fast pace of the day behind as you turn into a quiet Marriottsville cul-de-sac, where a gentle canopy of mature trees welcomes you home. For nearly five decades, this 1978 residence has been cherished by its original owner, quietly absorbing memories while standing as a private, woodland sanctuary on almost a full acre. Though you are remarkably close to Route 70 and local shopping, the sights and sounds of the world simply fade away here, replaced by the gentle rustle of leaves and the promise of absolute serenity. Adding to the peace of mind, the property sits within the highly sought-after Marriotts Ridge High School district. Stepping inside, the story shifts from a cherished past to effortless modern elegance. The entire home has been thoughtfully reimagined with a designer’s touch, bathed in a sophisticated palette of fresh colors and illuminated by sleek new lighting. Newly refinished hardwood floors catch the light, guiding you into a totally refreshed kitchen. Here, brand-new appliances and crisp new flooring create an inspiring space for morning coffee or elaborate evening meals. As the seasons change, the family room becomes the heart of the home, where a classic wood stove waits to provide a crackling fire on crisp autumn nights. When the weather warms, slide open the glass doors to a generous deck, your personal front-row seat to an expansive, verdant backyard that feels entirely your own. The upper level is dedicated to rest and rejuvenation, featuring plush new carpet and four exceptionally spacious bedrooms. The daily routine is elevated by completely modernized bathrooms showcasing elegant new fixtures and finishes. The crowning achievement is the primary suite—a true personal retreat designed to emulate the ambiance of a luxury hotel. Complete with a walk-in closet and a flawlessly redesigned ensuite, it offers a spa-like daily escape. Beyond the beautifully finished living areas, the lower level presents an exciting opportunity to expand your footprint. Offering an additional 728 square feet of unfinished space, the basement serves as a blank canvas awaiting your personal vision—whether you dream of designing a custom home gym, adding a guest bedroom and additional bath, or creating a sprawling recreation and laundry room. Lovingly maintained and perfectly updated, this home beautifully bridges the gap between a secluded, dreamy woodland retreat and a highly convenient, move-in-ready reality. This stunning property will be available for viewing soon; be sure to schedule your tour early so you don’t miss the opportunity to call it yours. MAY BE ELIGIBLE TO RECEIVE A 5.49% INTEREST RATE FOR THE FIRST YEAR AT NO ADDITIONAL COST BY USING PREFERRED LENDER.
 Features & Appliances
 Ask Agent A Question
 Address Map
 MLS Addon
 Additional Information
 Financial
Listing Information
Financial
Listing Information
 Rob Spicer Broker, GRI
Spicer Real Estate
Rob Spicer Broker, GRI
Spicer Real Estate
7201 Wisconsin Avenue
 RobSpicer@SpicerRealEstate.com
 2403881030
 2403881030
 7201 Wisconsin Avenue


