
 Share
Share
 3401 38TH STREET, Washington, DC 20016
 800 Sqft SQFT
 1
1
 1
1
 Basic Details
Welcome to your new home at Vaughan Place, where modern comfort meets thoughtful design in this inviting one-bedroom, one-bathroom residence spanning 800 square feet of open-concept living. Step through your front door and discover a space that flows seamlessly from room to room, creating an airy atmosphere perfect ...
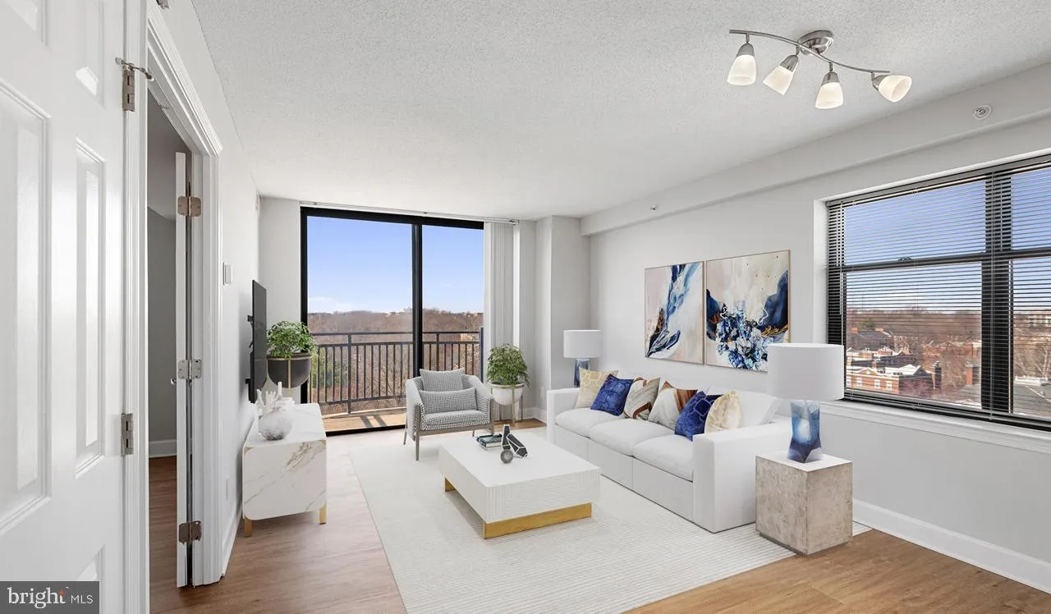
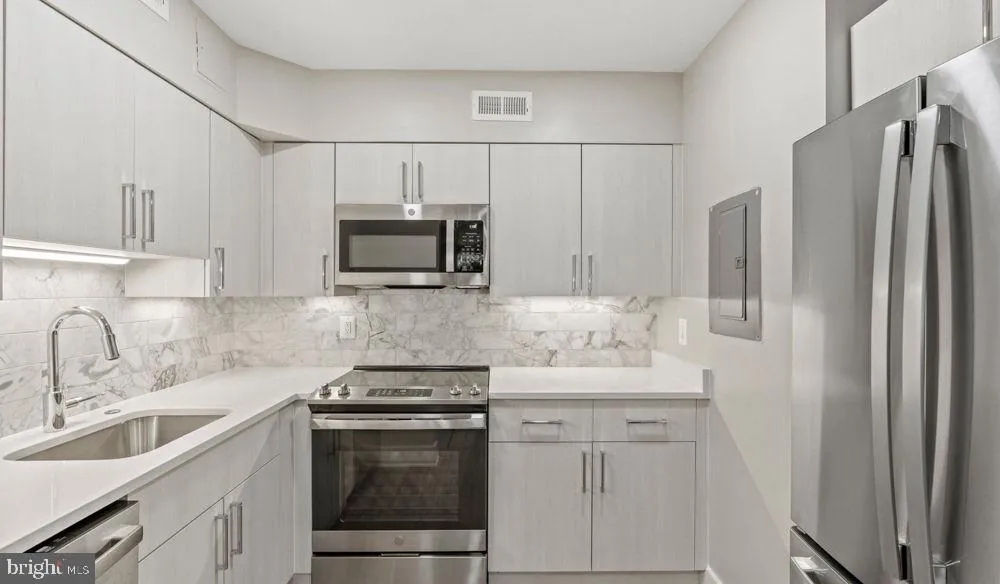
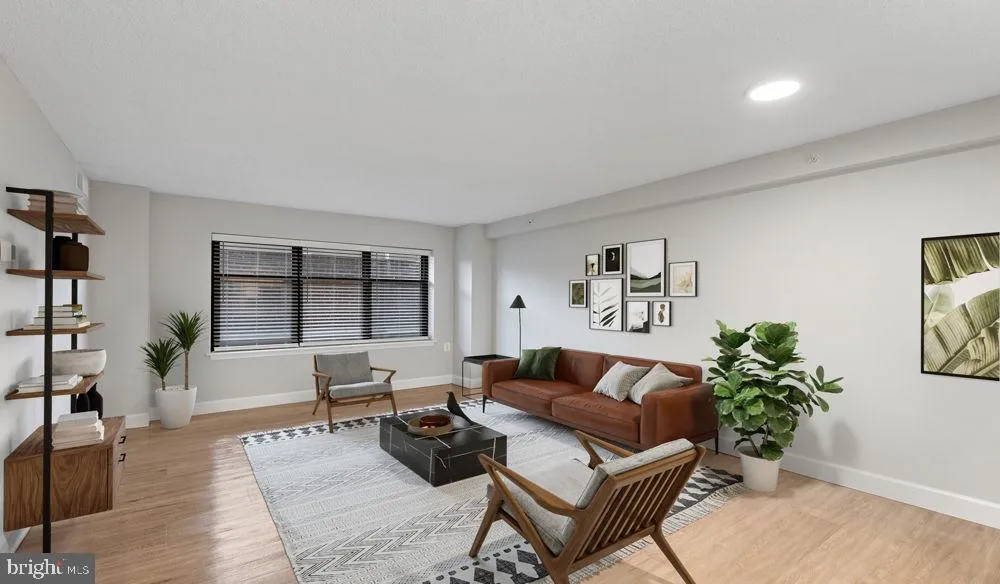
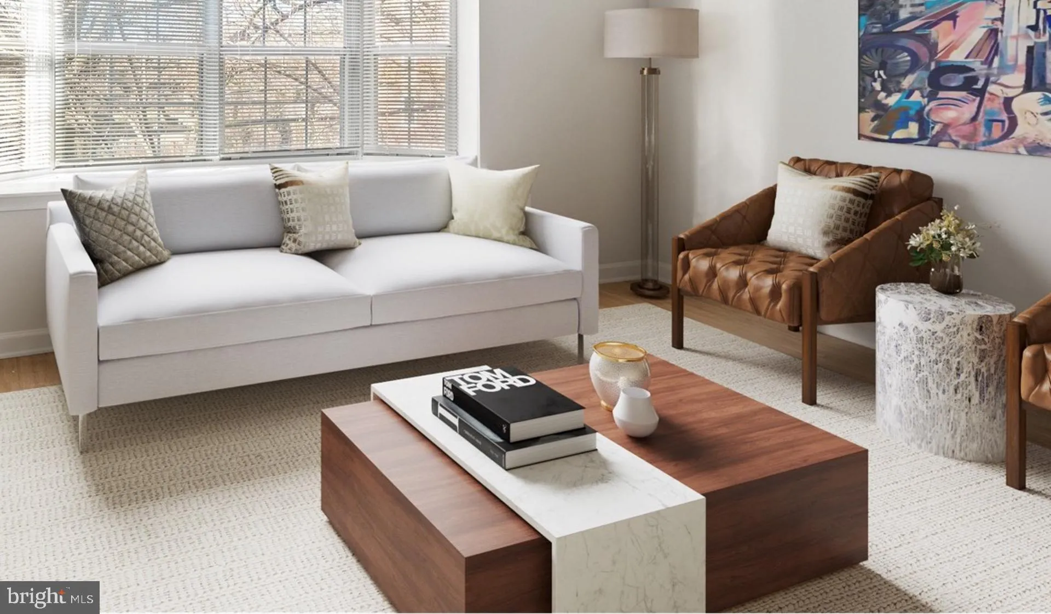
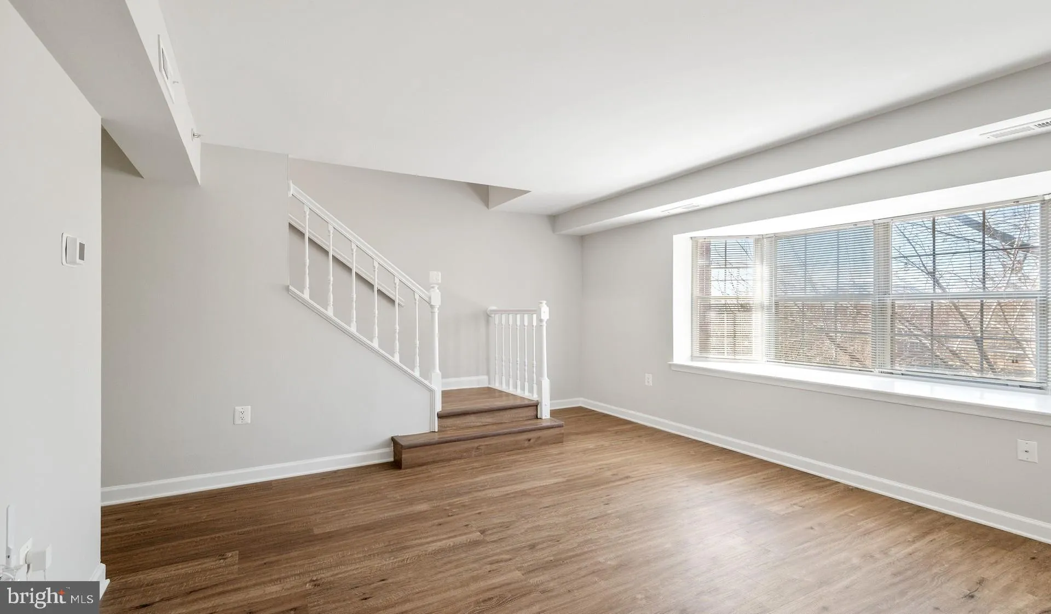
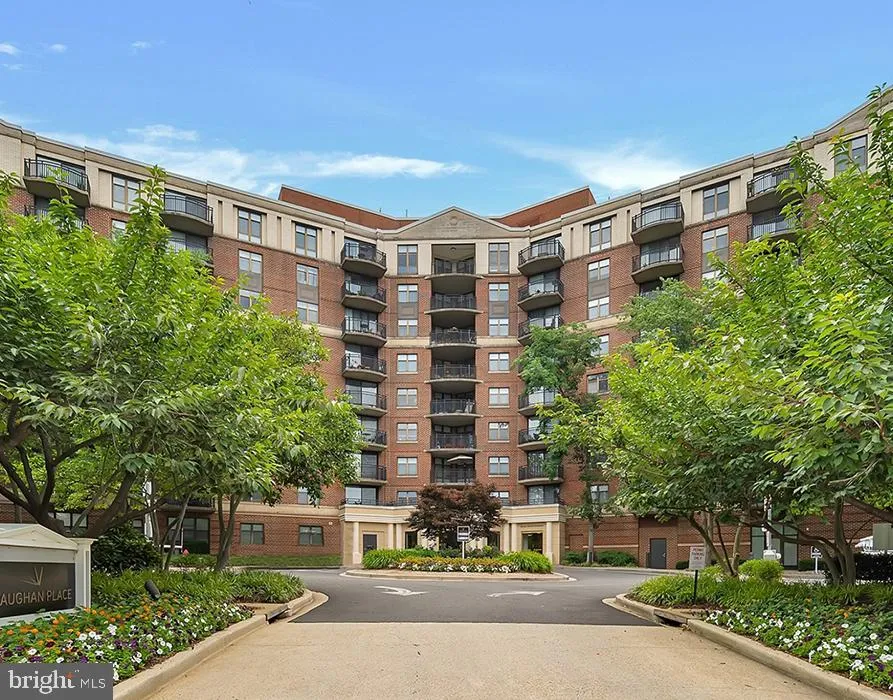
Welcome to your new home at Vaughan Place, where modern comfort meets thoughtful design in this inviting one-bedroom, one-bathroom residence spanning 800 square feet of open-concept living. Step through your front door and discover a space that flows seamlessly from room to room, creating an airy atmosphere perfect for both relaxing evenings and entertaining friends. The heart of your home lies in the beautifully appointed kitchen, where upgraded countertops provide ample space for meal preparation and casual dining. Run your hands along the smooth surfaces as you imagine your morning coffee routine, with stainless steel appliances gleaming in the natural light. The full suite of modern conveniences includes a dishwasher for effortless cleanup, a disposal for kitchen waste, and a sleek refrigerator with ice maker for those refreshing summer beverages. The microwave, range hood, and stove complete your culinary workspace, while the open floor plan allows conversation to flow freely between kitchen and living areas. Your bedroom offers a peaceful retreat with an entry level location and generous walk-in closet that keeps your wardrobe organized and accessible. Window treatments provide privacy and light control, letting you wake naturally or create the perfect ambiance for rest. The convenience of an in-unit washer and dryer means laundry day becomes a simple part of your routine, with no trips to shared facilities or laundromats. Beyond your front door, Vaughan Place transforms daily life with an impressive array of community amenities. Start your morning with an energizing workout in the fitness center, then take your four-legged companion to the dedicated dog park where they can socialize and play. The gated community provides peace of mind, while elevators make coming home effortless regardless of which floor you call home. When friends visit, gather in the clubhouse or meeting room for celebrations, or challenge each other to friendly competition in the game room. Warm evenings invite you to the sparkling pool area, where you can unwind with a book or cool off with a refreshing swim. The picnic area becomes your outdoor dining room for weekend barbecues and al fresco meals. Parking is never a concern with both attached garage and parking lot options ensuring your vehicle is secure and convenient. The surrounding neighborhood offers an enticing blend of walkable dining and shopping experiences, with local cafes perfect for weekend brunches and eclectic eateries serving everything from casual bites to memorable dinners. The corridor blends established favorites with exciting new establishments, creating a dynamic scene that keeps your culinary adventures fresh and varied. Living at Vaughan Place means embracing a lifestyle where comfort, convenience, and community come together. Your pet-friendly home welcomes both cats and dogs with appropriate deposits and reasonable restrictions, making this truly a place where your entire family can thrive. Every day offers the choice between active engagement with amenities and neighbors, or peaceful retreat within your well-designed space. Pricing and availability subject to change on a daily basis. Photos are of model units. Parking may be available subject to availability and may be an additional fee.
 Features & Appliances
 Ask Agent A Question
 Address Map
 MLS Addon
 Additional Information
Listing Information
Additional Information
Listing Information
 Rob Spicer Broker, GRI
Spicer Real Estate
Rob Spicer Broker, GRI
Spicer Real Estate
7201 Wisconsin Avenue
 RobSpicer@SpicerRealEstate.com
 2403881030
 2403881030
 7201 Wisconsin Avenue


