
 Share
Share
 16312 ELKHORN LANE, Bowie, MD 20716
 1,620 Sqft SQFT
 3
3
 3
3
 Basic Details
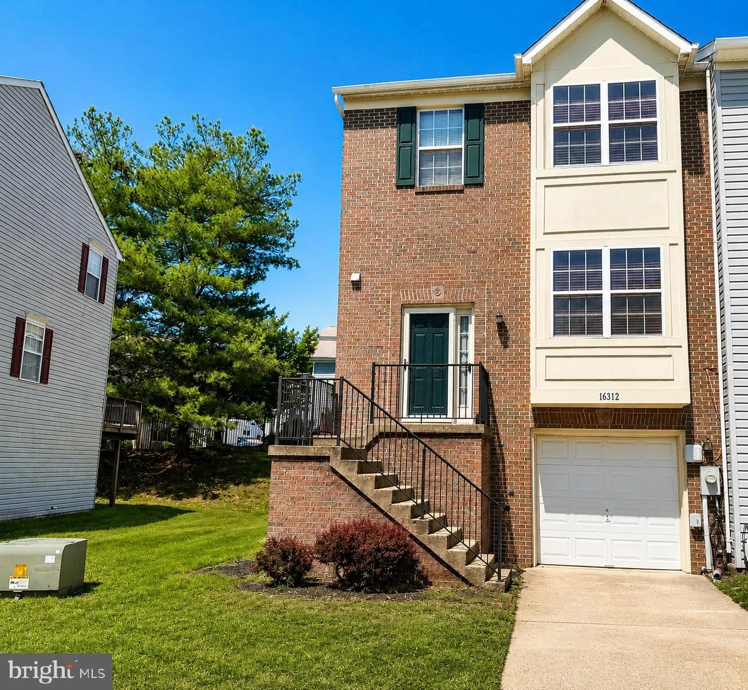
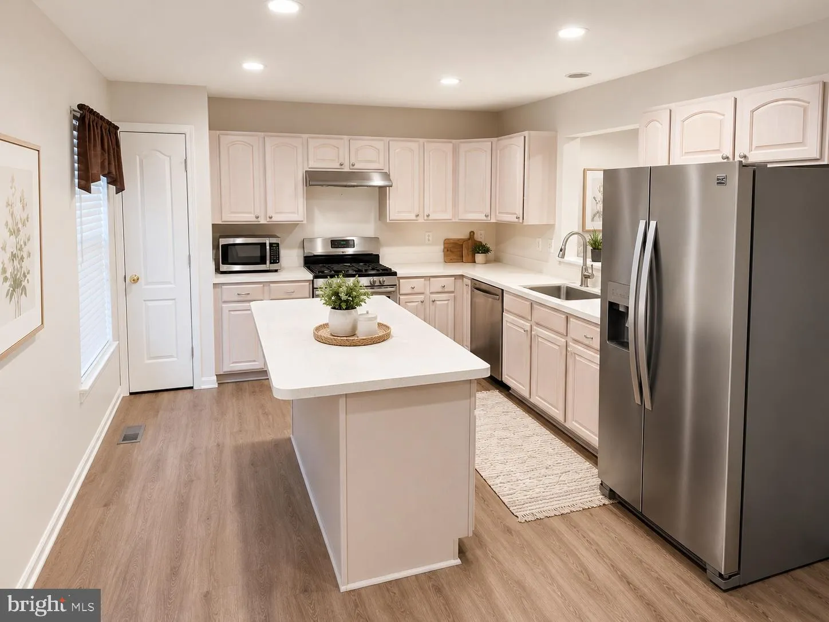
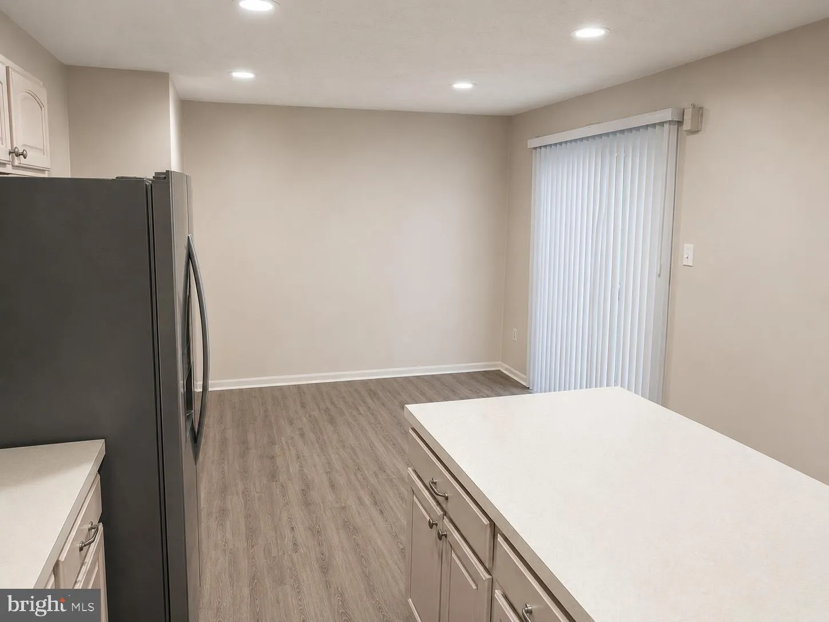
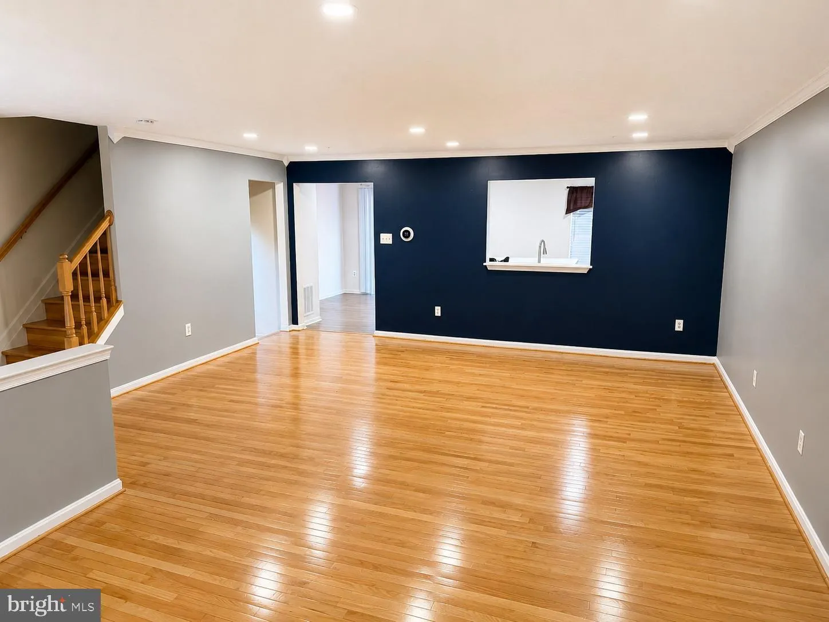
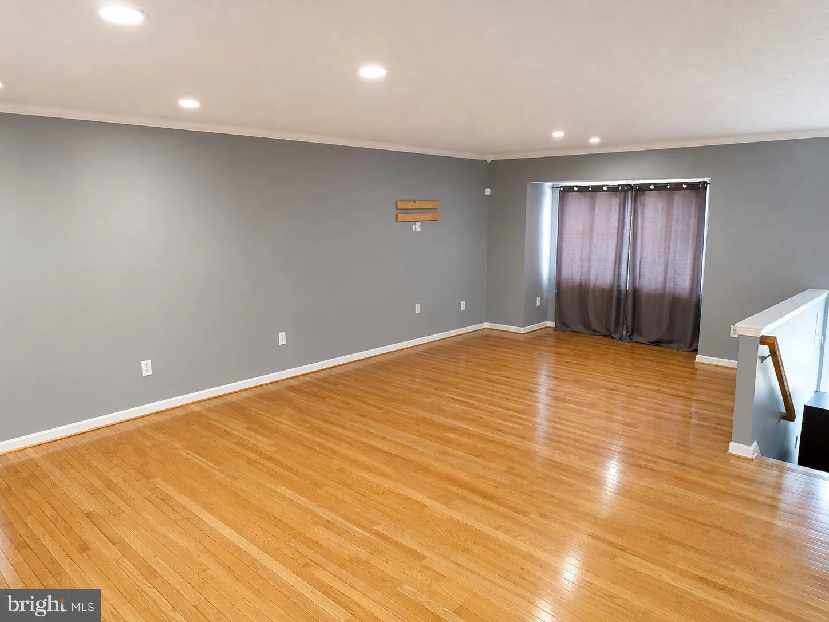
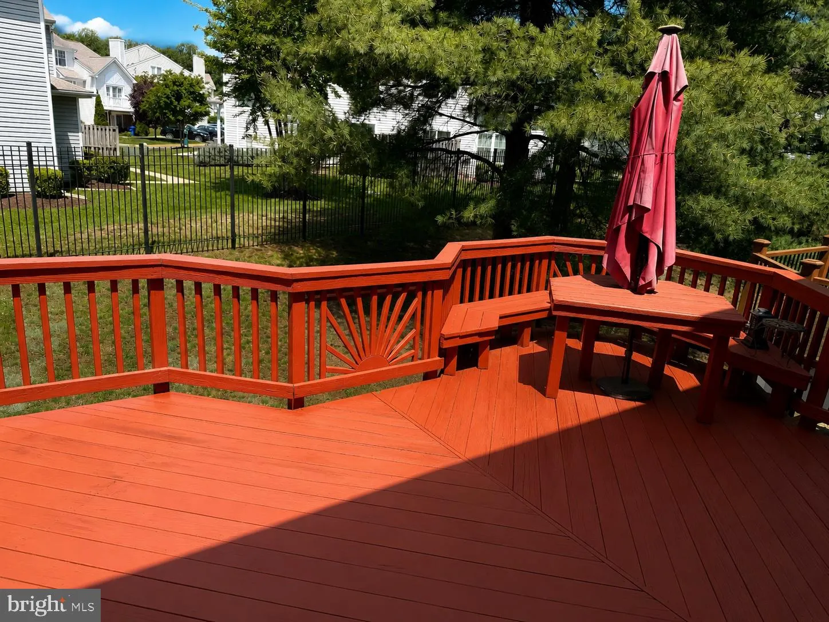
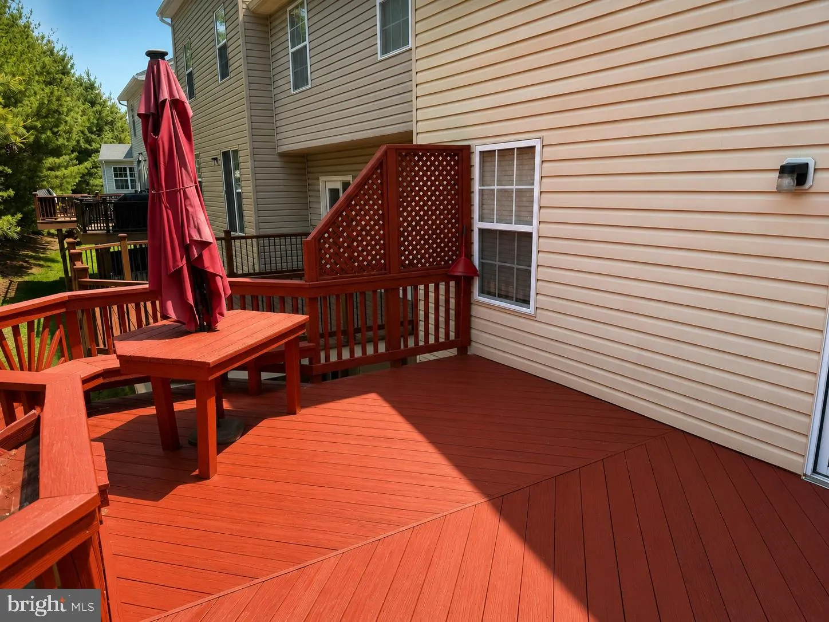
Welcome home to this beautiful end-unit townhome located in the highly sought-after community of Bowie, Maryland! Featuring a charming brick front and attached garage, this spacious home offers the perfect blend of comfort, style, and convenience. Step inside to find gleaming hardwood floors throughout the main leve...
Welcome home to this beautiful end-unit townhome located in the highly sought-after community of Bowie, Maryland! Featuring a charming brick front and attached garage, this spacious home offers the perfect blend of comfort, style, and convenience. Step inside to find gleaming hardwood floors throughout the main level, creating a warm and inviting atmosphere ideal for everyday living and entertaining. The kitchen opens to a private deck complete with a built-in table and seating — the perfect space for relaxing, dining outdoors, or hosting family and friends. Upstairs, you’ll find three generously sized bedrooms and 2.5 bathrooms, including a spacious primary suite featuring a beautifully designed walk-in shower with built-in seating for added comfort and convenience. The finished basement provides additional living space perfect for a recreation room, home office, gym, or media area. Community pool available. Conveniently located near shopping, dining, parks, commuter routes, and more, this Bowie gem is one you don’t want to miss! Minimum credit score of 620 and monthly income of 3x the monthly rent required. Apply online: https://apply.link/i97RUrA
 Features & Appliances
 Ask Agent A Question
 Address Map
 Neighborhood
 MLS Addon
 Additional Information
 Financial
Listing Information
Financial
Listing Information
 Rob Spicer Broker, GRI
Spicer Real Estate
Rob Spicer Broker, GRI
Spicer Real Estate
7201 Wisconsin Avenue
 RobSpicer@SpicerRealEstate.com
 2403881030
 2403881030
 7201 Wisconsin Avenue


