
 Share
Share
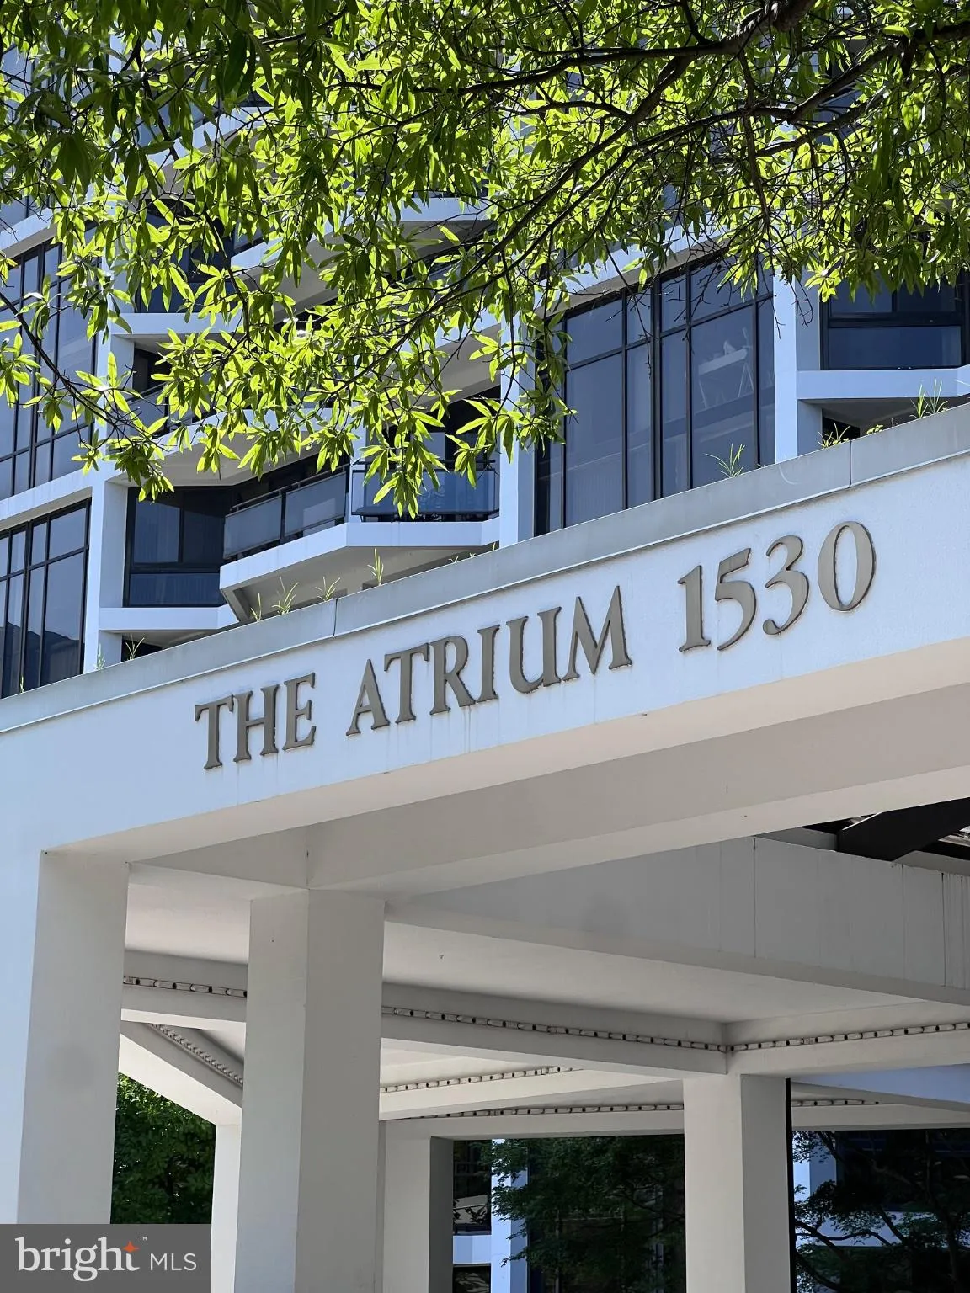
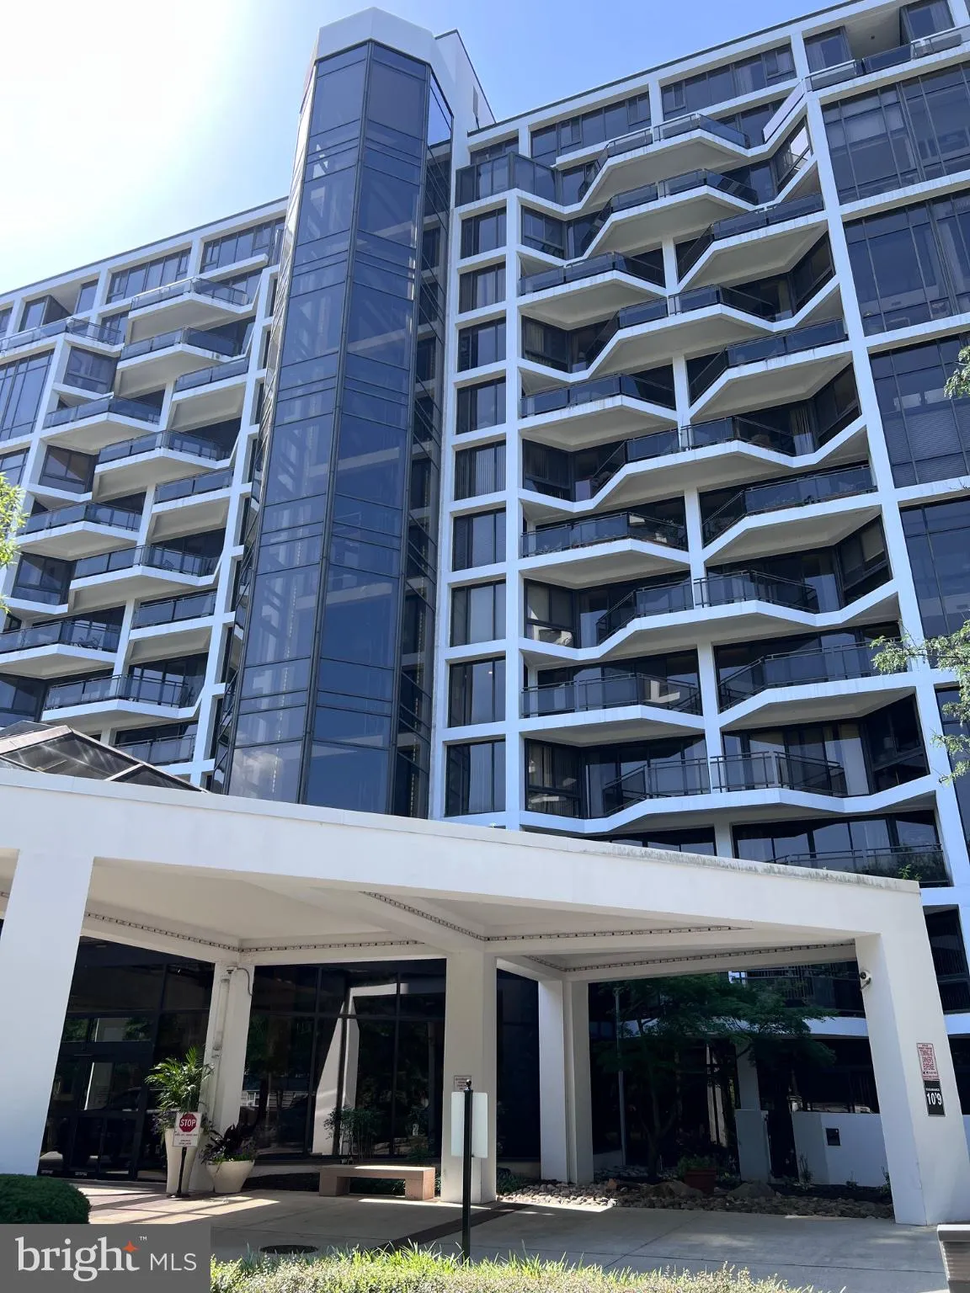
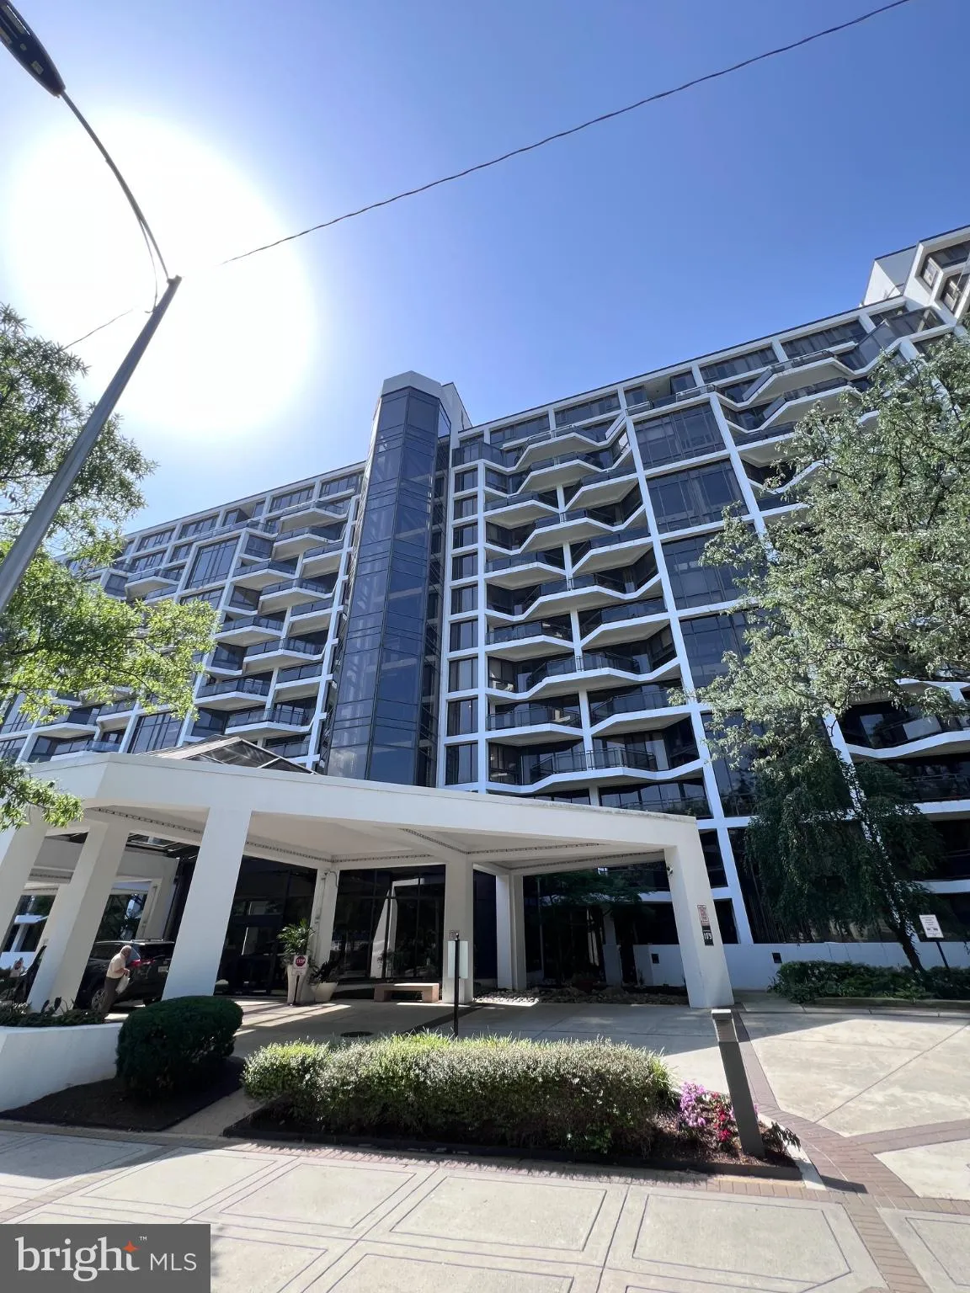
 1530 KEY BOULEVARD, Arlington, VA 22209
 765 Sqft SQFT
 1
1
 1
1
 Basic Details
The Atrium is in the heart of Rosslyn, blocks to the Metro, Key Bridge and many restaurants. This unit is on the 3rd floor and has a tree-line view and exposed with natural light. One garage parking space #3124 located on P3 level; close to the elevator entrance. Don’t miss the extra storage 4′ X 4′...
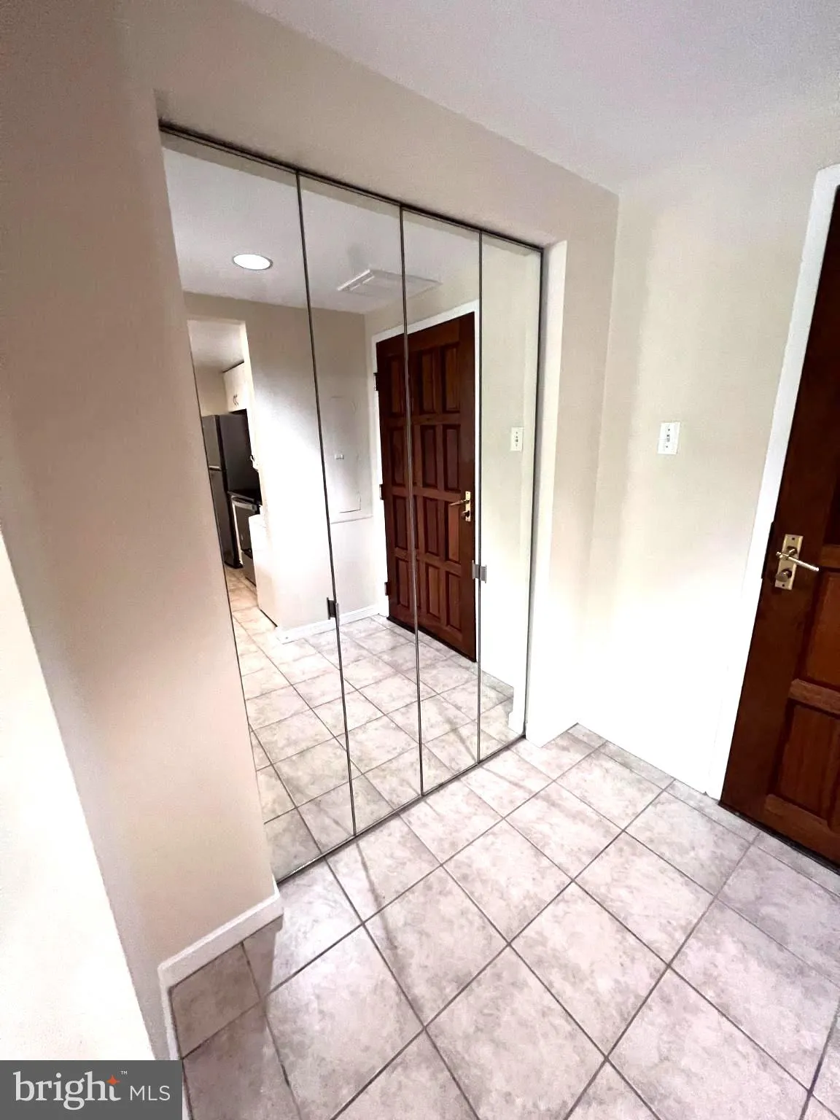
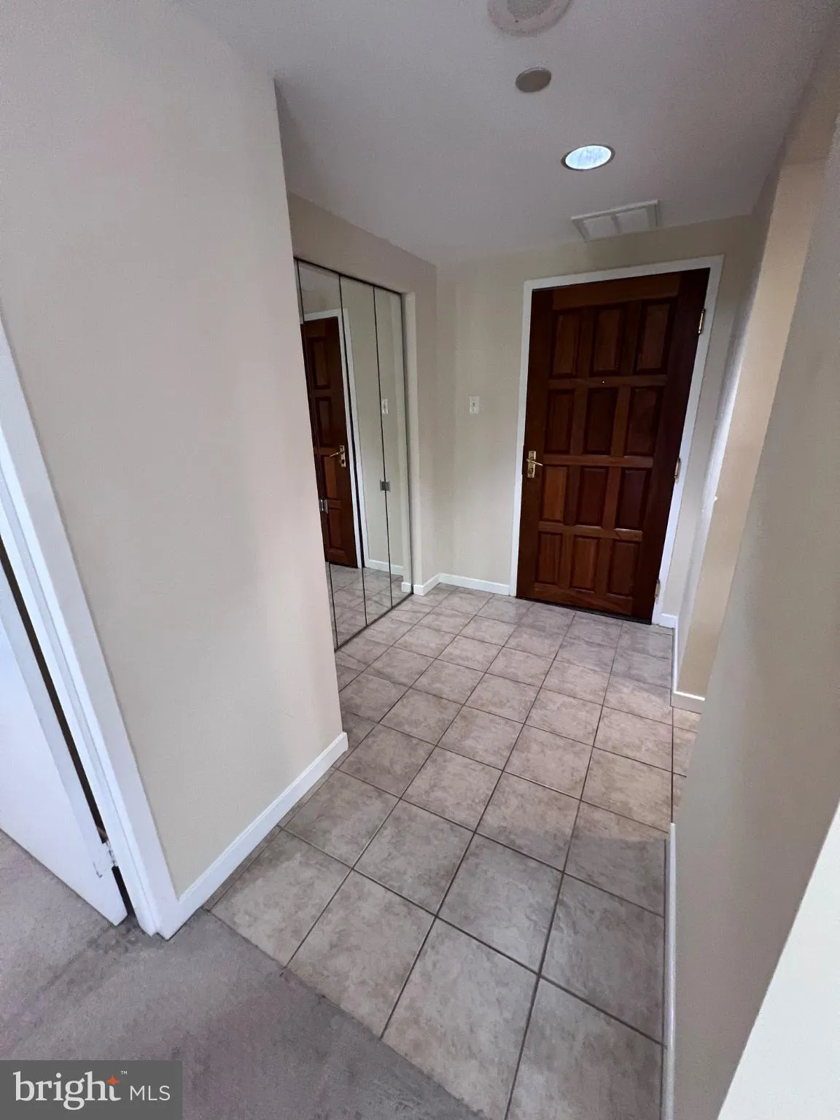
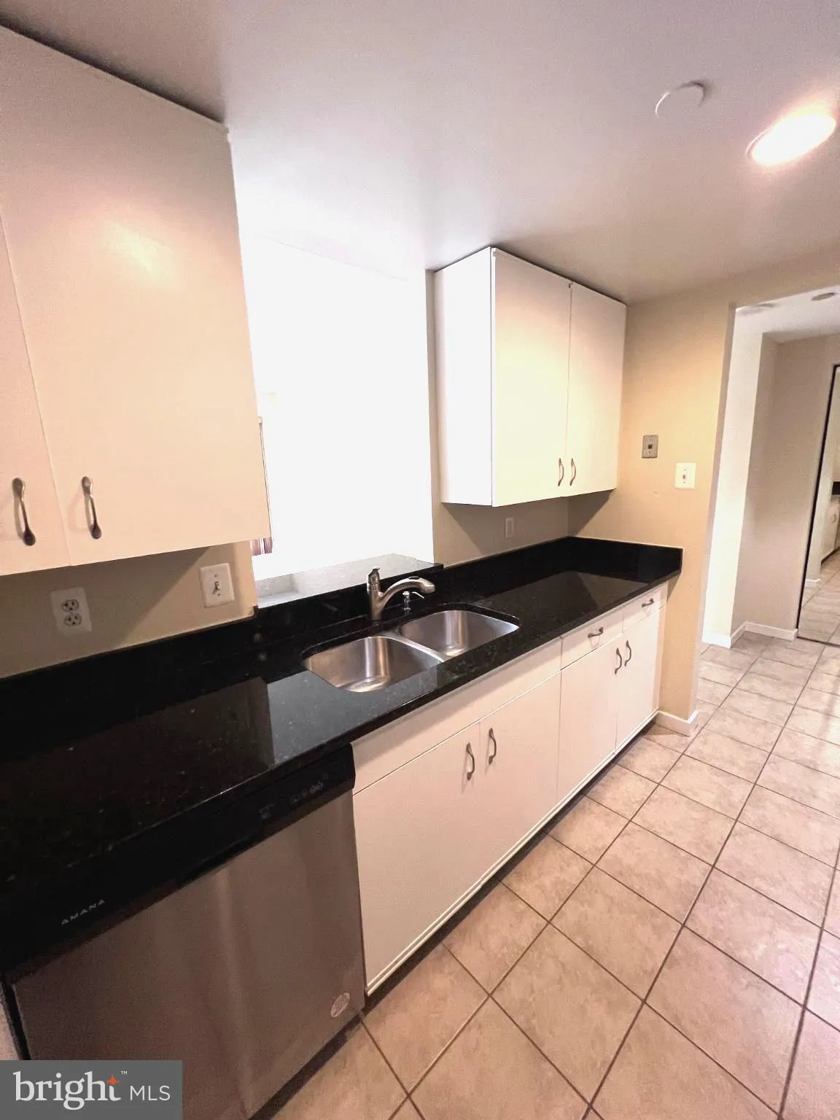
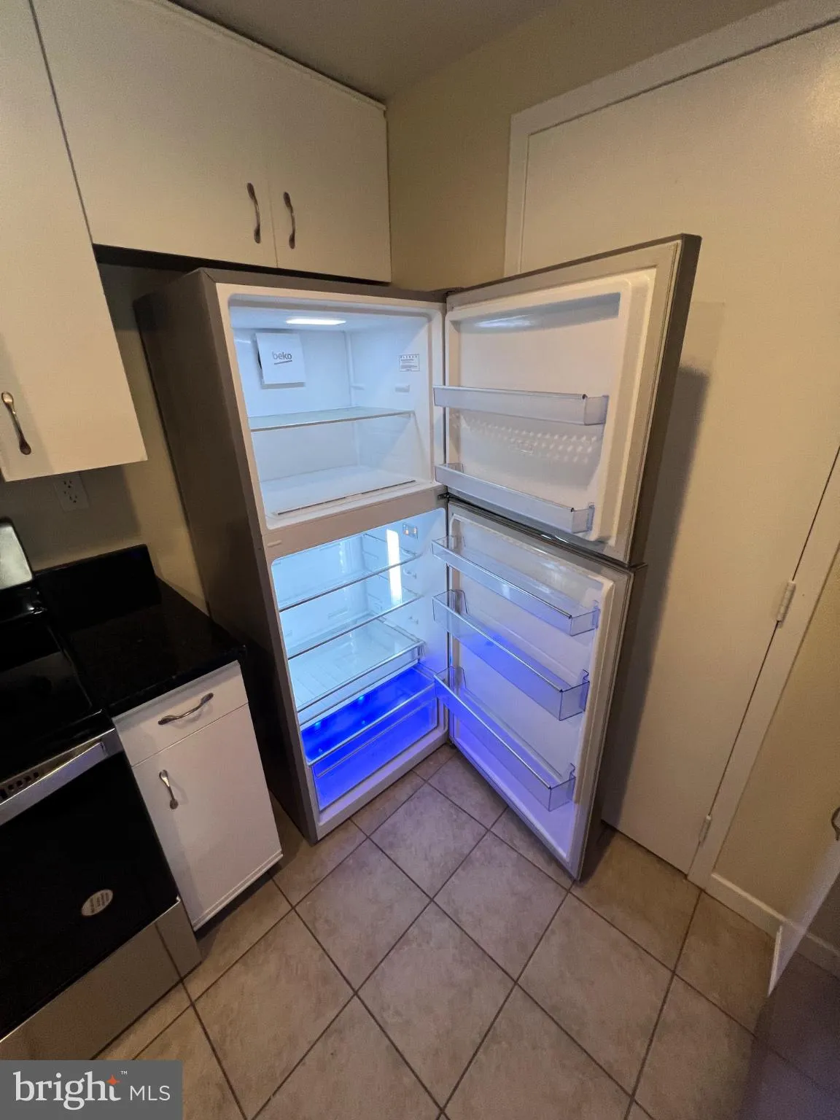
The Atrium is in the heart of Rosslyn, blocks to the Metro, Key Bridge and many restaurants. This unit is on the 3rd floor and has a tree-line view and exposed with natural light. One garage parking space #3124 located on P3 level; close to the elevator entrance. Don’t miss the extra storage 4′ X 4′ wide X 8′ high, located on P3 level as well. Washer and Dryer in the unit. Condo fee $756/mo. includes: High Speed Internet, Water and Trash and building amenities. Inside, the unit features floor to ceiling windows that bring in great natural light, a large balcony, walk-in closet, and two other closets for towels, shoes and extra clothes. The kitchen offers white cabinetry, granite countertops, deep stainless steel sink and ceramic tile flooring. Walk, jog or bike to Georgetown, and/or all of the paved trails along the waterfront overlooking Washington, DC and monuments. Residents of The Atrium enjoy resort style amenities including 24 hour concierge and security, outdoor pool, tennis courts, fitness center, sauna, hot tub, party room, and well maintained common areas.
 Features & Appliances
 Ask Agent A Question
 Address Map
 Neighborhood
 MLS Addon
 Additional Information
 Financial
Listing Information
Financial
Listing Information
 Rob Spicer Broker, GRI
Spicer Real Estate
Rob Spicer Broker, GRI
Spicer Real Estate
7201 Wisconsin Avenue
 RobSpicer@SpicerRealEstate.com
 2403881030
 2403881030
 7201 Wisconsin Avenue


