
 Share
Share
 1806 SHORE COURT, Reston, VA 20190
 2,196 Sqft SQFT
 4
4
 4
4
 Basic Details
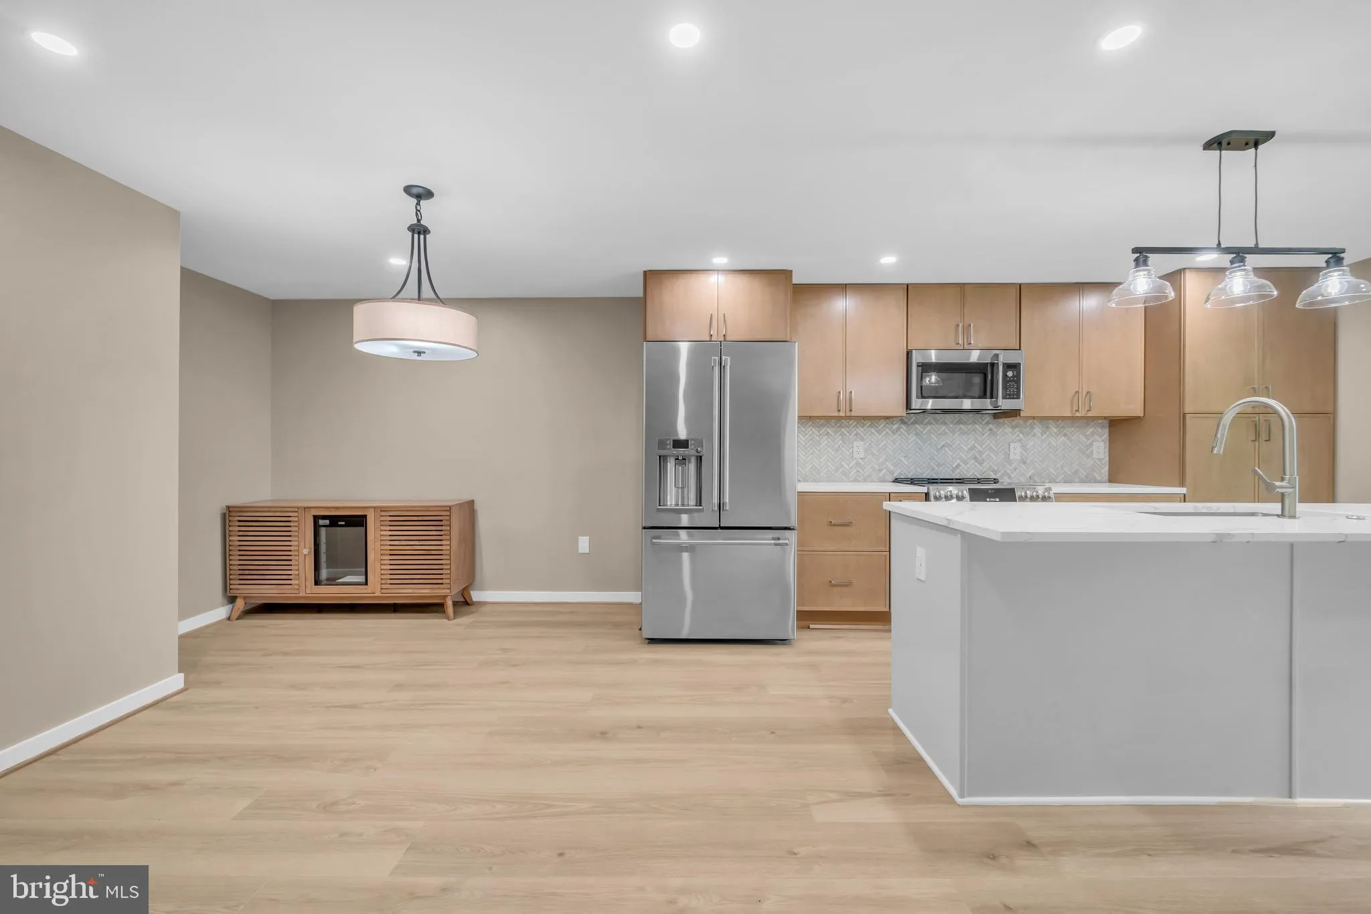
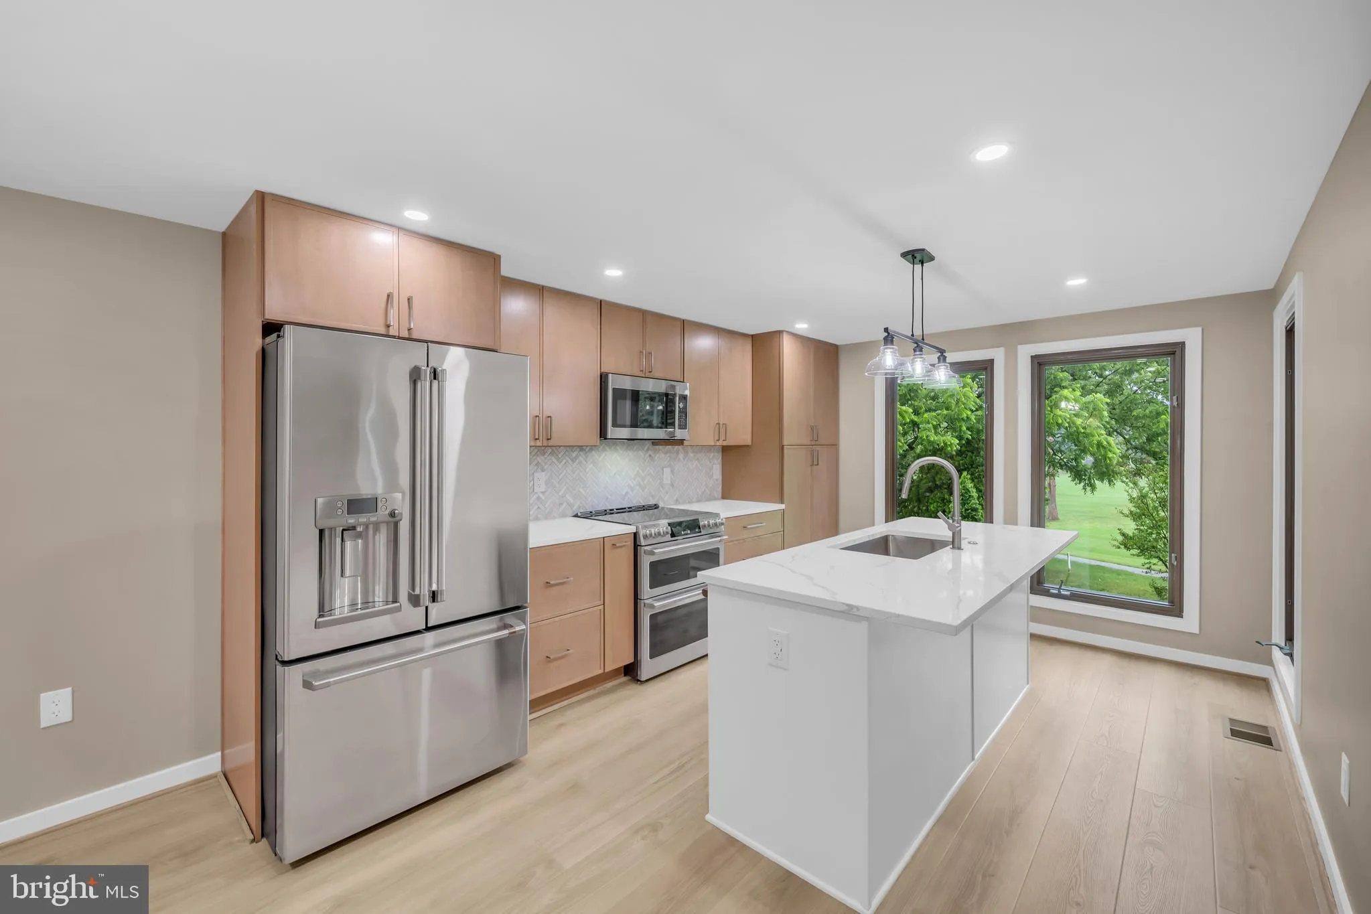
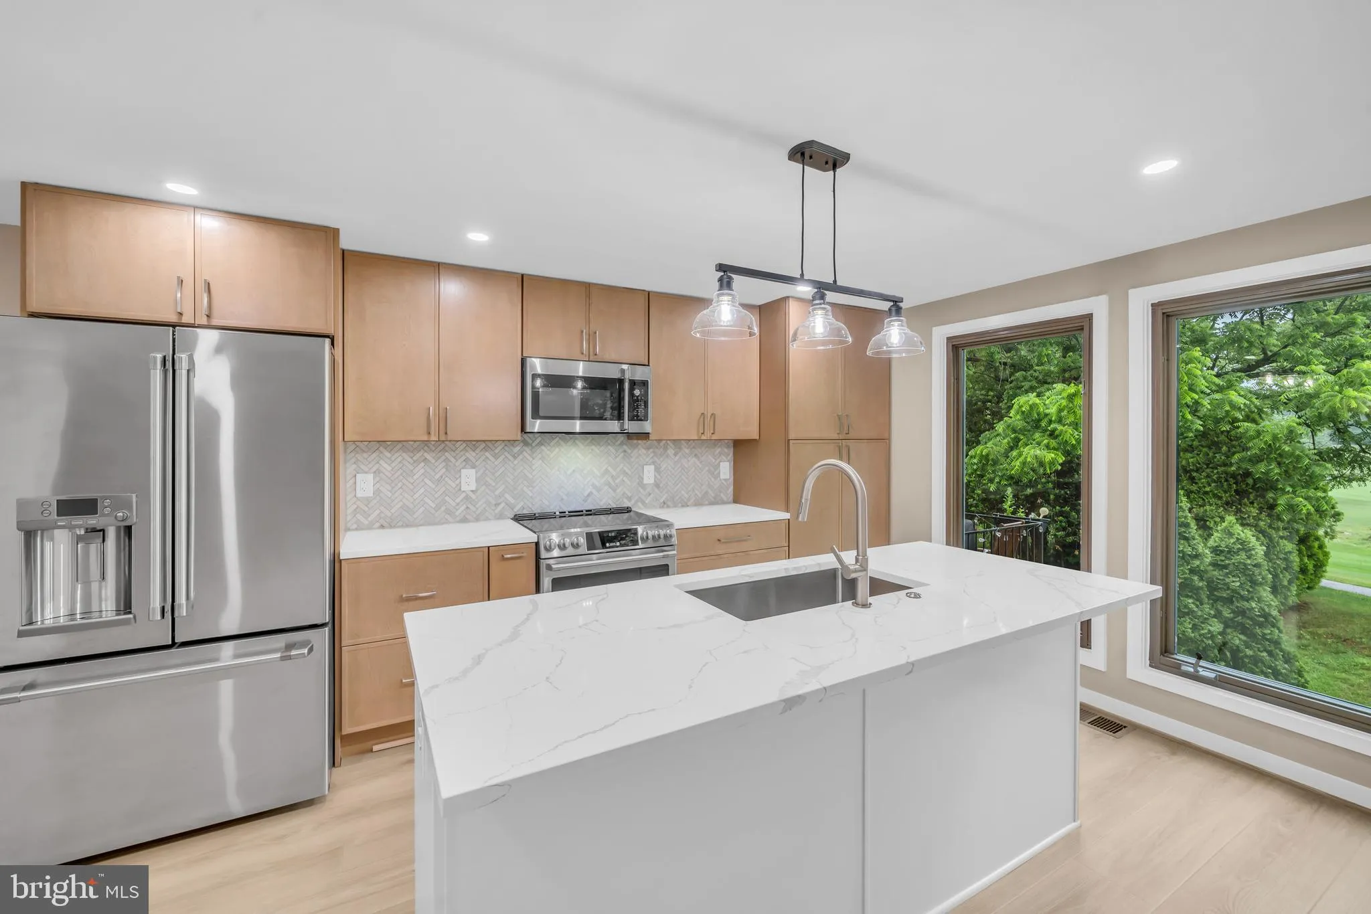
Backing to the beautifully landscaped Hidden Creek Golf Course, this home offers all the spoils of golf course views and mature plant life with a premium top-to-bottom renovation in 2026. Completed in May 2026, this home has been professionally renovated with luxury in mind. Just a few of the tasteful upgrades you w...
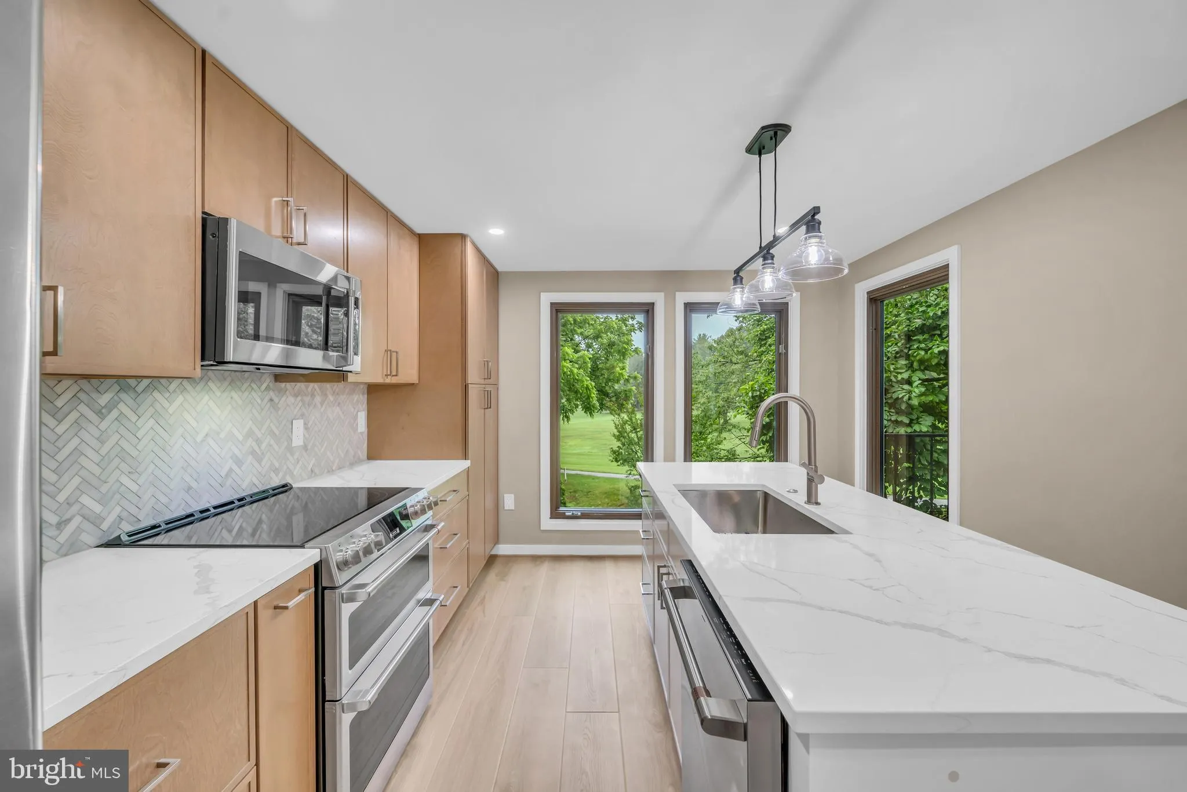
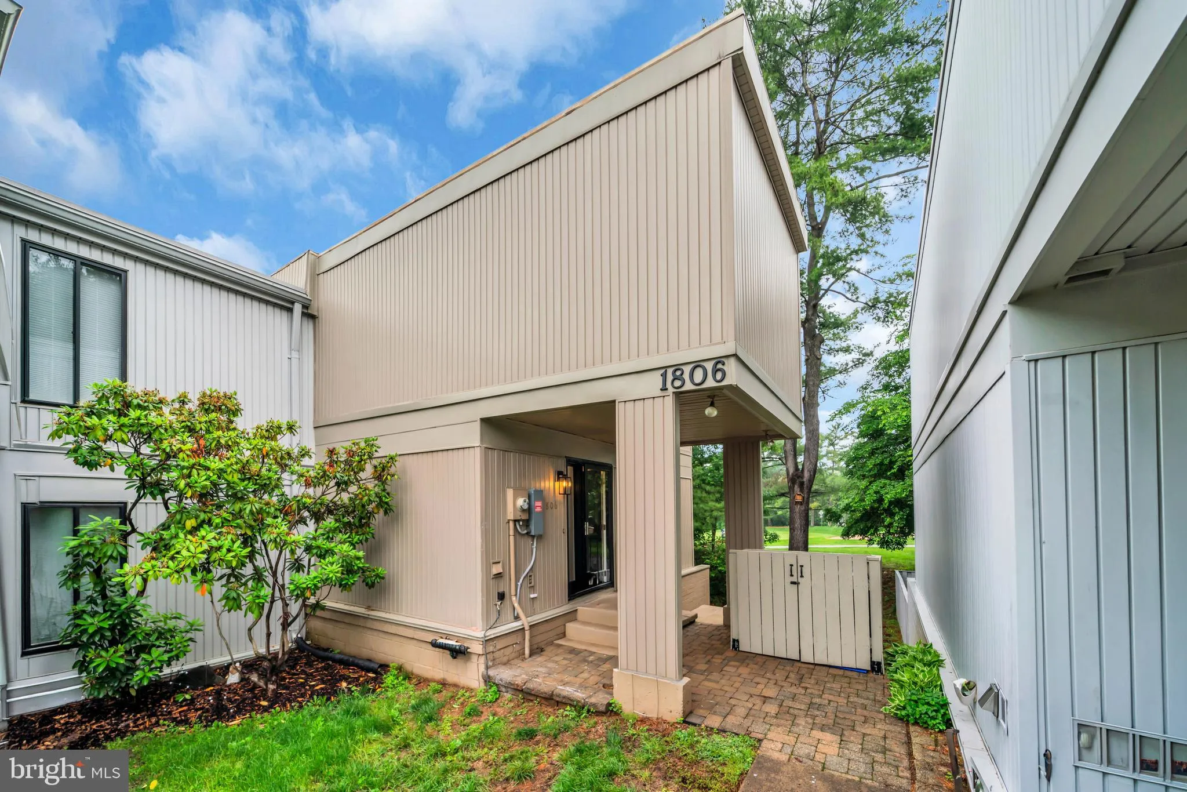
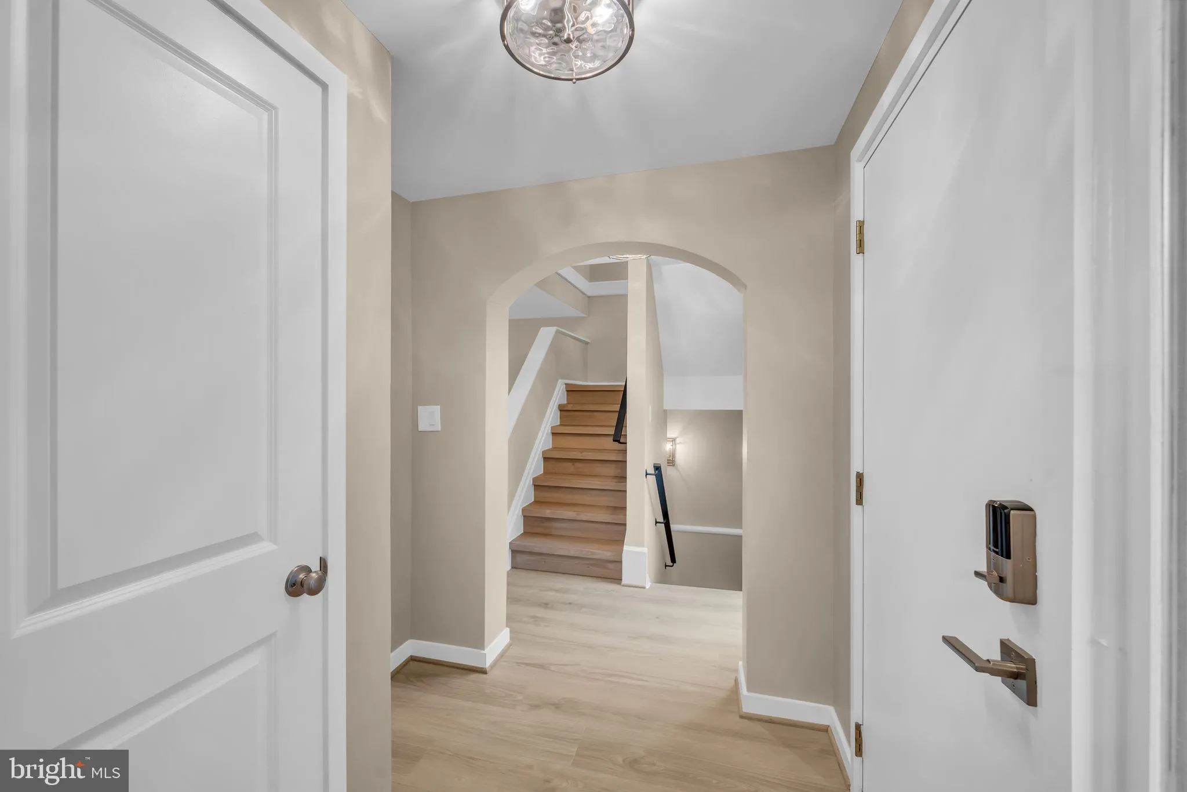
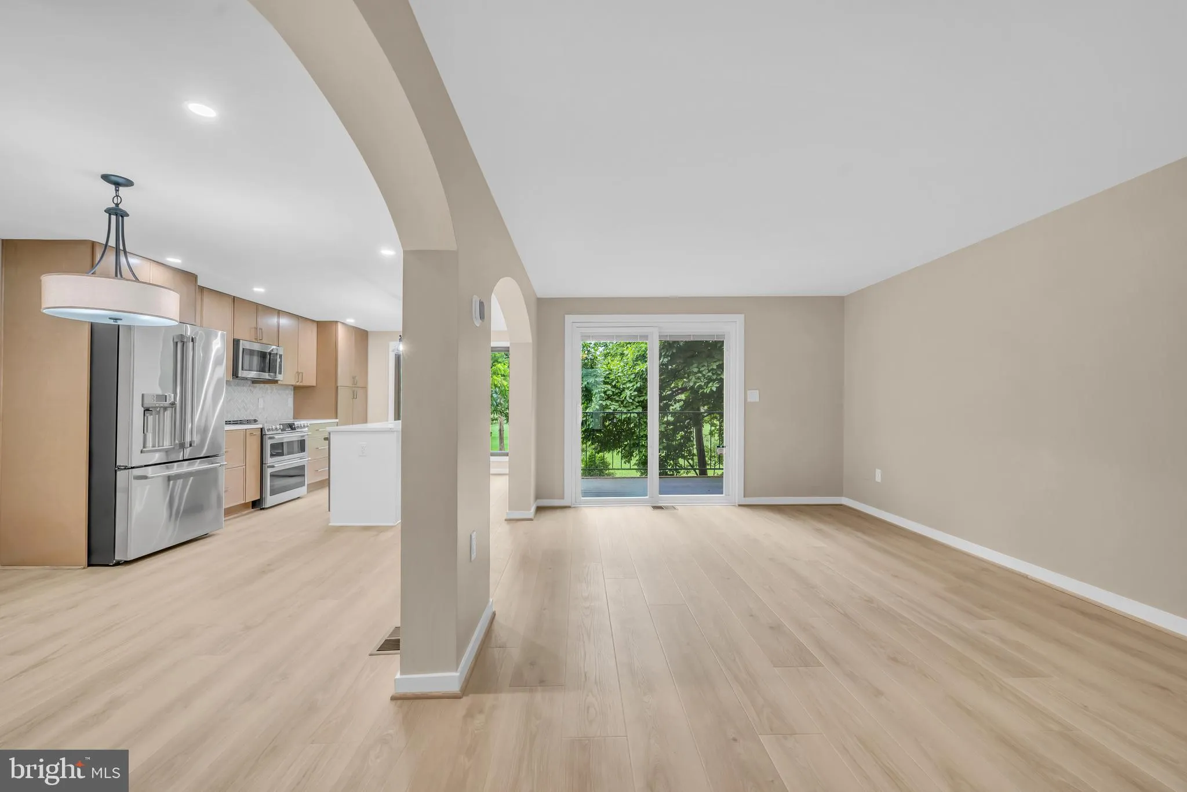
Backing to the beautifully landscaped Hidden Creek Golf Course, this home offers all the spoils of golf course views and mature plant life with a premium top-to-bottom renovation in 2026. Completed in May 2026, this home has been professionally renovated with luxury in mind. Just a few of the tasteful upgrades you will find (1) fully redesigned open kitchen with GE Cafe appliances, high-end cabinetry, and an expansive island (2) four completely renovated bathrooms across three levels, including frameless showers, high-end vanities, and designer touches throughout (3) new flooring throughout, including hardwoods, carpet and tile (3) Renovated laundry room with new water heater, washer/dryer and workstation (4) Custom closets in all bedrooms, adding style and storage (5) a modern open concept living/dining layout, curtfousey of expanding and removing main floor walls to create a light-filled area perfect for entertaining. Complimented by two outdoor areas (deck off the main level and walk-out patio below), two dedicated parking spaces, floor-to-ceiling windows and all of the Reston Association amenities including 55 miles of trails, 15 pools, and multiple lakes, tennis courts, and parks. All of this is within a mile walk to Reston Town Center’s shopping, dining, and entertainment, as well as the Metro station for an easy commute.
 Features & Appliances
 Ask Agent A Question
 Address Map
 Neighborhood
 MLS Addon
 Additional Information
 Financial
Listing Information
Financial
Listing Information
 Rob Spicer Broker, GRI
Spicer Real Estate
Rob Spicer Broker, GRI
Spicer Real Estate
7201 Wisconsin Avenue
 RobSpicer@SpicerRealEstate.com
 2403881030
 2403881030
 7201 Wisconsin Avenue


