
Spicer Real Estate
  • Share
$520,000
Active Active
VA,Centreville

Location 14806 PALMERSTON SQUARE, Centreville, VA 20120

  • Sqft 1,445 Sqft SQFT
  • Bed 3
  • Bath 4
Basic Details Basic Details
Description

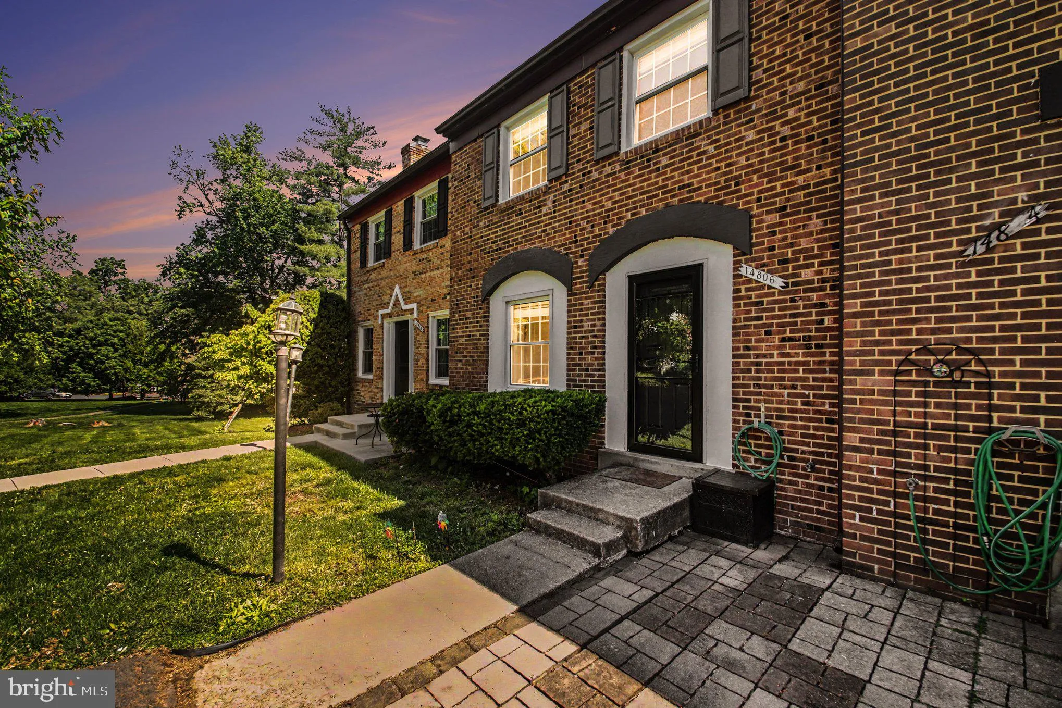
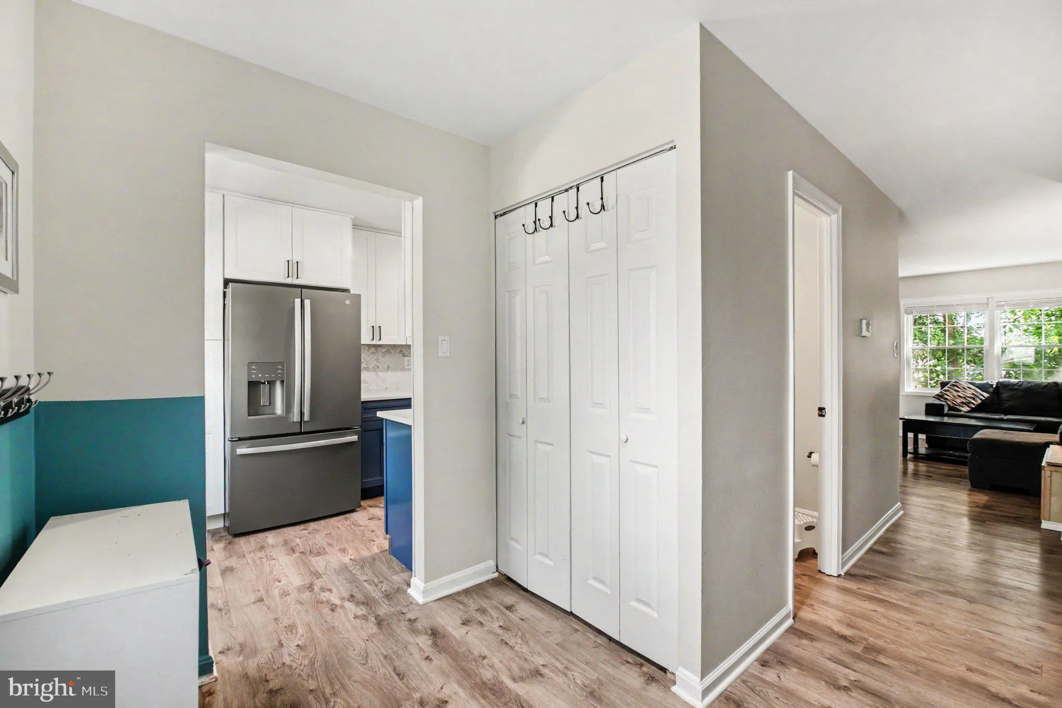
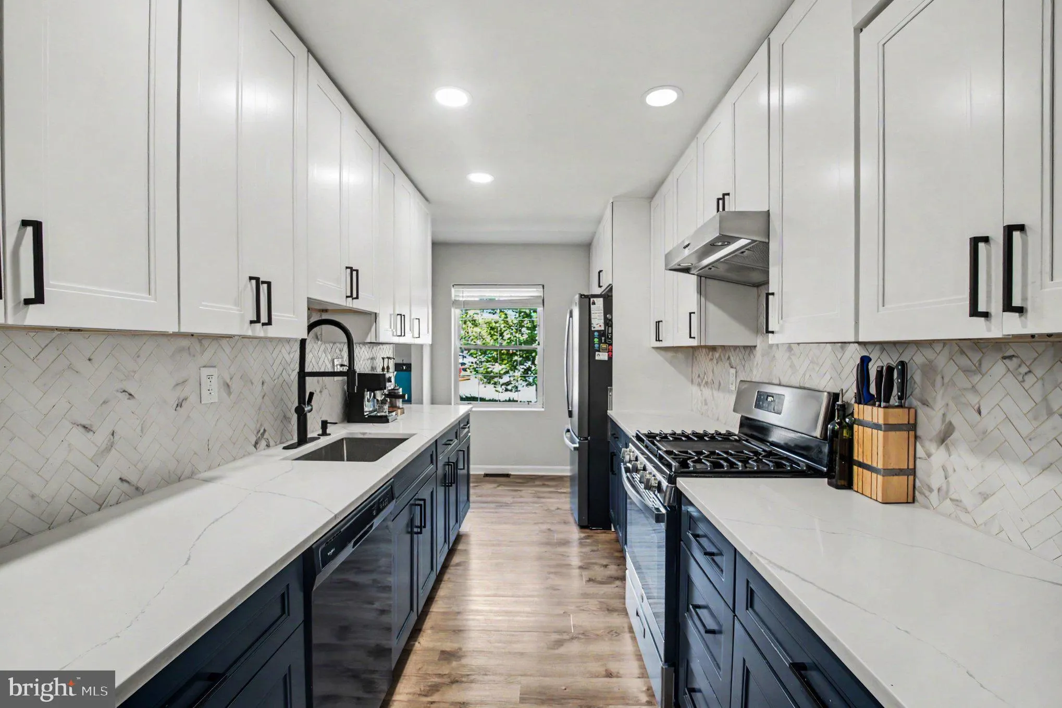
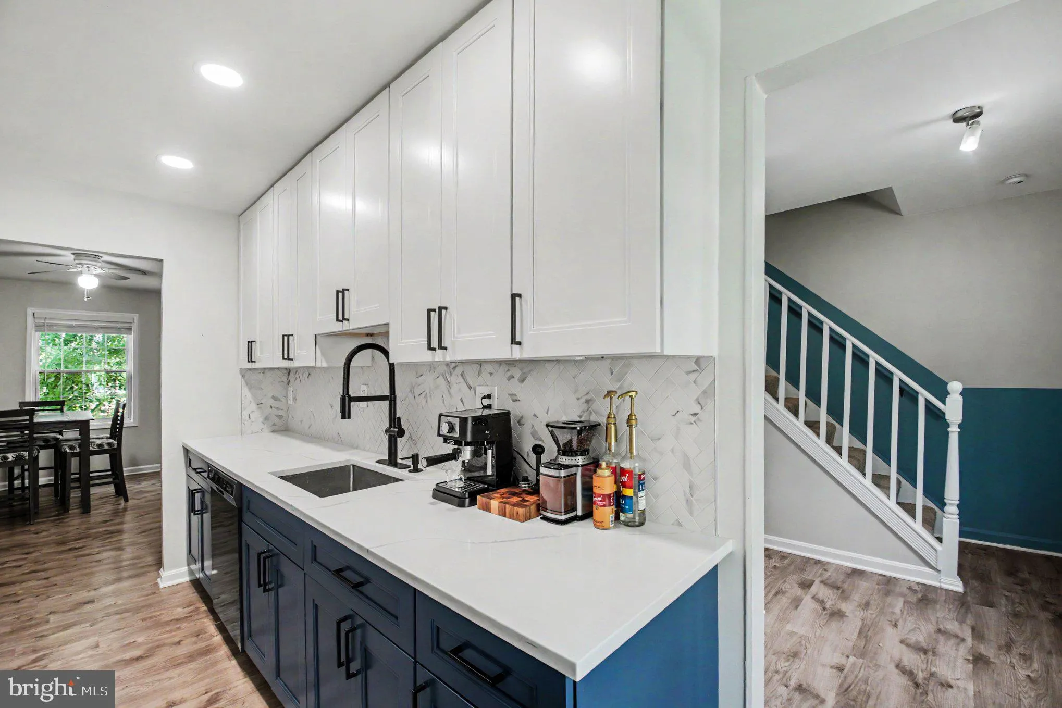
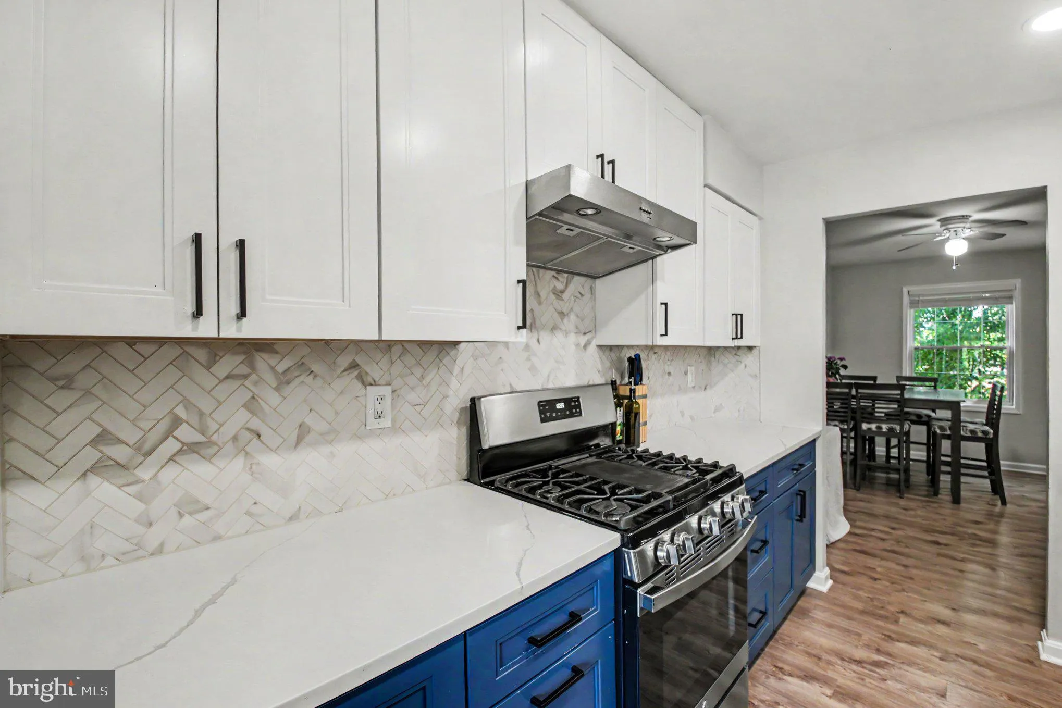
The kitchen alone is worth the showing. Completely rebuilt from scratch and expanded — navy and white two-tone cabinets, herringbone backsplash, quartz countertops, gas range. It’s the kind of space that changes how you feel about being home. Three finished levels of classic London Towne brick, updated throu...

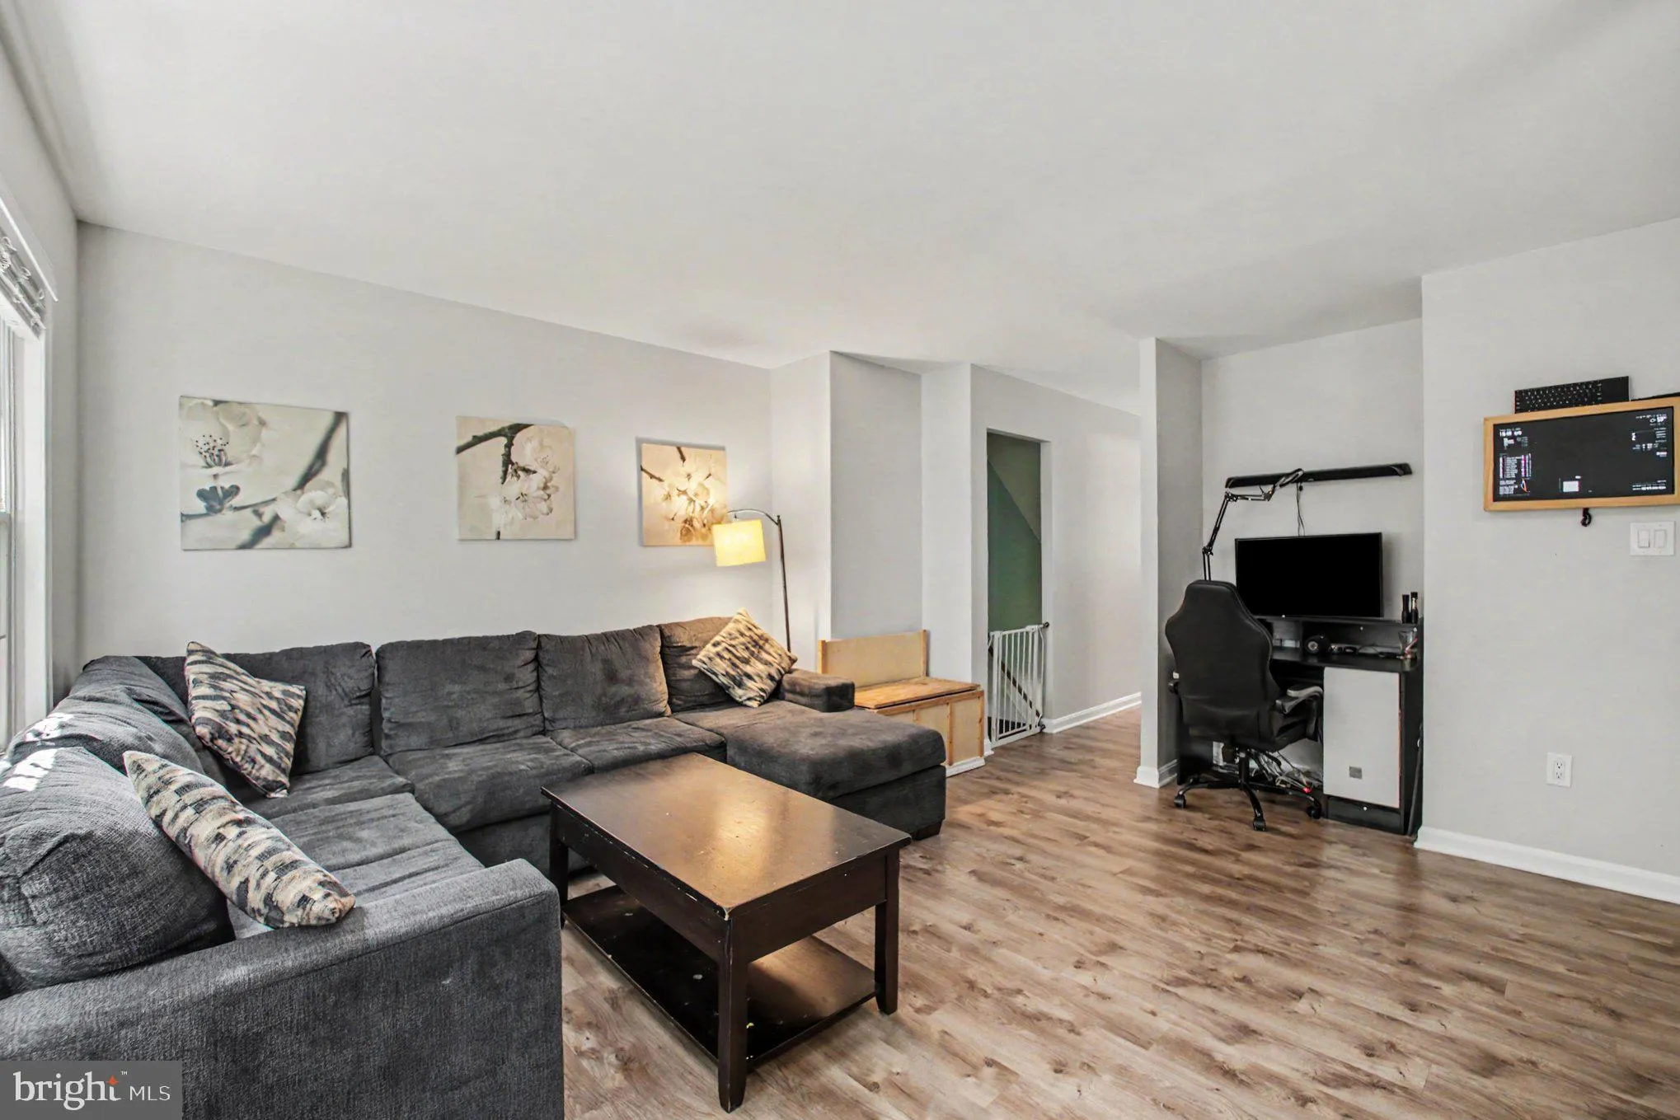
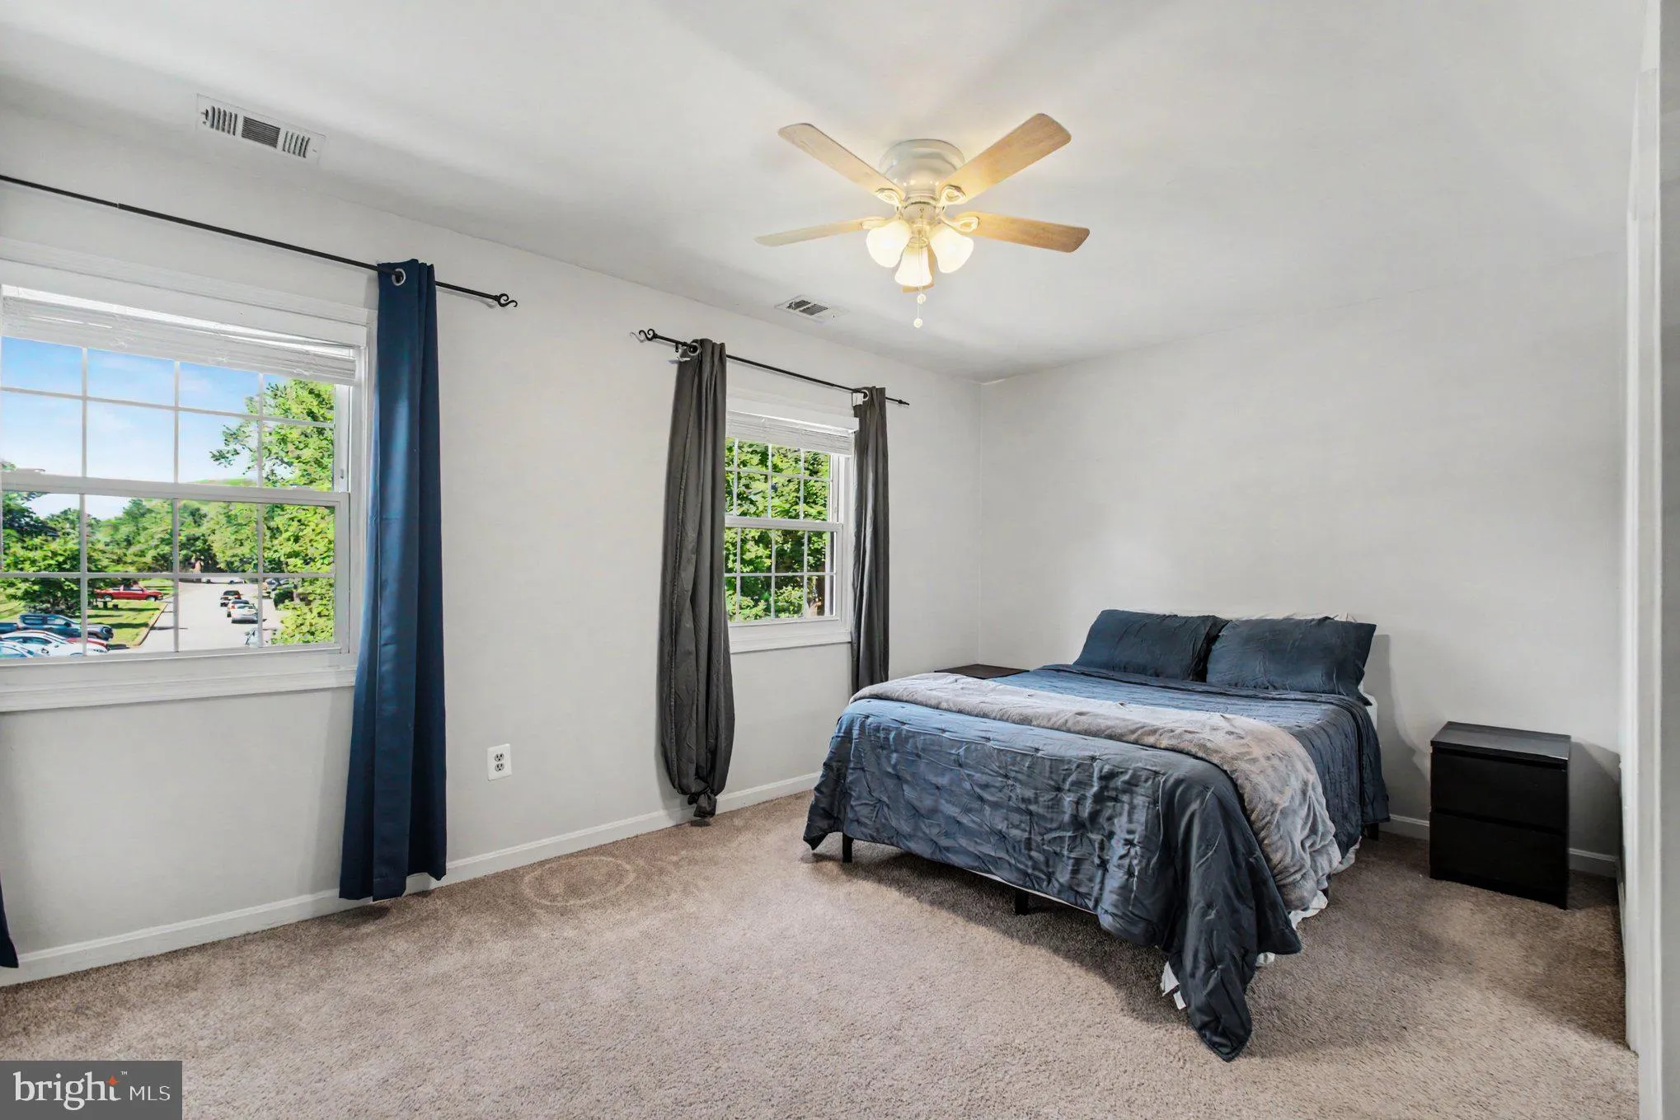
The kitchen alone is worth the showing. Completely rebuilt from scratch and expanded — navy and white two-tone cabinets, herringbone backsplash, quartz countertops, gas range. It’s the kind of space that changes how you feel about being home. Three finished levels of classic London Towne brick, updated throughout with intention. LVP on the main and lower levels, smooth ceilings, wood blinds, and a layout that flexes to fit your life. Step outside to a fenced backyard with a deck — private, easy, and ready for whatever you have in mind. Visually and mechanically updated – roof (2024), water heater (2022), HVAC (2014). Low HOA. Close to major commuter routes and lots, parks, shopping, restaurants and entertainment. A neighborhood that’s easy to settle into. The updates are done. This is the one.

Read More
Basic Details
  • Property Type: Residential
  • Listing Type: Active
  • Listing ID: VAFX2313062
  • Price: $520,000
  • View: Trees/Woods, Park/Greenbelt
  • Bedrooms: 3
  • Bathrooms: 4
  • Half Bathrooms: 2
  • Sqft: 1,445 Sqft
  • Year Built: 1967
  • Lot Area: 0.06 Acre
  • Location: US, VA, FAIRFAX-VA, Centreville, LONDON TOWNE, 20120
  • Structure Type: Interior Row/Townhouse
  • Heating System: Forced Air
  • Cooling System: Central A/C, Ceiling Fan(s)
  • Basement: Daylight, Partial, Full, Fully Finished, Outside Entrance, Rear Entrance, SumpPump
  • Fence: Rear
  • Patio: Deck
  • Parking: Assigned, Asphalt Driveway
  • Full Bathrooms: 2
  • Listing Status: Active
  • Roof: Composite
Features & Appliances
Features
  • Window Features: DoublePaneWindows, Screens, Vinyl Clad, Sliding
  • Architectural Style: Colonial
  • Flooring: Luxury Vinyl Plank, Carpet
  • Interior Features: Ceiling Fan(s), Floor Plan - Traditional, Kitchen - Table Space, Primary Bath(s), Upgraded Countertops, Attic, Bathroom - Stall Shower, Bathroom - Tub Shower, Carpet, Combination Dining/Living, Kitchen - Gourmet, Recessed Lighting, Window Treatments, Pantry
  • Sewer: Public Sewer

Appliances
  • Appliances: Dishwasher, Disposal, Refrigerator, Stove, Dryer, Exhaust Fan, Icemaker, Oven/Range - Gas
Ask Agent A Question Ask Agent A Question

Address Map Address Map
Neighborhood Neighborhood
  • Elementary School: LONDON TOWNE
  • High School: WESTFIELD
  • Middle School: STONE
MLS Addon MLS Addon
  • Office Name: EXP Realty, LLC
  • Agent Name: Loretta Rossomondo
Additional Information Additional Information
  • Water Source: Public
  • Accessibility Features: None
  • Association Amenities: Tot Lots/Playground, Common Grounds
  • Construction Materials: Brick, Brick Front
  • Foundation Details: Other
  • Levels: 3
  • Lot Features: No Thru Street, Rear Yard
  • On Market Date: 2026-05-21
Financial Financial
  • Tax Annual Amount: 5723.0
  • Association Fee: 76.61
  • Association Fee Frequency: Monthly
  • Association Fee Includes: Trash
  • Association Yn: 1
Listing Information Listing Information
  • Originating System Name: Bright
  • List Agent Mls Id: 3028085
  • List Office Mls Id: EXPY5
  • MLS Status: ACTIVE-BRIGHT
  • Modification Timestamp: 2026-05-21T04:12:22Z
  • Status Change Timestamp: 2026-05-21T04:05:41Z
Rob Spicer Broker, GRI Rob Spicer Broker, GRI Spicer Real Estate

7201 Wisconsin Avenue

Mortgage Calculator
$
$ %
Years
%
$ %Per Year
$ % Per Year

$
