
 Share
Share
 8285 GLENMAR ROAD, Ellicott City, MD 21043
 4,115 Sqft SQFT
 5
5
 4
4
 Basic Details
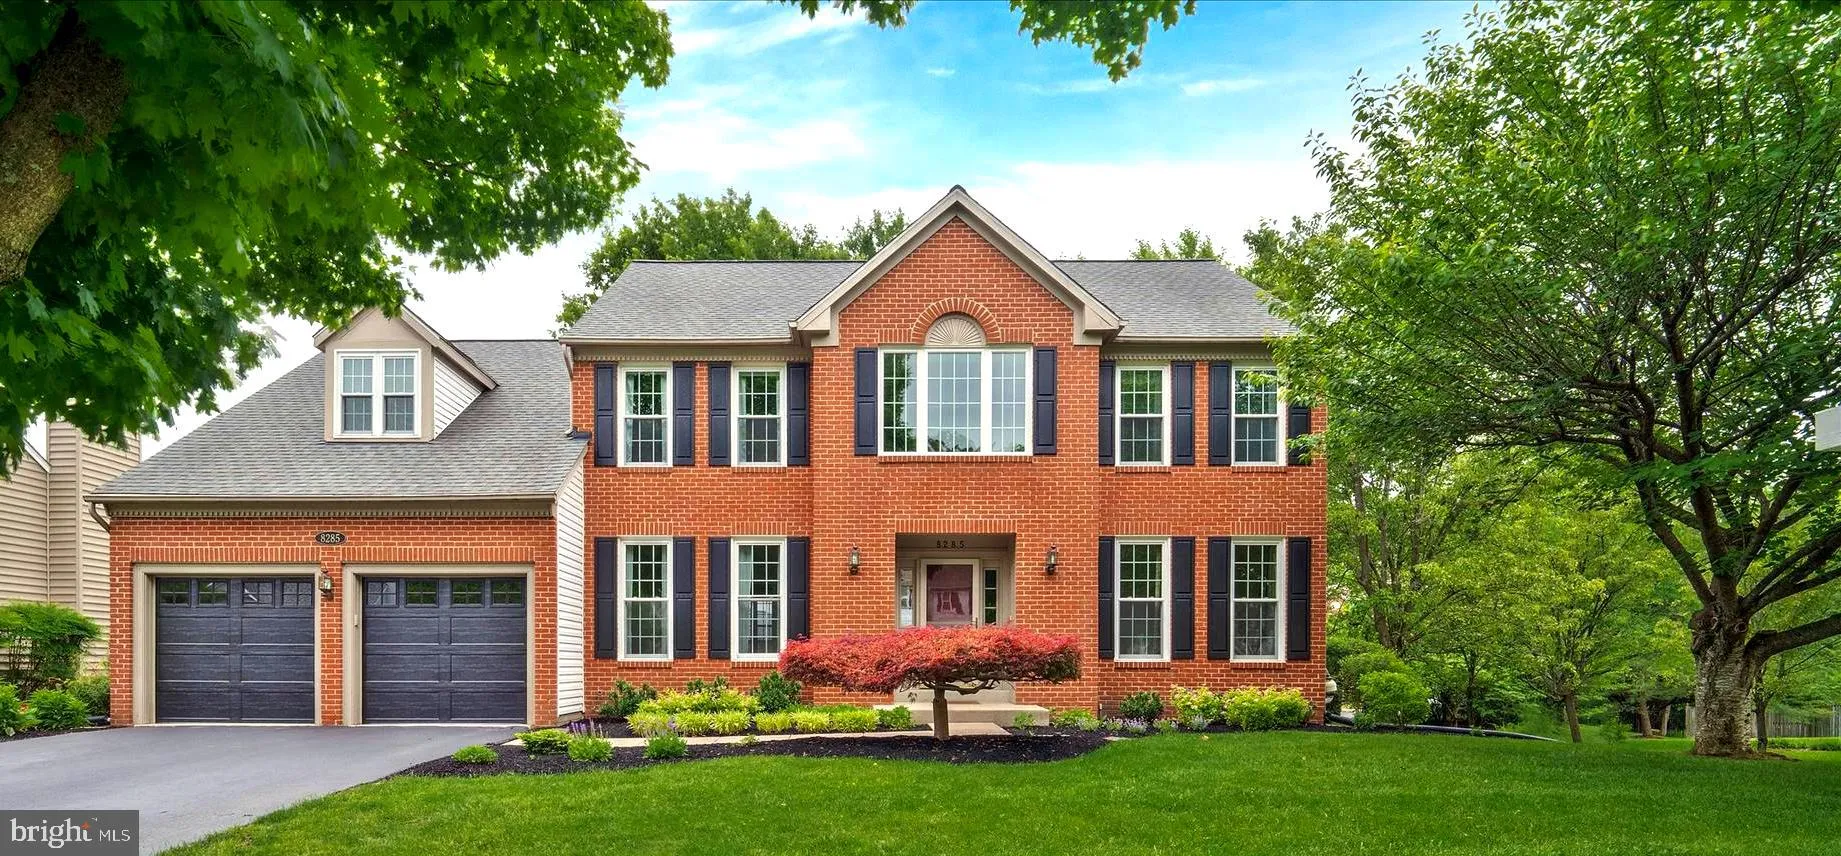
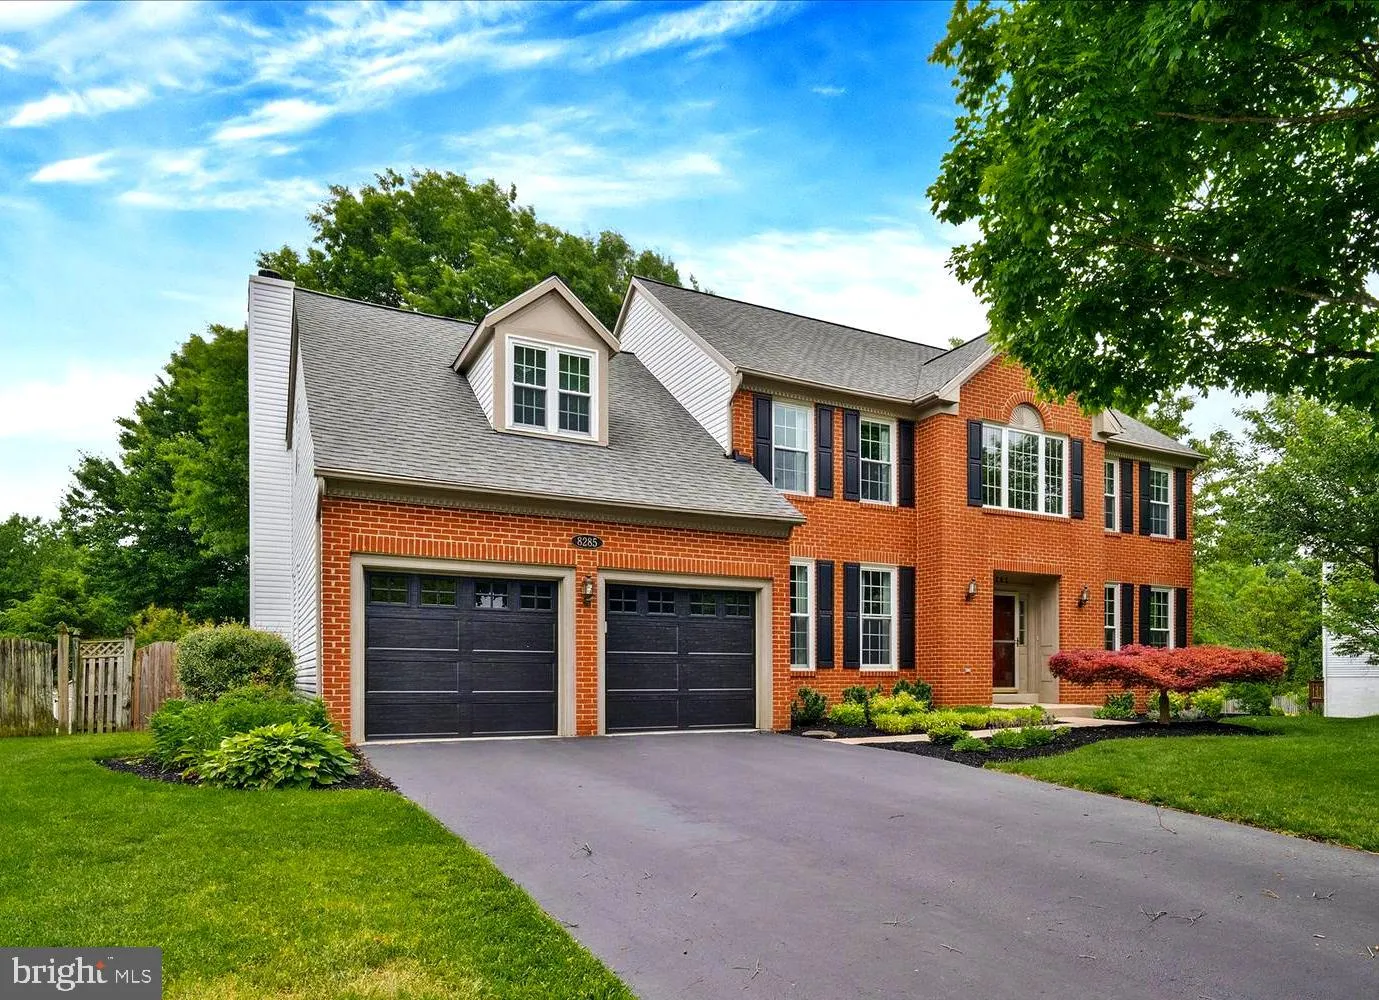
Welcome to 8285 Glenmar Road — a beautifully maintained brick‑front Trafalgar home offering the perfect blend of classic charm, modern updates, and exceptional indoor‑outdoor living. Step inside to find gleaming hardwood floors, a first‑floor office, and a main‑level laundry room, all designed for comfort ...
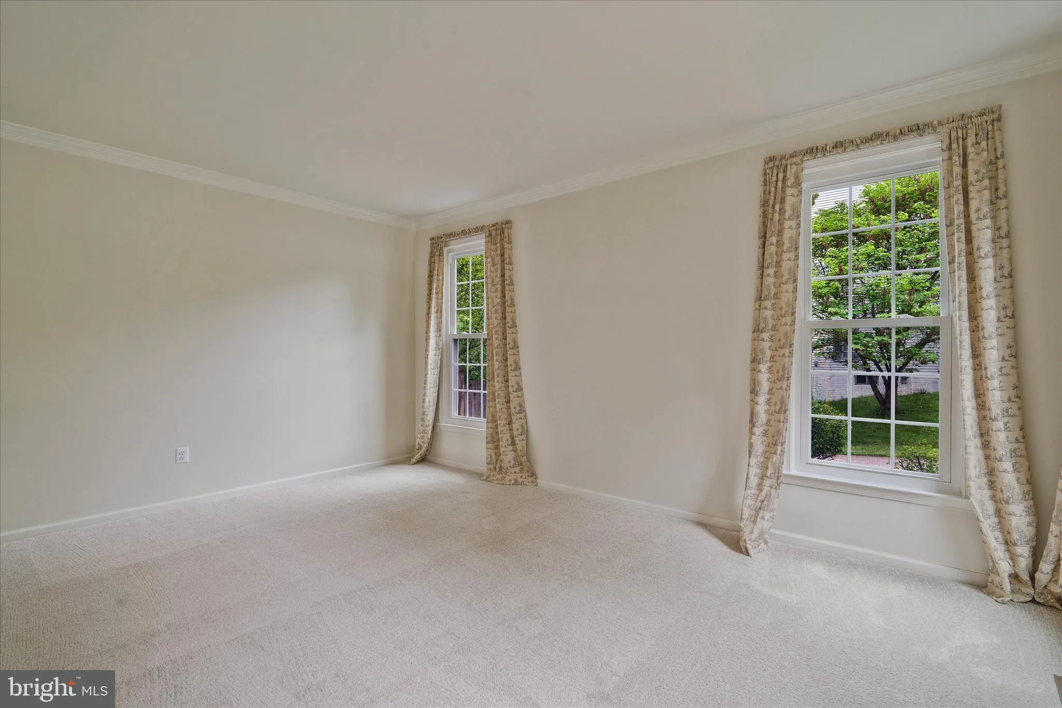
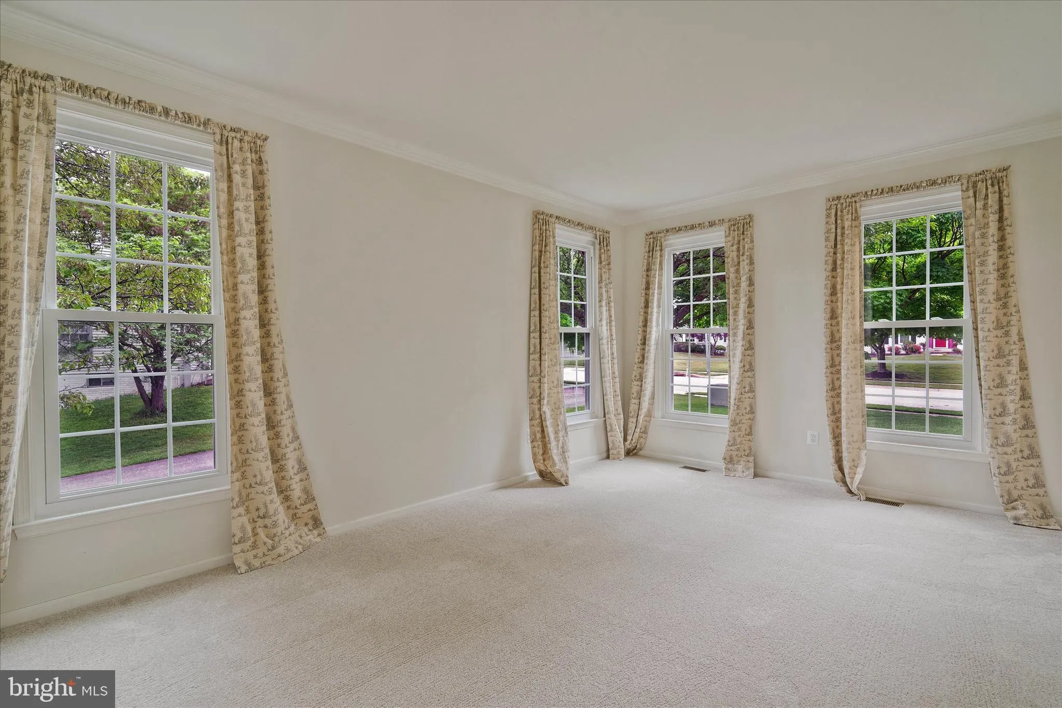
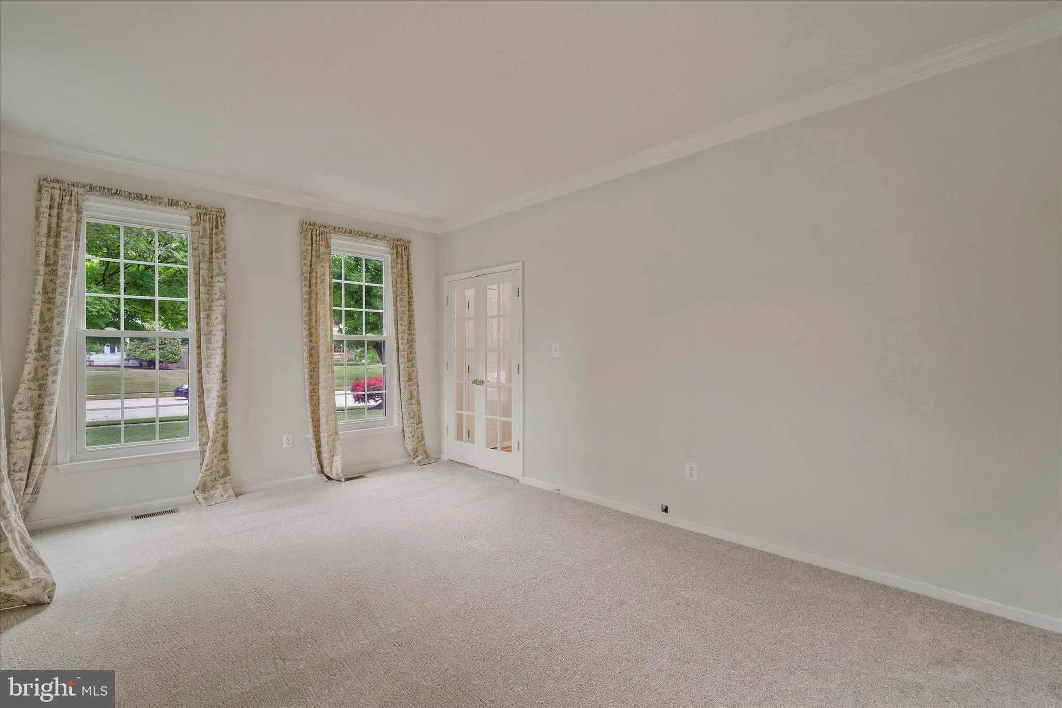
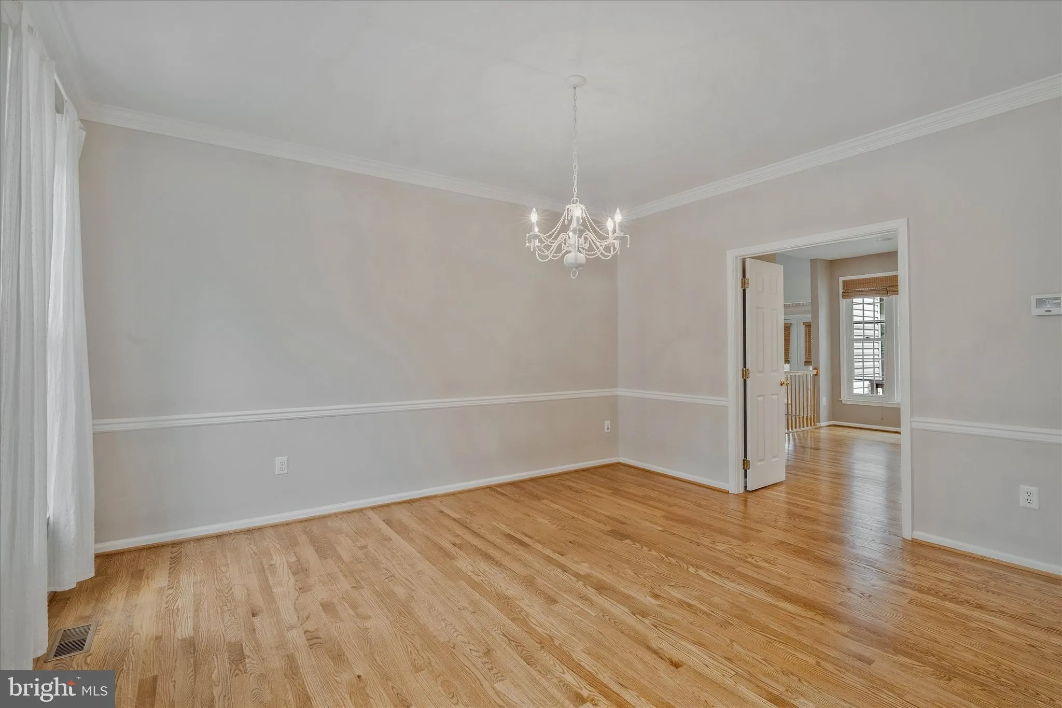
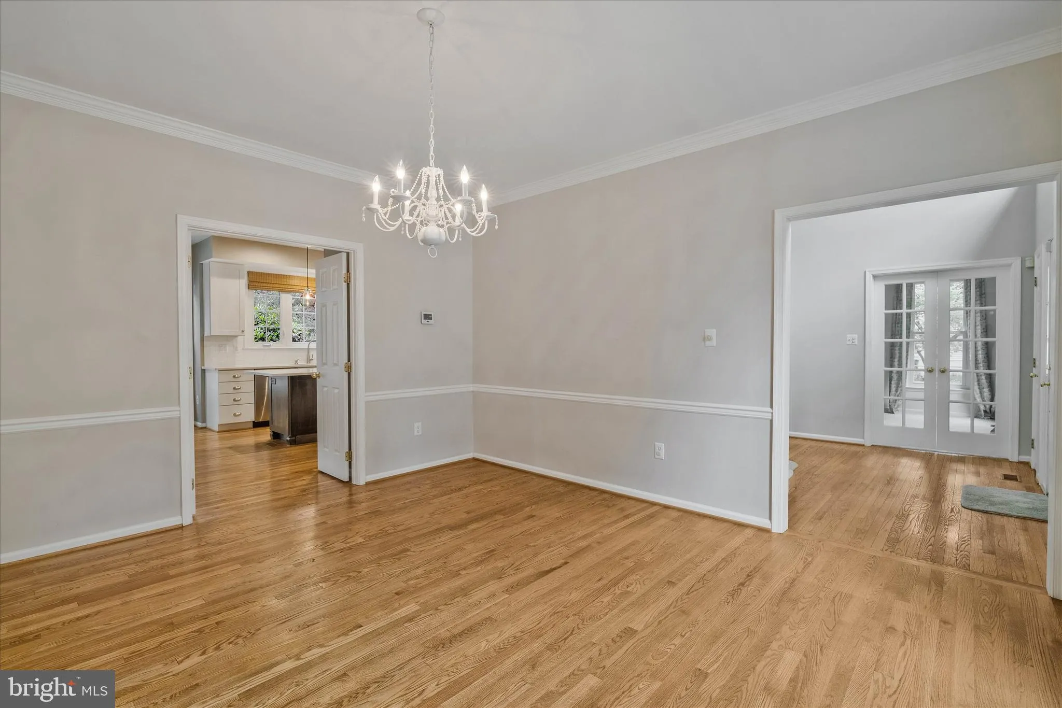
Welcome to 8285 Glenmar Road — a beautifully maintained brick‑front Trafalgar home offering the perfect blend of classic charm, modern updates, and exceptional indoor‑outdoor living. Step inside to find gleaming hardwood floors, a first‑floor office, and a main‑level laundry room, all designed for comfort and everyday convenience. The updated kitchen features quartz countertops, new stainless steel appliances, and gas cooking, opening seamlessly to the expansive family room where a vaulted ceiling creates an airy, dramatic gathering space. It’s an ideal layout for both relaxed living and effortless entertaining. Just off the main level, the screened porch becomes a true retreat — overlooking a fully fenced backyard complete with a basketball court, hot tub, and a patio perfect for grilling. Multiple outdoor zones make this an entertainer’s dream. Upstairs, the primary suite offers an updated spa‑inspired bathroom, while the secondary bedrooms are generously sized and filled with natural light. The hall bathroom has been updated as well, adding to the home’s move‑in‑ready appeal. The huge finished basement provides exceptional versatility, featuring a 5th bedroom, 3rd full bathroom, a bar area, and a dedicated entertainment/movie room — perfect for guests, multigenerational living, or game‑day gatherings. A walk‑up exit leads directly to the backyard. This home delivers space, style, and standout amenities in every direction — all in a prime commuter location and perfectly situated in the heart of Montgomery Meadows. Major system & structural updates include: • New wood‑burning fireplace, piping, stainless steel chase cover & cap (Jan ’25) • New Rheem HVAC unit (Oct ’24) • New garage doors (Nov ’21) • New complete home siding (Oct ’21) • Leaf Filter gutter protection (Sept ’19) • New Carrier HVAC unit (Sept ’16) • New roof (Oct ’14) • New windows throughout (Oct ’09) • Remodeled kitchen (Feb ’14) • Patio, landscaping, spa, and deck improvements
 Features & Appliances
 Ask Agent A Question
 Address Map
 Neighborhood
 MLS Addon
 Additional Information
 Financial
Listing Information
Financial
Listing Information
 Rob Spicer Broker, GRI
Spicer Real Estate
Rob Spicer Broker, GRI
Spicer Real Estate
7201 Wisconsin Avenue
 RobSpicer@SpicerRealEstate.com
 2403881030
 2403881030
 7201 Wisconsin Avenue


