
 Share
Share
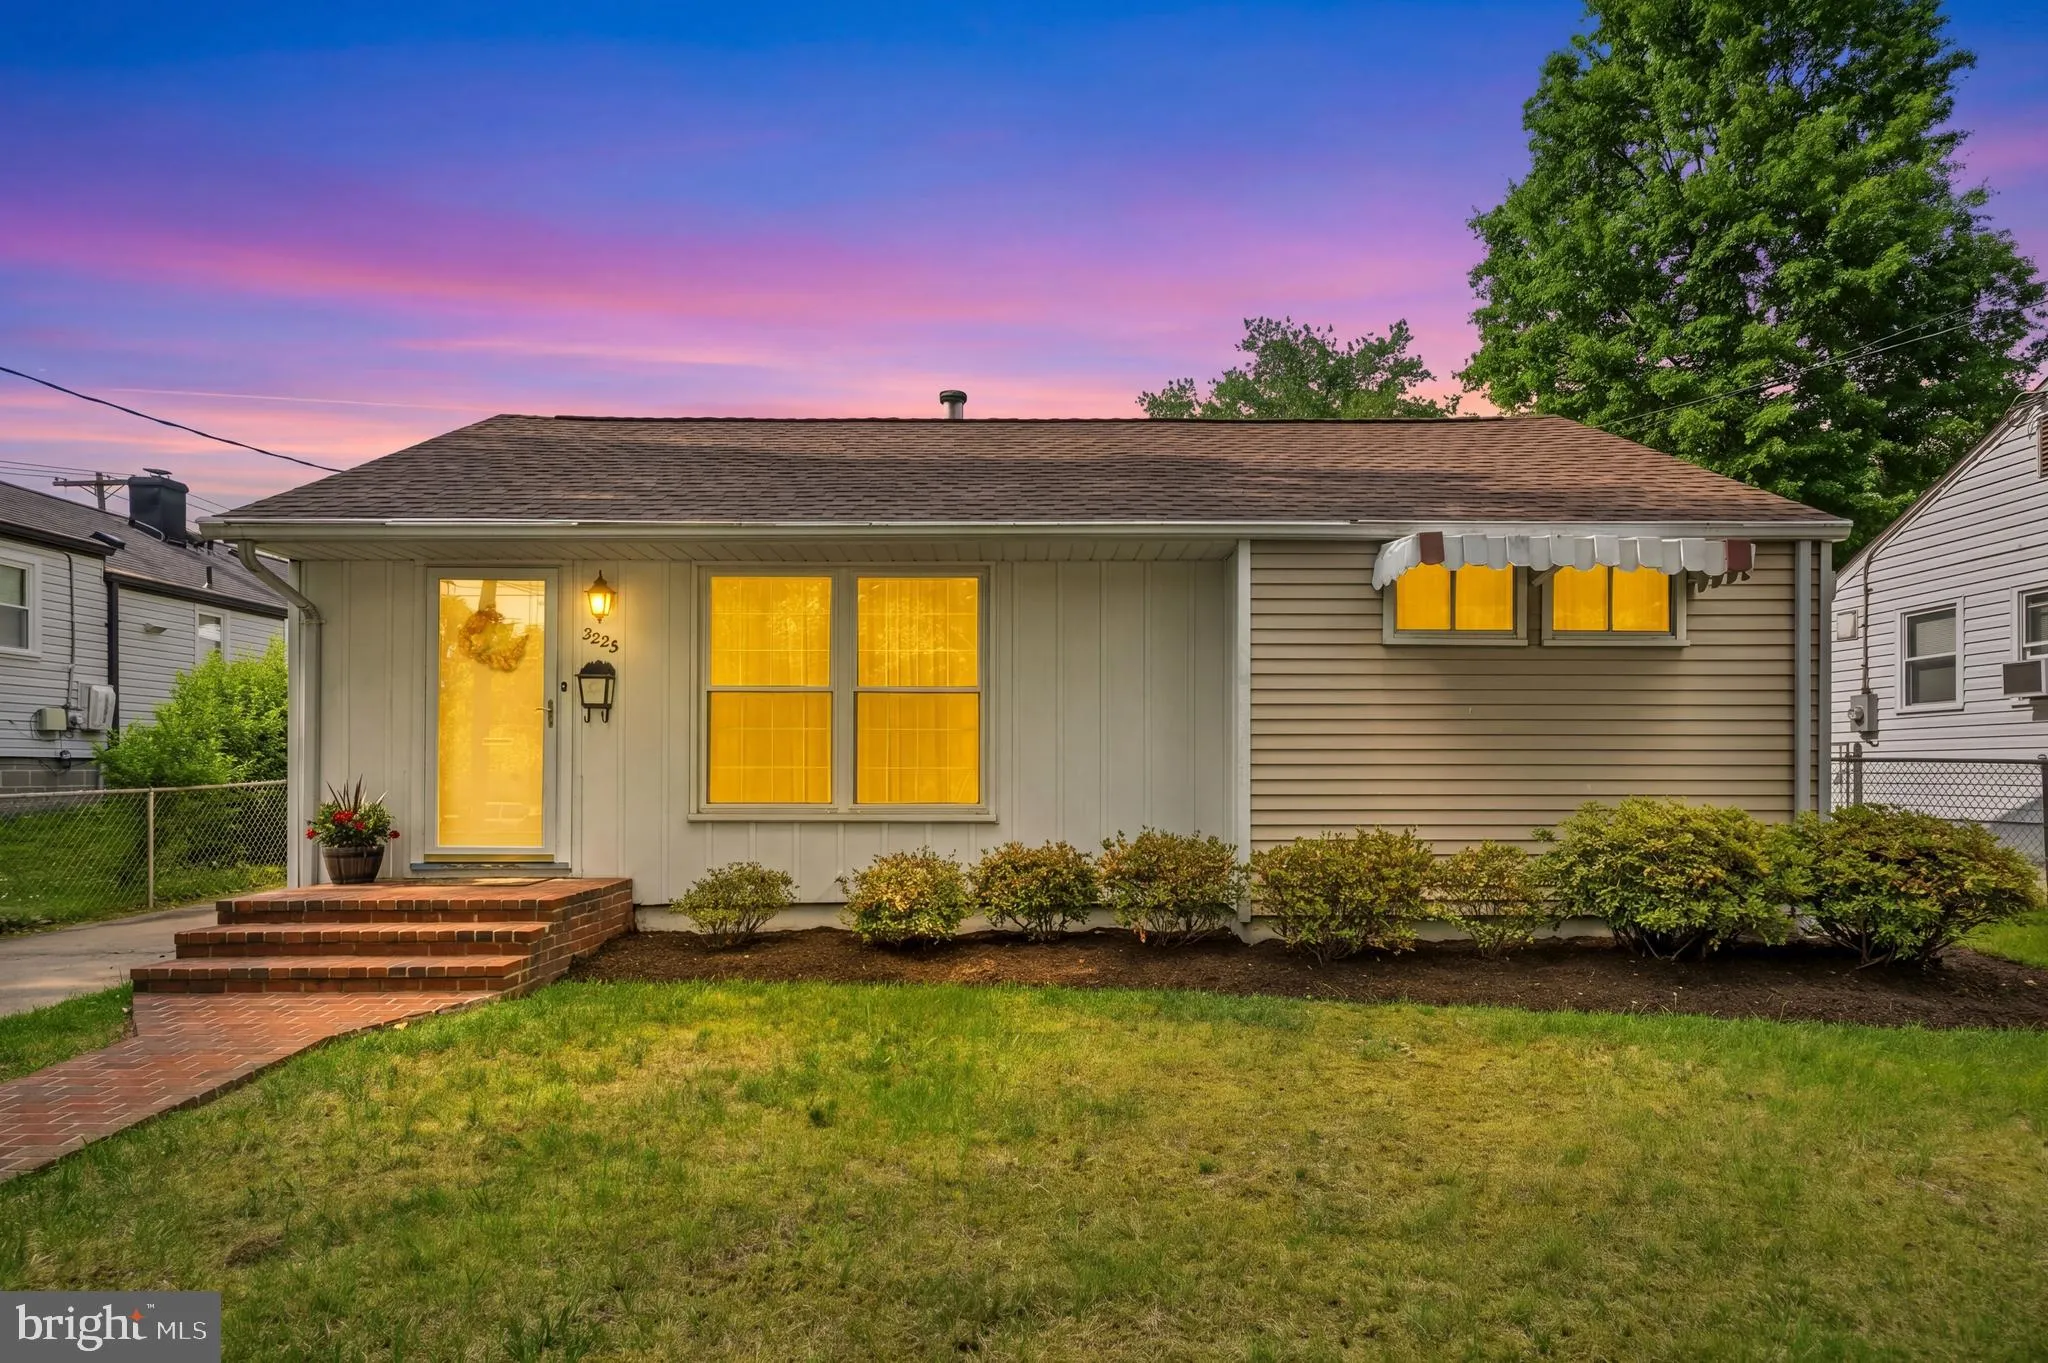
 3223 EDGEWOOD ROAD, Kensington, MD 20895
 772 Sqft SQFT
 2
2
 1
1
 Basic Details
Amazing value at this charming rancher situated just minutes from the National Institutes of Health, Walter Reed National Military Medical Center, downtown Washington, and the Forest Glen Metro Station! Welcome to 3223 Edgewood Road in Kensington, a well-maintained 2-bedroom, 1-bath ranch/rambler offering comfortabl...
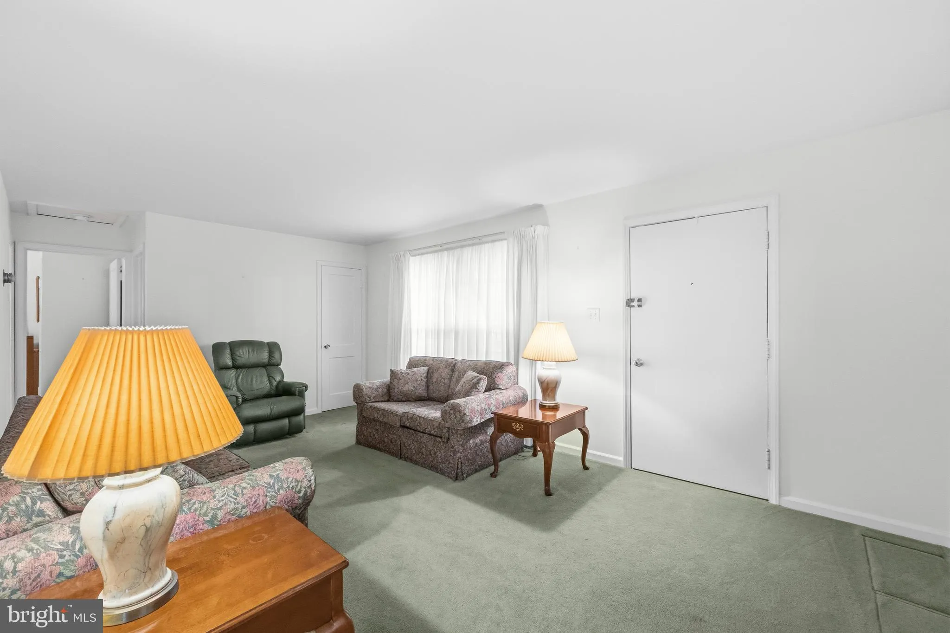
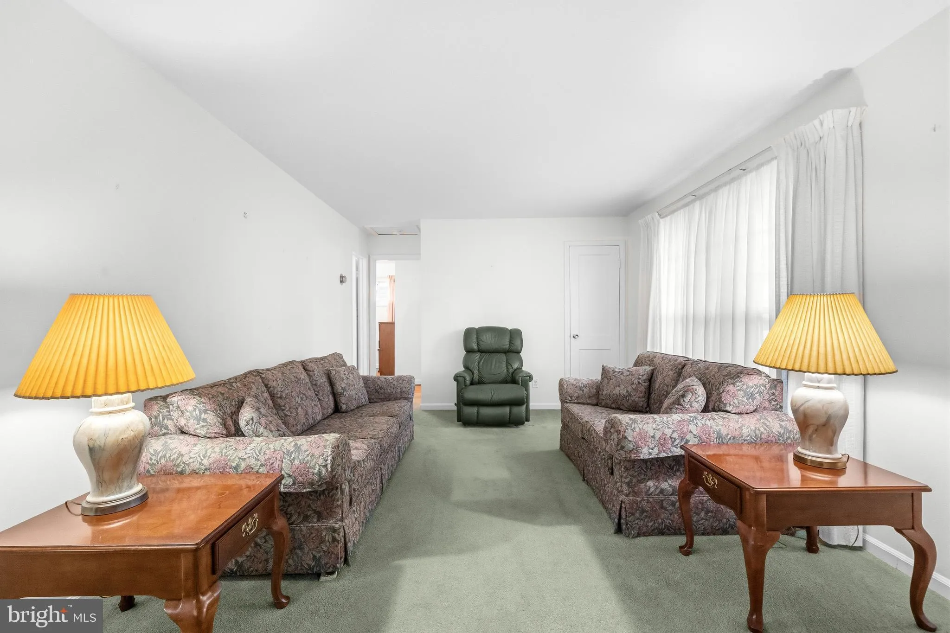
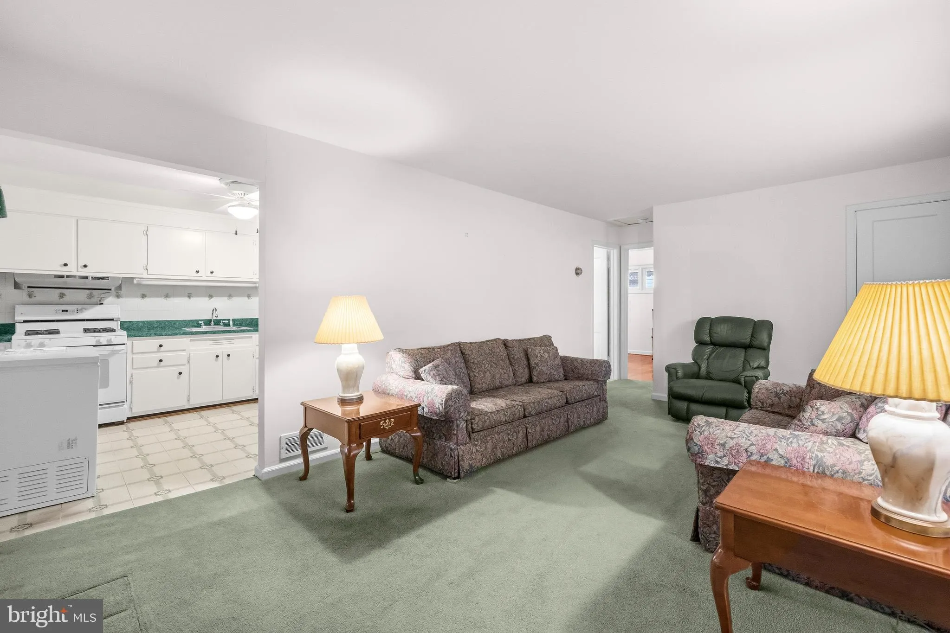
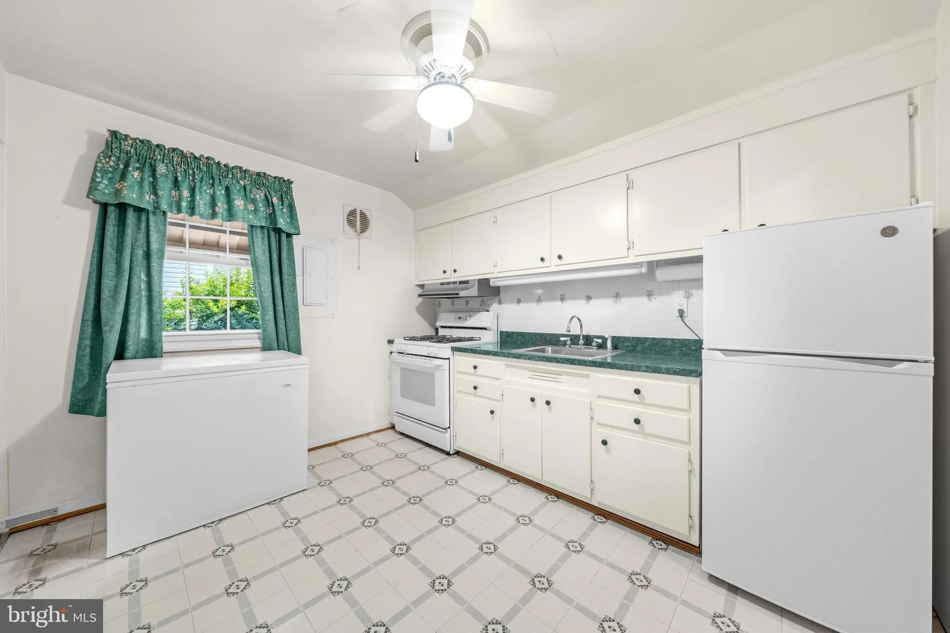
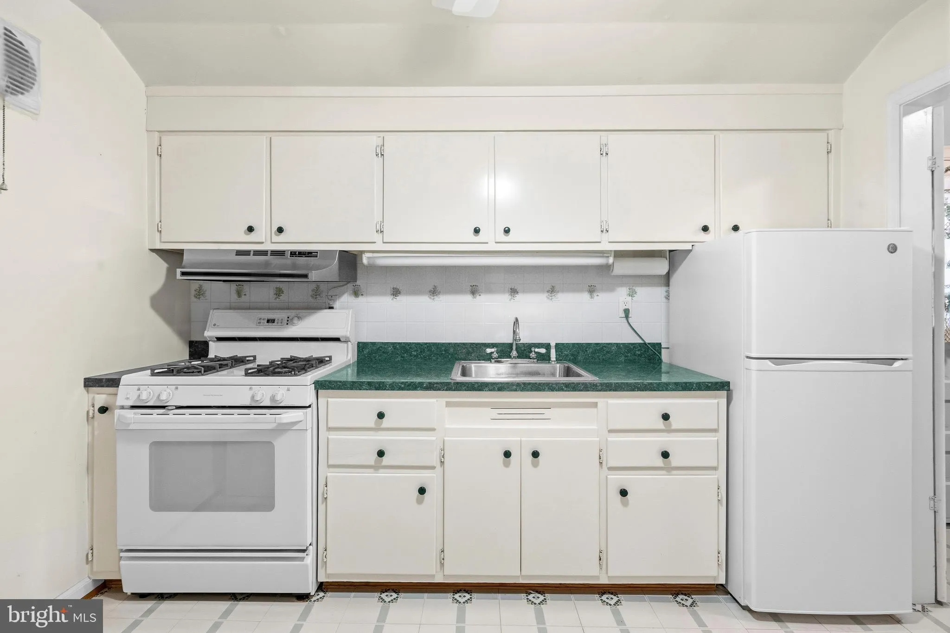
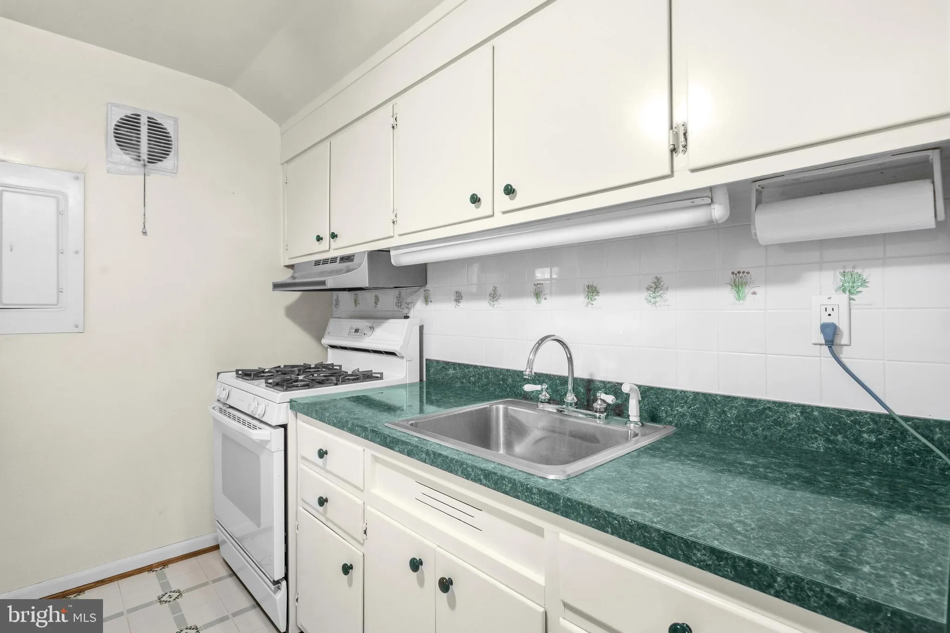
Amazing value at this charming rancher situated just minutes from the National Institutes of Health, Walter Reed National Military Medical Center, downtown Washington, and the Forest Glen Metro Station! Welcome to 3223 Edgewood Road in Kensington, a well-maintained 2-bedroom, 1-bath ranch/rambler offering comfortable living, great potential, and an unbeatable location. This well-maintained home features a bright living area, a functional kitchen, two bedrooms, a private backyard with a patio, and an oversized two-car garage with excellent storage; the garage shows settlement cracks and may need work. Enjoy walkable access to the MARC train, historic Kensington shops, restaurants, antiques, parks, playgrounds, and the farmers market, with Metro, Wheaton Mall, Costco, Target, and entertainment just minutes away. A wonderful opportunity in a friendly neighborhood where many homes have expanded over time, offering potential to add square footage and long-term value.
 Features & Appliances
 Ask Agent A Question
 Address Map
 Neighborhood
 MLS Addon
 Additional Information
 Financial
Listing Information
Financial
Listing Information
 Rob Spicer Broker, GRI
Spicer Real Estate
Rob Spicer Broker, GRI
Spicer Real Estate
7201 Wisconsin Avenue
 RobSpicer@SpicerRealEstate.com
 2403881030
 2403881030
 7201 Wisconsin Avenue


