
 Share
Share
 218 SANDSTONE DRIVE, Walkersville, MD 21793
 1,600 Sqft SQFT
 3
3
 2
2
 Basic Details
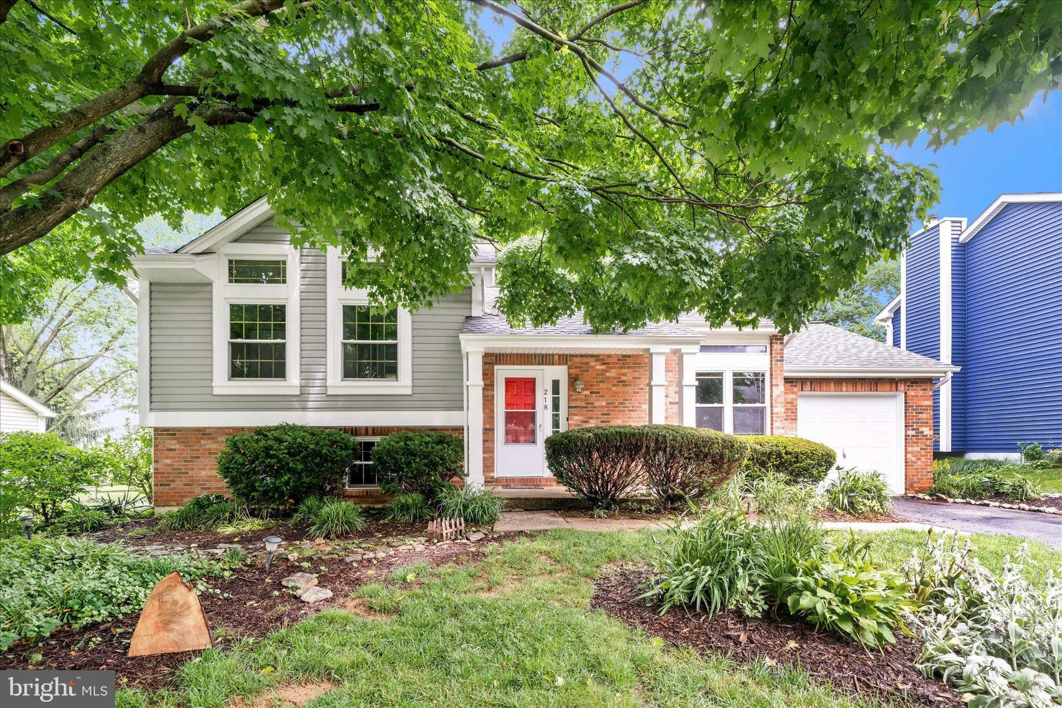
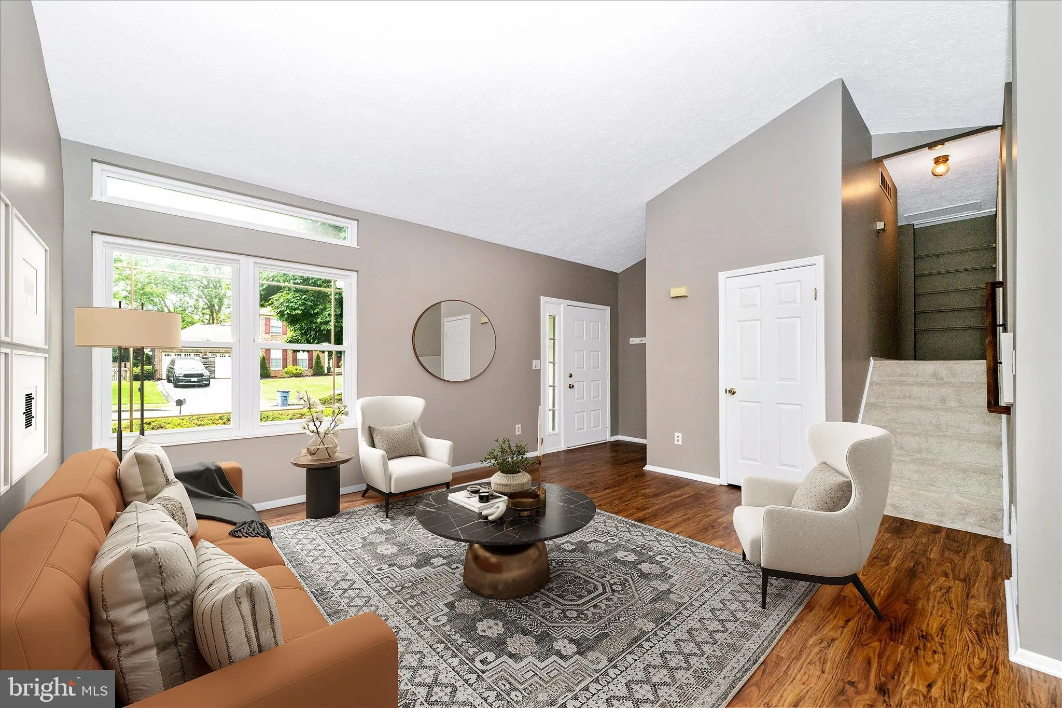
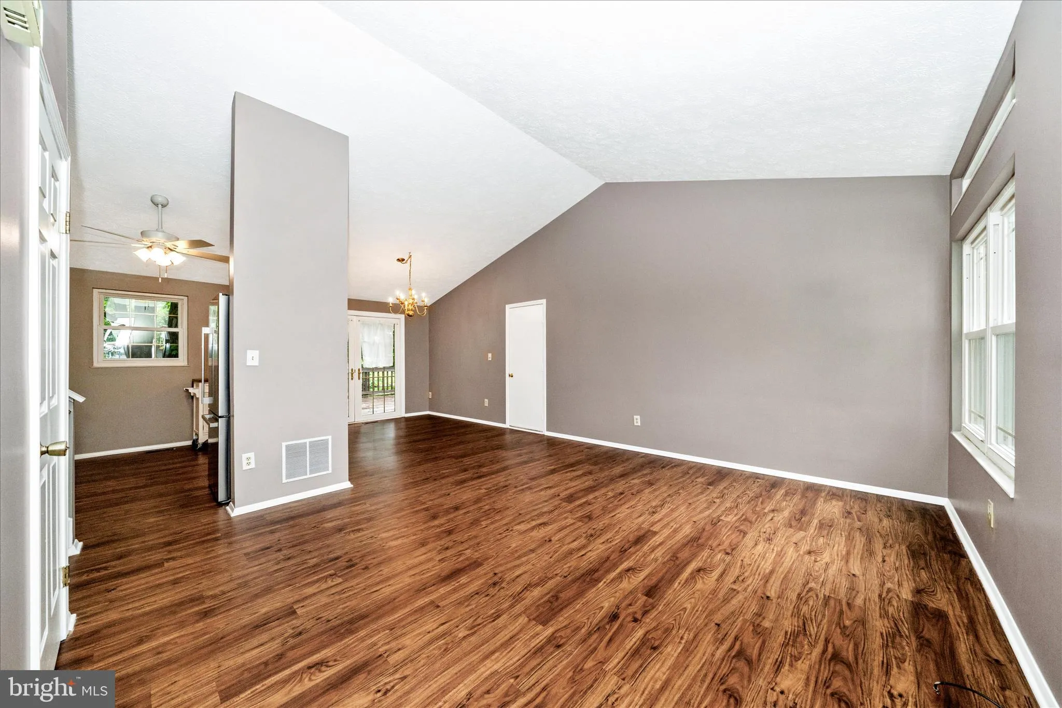
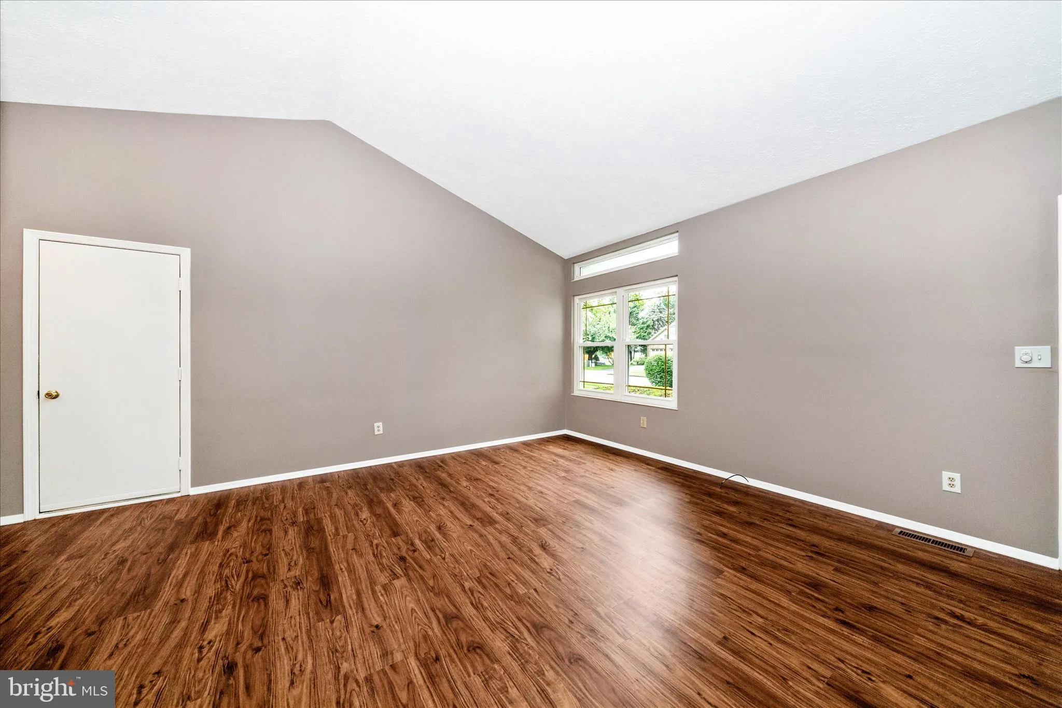
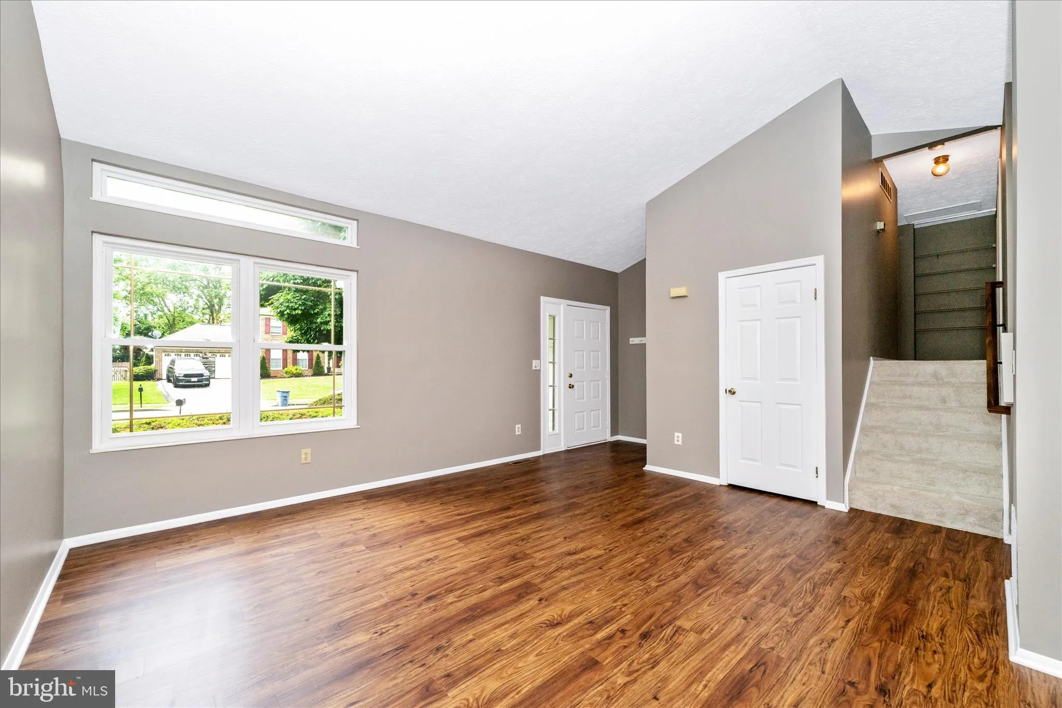
Welcome to 218 Sandstone Drive in Walkersville! This beautifully maintained home features an open and airy main level with soaring cathedral ceilings, an open kitchen, and a spacious family room/dining area combination — perfect for everyday living and entertaining. Upstairs, you’ll find 3 bedrooms and 2 full ba...
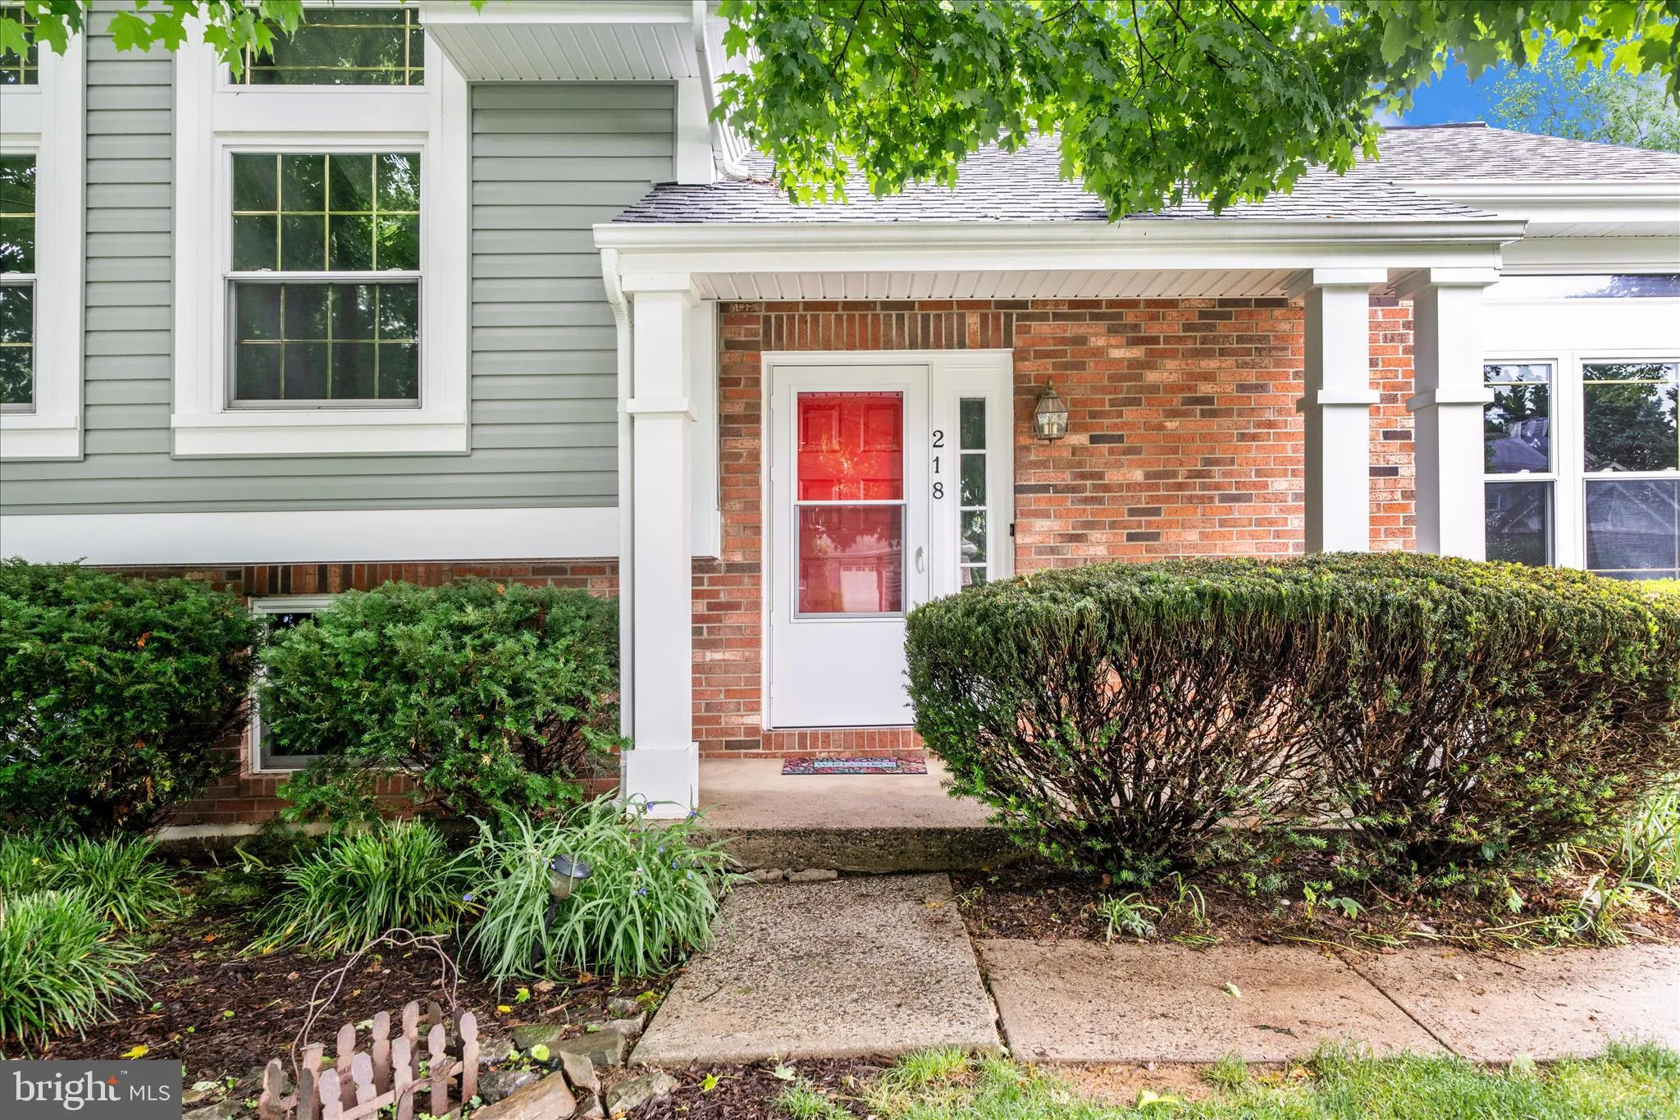
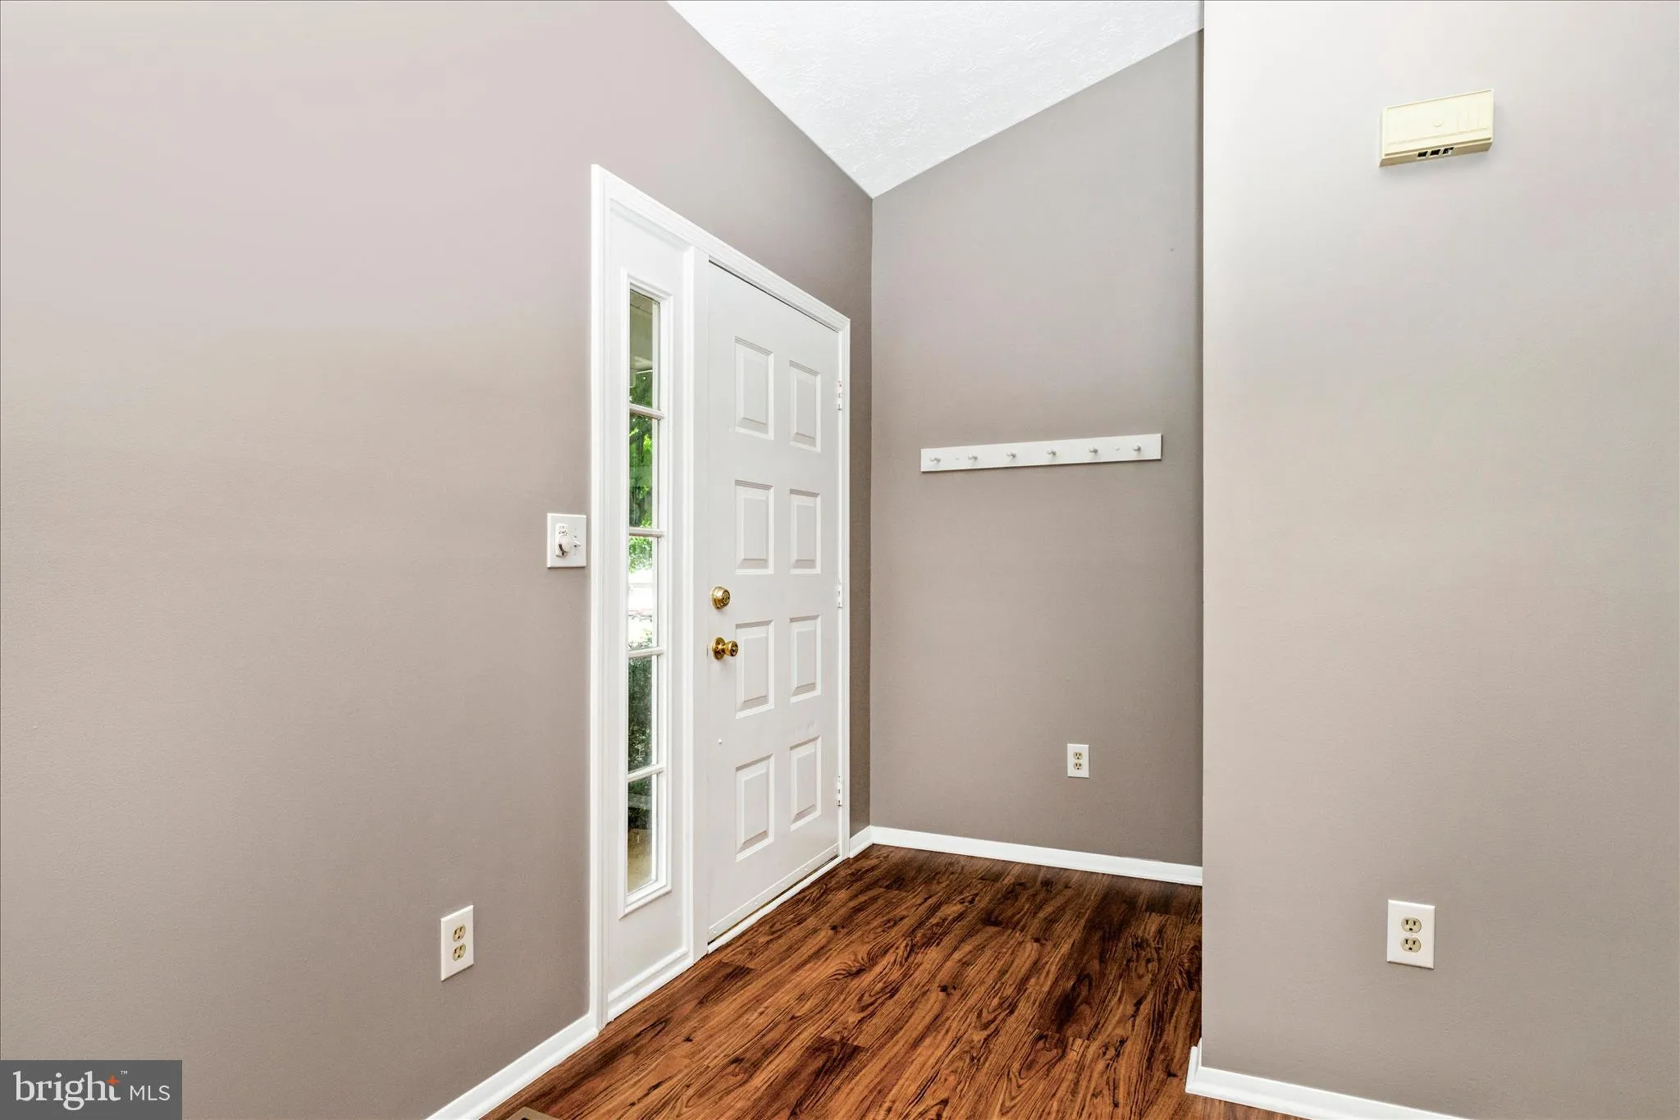
Welcome to 218 Sandstone Drive in Walkersville! This beautifully maintained home features an open and airy main level with soaring cathedral ceilings, an open kitchen, and a spacious family room/dining area combination — perfect for everyday living and entertaining. Upstairs, you’ll find 3 bedrooms and 2 full baths with a contemporary flair. The finished lower level offers flexible space ideal for a recreation room, home office, or guest suite. You’ll also appreciate the many recent updates, including a newer roof, new carpet, fresh paint, a new garage door, and a freshly stained deck. Don’t miss your opportunity to call this wonderful home yours — schedule your appointment today!
 Features & Appliances
 Ask Agent A Question
 Address Map
 Neighborhood
 MLS Addon
 Additional Information
 Financial
Listing Information
Financial
Listing Information
 Rob Spicer Broker, GRI
Spicer Real Estate
Rob Spicer Broker, GRI
Spicer Real Estate
7201 Wisconsin Avenue
 RobSpicer@SpicerRealEstate.com
 2403881030
 2403881030
 7201 Wisconsin Avenue


